
86 Oakland St
$750,000
4
Beds
2/1
Baths
2,154
Sqft
- Request Info
- Call
- Save
-
More
- Mortgage Calculator

Property Tools
$750,000
4
Beds
2/1
Baths
2,154
Living Area
-
Property Description
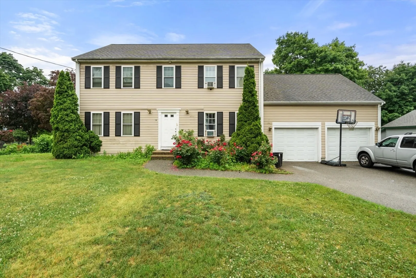
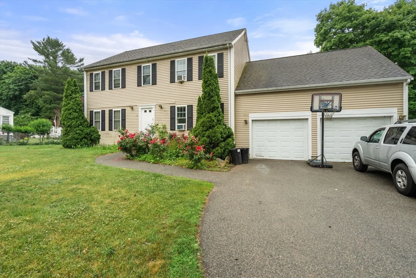
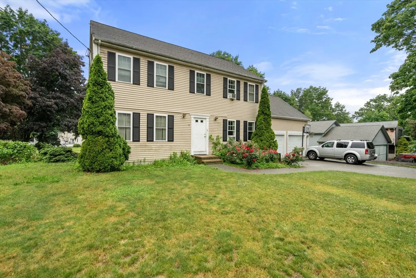
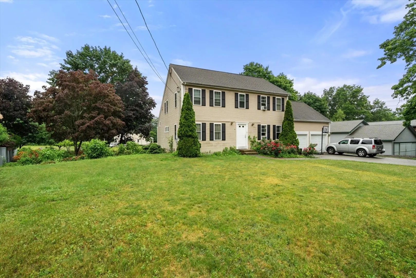
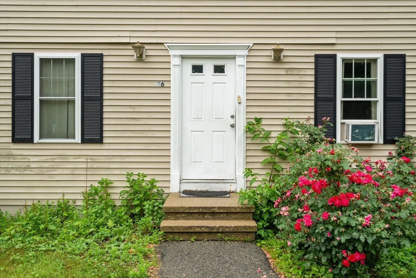
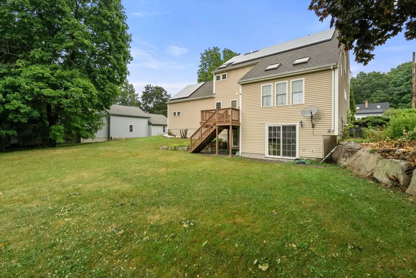
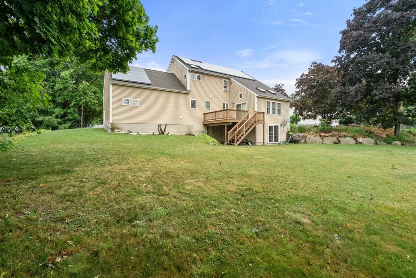
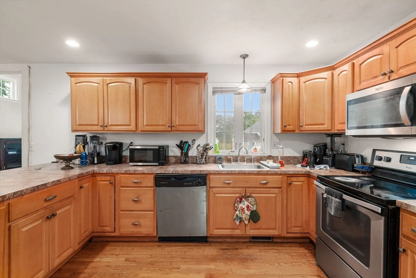
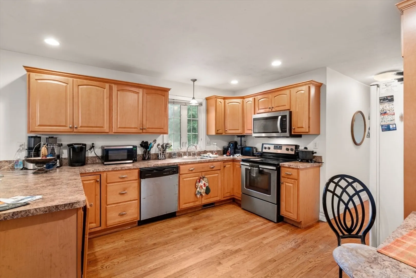
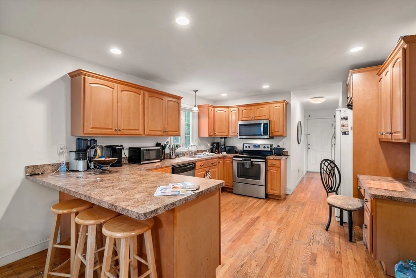
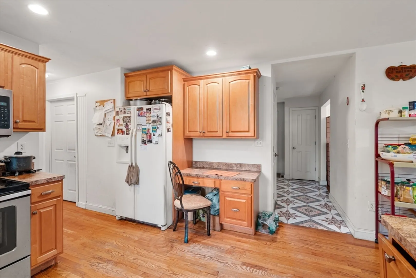
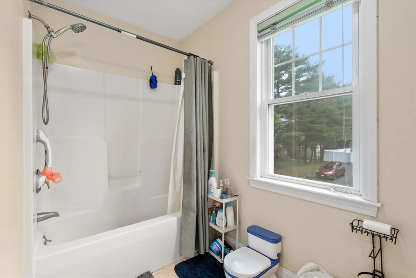
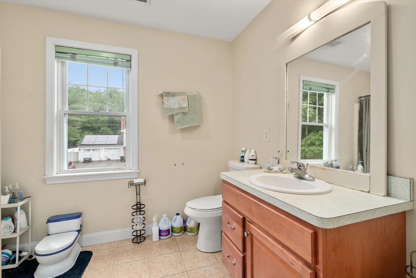
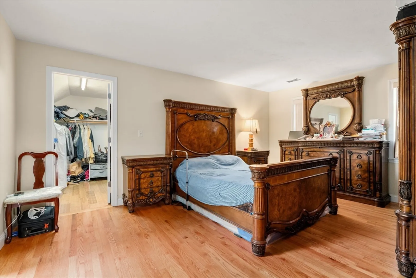
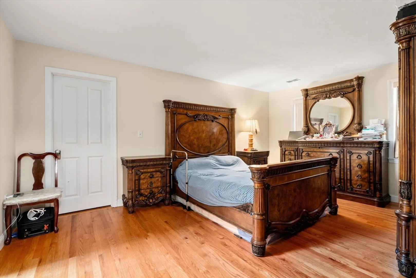
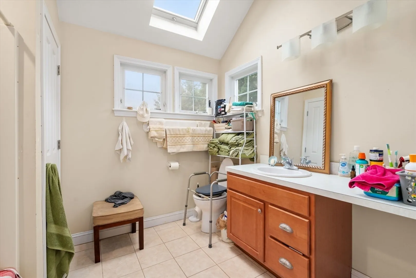
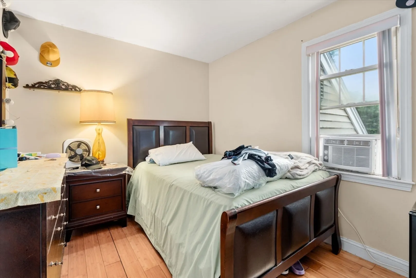
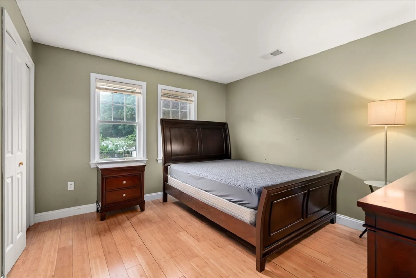
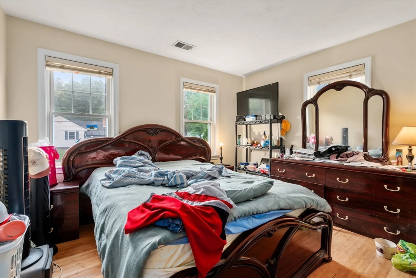
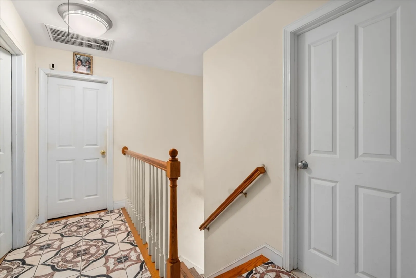
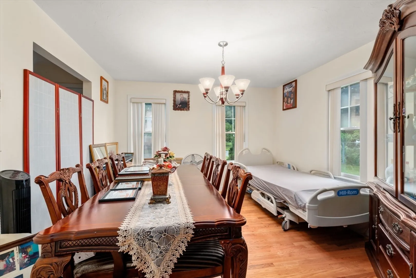
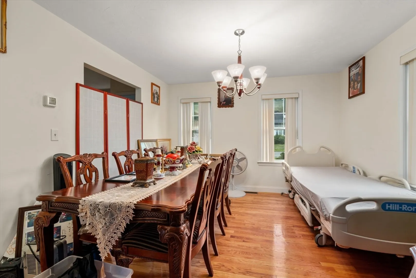
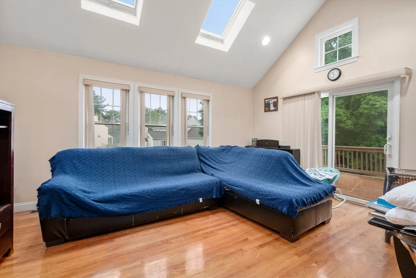
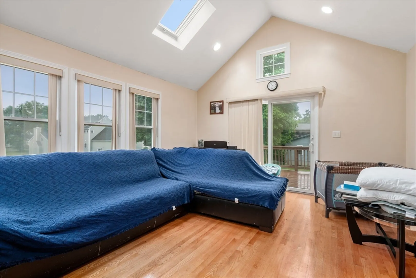
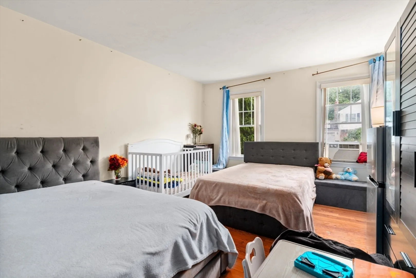
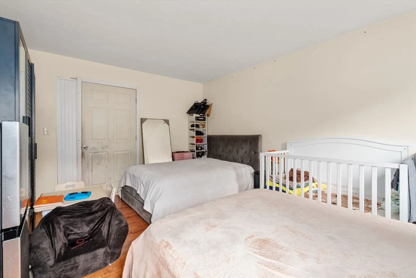
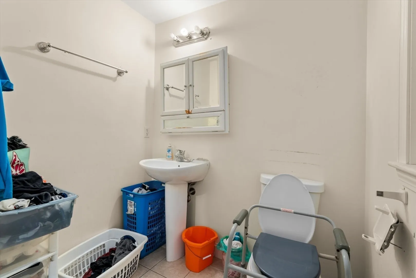
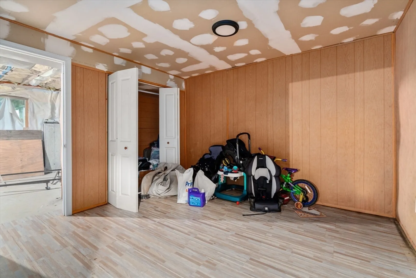
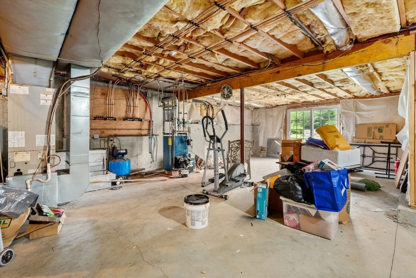
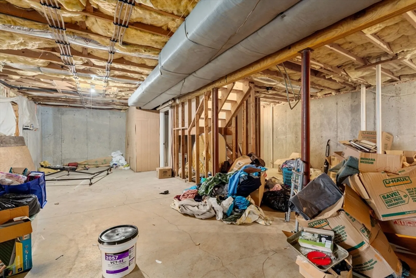
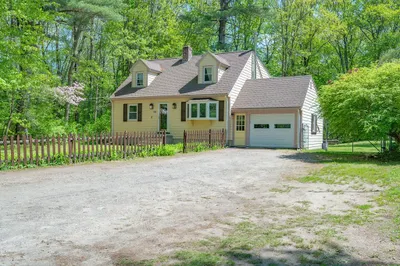
MASSIVE PRICE DROP!! Welcome to this well maintained Colonial-style home located on a quiet dead-end street in the desirable town of Stoughton. Being SOLD AS IS- This spacious home features 4 bedrooms, 2.5 bathrooms, plus a bonus bedroom in the basement that's perfect as a fifth bedroom, home office, or guest suite. The oversized concrete basement offers endless possibilities to create your dream family room, home gym, media room, or additional living space. Outside, enjoy a two-car garage and a large paved driveway with parking for up to six additional vehicles. Recent updates include a newer furnace and beautiful hardwood flooring throughout much of the home. Combining space, functionality, and modern updates, this home is ideal for entertaining, growing families, or anyone looking for room to spread out. Conveniently located near schools, shopping, restaurants, and major highways, this move-in-ready home is one you won't want to miss.
-
Highlights
- Cooling: Window Unit(s)
- Parking Spots: 10
- Property Type: Single Family Residence
- Total Rooms: 8
- Status: Active
- Heating: Forced Air, Oil
- Property Class: Residential
- Style: Colonial
- Year Built: 2005
-
Additional Details
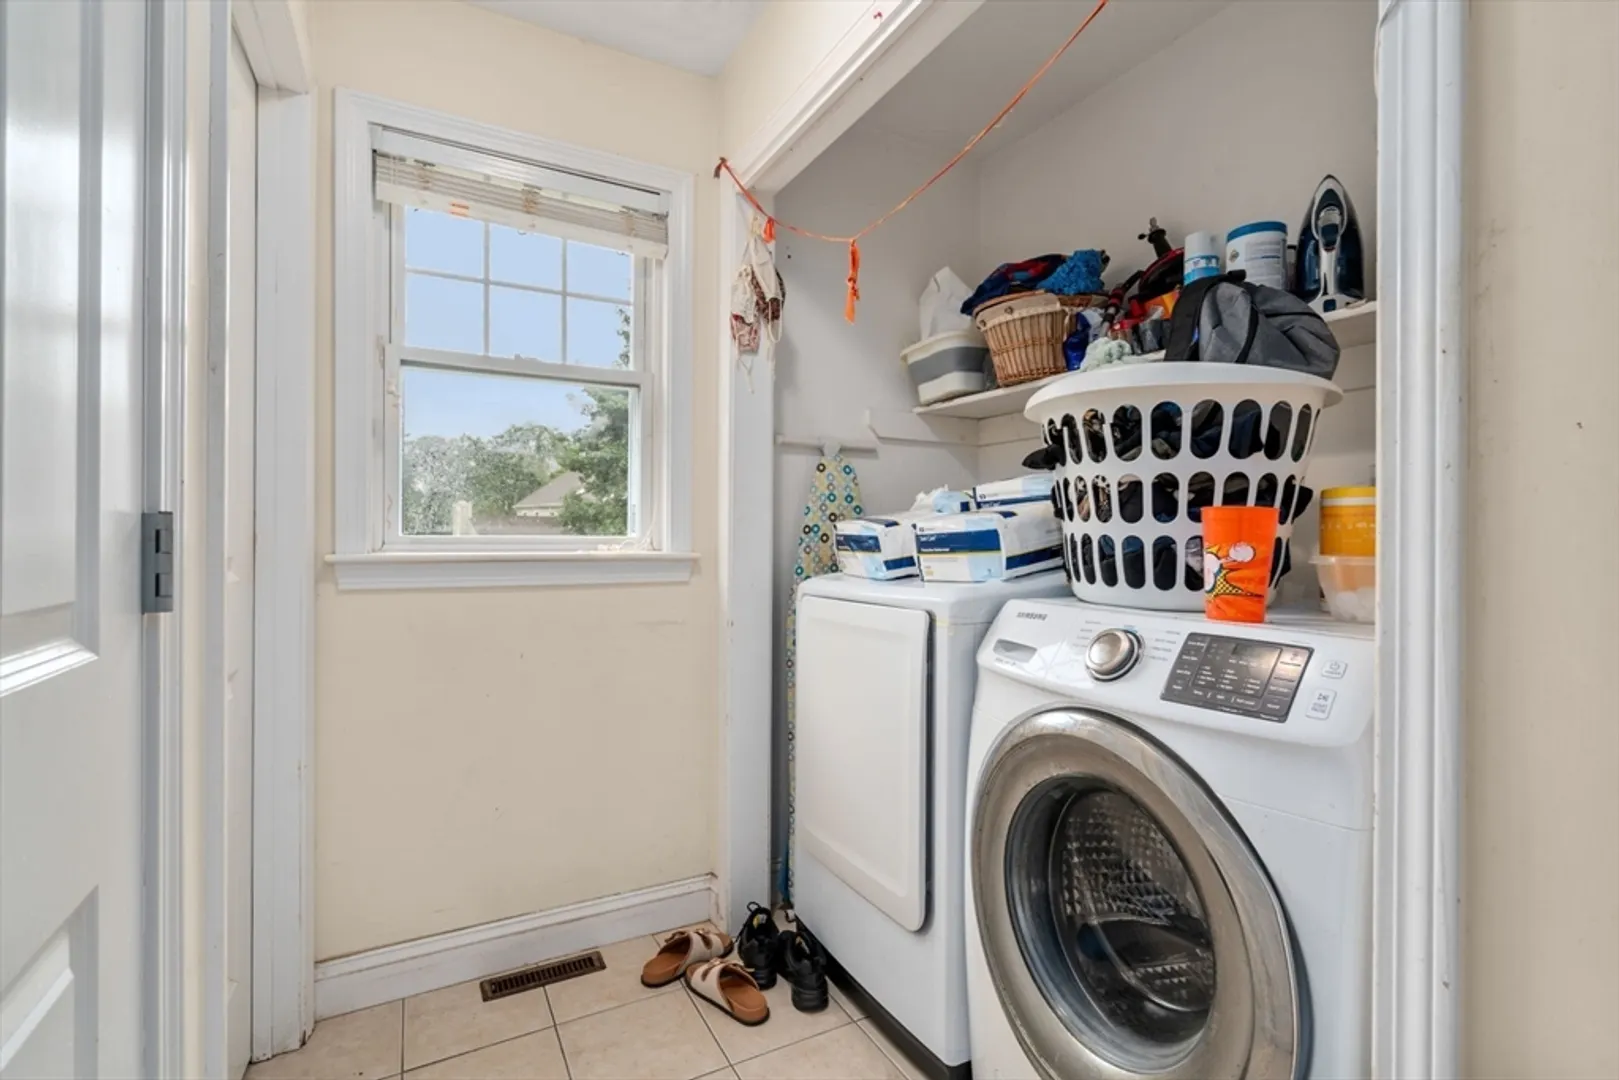
- Appliances: Water Heater, Range, Dishwasher, Disposal, Microwave, Refrigerator, Freezer, Washer, Dryer
- Construction: Stone
- Fireplaces: 1
- Foundation: Concrete Perimeter
- Road Frontage Type: Public
- SqFt Source: Public Record
- Year Built Source: Public Records
- Basement: Full
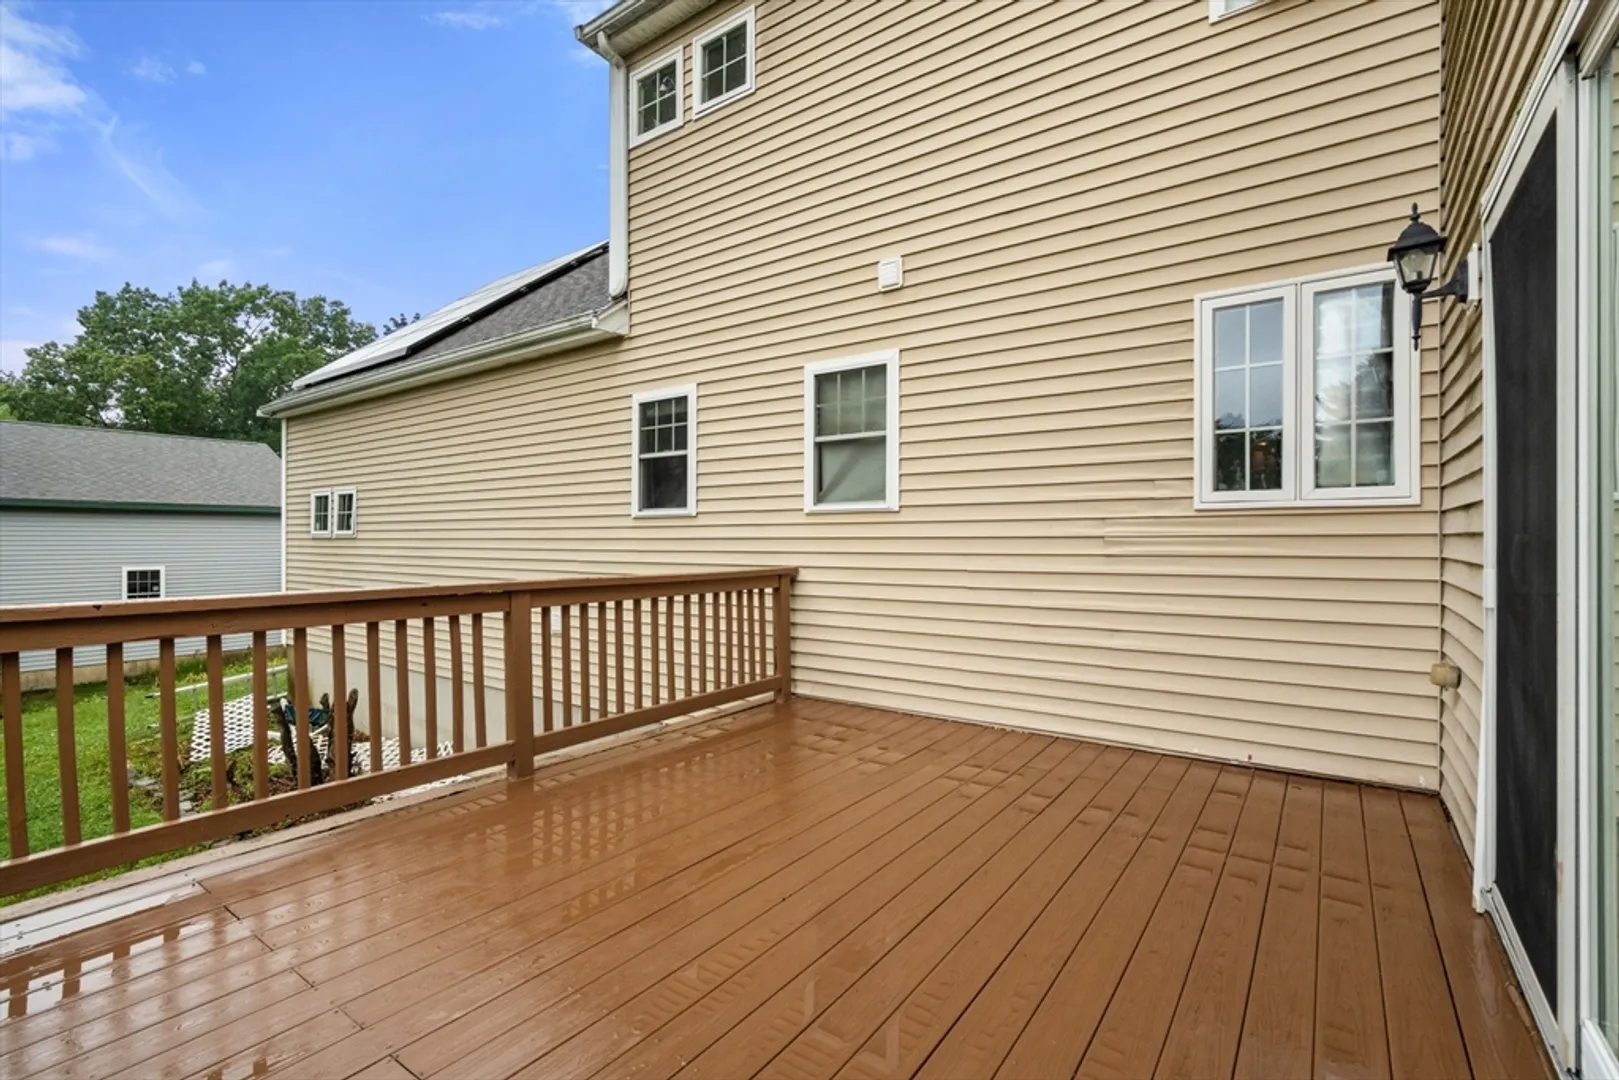
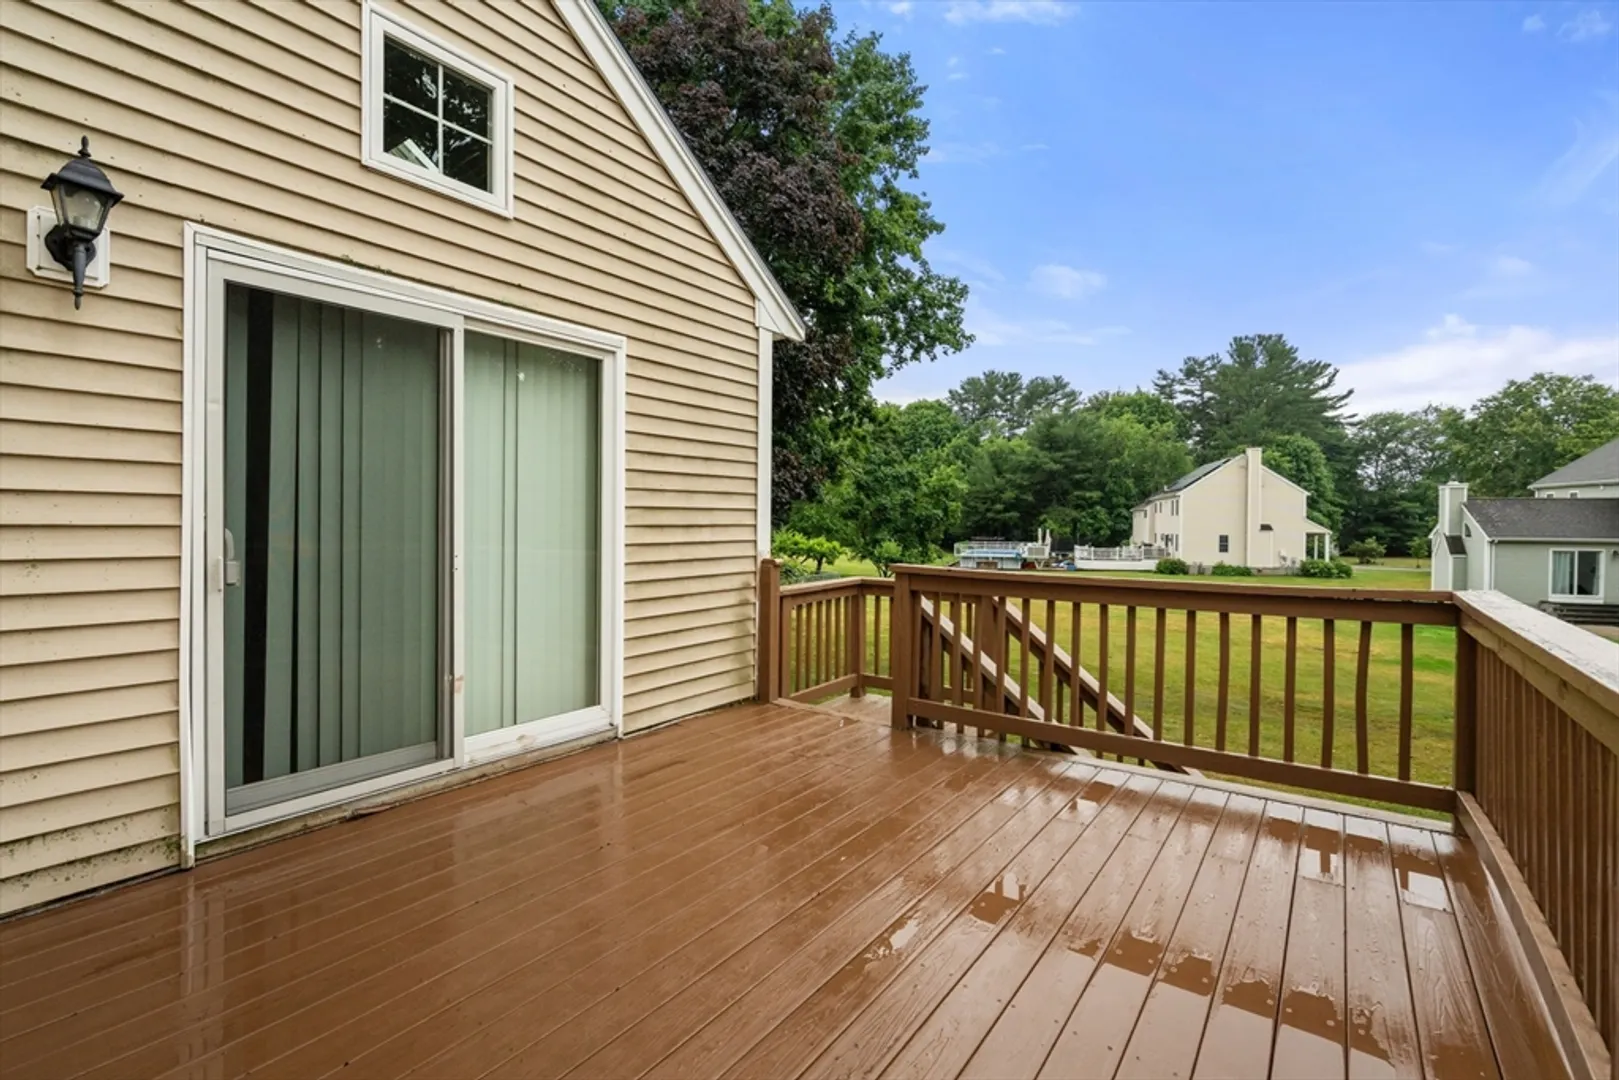
- Exterior Features: Porch, Deck, Deck - Wood
- Flooring: Wood
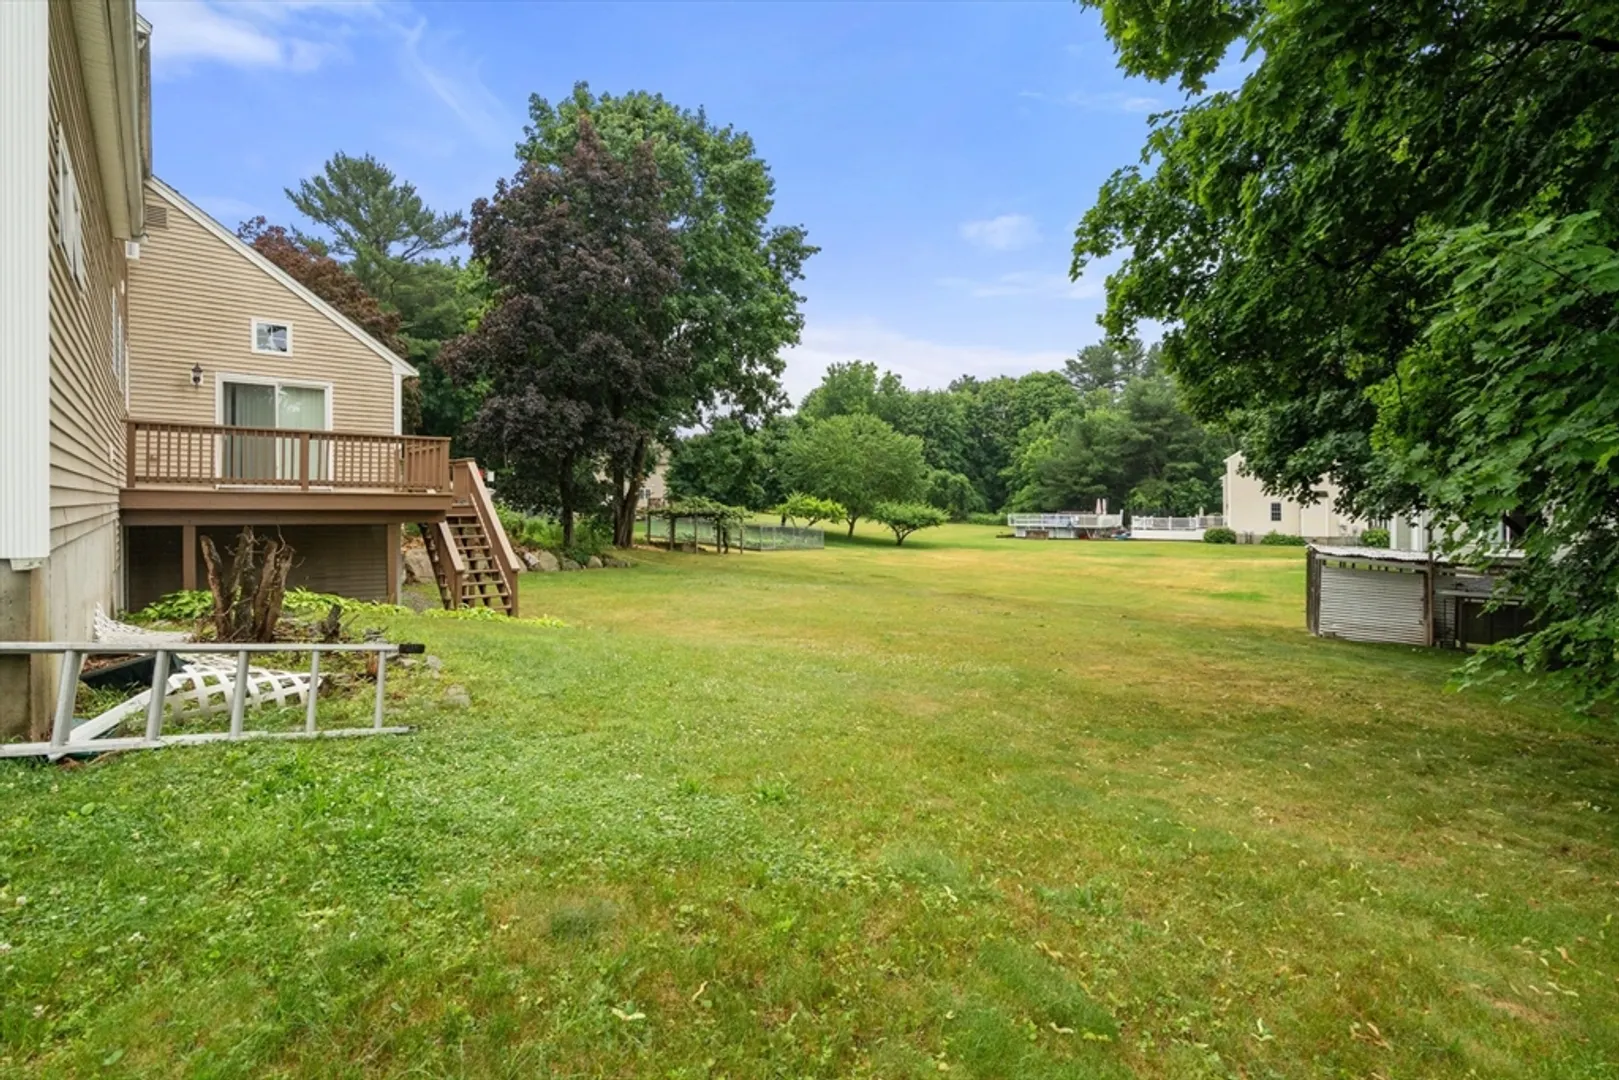
- Lot Features: Corner Lot
- Roof: Shingle
- Year Built Details: Actual
- Zoning: Rc
-
Amenities
- Community Features: Public Transportation, Shopping
- Parking Features: Attached, Off Street
- Covered Parking Spaces: 2
-
Utilities
- Sewer: Public Sewer
- Water Source: Public
-
Fees / Taxes
- Assessed Value: $697,900
- Taxes: $8,640
- Tax Year: 2025
Similar Listings

Content © 2026 MLS Property Information Network, Inc. The information in this listing was gathered from third party resources including the seller and public records.
Listing information provided courtesy of Concept Properties.
MLS Property Information Network, Inc. and its subscribers disclaim any and all representations or warranties as to the accuracy of this information.