
Sold!
$300,000
6
Beds
2
Baths
2,530
Living Area
-
Property Description
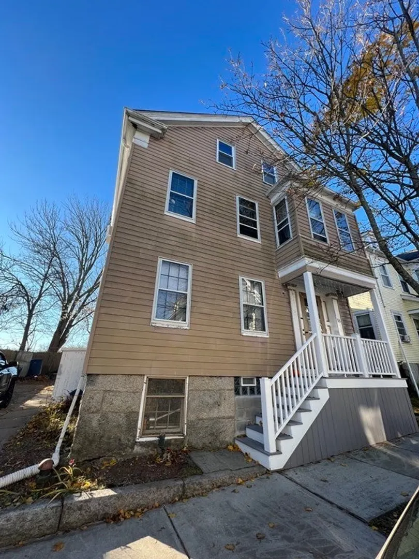
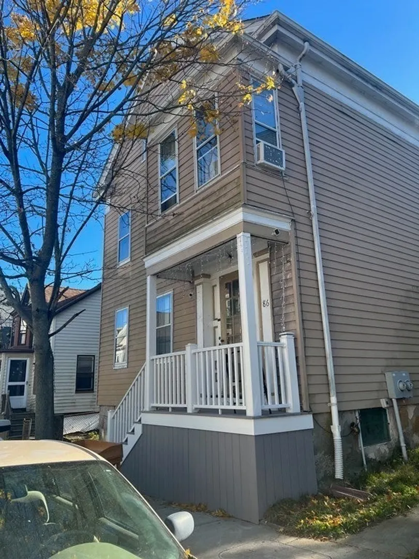
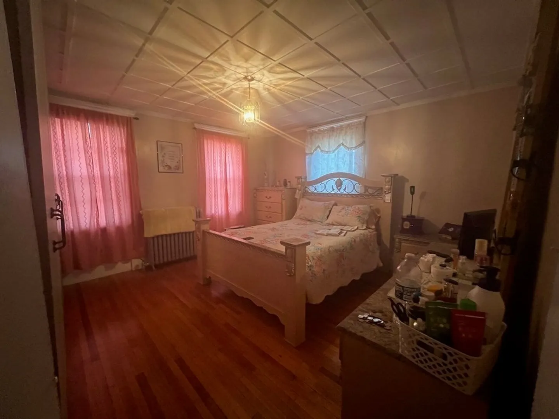
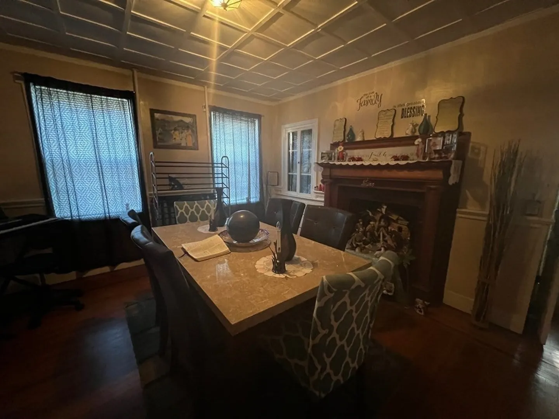
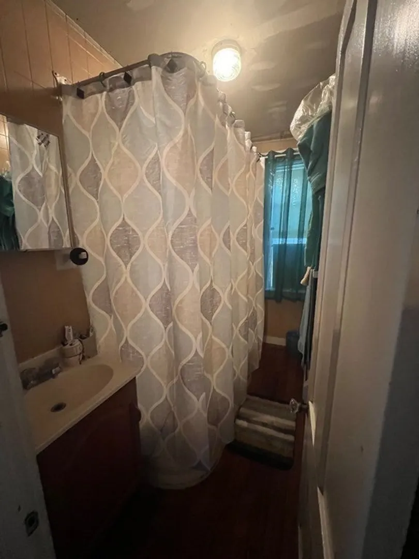
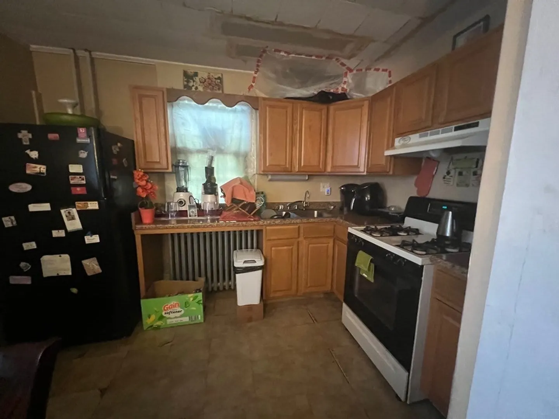
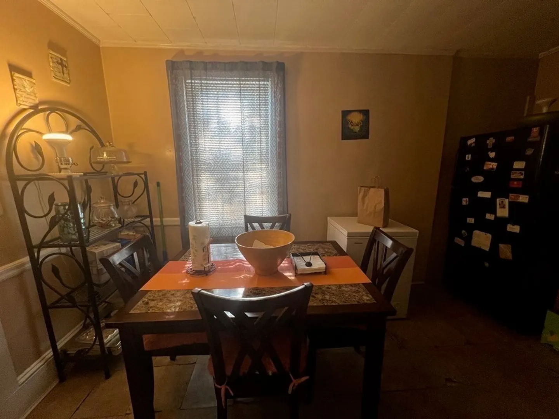
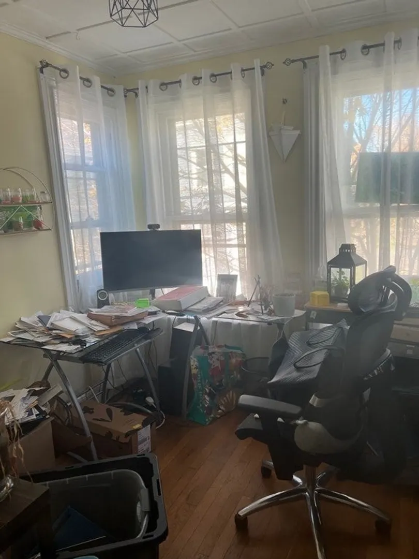
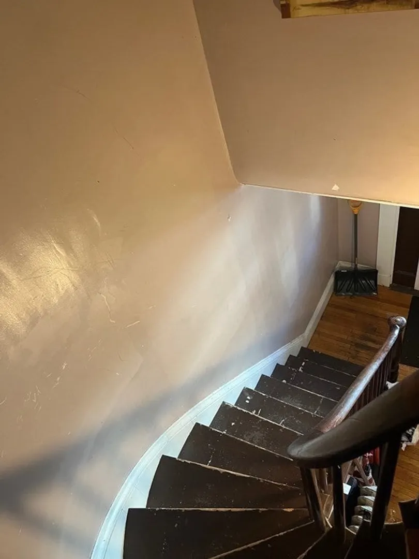
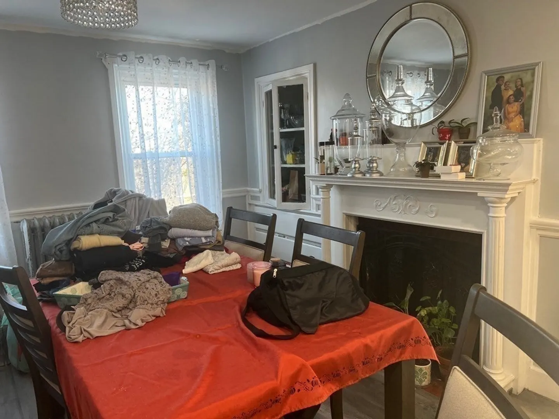
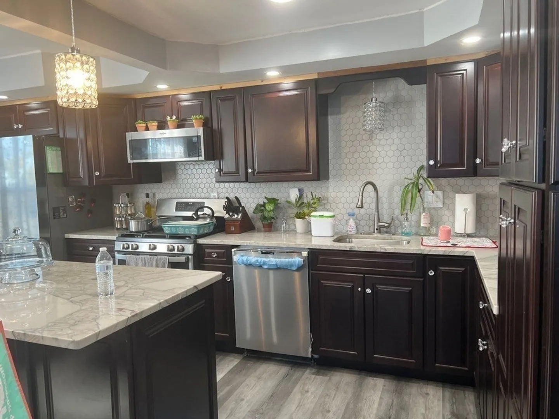
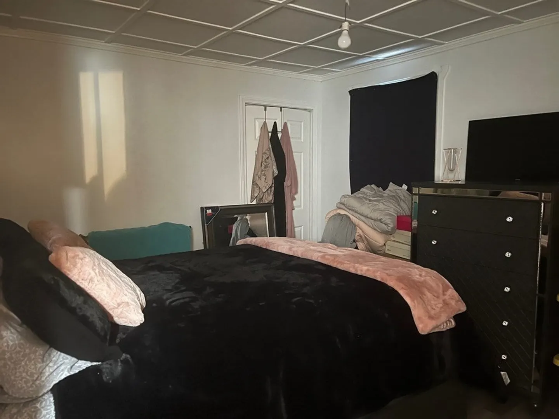
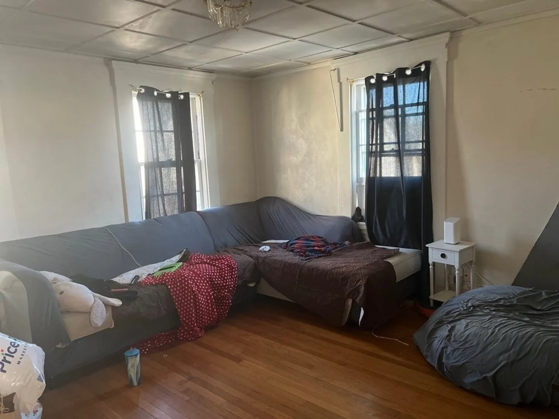
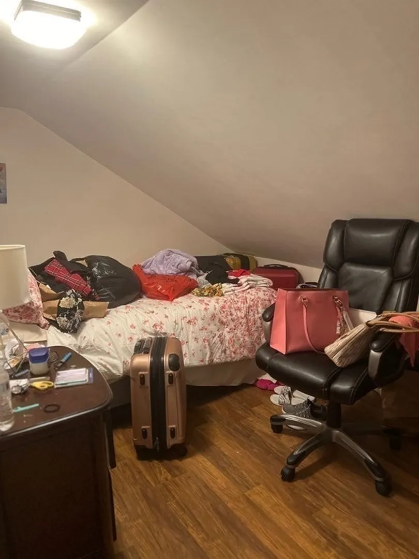
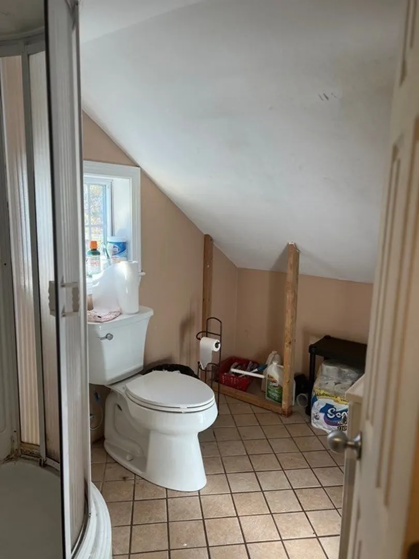
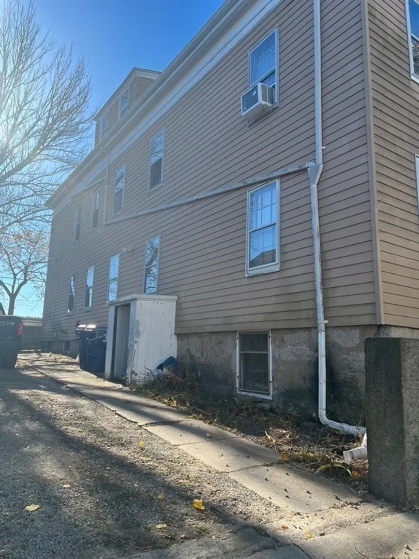
Look no further for an affordable, large two family with a cottage set up. First floor features 3 bedrooms, large dining room and an eat in kitchen. Second floor features a large kitchen with updated appliances, quartz counter tops and newer cabinetry, 2 bedrooms and additional 3 bedrooms in the cottage set up. Newer heating systems installed in 2018, new roof in 2016, new front porch 2019. Solid house just in need of a little TLC. Will not pass all types of financing. First showings at open house Saturday 11/25 11-1pm.
-
Highlights
- Heating: Unit 1(Oil, Radiant), Unit 2(Oil, Radiant)
- Property Class: Residential Income
- Total Rooms: 14
- Status: Closed
- Parking Spots: 3
- Property Type: 2 Family - 2 Units Up/Down
- Year Built: 1875
-
Additional Details
- Appliances: Washer, Dryer, Unit 1(Range, Dishwasher, Microwave, Refrigerator), Unit 2(Range, Refrigerator), Utility Connections for Gas Range, Utility Connections for Electric Dryer
- Construction: Frame
- Flooring: Wood, Vinyl, Laminate
- Road Frontage Type: Public
- Total Number of Units: 2
- Year Built Source: Public Records
- Basement: Full, Walk-Out Access, Interior Entry
- Exterior Features: Porch, Fenced Yard
- Foundation: Granite
- Roof: Shingle
- Year Built Details: Actual
- Zoning: Rb
-
Amenities
- Community Features: Public Transportation, Shopping, Park, Walk/Jog Trails, Medical Facility, Laundromat, Highway Access, House of Worship, Public School, T-Station
- Parking Features: Paved Drive, Off Street
-
Utilities
- Electric: Circuit Breakers, 60 Amps/Less
- Water Source: Public
- Sewer: Public Sewer
-
Fees / Taxes
- Assessed Value: $250,700
- Compensation Based On: Net Sale Price
- Rental Fee Includes: Unit 1(Water), Unit 2(Water)
- Taxes: $3,583
- Buyer Agent Compensation: 2%
- Facilitator Compensation: 1%
- Tax Year: 2023
- Total Rent: $1,600
Similar Listings
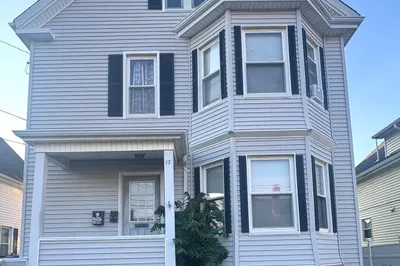
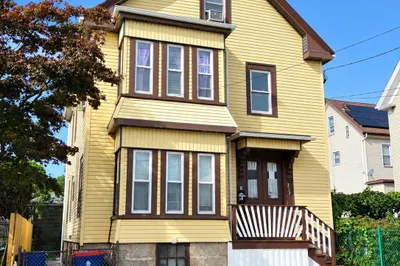
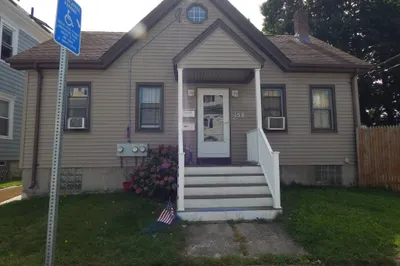
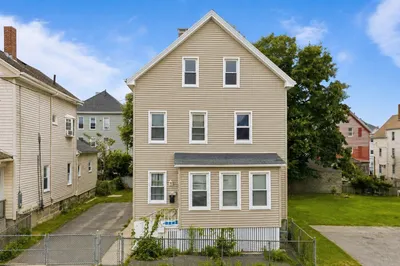
Sold
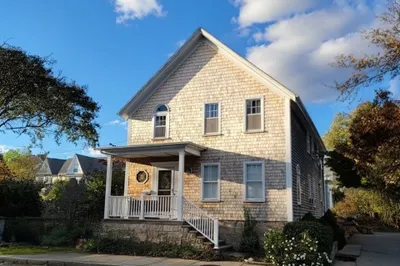
21 Photos
Sold
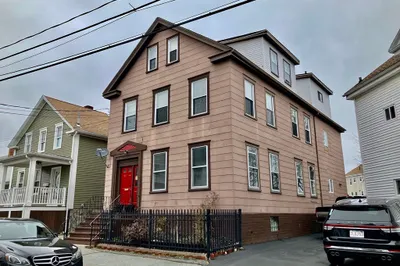
31 Photos
Sold
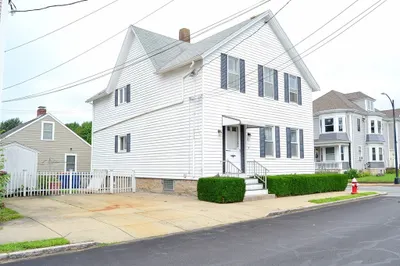
42 Photos
Sold
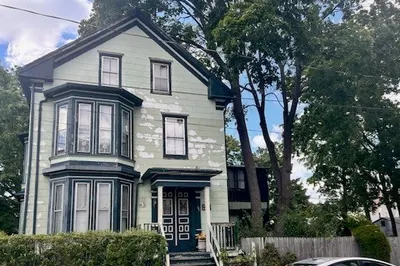
32 Photos
Content © 2026 MLS Property Information Network, Inc. The information in this listing was gathered from third party resources including the seller and public records.
Listing information provided courtesy of Amaral & Associates RE.
MLS Property Information Network, Inc. and its subscribers disclaim any and all representations or warranties as to the accuracy of this information.
