
Sold!
$564,999
4
Beds
2
Baths
1,592
Living Area
-
Property Description
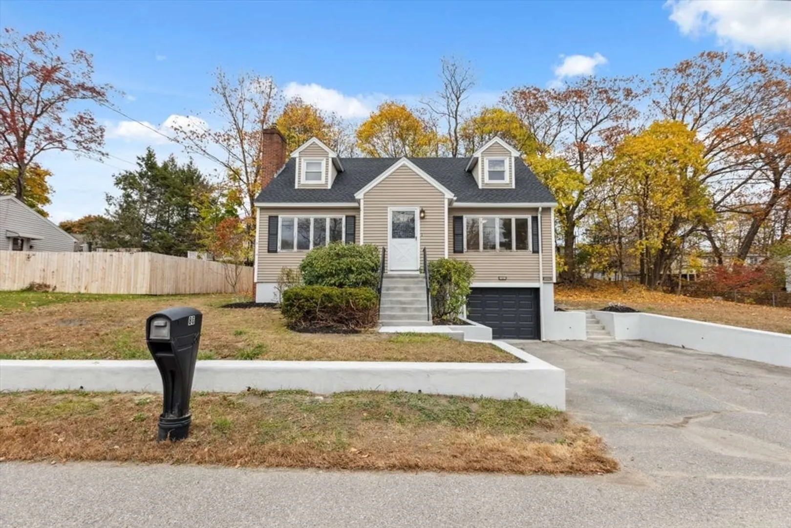
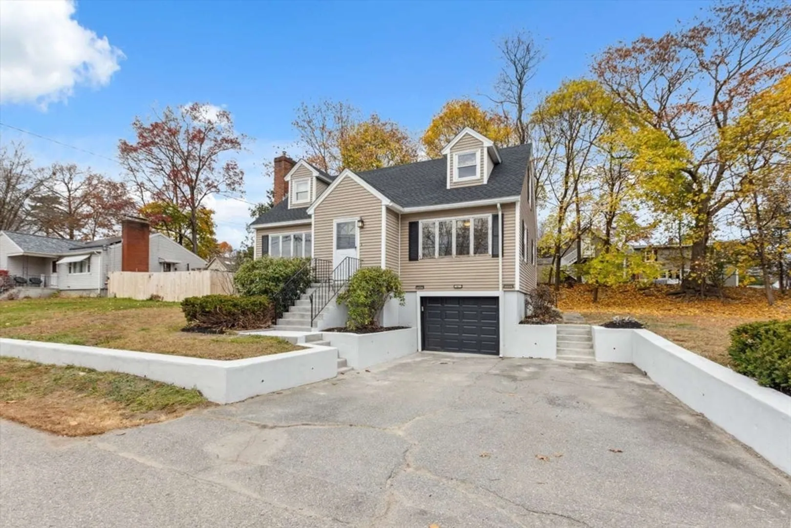
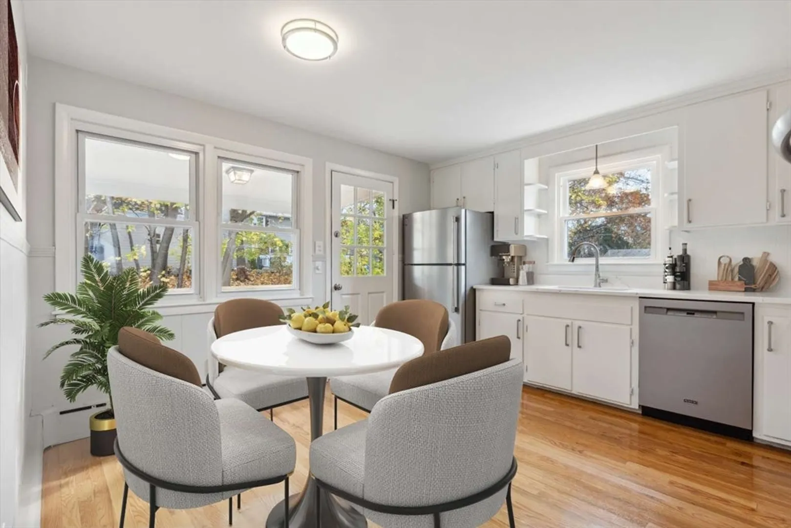
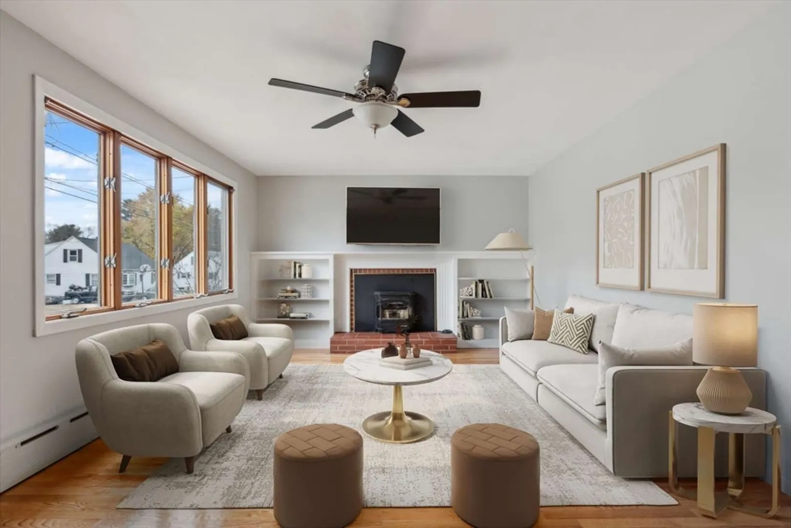
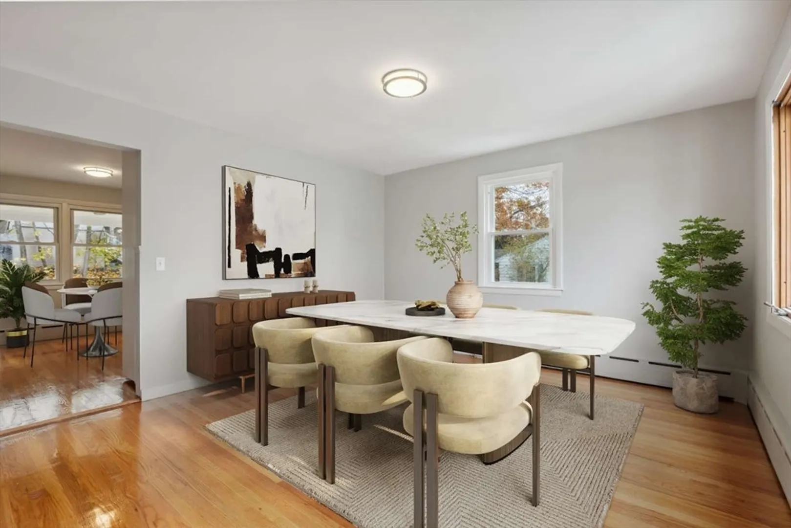
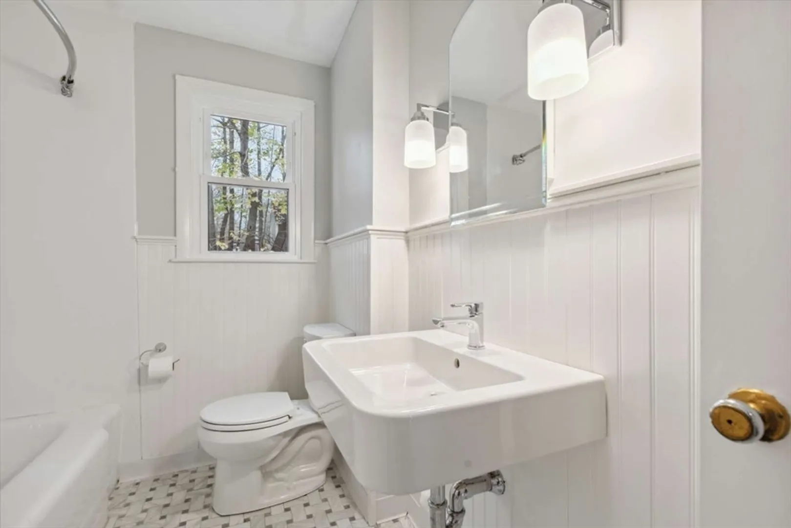
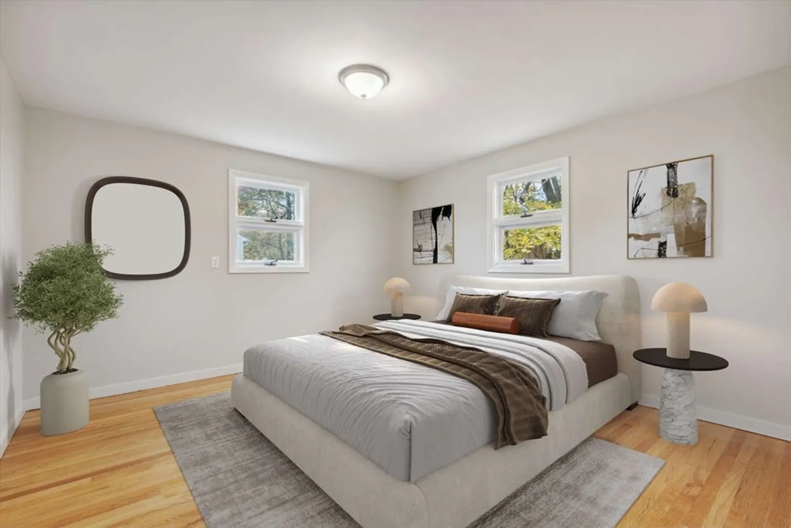
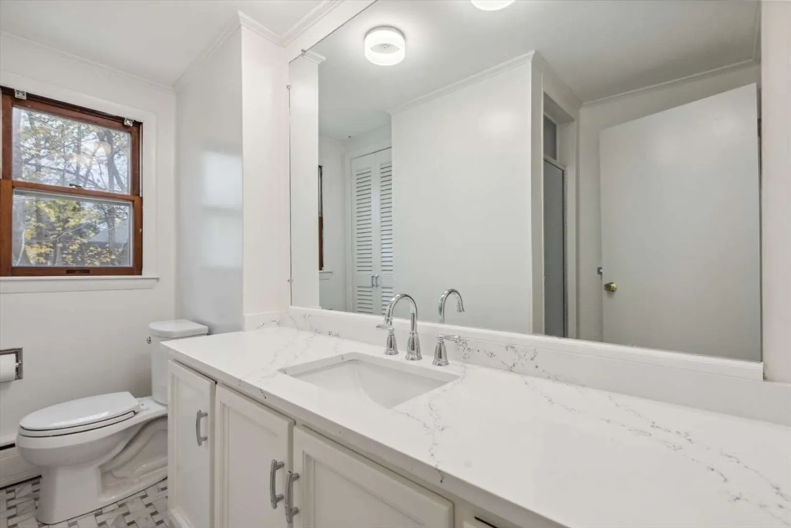
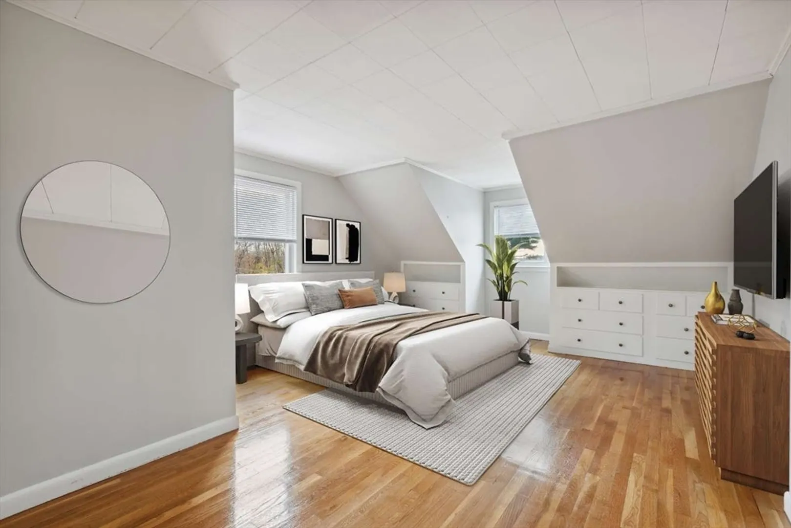
Well maintained 4 bedroom Cape in excellent condition. Spacious, open living area with hardwood floors throughout. Bright and sunny living room with pellet stove insert. Large eat in kitchen with stainless appliances. Nice deck off kitchen to enjoy a private backyard. Oversized dining room off kitchen. 1st floor also features a full sized bedroom and full bath. 2nd floor has 3 large bedrooms and a full bath. 1 car garage under. New roof. Mostly all windows new. Open basement with tall ceilings for future expansion. This home is turn key. All located on a quiet side street close to schools and shopping. FIRST SHOWINGS AT OPEN HOUSE SUNDAY 11/10 FROM 11-1
-
Highlights
- Heating: Baseboard
- Property Class: Residential
- Style: Cape
- Year Built: 1961
- Parking Spots: 3
- Property Type: Single Family Residence
- Total Rooms: 7
- Status: Closed
-
Additional Details
- Appliances: Gas Water Heater, Oven, Dishwasher, Disposal, Range, Refrigerator
- Construction: Frame
- Fireplaces: 1
- Foundation: Concrete Perimeter
- Road Frontage Type: Public
- Year Built Details: Actual
- Zoning: R1
- Basement: Full
- Exterior Features: Porch
- Flooring: Hardwood
- Lot Features: Level
- Roof: Shingle
- Year Built Source: Public Records
-
Amenities
- Community Features: Public Transportation, Shopping, Tennis Court(s), Park, Highway Access, Public School
- Parking Features: Under, Off Street
- Covered Parking Spaces: 1
-
Utilities
- Electric: Circuit Breakers
- Water Source: Public
- Sewer: Public Sewer
-
Fees / Taxes
- Assessed Value: $433,800
- Compensation Based On: Net Sale Price
- Taxes: $4,533
- Buyer Agent Compensation: 2%
- Tax Year: 2024
Similar Listings

Sold
5 Photos
Sold
1 Photo
Sold
34 Photos
Sold
40 Photos
Content © 2026 MLS Property Information Network, Inc. The information in this listing was gathered from third party resources including the seller and public records.
Listing information provided courtesy of MyPlace Realty.
MLS Property Information Network, Inc. and its subscribers disclaim any and all representations or warranties as to the accuracy of this information.
