
Sold!
$760,000
3
Beds
2
Baths
2,069
Living Area
-
Property Description
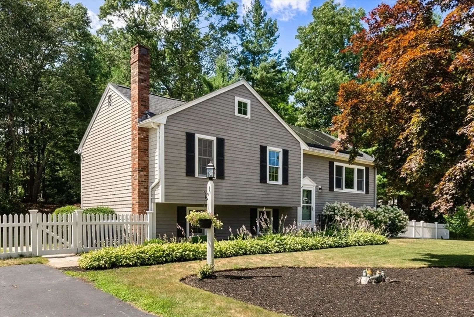
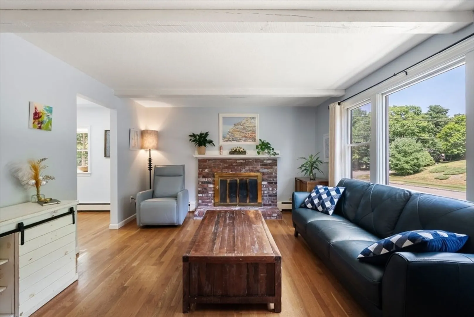
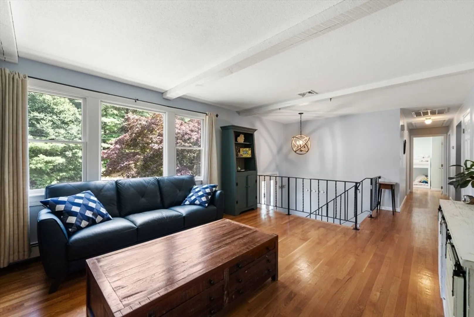
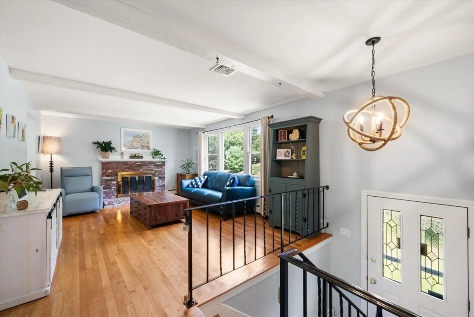
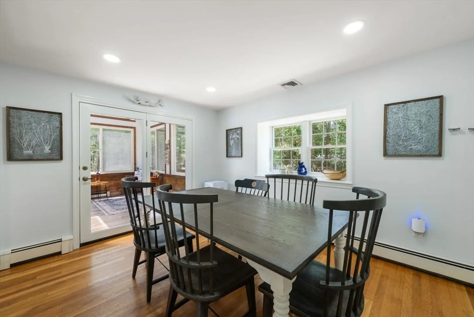
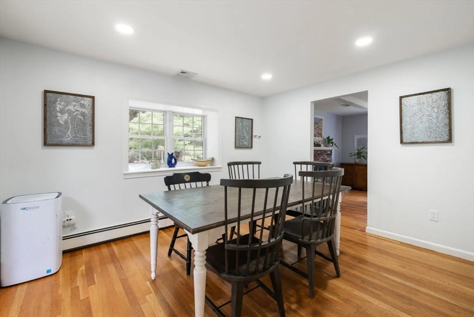
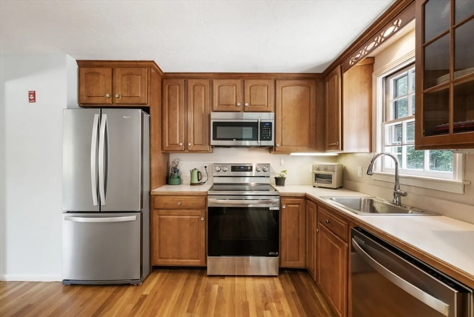
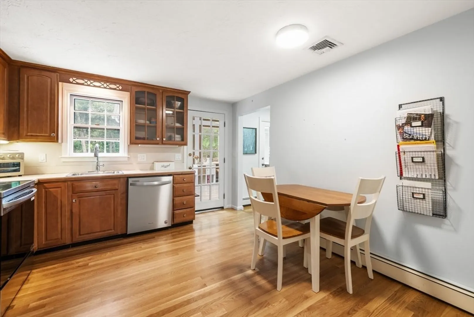
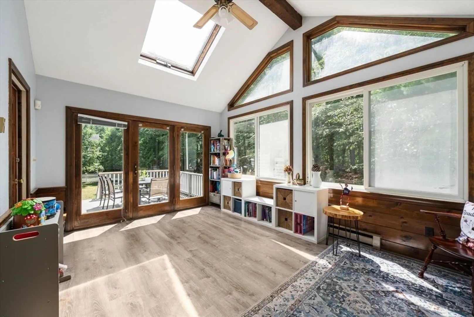
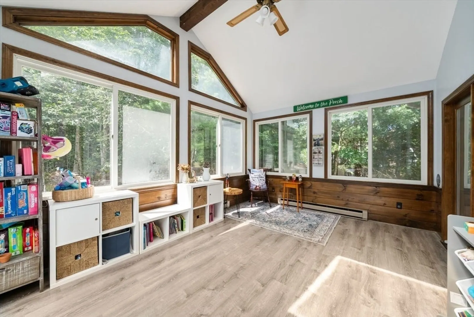
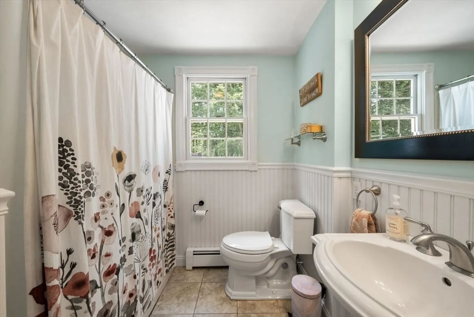
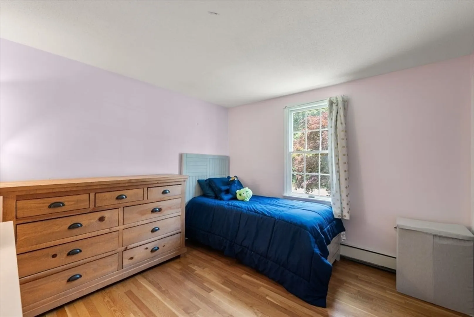
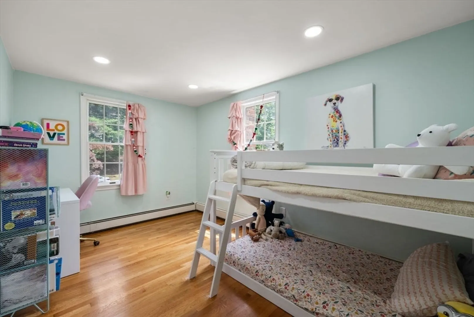
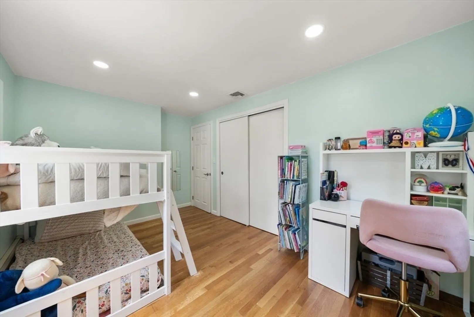
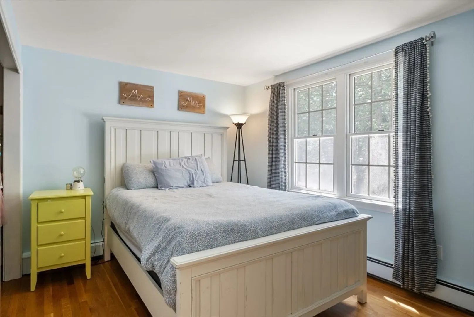
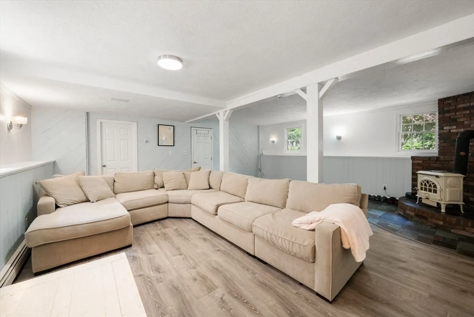
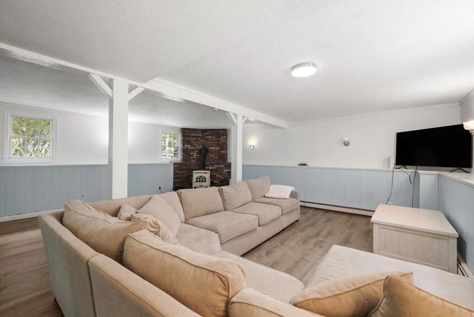
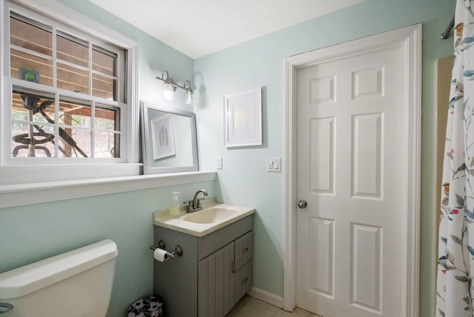
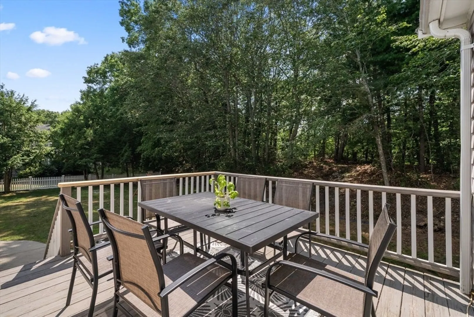
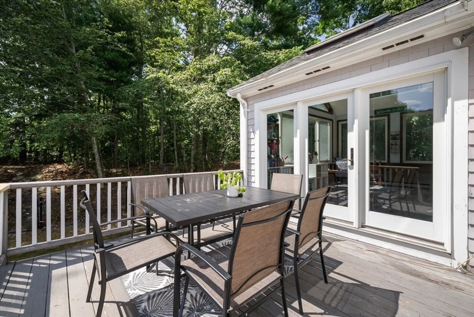
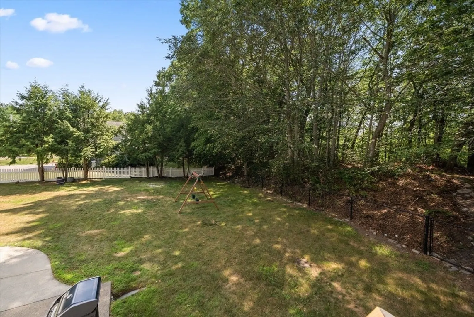
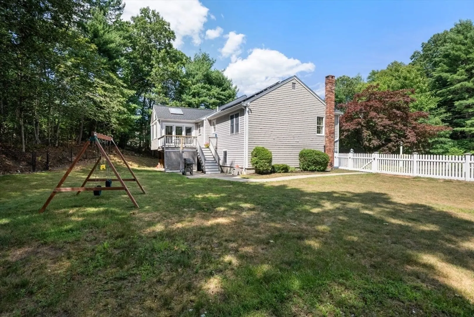
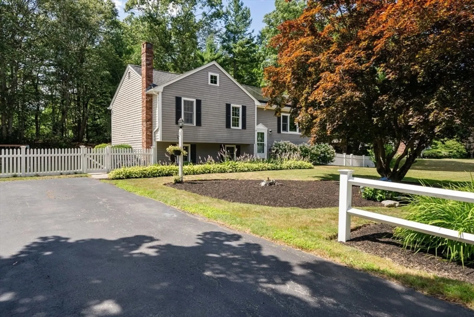
Located in one of Hanover's most desirable neighborhoods, welcome to 86 Maplewood Drive. This well-maintained 3-bedroom, 2-full bath home offers the perfect combination of comfort, updates, and functionality.The main living areas feature hardwood floors throughout, while the updated kitchen includes new stainless steel appliances and a new sink. Recent improvements provide peace of mind, including a new roof (2025), a new heating system, central air conditioning, and a whole-house water purification system.The finished basement offers valuable additional living space, ideal for a family room, home office, gym, or playroom. Outside, enjoy a spacious fenced-in backyard that's perfect for entertaining, pets, or outdoor activities.Conveniently located close to Hanover's schools, shopping, restaurants, and major commuting routes, 86 Maplewood Drive is a move-in-ready home in a sought-after neighborhood you won't want to miss.
-
Highlights
- Cooling: Central Air
- Parking Spots: 4
- Property Type: Single Family Residence
- Total Rooms: 6
- Status: Closed
- Heating: Baseboard, Oil
- Property Class: Residential
- Style: Raised Ranch
- Year Built: 1976
-
Additional Details
- Basement: Partially Finished
- Fireplaces: 2
- SqFt Source: Measured
- Year Built Source: Public Records
- Exterior Features: Deck, Fenced Yard
- Foundation: Concrete Perimeter
- Year Built Details: Approximate
- Zoning: Res
-
Amenities
- Community Features: Shopping, Walk/Jog Trails, Highway Access, House of Worship, Public School
- Parking Features: Paved Drive
-
Utilities
- Sewer: Private Sewer
- Water Source: Public
-
Fees / Taxes
- Assessed Value: $699,100
- Taxes: $8,634
- Tax Year: 2025
Similar Listings
Sold
29 Photos
Sold
26 Photos
Sold
36 Photos
Sold
25 Photos
Content © 2026 MLS Property Information Network, Inc. The information in this listing was gathered from third party resources including the seller and public records.
Listing information provided courtesy of Northeast Realty + Co..
MLS Property Information Network, Inc. and its subscribers disclaim any and all representations or warranties as to the accuracy of this information.
