
86 High Street #2
$699,000
3
Beds
3
Baths
3,000
Sqft
- Request Info
- Call
- Save
-
More
- Mortgage Calculator

Property Tools
$699,000
3
Beds
3
Baths
3,000
Living Area
-
Property Description
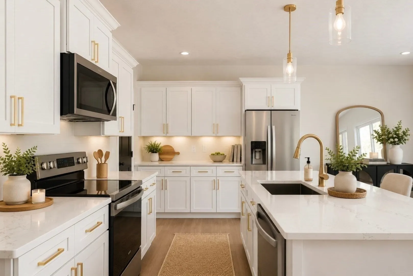
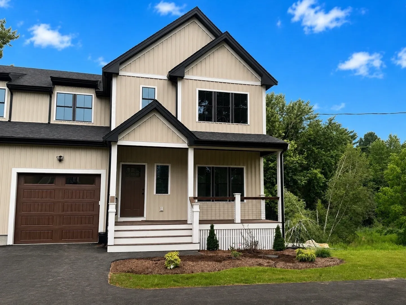
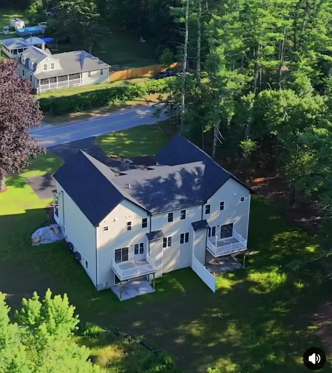
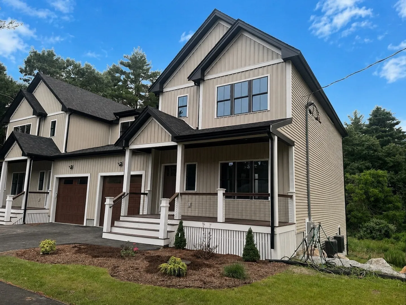
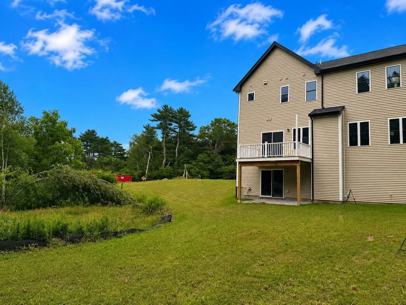
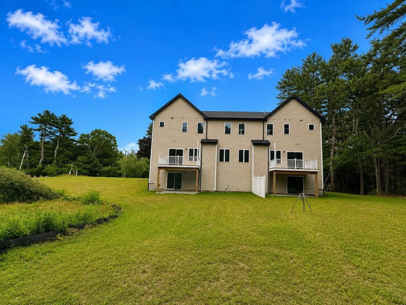
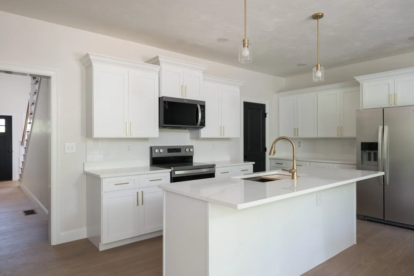
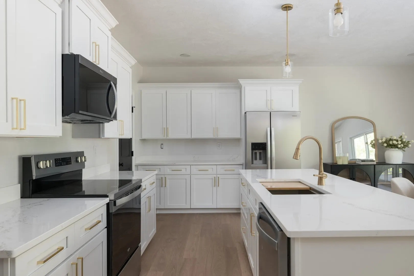
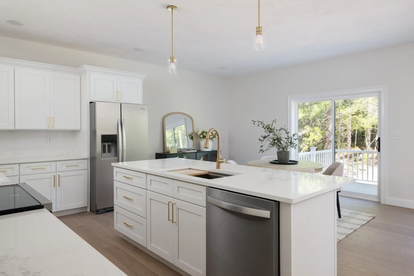
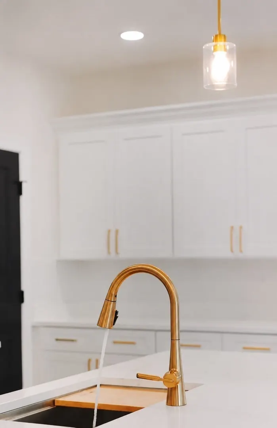
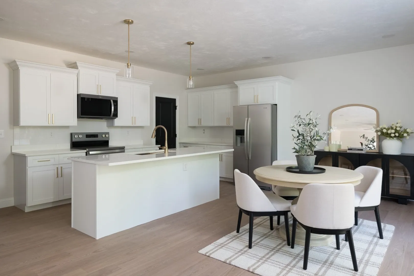
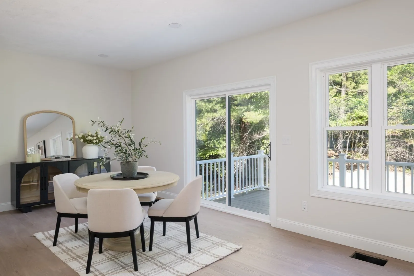
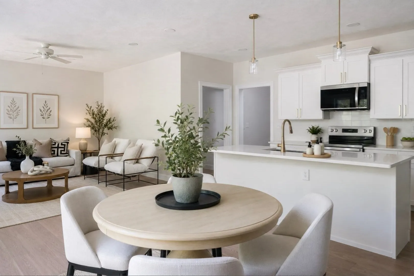
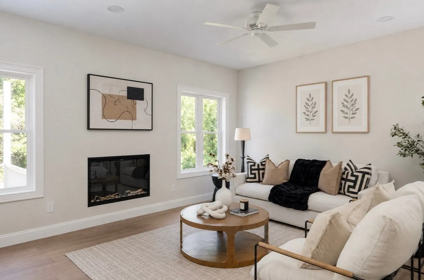
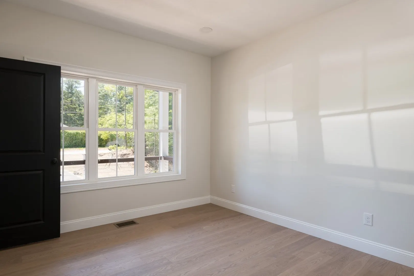
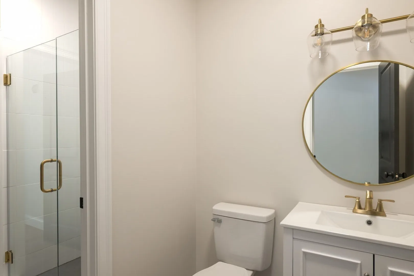
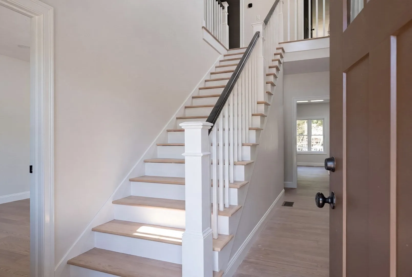
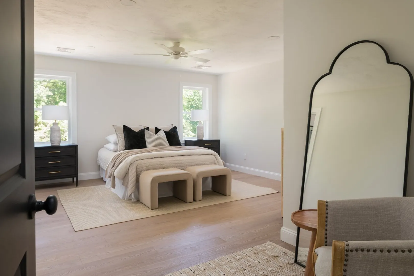
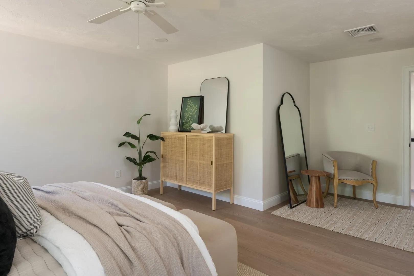
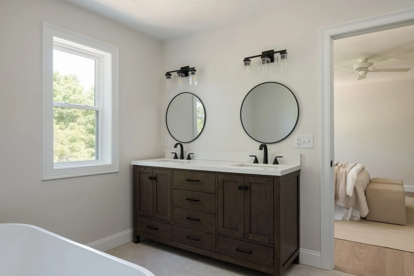
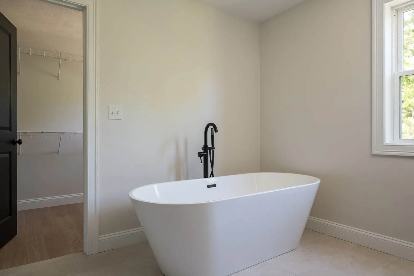
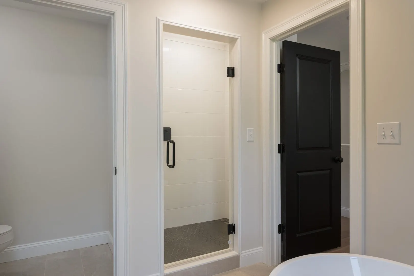
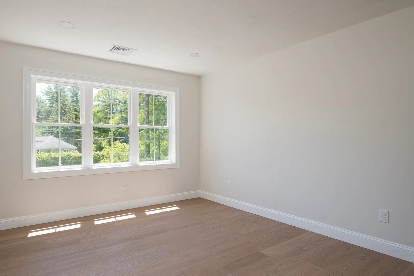
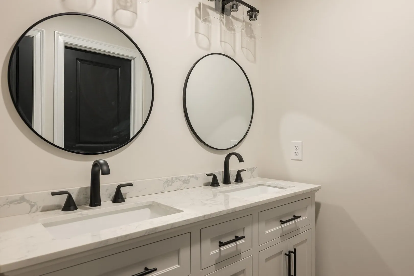
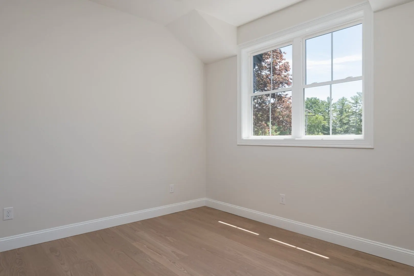
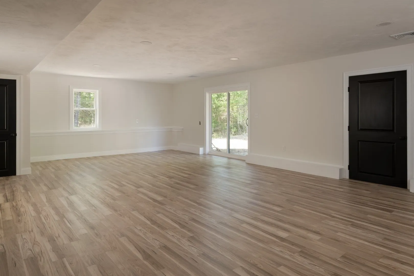
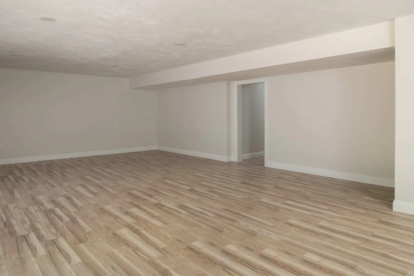
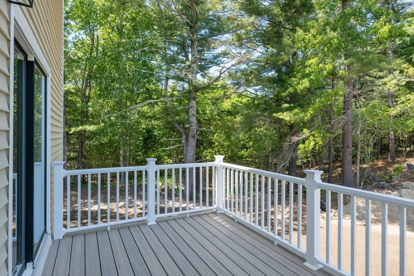
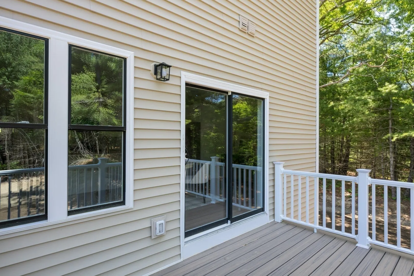
NEW CONSTRUCTION! This thoughtfully designed 3/4 bed/3 bath single-family attached condo offers over 3,000 sq. ft. of finished living space with quality finishes and modern conveniences. 1st impressions matter: a covered front porch with composite decking and cable railings welcomes you into a breathtaking entryway. The main floor open-concept floor plan features soaring 9' ceilings, a custom kitchen with quartz countertops, SS appliances, a walk-in pantry, center island & 36" soft-close cabinetry. Living and dining areas open to a rear deck overlooking the backyard and feature a fireplace, recessed lighting, and 6" white oak engineered flooring throughout. The first floor is completed by a bonus room connecting to a full bath. Upstairs are 3 bdrms, including the spacious primary suite with a walk-in closet and spa bath featuring a soaking tub and oversized shower. Add't features include 2nd-floor laundry, 2-zone smart thermostats, EV charging outlet, heat pump water heater & more.
-
Highlights
- Acres: 1
- Cooling: Heat Pump, Air Source Heat Pumps (ASHP)
- Parking Spots: 5
- Property Type: Single Family Residence
- Total Rooms: 8
- Year Built: 2026
- Area: North Carver
- Heating: Forced Air, Electric, Air Source Heat Pumps (ASHP)
- Property Class: Residential
- Style: Colonial, Farmhouse
- Unit Number: 2
- Status: Active
-
Additional Details
- Appliances: Electric Water Heater, Water Heater, Range, Dishwasher, Refrigerator
- Construction: Frame
- Fireplaces: 1
- Foundation: Concrete Perimeter
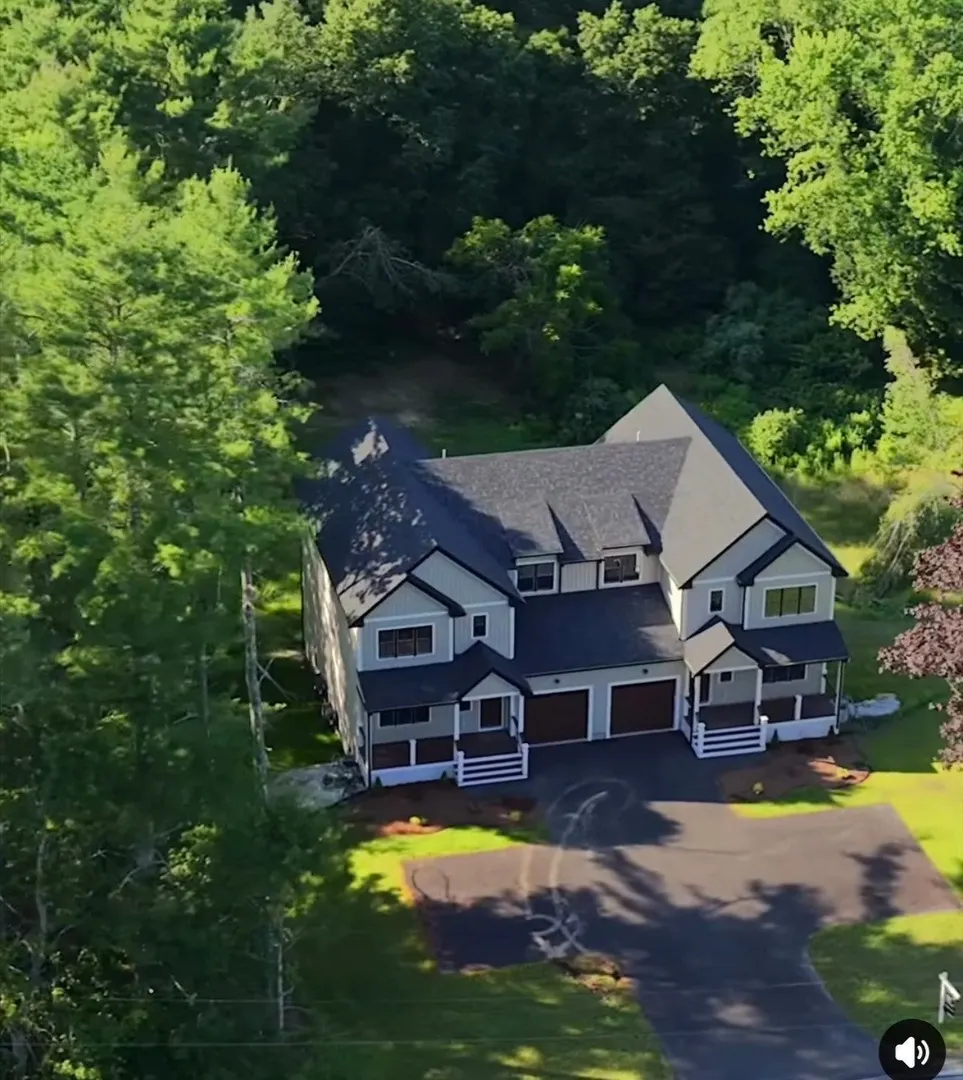
- Lot Features: Cleared, Level
- Roof: Shingle
- Year Built Details: Actual
- Zoning: Ra
- Basement: Full, Partially Finished, Walk-Out Access, Interior Entry, Sump Pump
- Exterior Features: Porch, Deck - Composite, Rain Gutters
- Flooring: Engineered Hardwood, Flooring - Engineered Hardwood
- Interior Features: Bathroom - Full, Walk-In Closet(s), Bonus Room
- Road Frontage Type: Public
- SqFt Source: Other
- Year Built Source: Owner
-
Amenities
- Community Features: Shopping, Highway Access, House of Worship, Public School
- Parking Features: Under, Garage Door Opener, Paved Drive, Shared Driveway, Paved
- Covered Parking Spaces: 1
-
Utilities
- Electric: 200+ Amp Service
- Water Source: Private
- Sewer: Private Sewer
-
Fees / Taxes
- HOA: Yes
- Taxes: $4,846
- Tax Year: 2025
Similar Listings
Sold
37 Photos
Sold
38 Photos
Sold
42 Photos
Sold
40 Photos
Content © 2026 MLS Property Information Network, Inc. The information in this listing was gathered from third party resources including the seller and public records.
Listing information provided courtesy of Compass.
MLS Property Information Network, Inc. and its subscribers disclaim any and all representations or warranties as to the accuracy of this information.