
Sold!
$595,000
3
Beds
2
Baths
1,712
Living Area
-
Property Description
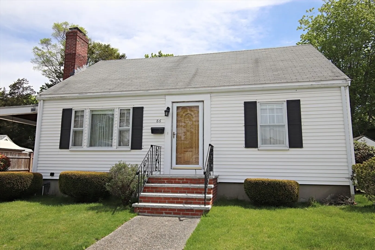
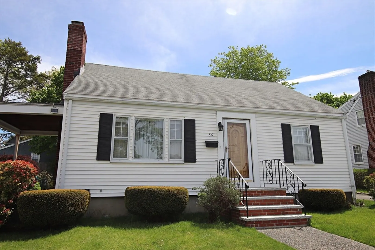
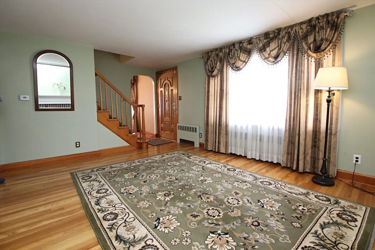
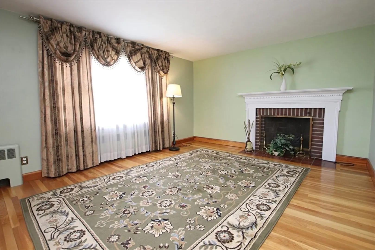
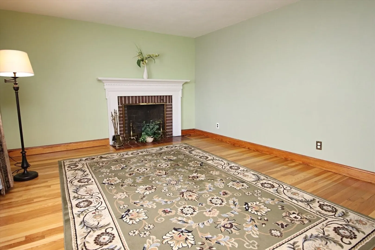
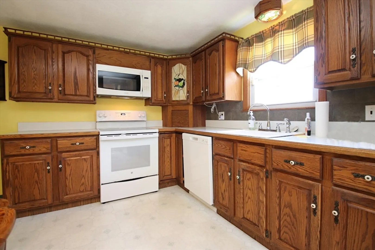
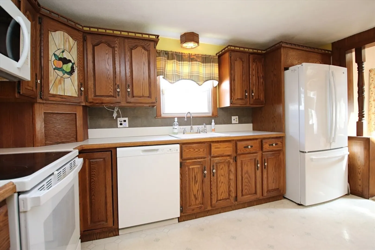
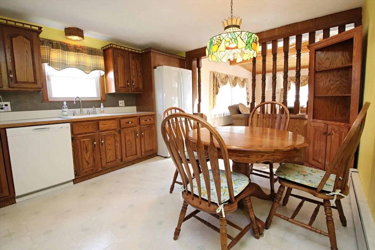
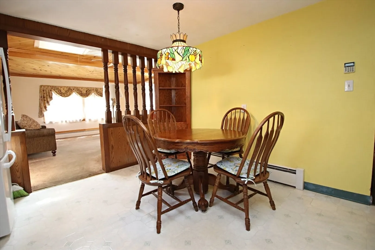
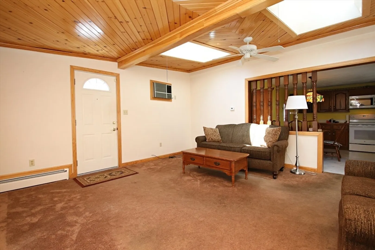
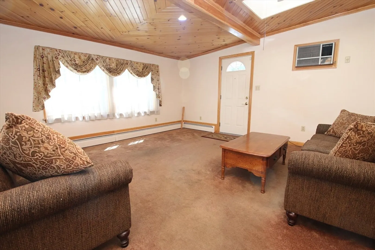
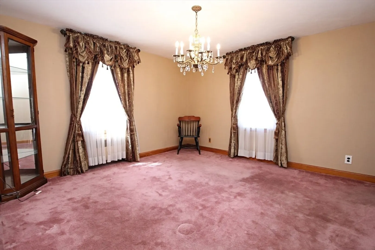
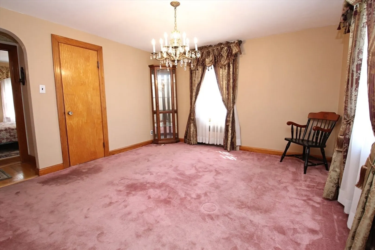
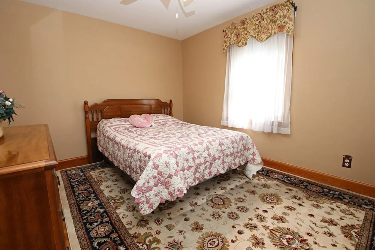
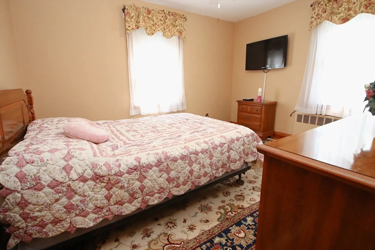
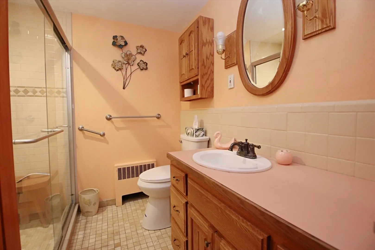
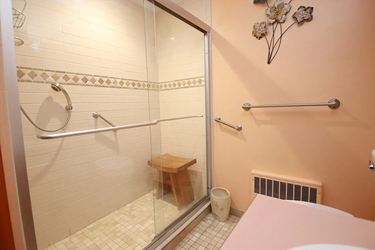
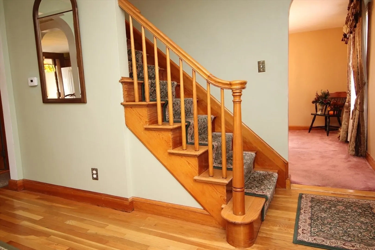
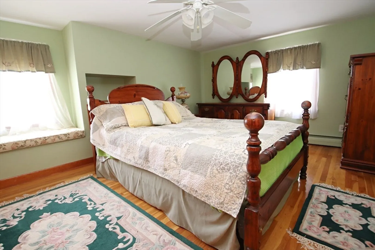
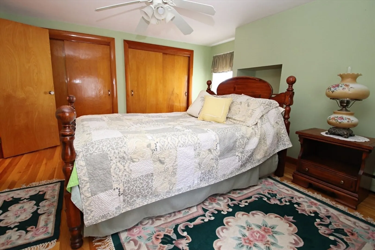
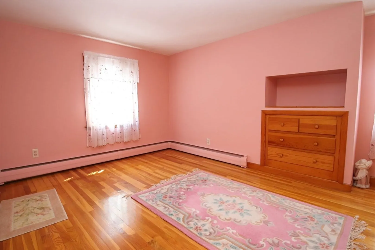
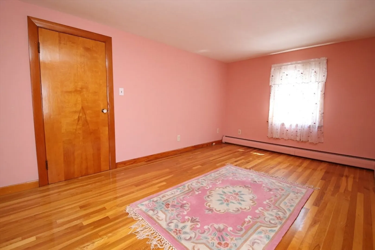
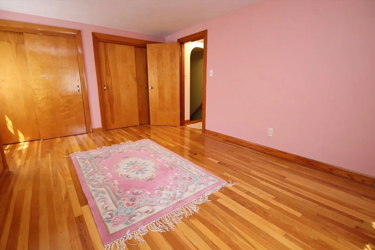
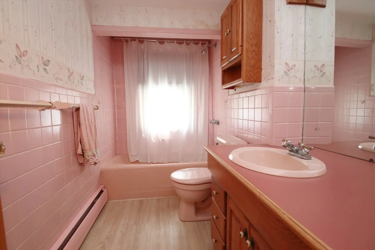
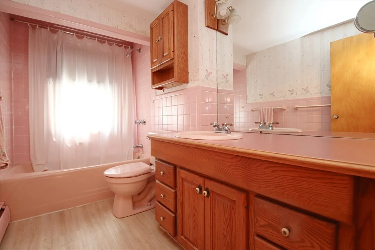
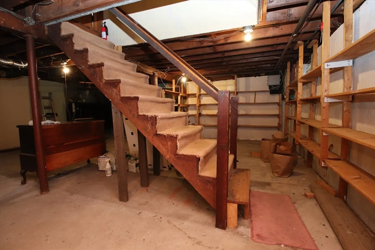
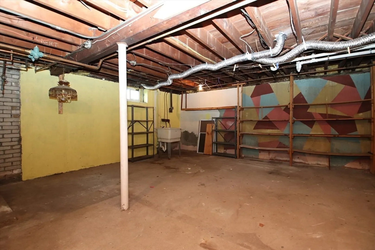
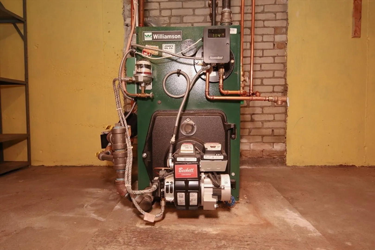
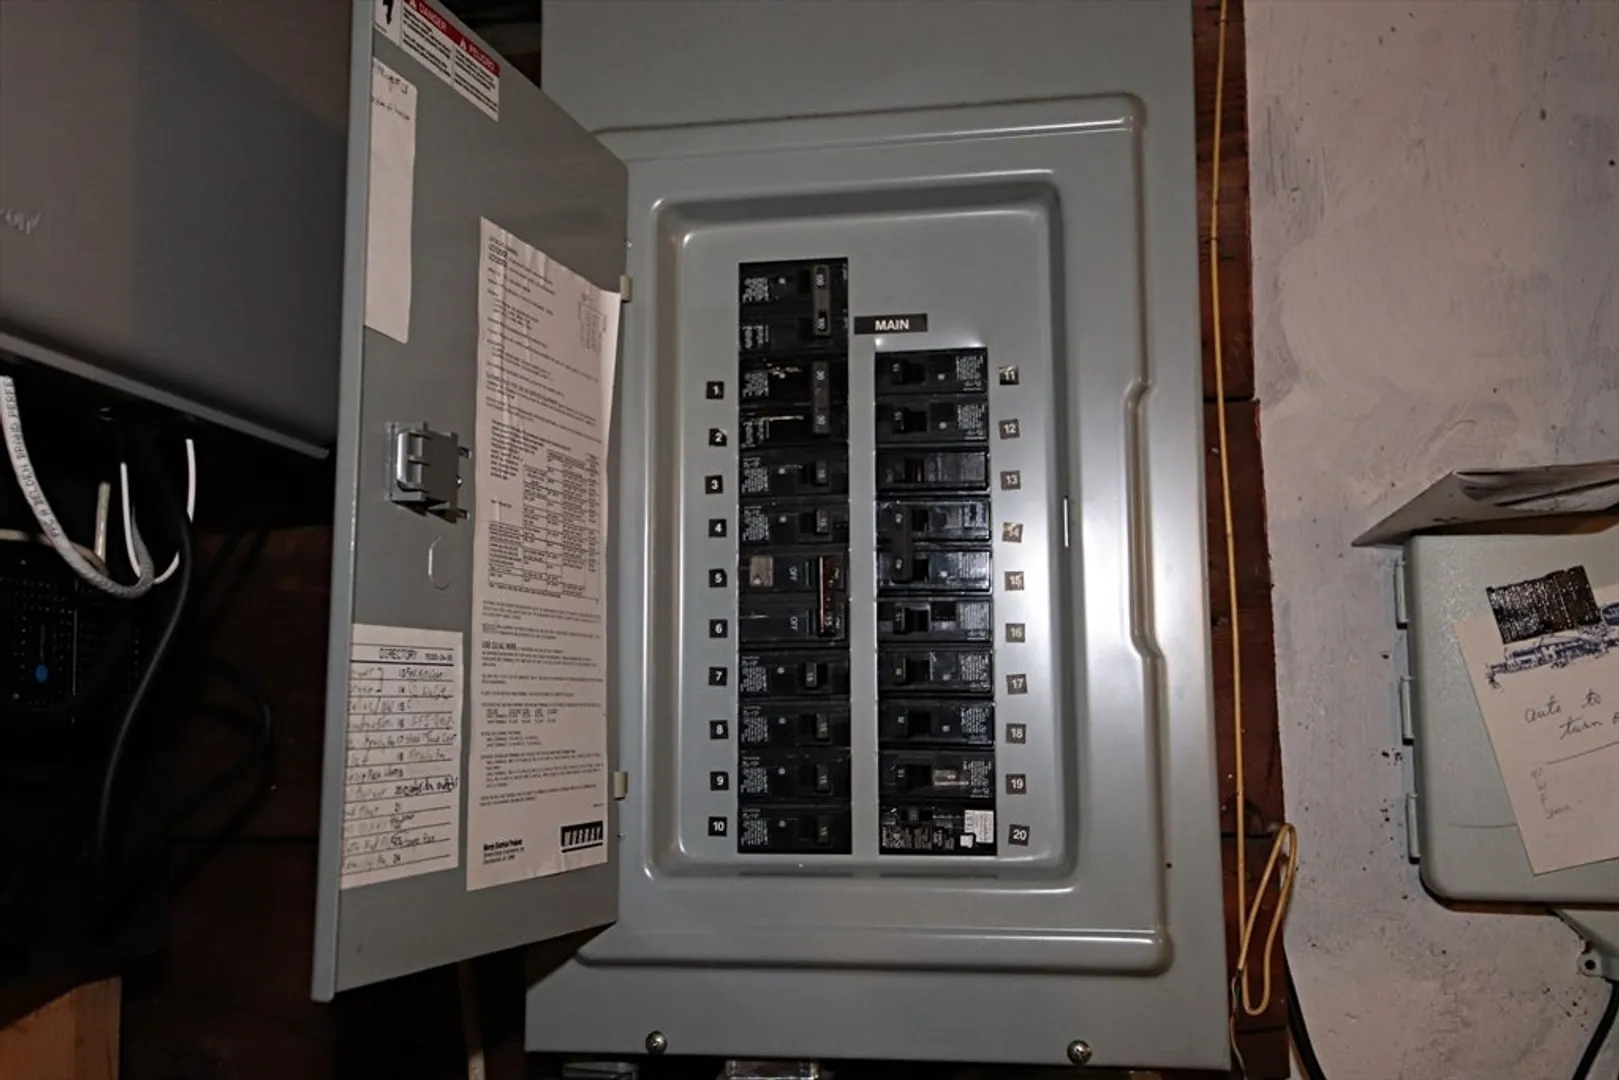
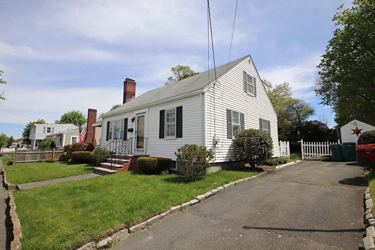
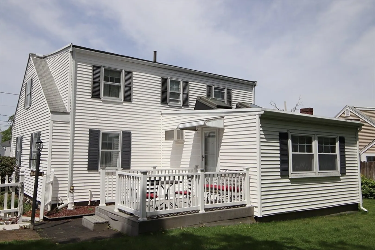
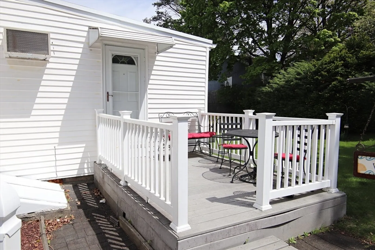
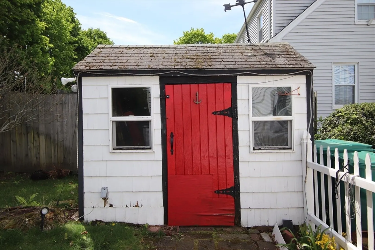
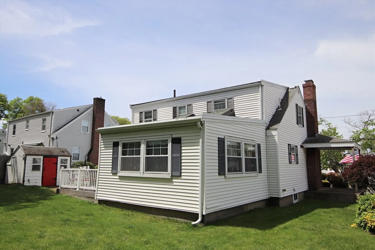
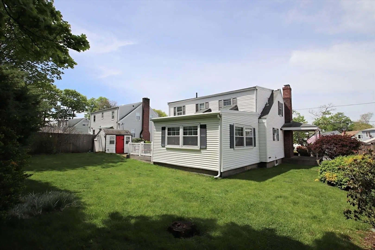
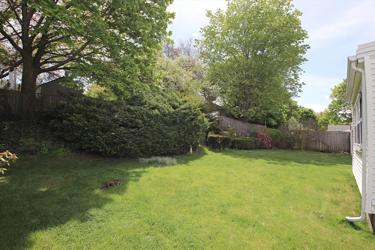
Welcome to this well-maintained Cape-style home located in Veteran's Village were pride of ownership shines throughout. This charming 3-bedroom home offers a warm and inviting layout, featuring a formal fireplace Livingroom and a dedicated dining room perfect for entertaining. The eat in kitchen flows seamlessly into a spacious family room addition, at the rear of the home, highlighted by large windows and 2 skylights that fill the space with natural light. The first floor also includes a full bathroom and the convenience of first floor laundry. Upstairs you will find 2 generously sized bedrooms, each offering double closets and built in drawers and an additional full bathroom. The basement provides excellent potential and includes a second laundry hookup. Major updates are a new heating system, hot water tank, oil tank and updated electrical. Enjoy outdoor living with a generous size back yard featuring a deck off the back of the house plus and additional covered side deck.
-
Highlights
- Heating: Baseboard, Oil
- Property Class: Residential
- Style: Cape
- Year Built: 1950
- Parking Spots: 2
- Property Type: Single Family Residence
- Total Rooms: 7
- Status: Closed
-
Additional Details
- Appliances: Electric Water Heater
- Construction: Frame
- Fireplaces: 1
- Foundation: Block
- Road Frontage Type: Public
- SqFt Source: Other
- Year Built Source: Public Records
- Basement: Full, Walk-Out Access, Bulkhead
- Exterior Features: Porch, Deck, Patio, Covered Patio/Deck, Rain Gutters
- Flooring: Wood, Vinyl, Carpet
- Lot Features: Cleared, Gentle Sloping, Level
- Roof: Shingle
- Year Built Details: Actual
- Zoning: call city
-
Amenities
- Community Features: Public Transportation, Park, Walk/Jog Trails, Bike Path, Public School, Sidewalks
- Waterfront Features: Ocean, 3/10 to 1/2 Mile To Beach, Beach Ownership(Public)
- Parking Features: Paved Drive, Off Street, Tandem
-
Utilities
- Sewer: Public Sewer
- Water Source: Public
-
Fees / Taxes
- Assessed Value: $640,000
- Taxes: $6,592
- Tax Year: 2026
Similar Listings
Sold
20 Photos
Sold
39 Photos
Sold
19 Photos
Sold
32 Photos
Content © 2026 MLS Property Information Network, Inc. The information in this listing was gathered from third party resources including the seller and public records.
Listing information provided courtesy of Trinity Real Estate.
MLS Property Information Network, Inc. and its subscribers disclaim any and all representations or warranties as to the accuracy of this information.
