
Sold!
$605,000
3
Beds
2
Baths
1,144
Living Area
-
Property Description
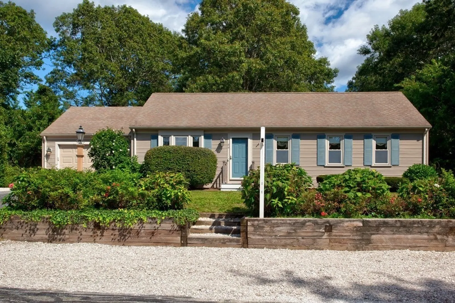
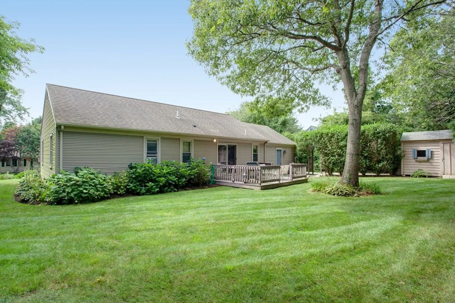
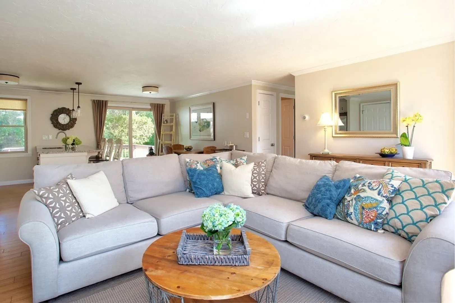
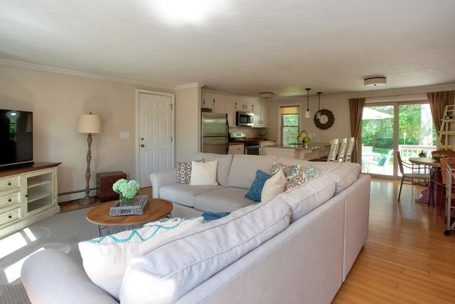
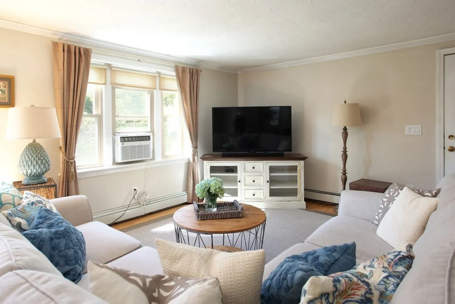
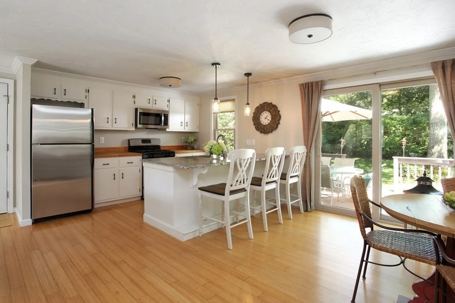
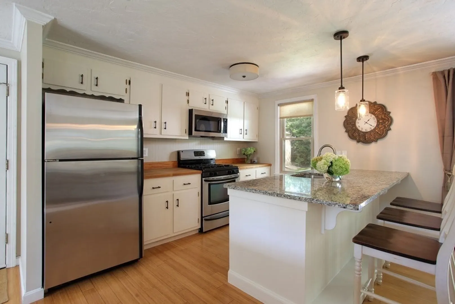
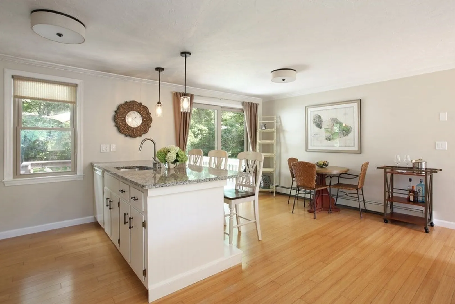
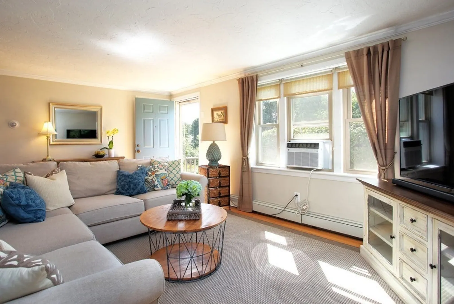
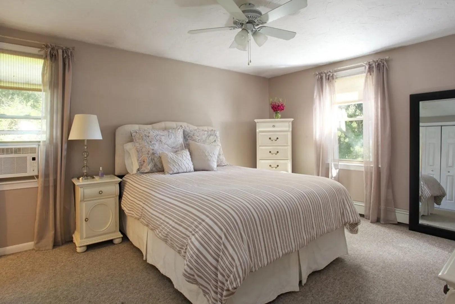
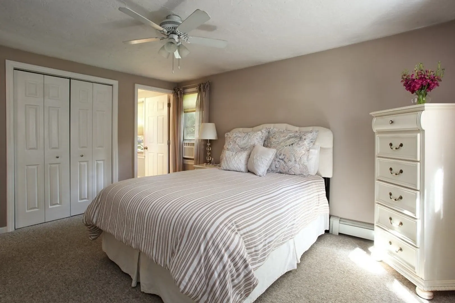
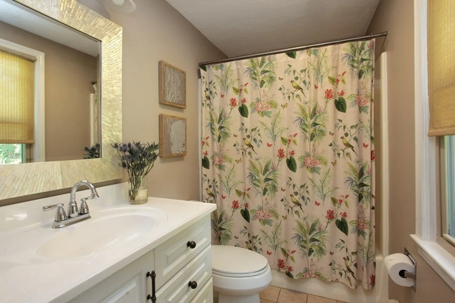
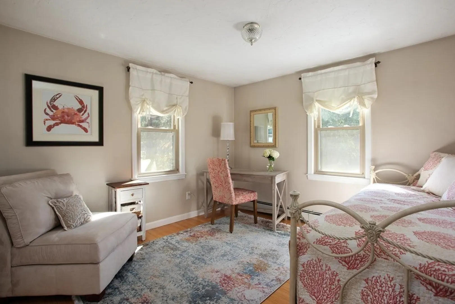
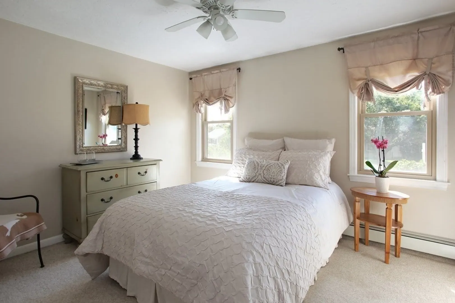
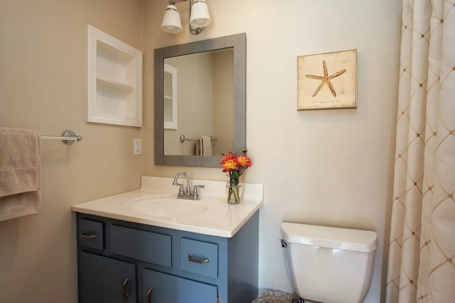
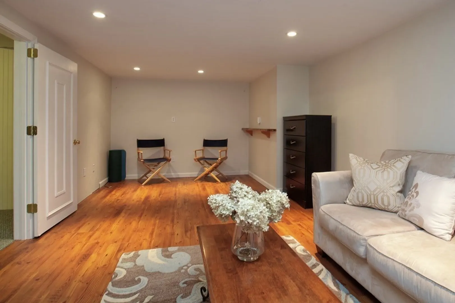
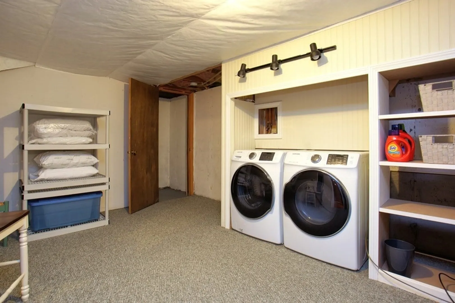
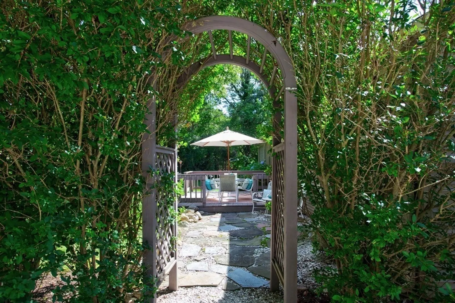
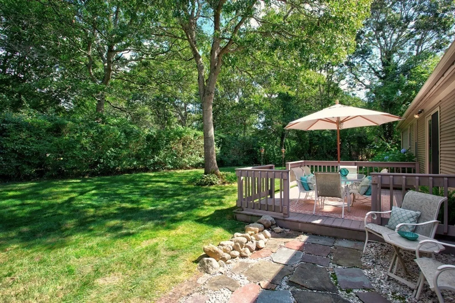
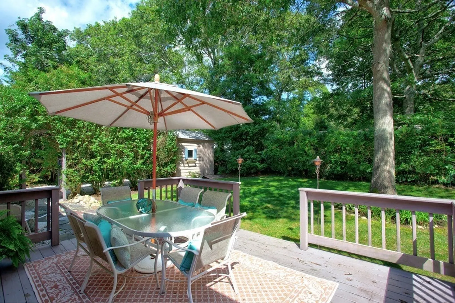
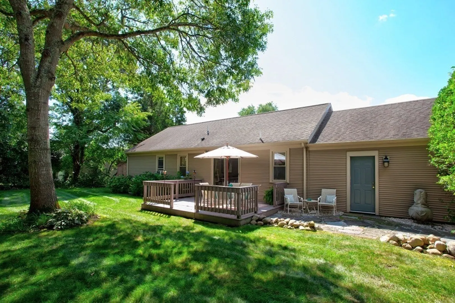
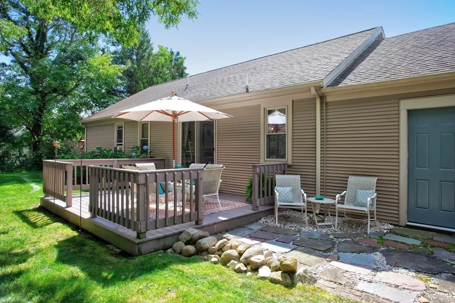
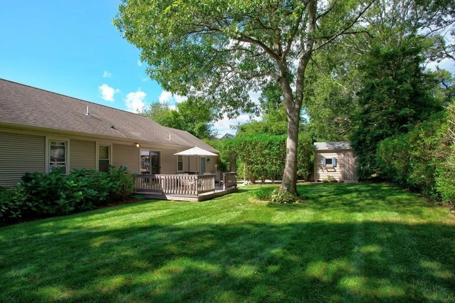
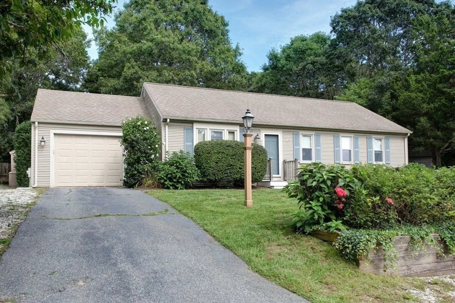
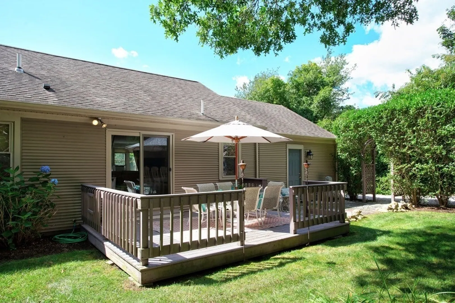
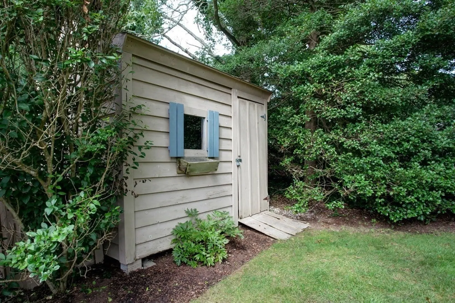
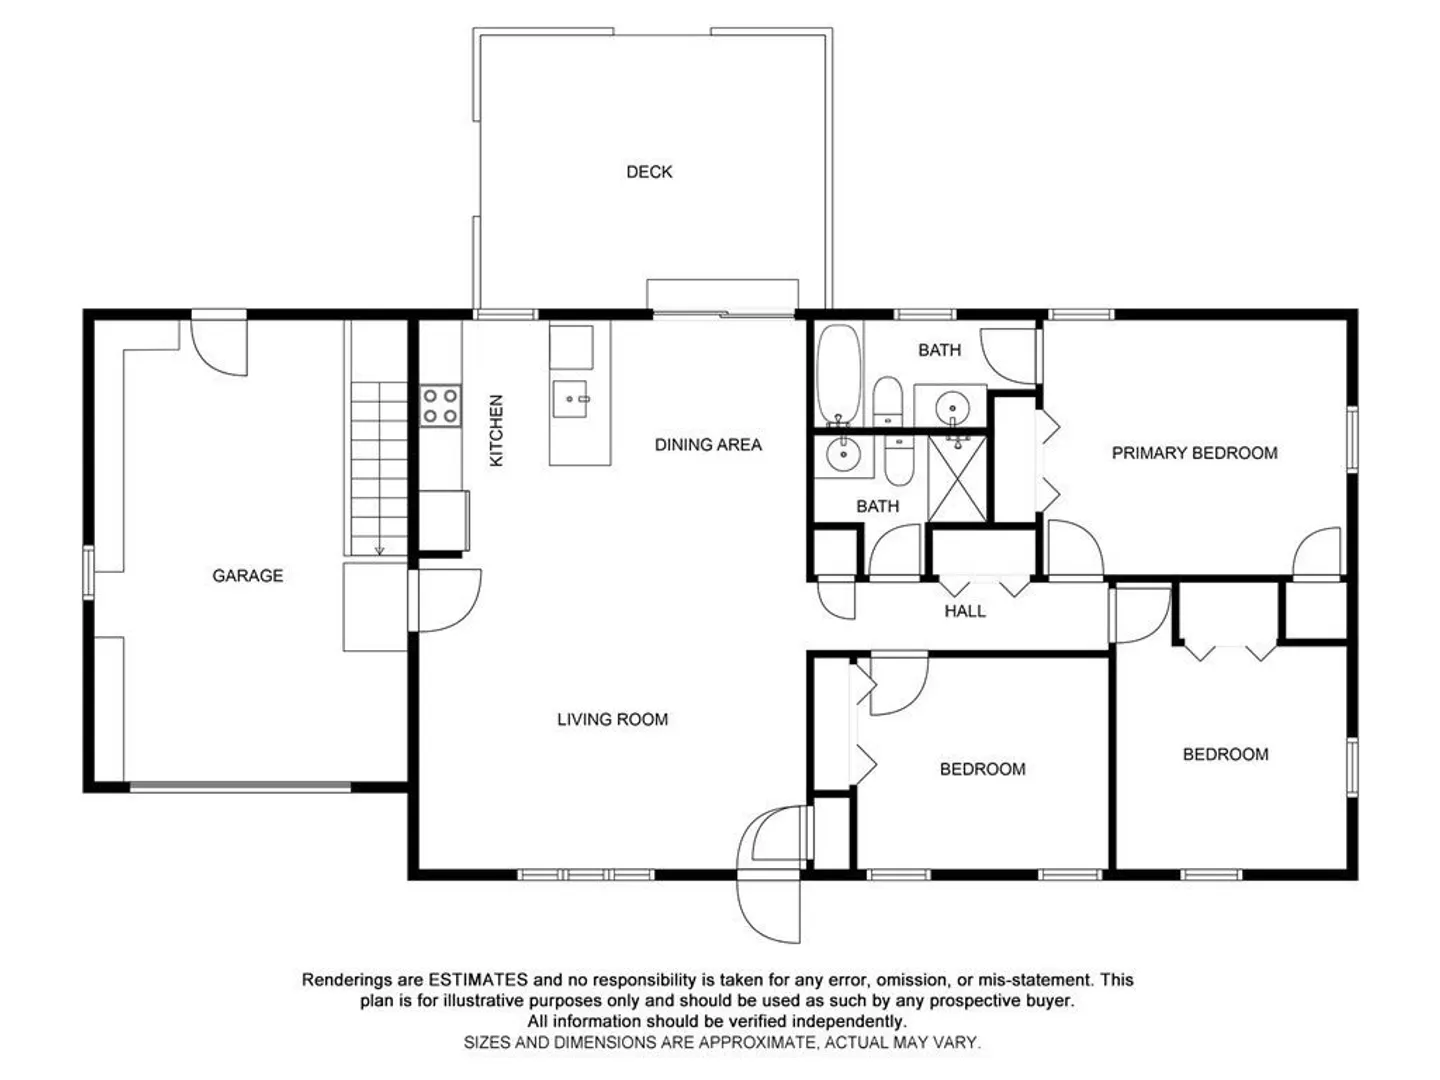
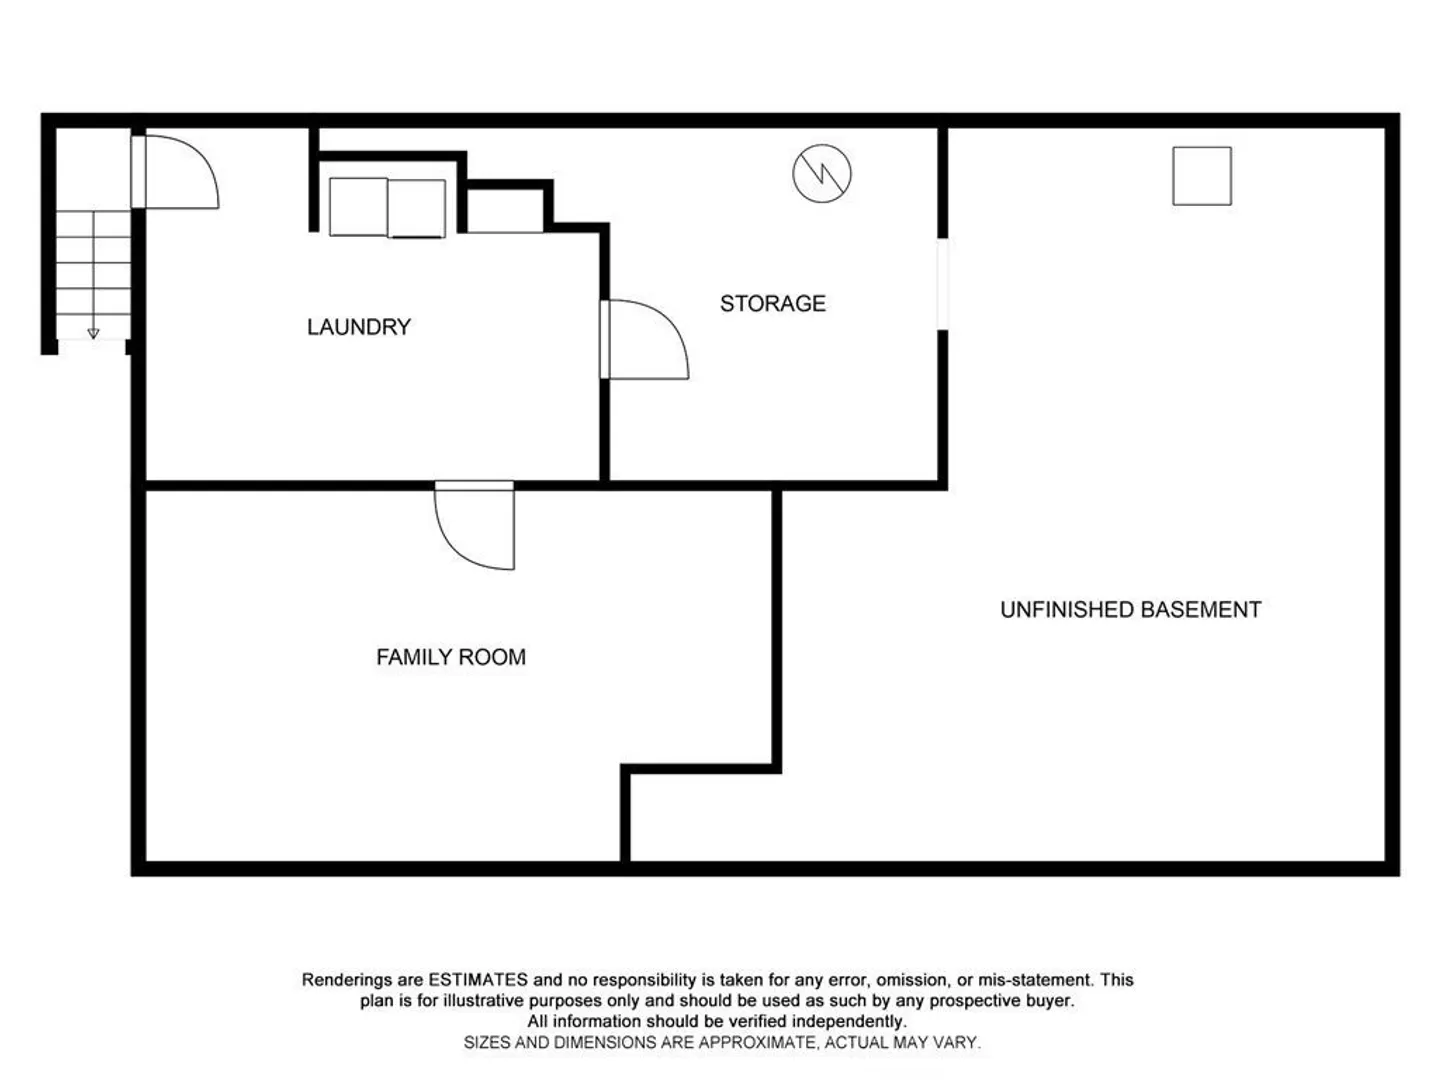
This spacious and beautifully maintained 3-bedroom, 2-bathroom gem is situated on a tranquil, quiet street near the picturesque Lake Wequaquet. Enjoy the best of Cape Cod living with easy access to the beaches, local shops, restaurants, and convenient to highways. This home features one floor living for ultimate convenience and accessibility. The updated kitchen, dining, living room is open and spacious. Featuring hardwood floors, breakfast bar, and granite counters. The primary bedroom has a large closet and ensuite updated bathroom. Two additional bedrooms are spacious and share an updated bathroom. A large linen closet adds to the ample storage in the home. The partially finished basement is a great spot for a home office or additional family room. The one car garage has a direct entry to the house. The large backyard is surrounded by mature plantings and has a deck for entertaining and relaxation. Boat and car enthusiast will appreciate the additional storage next to the garage.
-
Highlights
- Area: Centerville
- Parking Spots: 2
- Property Type: Single Family Residence
- Total Rooms: 5
- Status: Closed
- Heating: Central, Baseboard
- Property Class: Residential
- Style: Ranch
- Year Built: 1980
-
Additional Details
- Basement: Full, Partially Finished
- Foundation: Concrete Perimeter
- Year Built Details: Actual
- Zoning: 1010
- Flooring: Wood, Tile, Carpet
- Lot Features: Cleared, Level
- Year Built Source: Public Records
-
Amenities
- Covered Parking Spaces: 1
- Waterfront Features: Beach Front, Lake/Pond, 1/10 to 3/10 To Beach
- Parking Features: Attached, Garage Door Opener, Paved Drive
-
Utilities
- Sewer: Inspection Required for Sale
- Water Source: Public
-
Fees / Taxes
- Assessed Value: $455,300
- Compensation Based On: Gross/Full Sale Price
- Tax Year: 2023
- Buyer Agent Compensation: 2.5%%
- Facilitator Compensation: 2.5%%
- Taxes: $3,893
Similar Listings
Sold
42 Photos
Sold
42 Photos
Sold
41 Photos
Sold
42 Photos
Content © 2026 MLS Property Information Network, Inc. The information in this listing was gathered from third party resources including the seller and public records.
Listing information provided courtesy of LAER Realty Partners.
MLS Property Information Network, Inc. and its subscribers disclaim any and all representations or warranties as to the accuracy of this information.
