
Sold!
$620,000
2
Beds
2
Baths
1,346
Living Area
-
Property Description
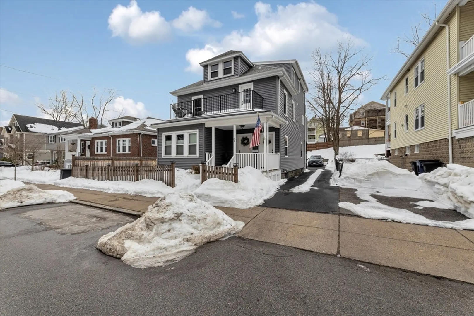
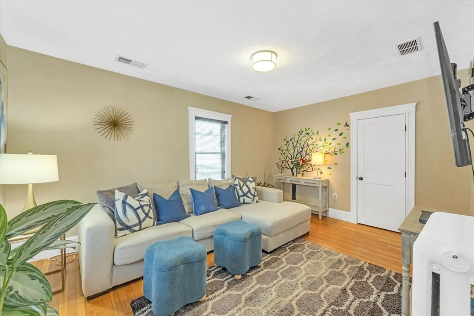
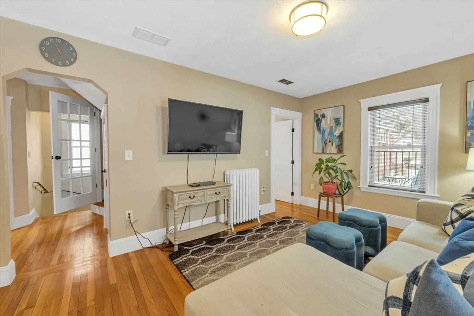
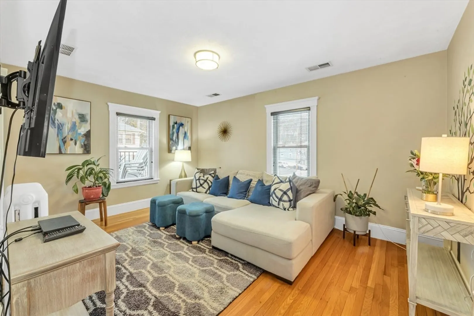
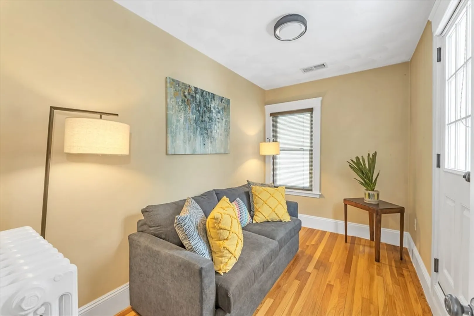
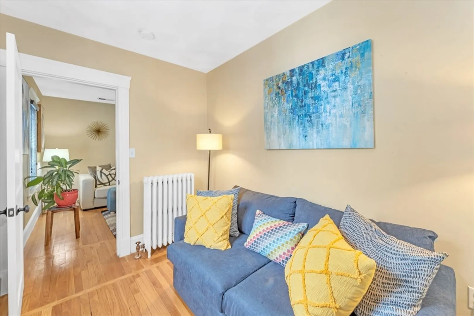
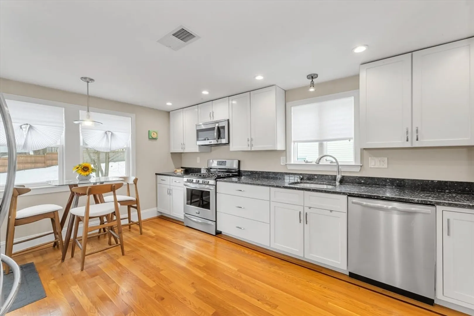
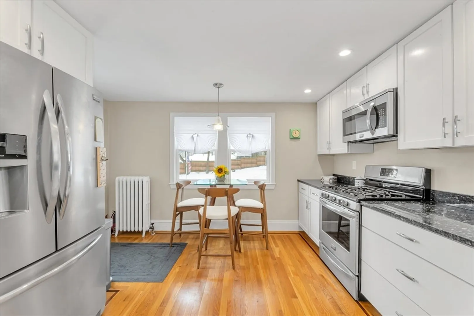
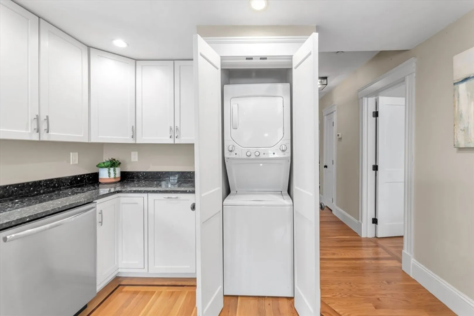
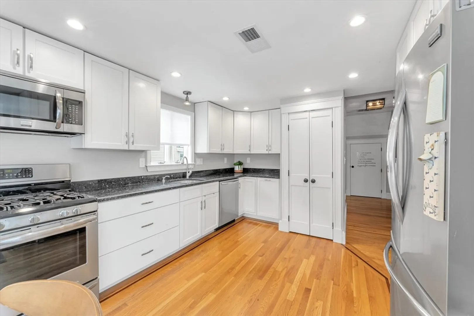
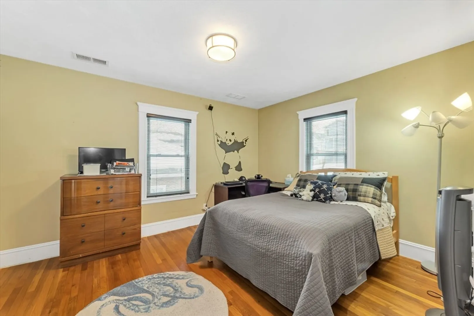
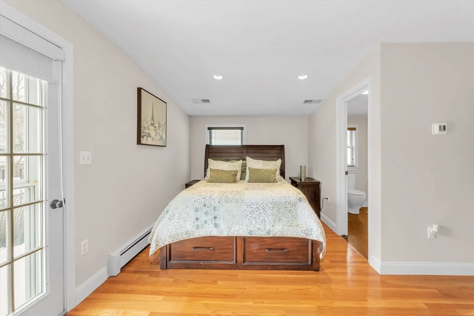
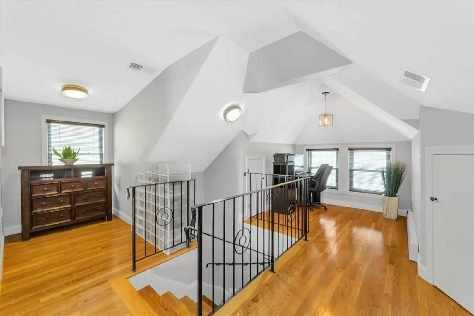
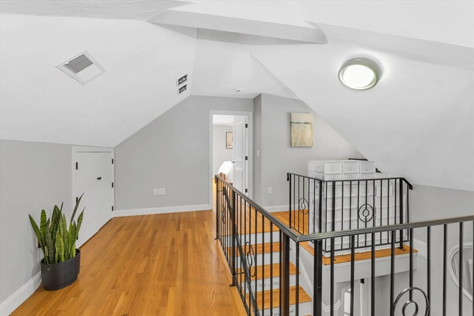
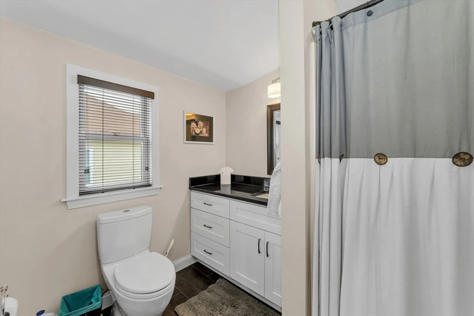
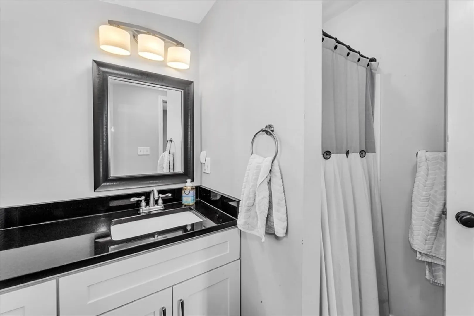
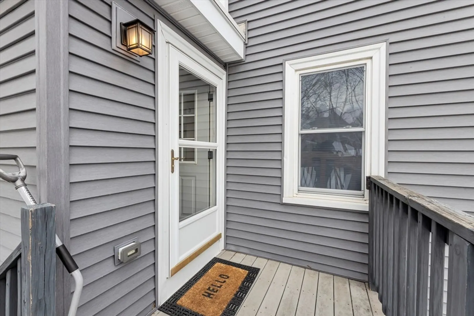
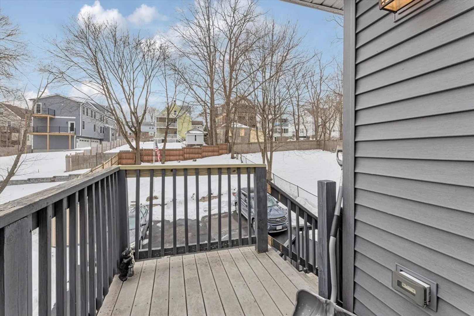
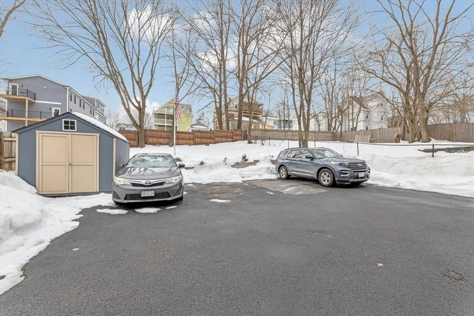
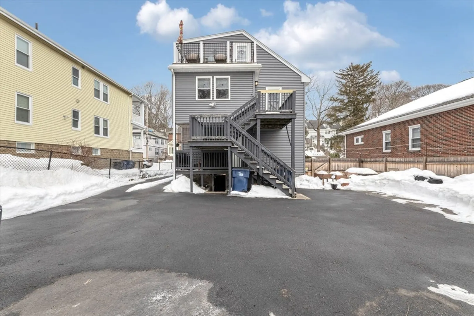
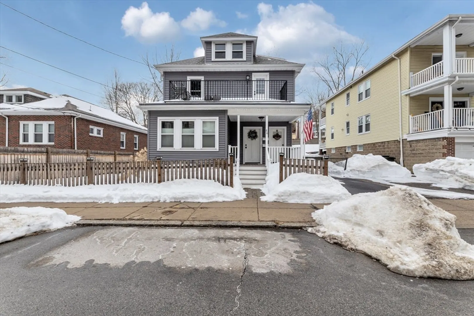
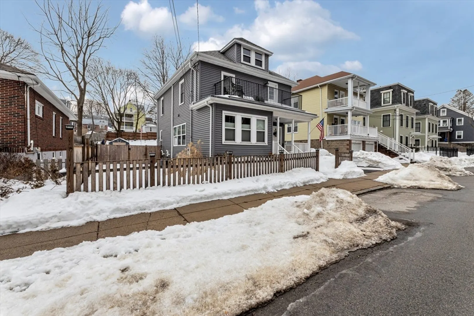
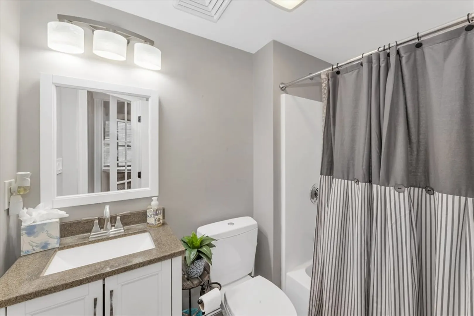
Welcome to your dream bi-level condo at 86 Cornell St, Roslindale! This beautifully designed second-floor unit offers a perfect blend of comfort and convenience, making it an ideal home for modern living. Spacious living space with two well-appointed bedrooms and an additional den/office that leads directly to a charming front deck. The luxurious Primary Suite bedroom boasts its own cozy sitting area, providing an excellent space for an office or a quiet retreat. With two full bathrooms, a large eat-in kitchen, and plenty of natural light, this condo is designed for both entertaining and everyday living. Step outside to a large yard with ample space for gardening and outdoor activities, plus two off-street parking spots. Prime Location Nestled in a great neighborhood, you'll have easy access to local shops, parks, and public transportation, making it easy to explore all that Roslindale has to offer.
-
Highlights
- Area: Roslindale
- Heating: Hot Water, Natural Gas
- Parking Spots: 2
- Property Type: Condominium
- Total Rooms: 6
- Year Built: 1920
- Cooling: Central Air
- HOA Fee: $240
- Property Class: Residential
- Stories: 2
- Unit Number: 2
- Status: Closed
-
Additional Details
- Appliances: Range, Dishwasher, Disposal, Refrigerator, Washer/Dryer
- Exterior Features: Deck - Wood, Balcony
- Interior Features: Den
- Total Number of Units: 2
- Year Built Source: Public Records
- Zoning: Res
- Basement: Y
- Flooring: Hardwood
- SqFt Source: Public Record
- Year Built Details: Actual
- Year Converted: 2015
-
Amenities
- Parking Features: Off Street
-
Utilities
- Electric: Circuit Breakers
- Water Source: Public
- Sewer: Public Sewer
-
Fees / Taxes
- Assessed Value: $617,000
- HOA Fee Includes: Water, Sewer, Insurance
- Taxes: $3,317
- HOA Fee Frequency: Monthly
- Tax Year: 2026
Similar Listings
Sold
16 Photos
Sold
40 Photos
Sold
35 Photos
Sold
22 Photos
Content © 2026 MLS Property Information Network, Inc. The information in this listing was gathered from third party resources including the seller and public records.
Listing information provided courtesy of Brad Hutchinson Real Estate.
MLS Property Information Network, Inc. and its subscribers disclaim any and all representations or warranties as to the accuracy of this information.
