
Rented!
$6,100/mo
3
Beds
2/1
Baths
3,286
Living Area
-
Property Description
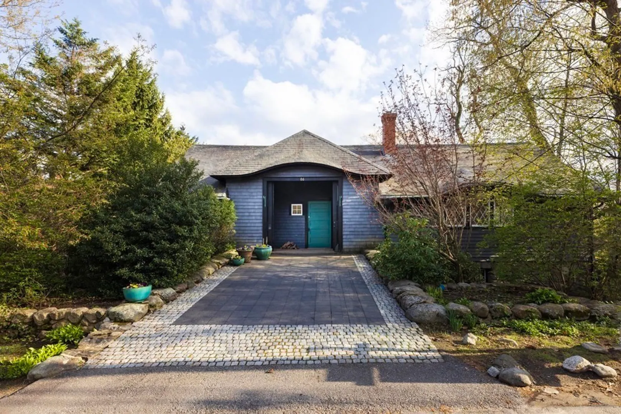
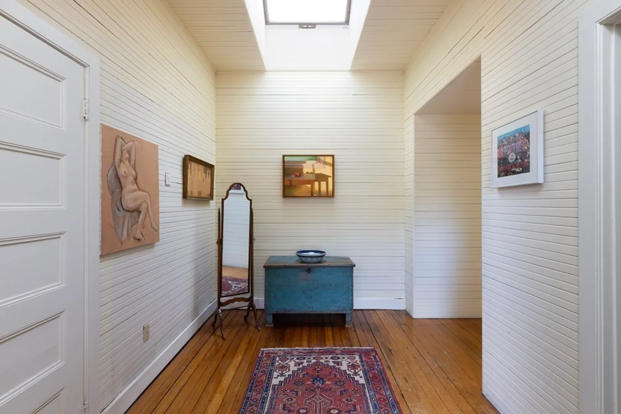
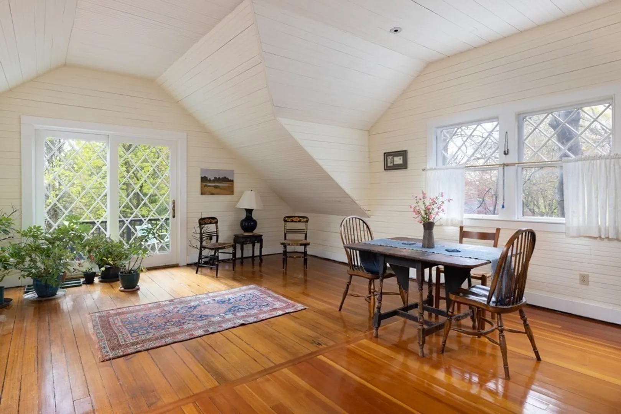
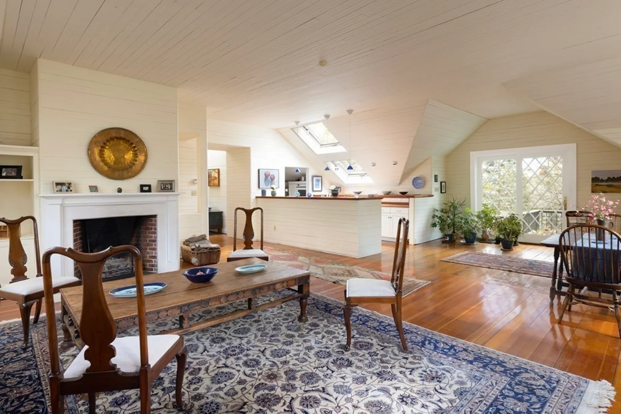
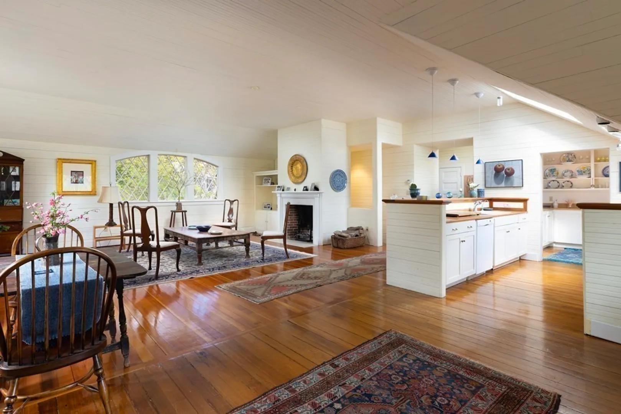
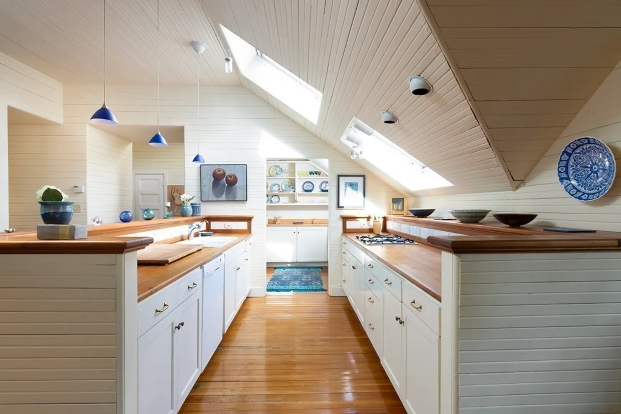
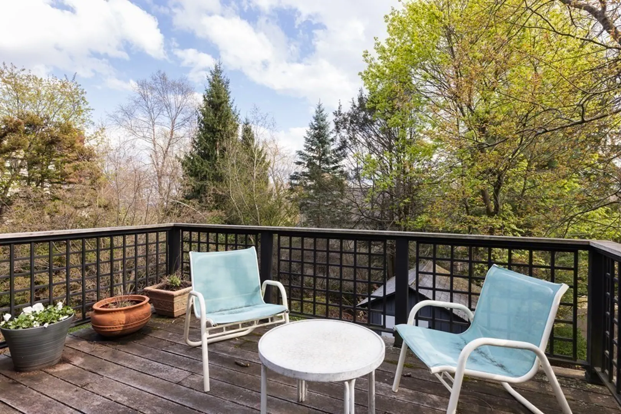
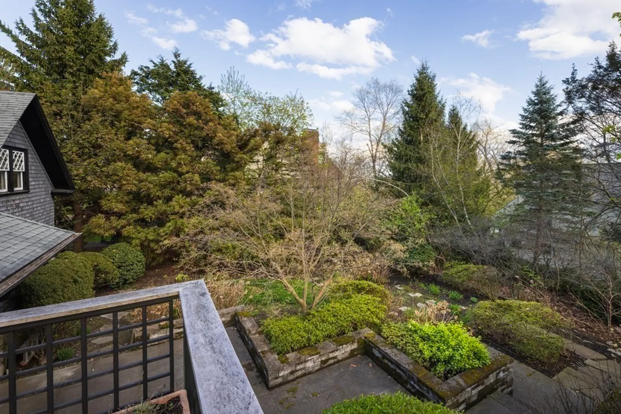
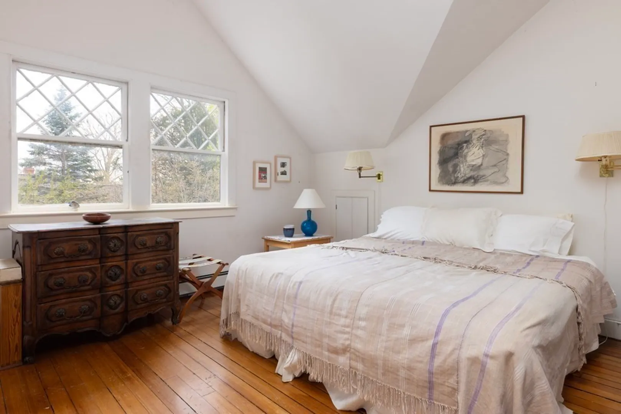
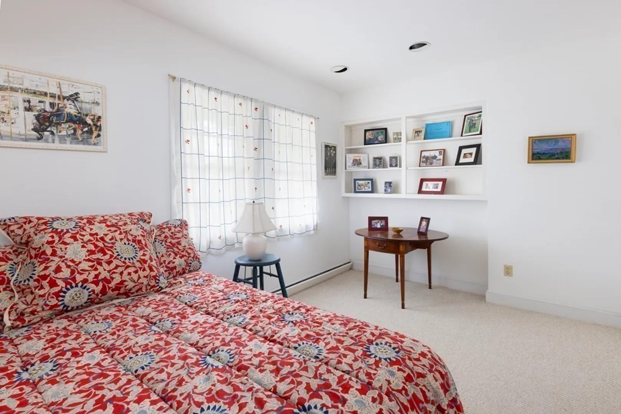
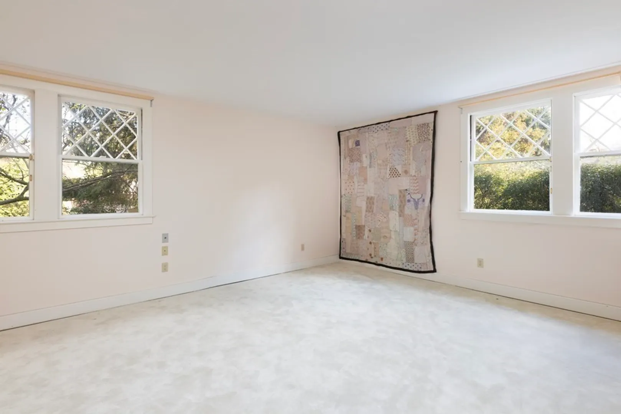
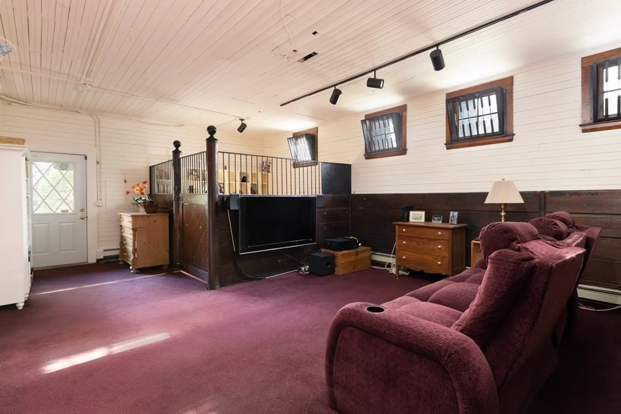
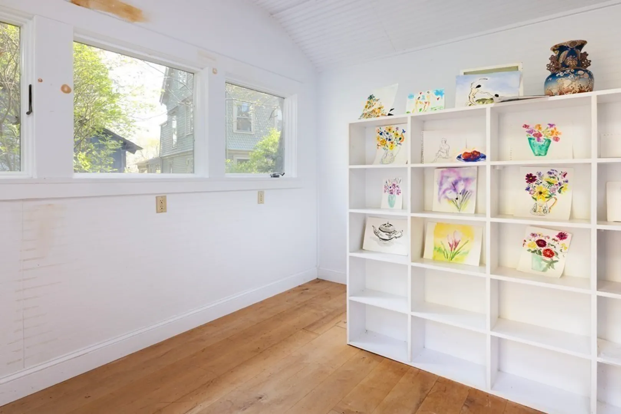
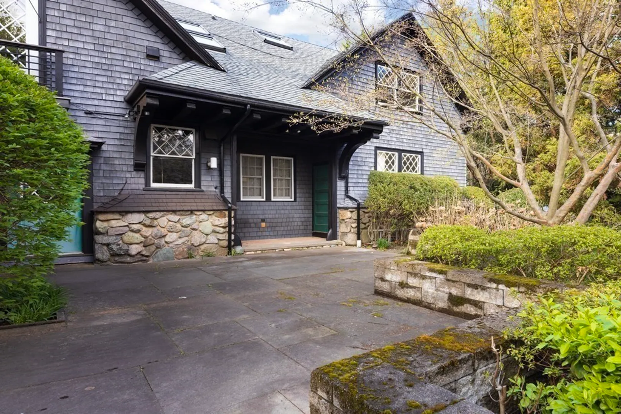
Enter into this captivating single-family rental tucked away on Aspinwall Hill. Crafted in the early 1900s by renowned builders Chapman and Frazer, this Shingle-style treasure offers over 3,200 square feet of living space across two levels. The layout offers versatile options for sun-filled living areas, showcasing vaulted ceilings, diamond pane windows, skylights, and stunning hardwood floors brimming with character. The first floor features an open layout with a kitchen, living room, dining area, and a convenient half bath, along with a deck off the kitchen. The garden level boasts three bedrooms and two bathrooms, complete with charming barn doors and a vintage stall. Indulge in the added amenities of a separate art studio, a deck offering picturesque treetop views, and meticulously landscaped grounds complemented by an outdoor patio. Three off street parking spots. June 1 move in.
-
Highlights
- Heating: Natural Gas, Baseboard
- Property Class: Residential Lease
- Total Rooms: 5
- Year Built: 1900
- Parking Spots: 3
- Property Type: Single Family Residence
- Unit Number: 86
- Status: Closed
-
Additional Details
- Appliances: Oven, Dishwasher, Range, Refrigerator, Washer, Dryer
- Exterior Features: Deck - Wood, Patio, Storage, Sprinkler System, Garden
- Available Date: June 1, 2024
- Fireplaces: 1
-
Amenities
- Community Features: Public Transportation, Shopping, Tennis Court(s), Park, Walk/Jog Trails, Golf, Medical Facility, Laundromat, Bike Path, Highway Access, House of Worship, Private School, Public School, T-Station, University
-
Fees / Taxes
- Rental Fee Includes: Gardener
Similar Listings
Sold
6 Photos
Sold
70 Photos
Sold
6 Photos
Sold
18 Photos
Content © 2026 MLS Property Information Network, Inc. The information in this listing was gathered from third party resources including the seller and public records.
Listing information provided courtesy of Hammond Residential Real Estate.
MLS Property Information Network, Inc. and its subscribers disclaim any and all representations or warranties as to the accuracy of this information.
