
Sold!

$750,000
4
Beds
2
Baths
1,911
Living Area
-
Property Description
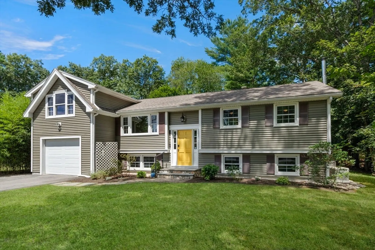
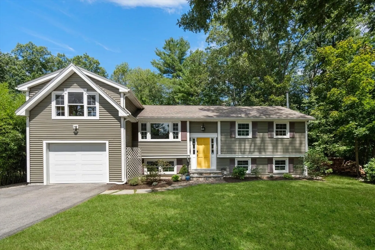
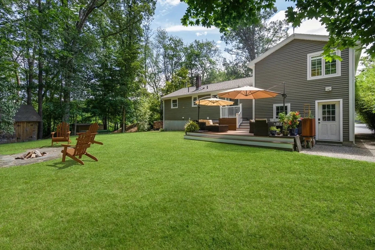
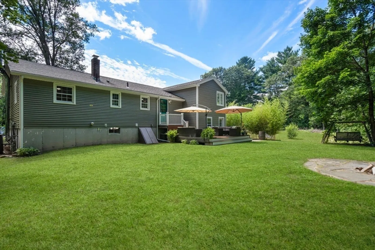
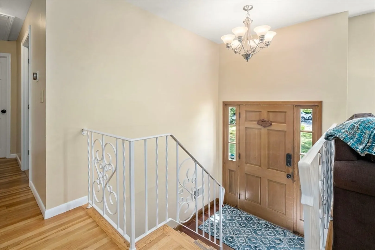
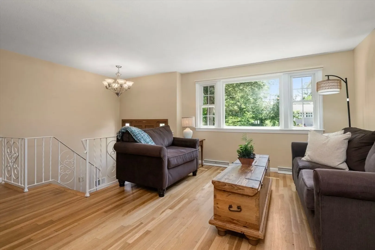
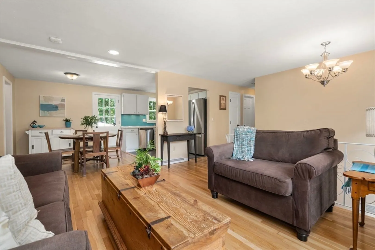
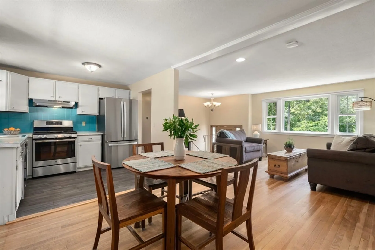
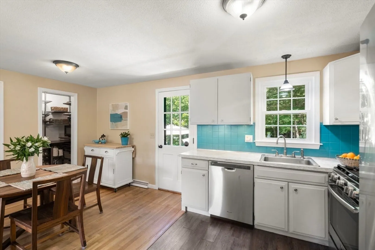
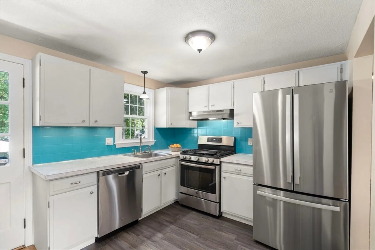
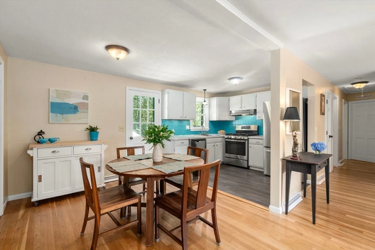
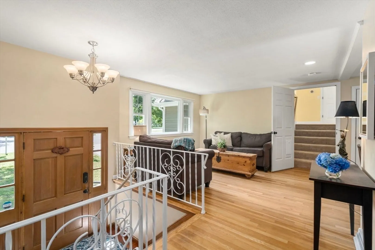
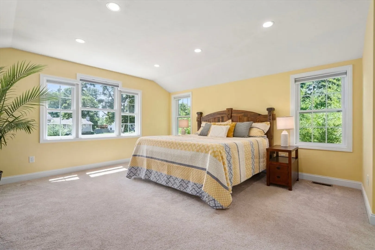
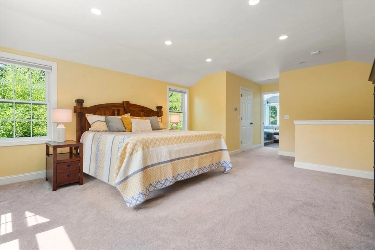
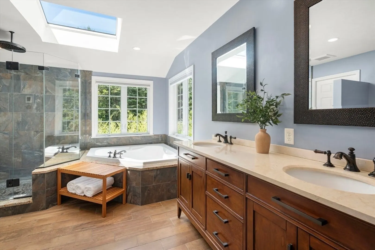
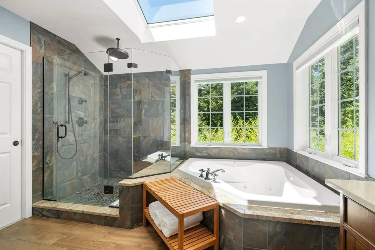
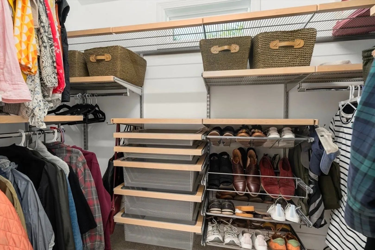
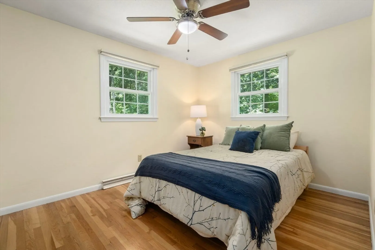
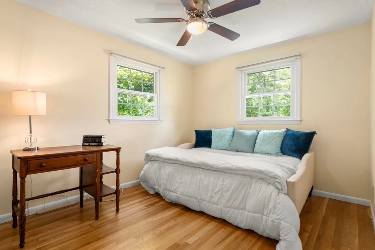
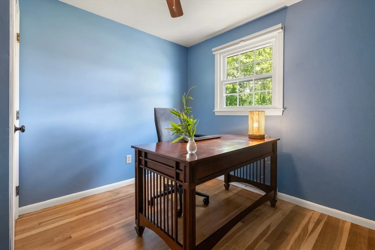
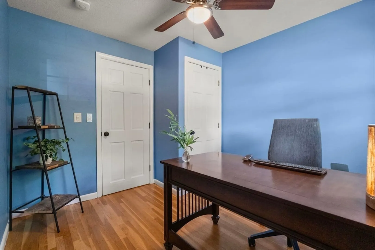
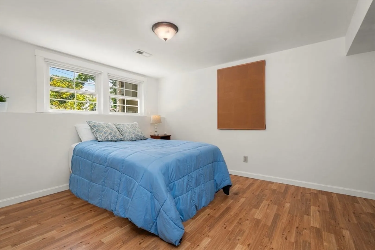
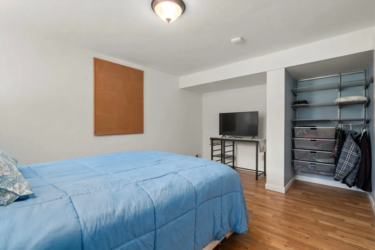
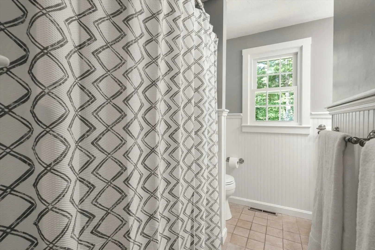
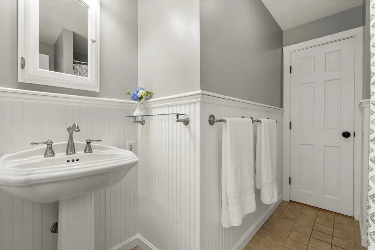
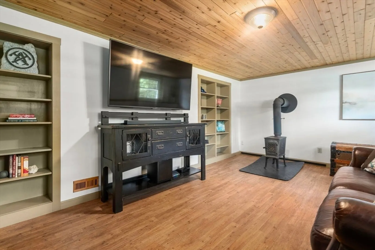
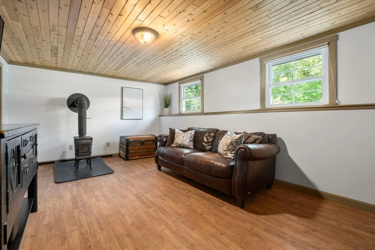
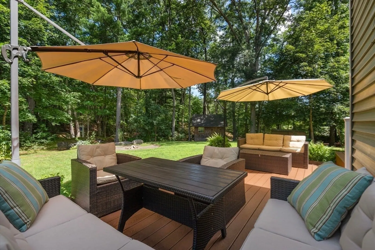
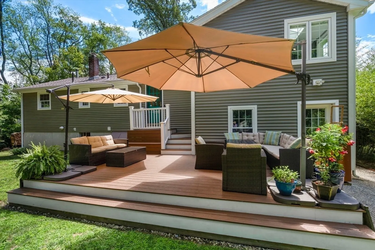
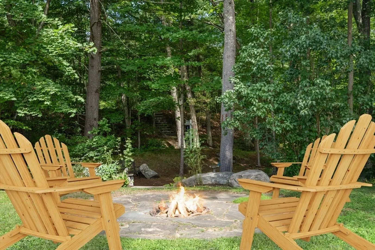
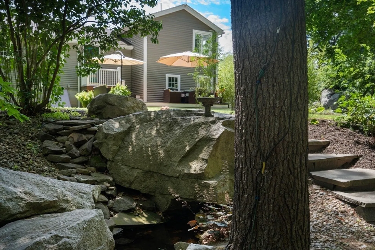
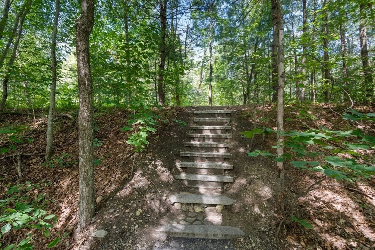
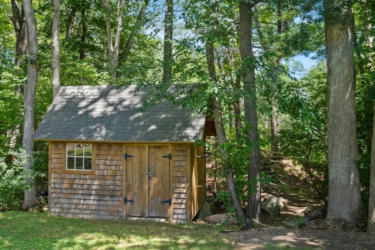
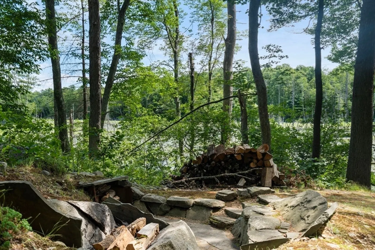
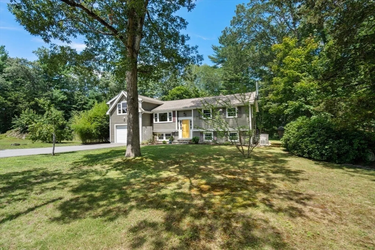
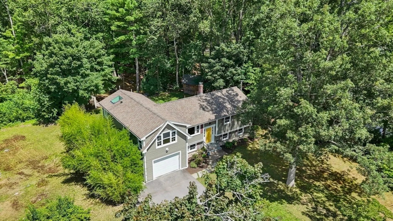
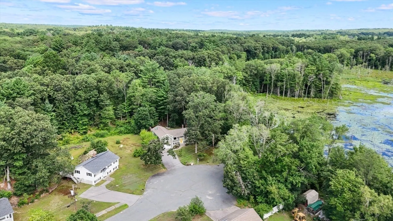
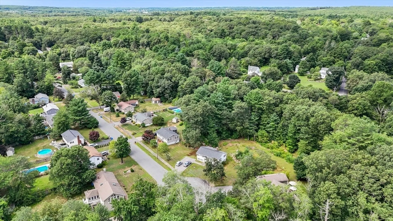
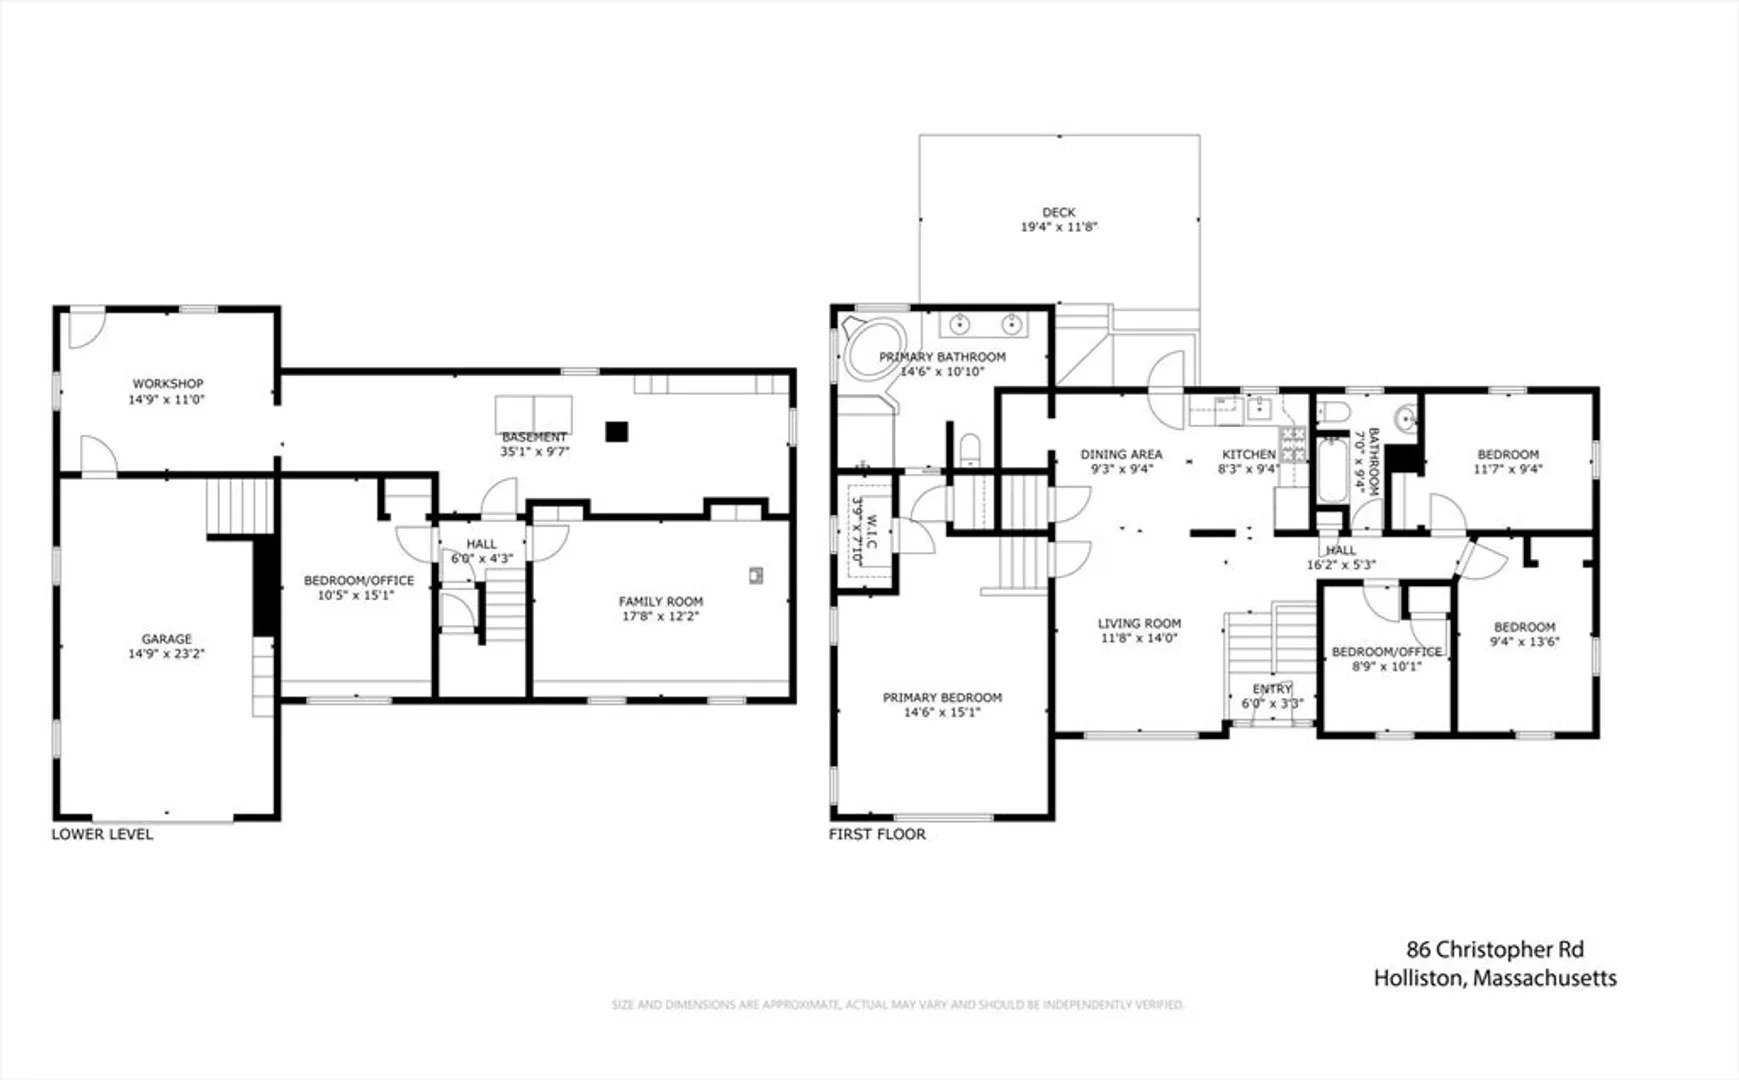
Situated at the end of a quiet cul-de-sac with direct access to the Upper Charles Rail Trail and Hopping Brook, this recently expanded and renovated home is ready for its lucky new owners! Outdoor enthusiasts and nature lovers will enjoy a private sanctuary nestled in a neighborhood setting, with park-like grounds steps from the trail and water views. The home boasts a 36x16’ addition with garage and shop, new (2016) siding, roof, windows, trex deck, C/A, tankless water heater, EV charger, even a whole house gas generator. The new primary suite offers two closets and a spa-like bath w/ heated floors, glass shower, soaking tub and dual sinks. On the main level, the open living room seamlessly flows into the dining area, kitchen and ground-level deck. Freshly painted, hardwood bedrooms share an updated bath. The family room features a wood stove and built-in bookshelves w/ the adjacent room providing flexibility as an additional guest room/office/playroom. Welcome to your forever home!
-
Highlights
- Cooling: Central Air
- Heating: Forced Air, Natural Gas
- Property Class: Residential
- Style: Raised Ranch, Split Entry
- Year Built: 1968
- Has View: Yes
- Parking Spots: 5
- Property Type: Single Family Residence
- Total Rooms: 7
- Status: Closed
-
Additional Details
- Appliances: Gas Water Heater, Tankless Water Heater, Range, Dishwasher, Refrigerator, Washer, Dryer, Range Hood, Other
- Construction: Frame
- Exterior Features: Deck - Composite, Rain Gutters, Storage, Screens, Stone Wall, Other
- Flooring: Tile, Vinyl, Hardwood, Engineered Hardwood, Flooring - Vinyl
- Interior Features: Closet, Lighting - Overhead, Office, Sauna/Steam/Hot Tub, High Speed Internet, Other
- Road Frontage Type: Public
- SqFt Source: Measured
- Year Built Details: Actual, Renovated Since
- Zoning: 80
- Basement: Full, Partially Finished, Interior Entry, Bulkhead
- Exclusions: See Attached / See Firm Remarks
- Fireplaces: 1
- Foundation: Concrete Perimeter
- Lot Features: Cul-De-Sac, Wooded, Level, Other
- Roof: Shingle
- View: Scenic View(s)
- Year Built Source: Public Records
-
Amenities
- Community Features: Shopping, Park, Walk/Jog Trails, Stable(s), Golf, Bike Path, Conservation Area, Highway Access, House of Worship, Public School, Other, Sidewalks
- Parking Features: Attached, Garage Door Opener, Workshop in Garage, Garage Faces Side, Paved Drive, Off Street, Paved
- Covered Parking Spaces: 1
-
Utilities
- Electric: Generator, Circuit Breakers, Generator Connection
- Water Source: Public
- Sewer: Private Sewer
-
Fees / Taxes
- Assessed Value: $628,100
- Taxes: $9,202
- Tax Year: 2025
Similar Listings
Sold
19 Photos
Sold
29 Photos
Sold
34 Photos
Sold
40 Photos
Content © 2026 MLS Property Information Network, Inc. The information in this listing was gathered from third party resources including the seller and public records.
Listing information provided courtesy of Coldwell Banker Realty - Westwood.
MLS Property Information Network, Inc. and its subscribers disclaim any and all representations or warranties as to the accuracy of this information.
