
Sold!
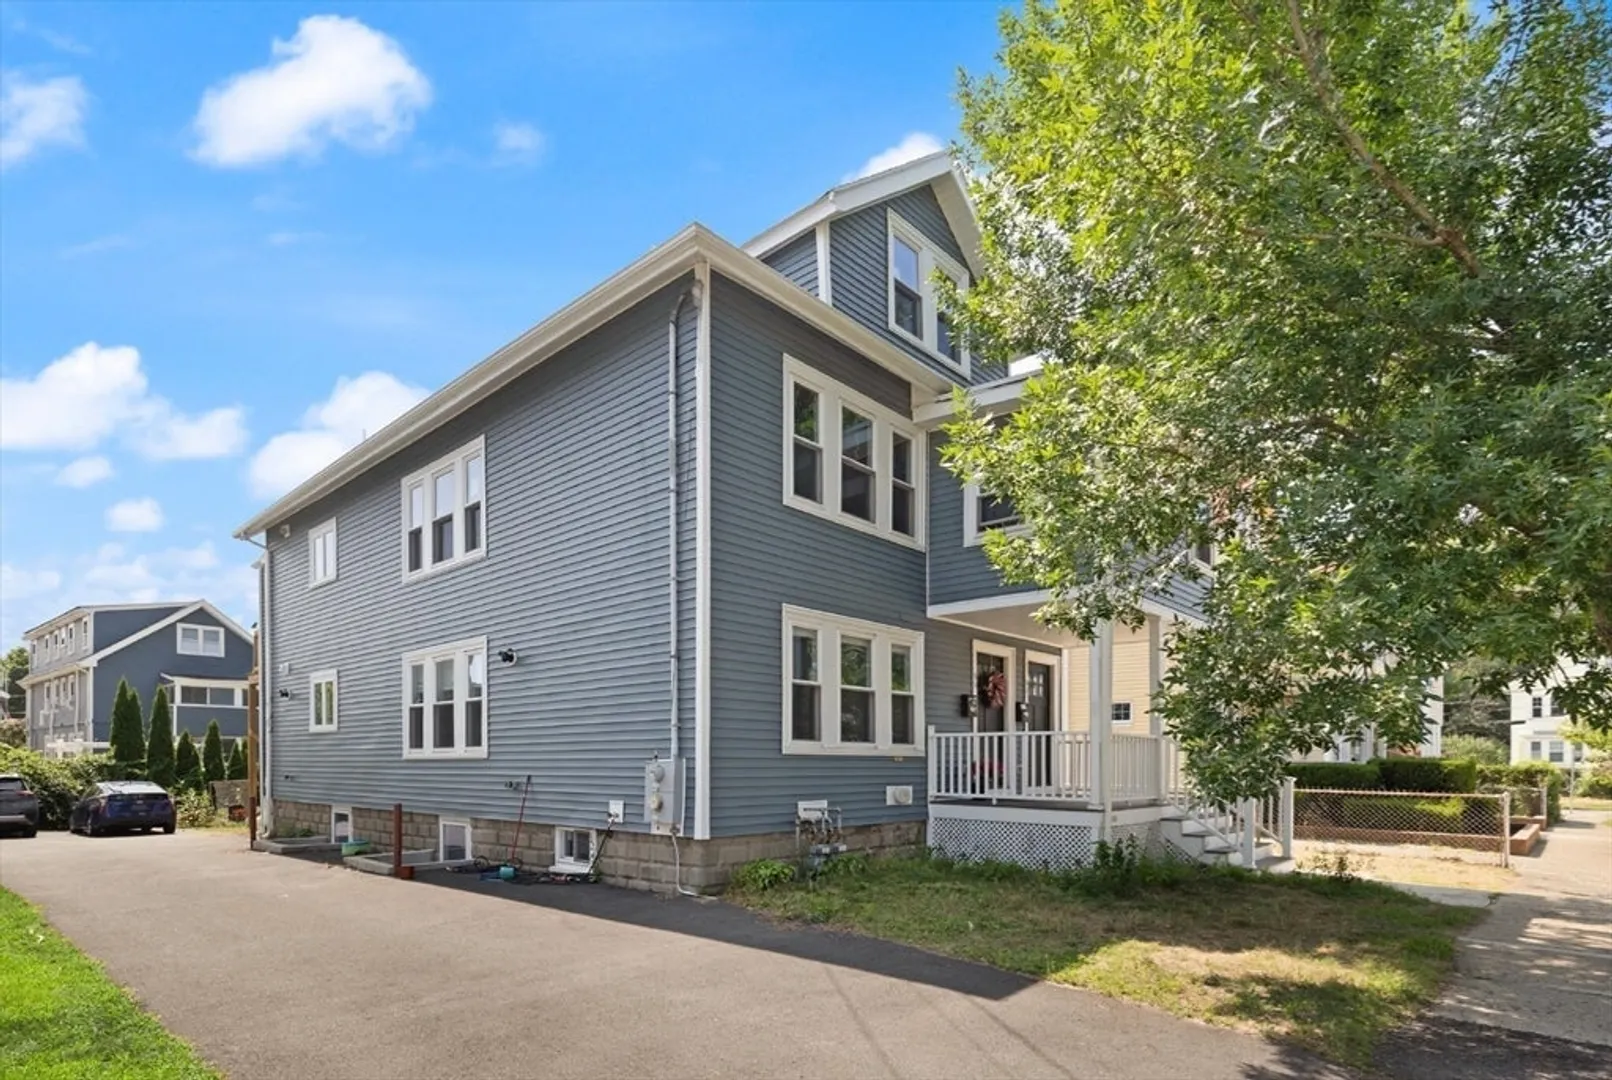
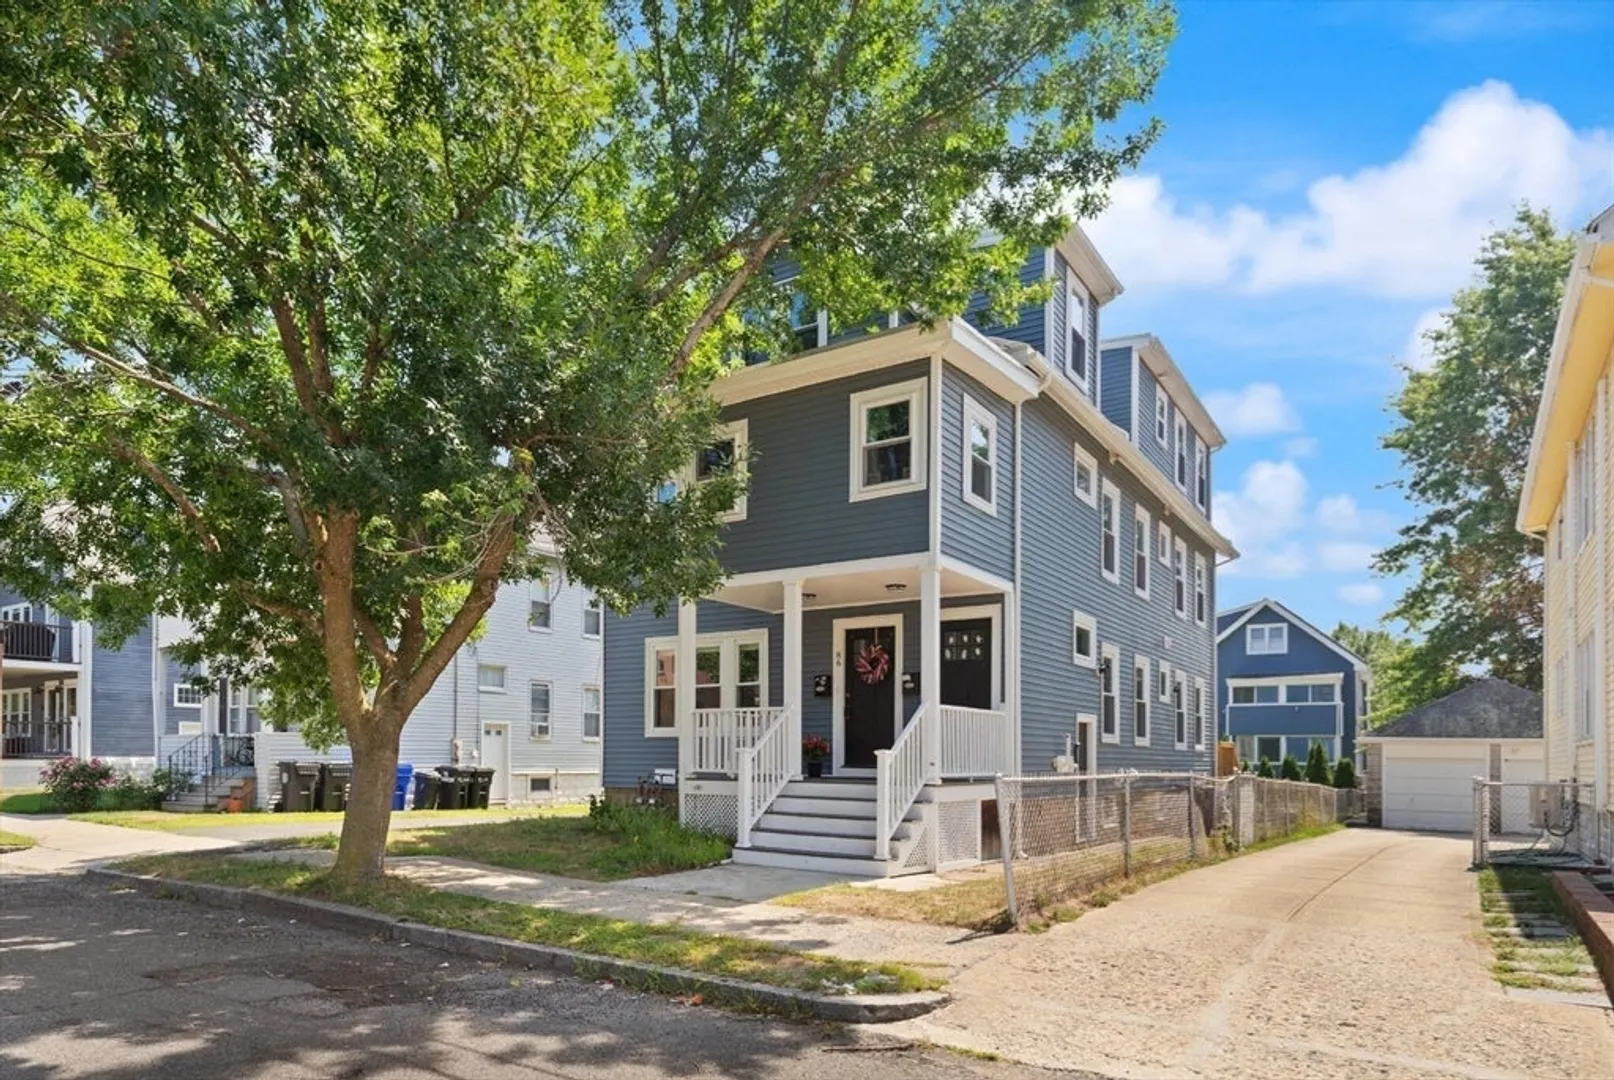
$965,000
4
Beds
2
Baths
2,022
Living Area
-
Property Description
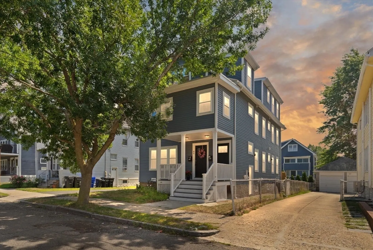
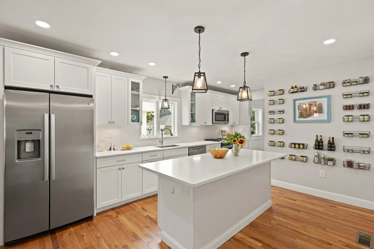
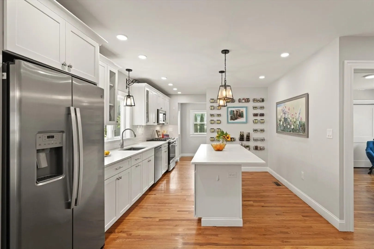
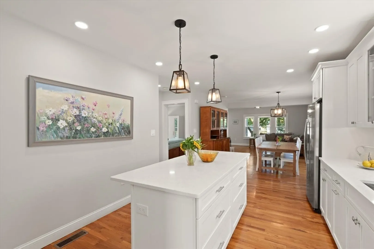
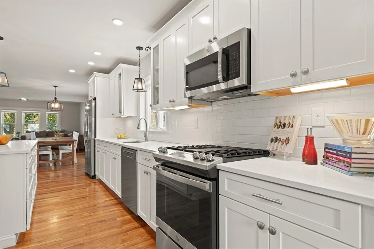
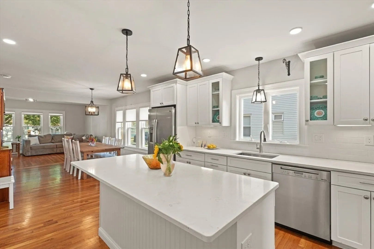
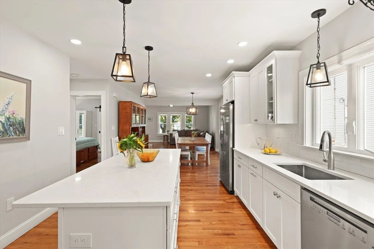
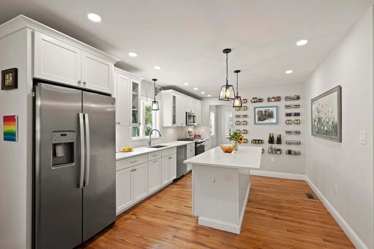
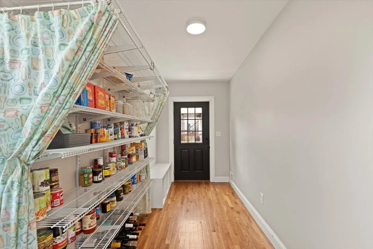
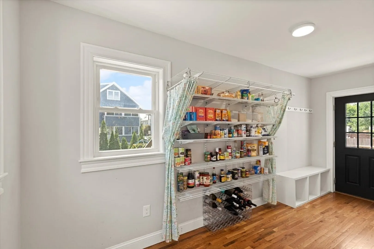
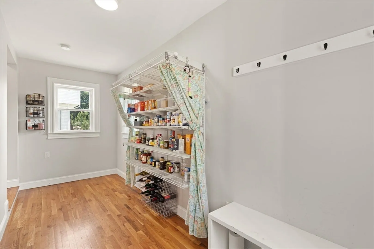
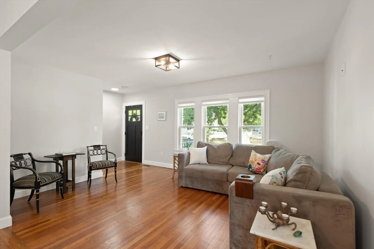
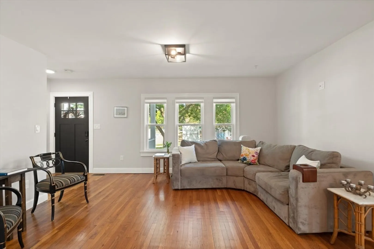
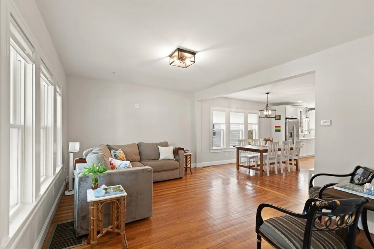
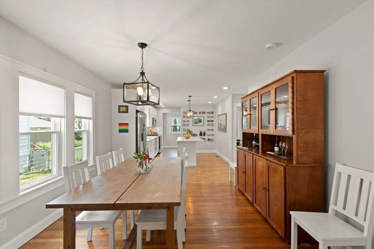
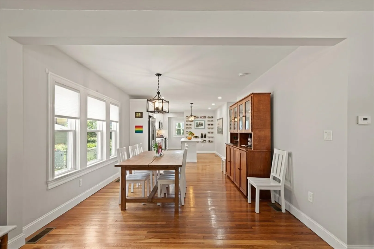
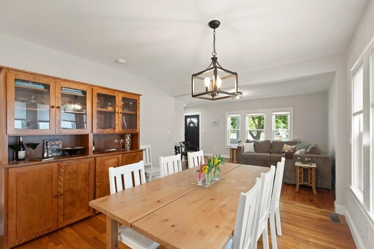
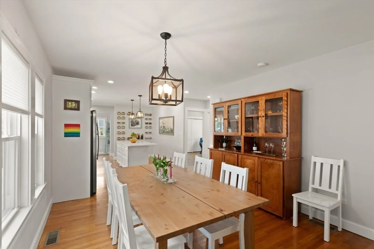
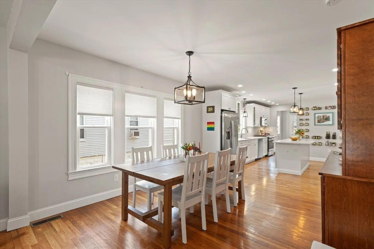
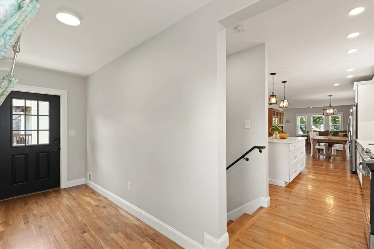
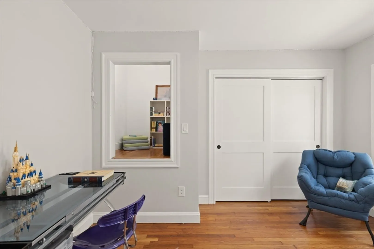
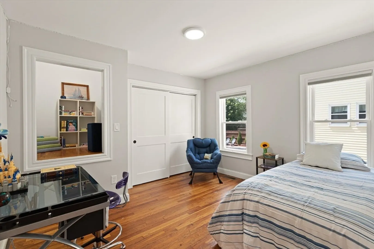
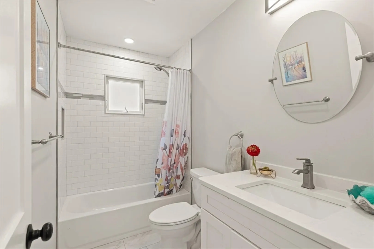
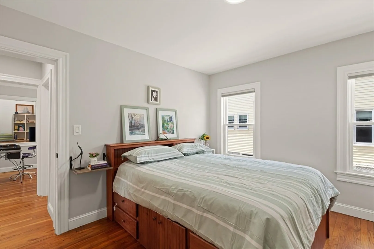
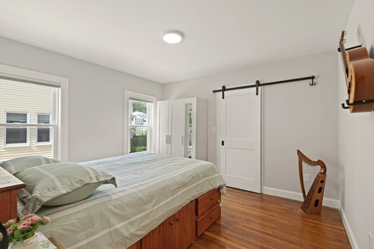
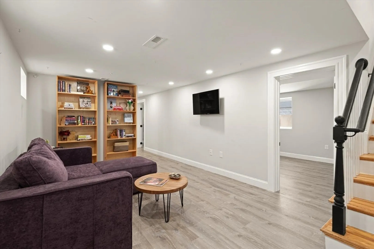
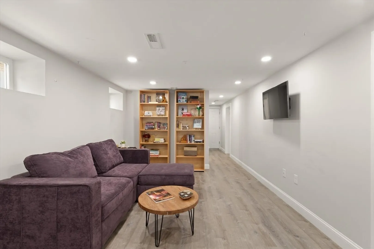
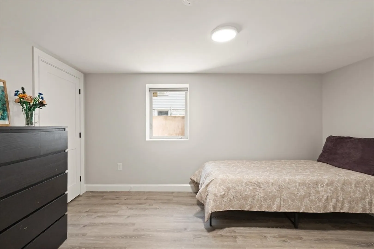
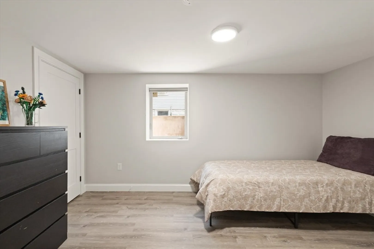
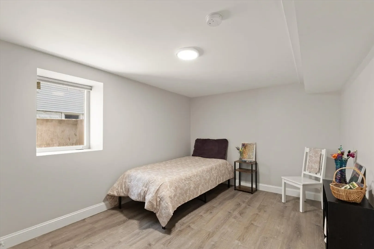
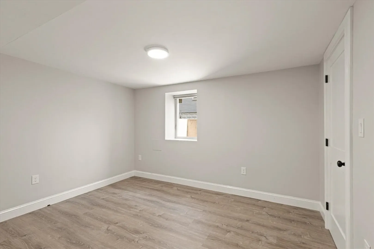
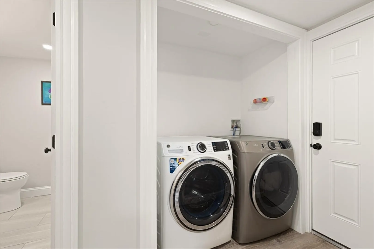
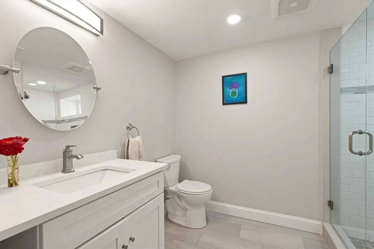
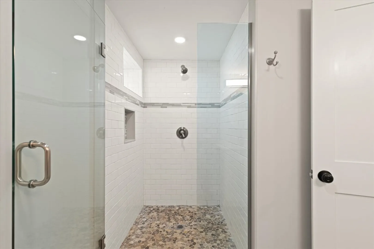
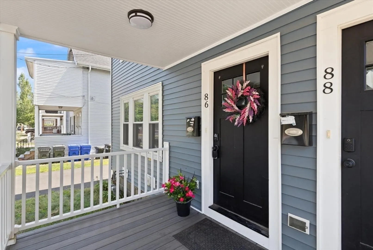
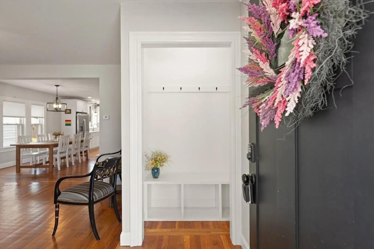
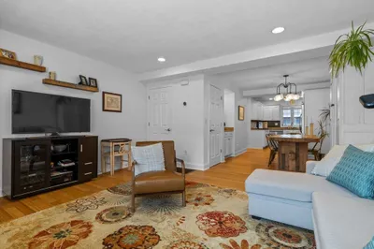
A sought-after location and high-end finishes make this a rare find. The open-concept living and dining rooms flow seamlessly into a chef’s kitchen with a large island, quartz countertops, and stainless-steel appliances. The main level offers two bedrooms, a spa-like bath, a fabulous pantry and mudroom. The finished lower level features a spacious family room, two additional bedrooms, a luxury bath and laundry. Enjoy beautiful hardwood floors, updated plumbing, electrical, windows, instant hot water, heat/AC, custom closets and a private basement storage room. Exclusive use green space and two-car parking add convenience. Steps to Capitol Square’s shops, theatre, and dining, or a short walk to Alewife Red Line, bike path, playgrounds, and Harvard Square bus—with easy access to all major routes.
-
Highlights
- Cooling: Central Air
- HOA Fee: $200
- Property Class: Residential
- Stories: 2
- Unit Number: 86
- Status: Closed
- Heating: Central, Natural Gas
- Parking Spots: 2
- Property Type: Condominium
- Total Rooms: 9
- Year Built: 2021
-
Additional Details
- Appliances: Range, Disposal, Microwave, Refrigerator, Washer, Dryer
- Construction: Frame
- Flooring: Hardwood, Flooring - Hardwood
- Roof: Shingle
- Total Number of Units: 2
- Year Built Source: Public Records
- Basement: Y
- Exterior Features: Porch
- Interior Features: Mud Room
- SqFt Source: Public Record
- Year Built Details: Approximate
- Zoning: R2
-
Amenities
- Community Features: Public Transportation, Shopping
- Parking Features: Off Street
-
Utilities
- Electric: Circuit Breakers
- Water Source: Public
- Sewer: Public Sewer
-
Fees / Taxes
- Assessed Value: $884,900
- HOA Fee Includes: Water, Sewer, Insurance
- Taxes: $9,530
- HOA Fee Frequency: Monthly
- Tax Year: 2025
Similar Listings


Sold

56 Photos
Sold

16 Photos
Sold
31 Photos
Sold

10 Photos
Content © 2026 MLS Property Information Network, Inc. The information in this listing was gathered from third party resources including the seller and public records.
Listing information provided courtesy of Coldwell Banker Realty - Waltham.
MLS Property Information Network, Inc. and its subscribers disclaim any and all representations or warranties as to the accuracy of this information.
