
Sold!
$590,000
3
Beds
1
Bath
1,224
Living Area
-
Property Description
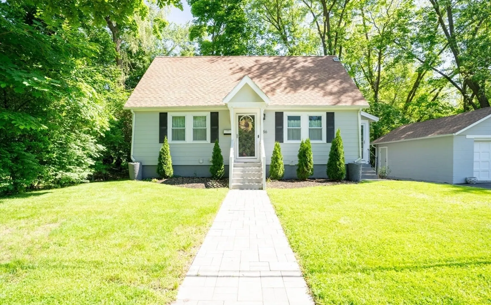
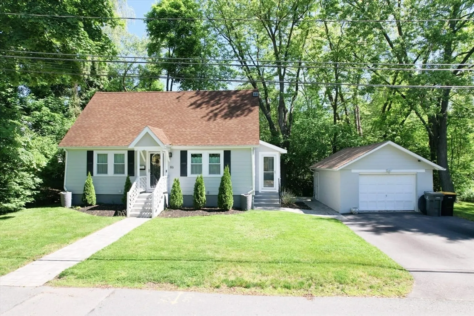
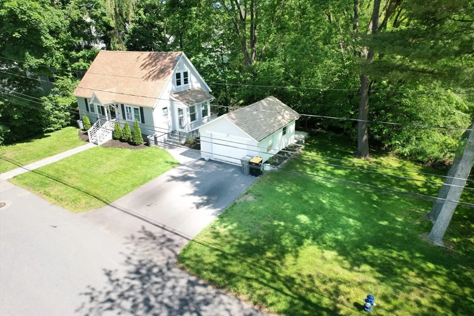
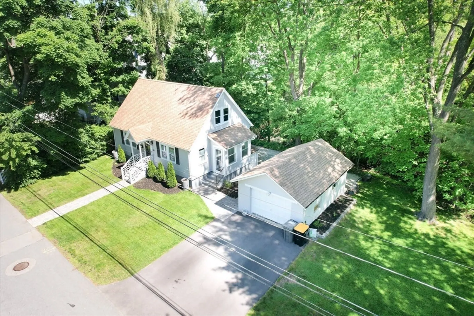
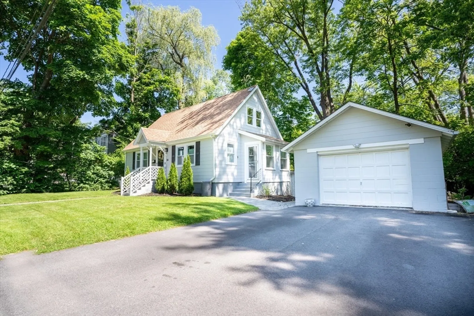
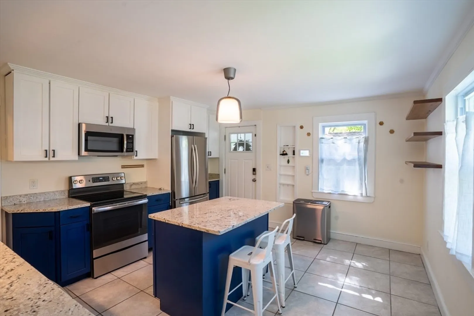
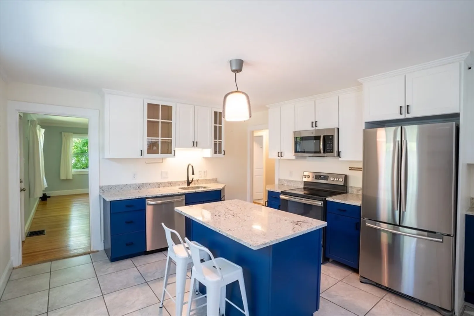
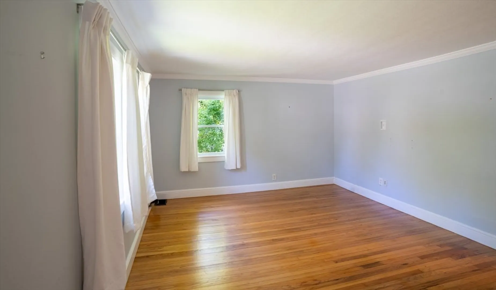
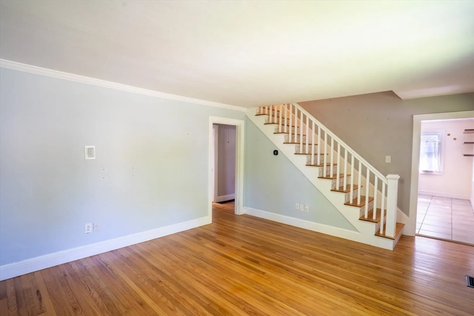
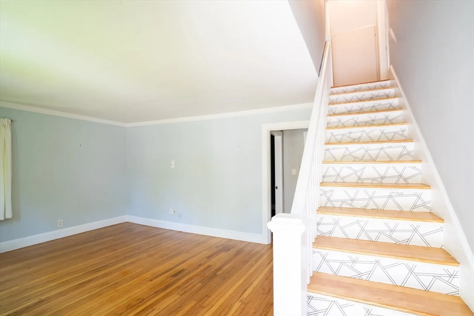
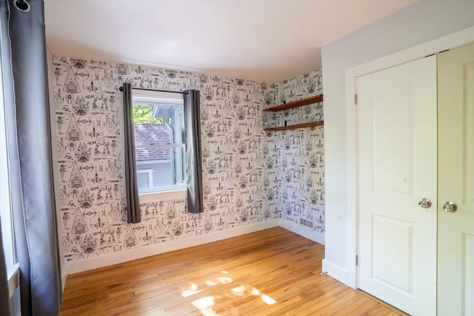
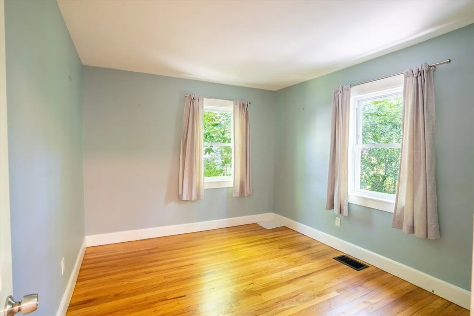
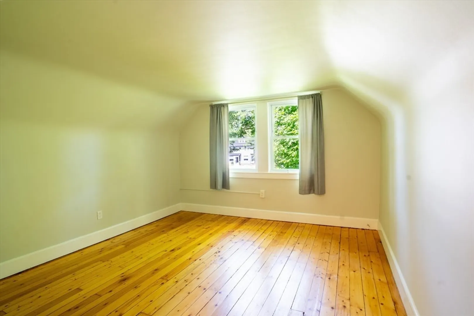
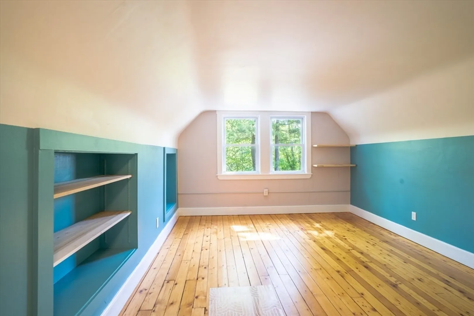
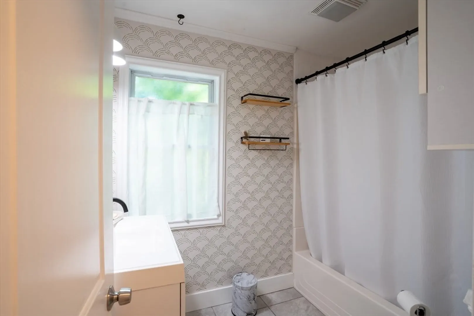
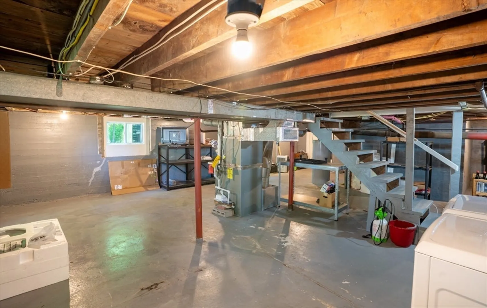
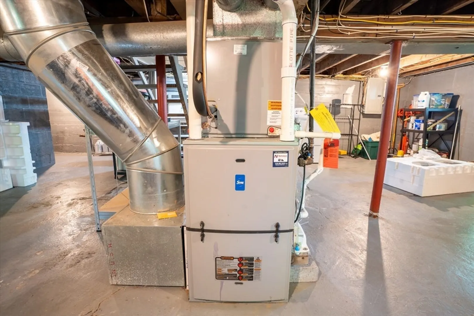
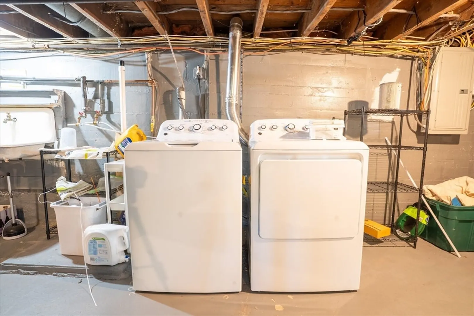
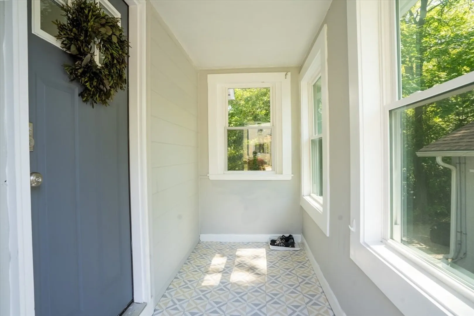
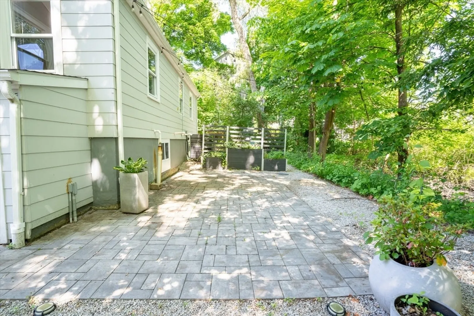
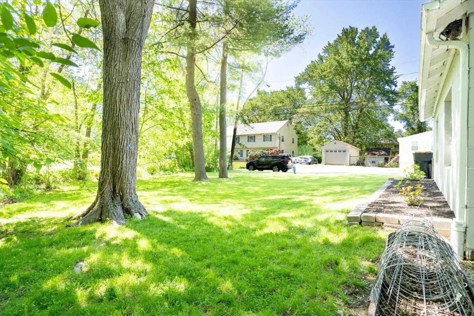
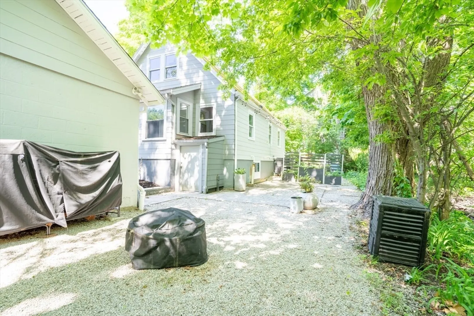
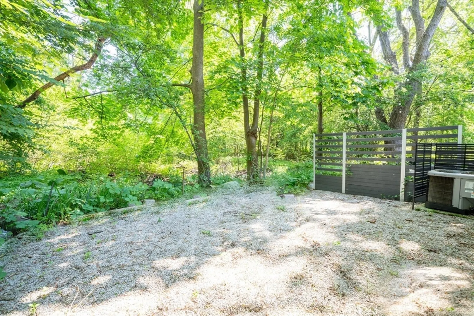
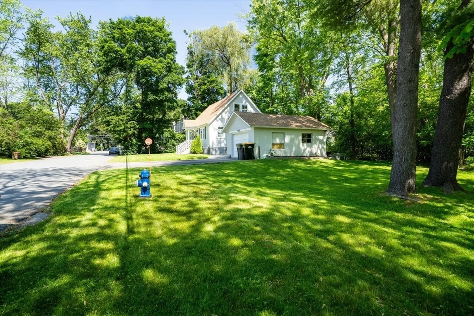
Welcome to 86 C Street! This charming Cape-style residence boasts a complete modern update and is tucked away on a serene street for utmost tranquility. The contemporary kitchen features stainless steel appliances, stunning cabinets, granite countertops, and ample storage space. On the main level, you'll find two cozy bedrooms accompanied by a beautifully renovated bathroom. Upstairs, the primary bedroom awaits, along with a spacious home office or potential fourth bedroom. With a newer heating system, central air conditioning, and hardwood floors throughout, comfort and style abound. Additionally, there's a detached garage, a sizable basement for all your storage requirements, delightful landscaping, and a freshly laid patio for outdoor enjoyment. For added convenience, the refrigerator, washer, and dryer are all included. Welcome home!
-
Highlights
- Cooling: Central Air
- Parking Spots: 2
- Property Type: Single Family Residence
- Total Rooms: 6
- Status: Closed
- Heating: Forced Air, Natural Gas
- Property Class: Residential
- Style: Cape
- Year Built: 1945
-
Additional Details
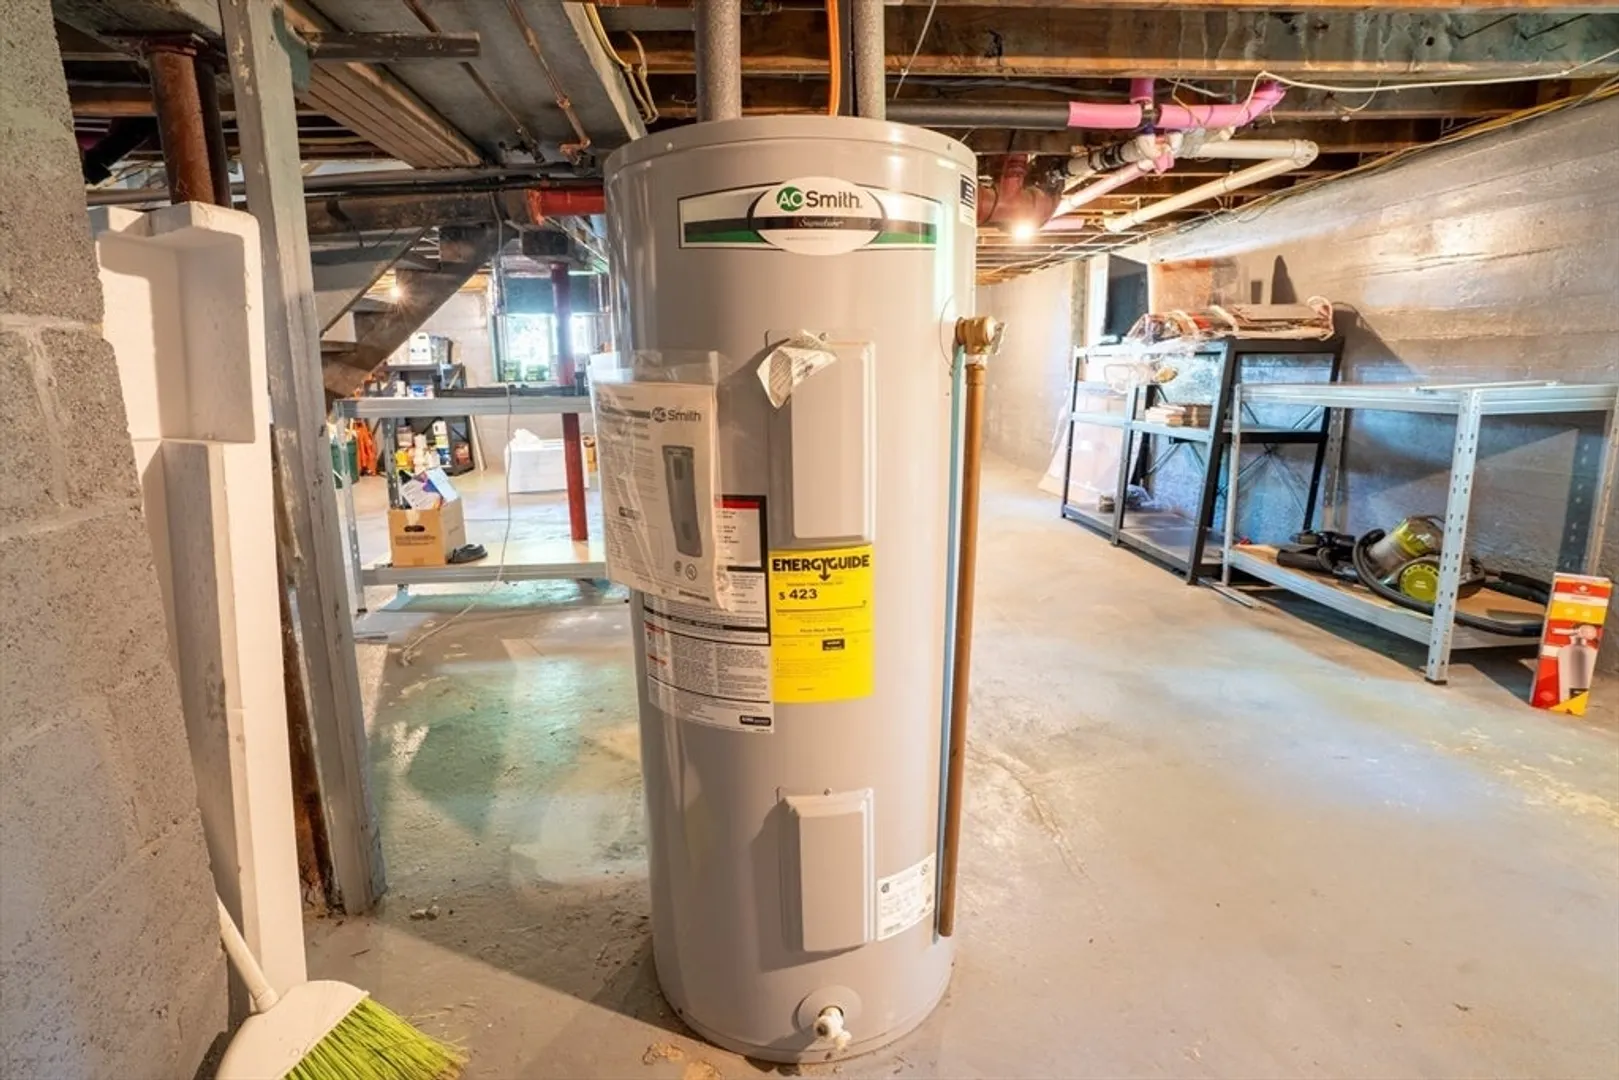
- Appliances: Electric Water Heater, Range, Dishwasher, Microwave
- Construction: Frame
- Exterior Features: Porch - Enclosed
- Foundation: Concrete Perimeter
- Lot Features: Level
- Roof: Shingle
- Year Built Source: Public Records
- Basement: Full
- Exclusions: Fire Pit Wood And Wood Racks Are Not Included In The Sale.
- Flooring: Tile, Hardwood, Flooring - Hardwood
- Interior Features: Home Office
- Road Frontage Type: Public
- Year Built Details: Actual
- Zoning: G
-
Amenities
- Covered Parking Spaces: 2
- Parking Features: Detached
-
Utilities
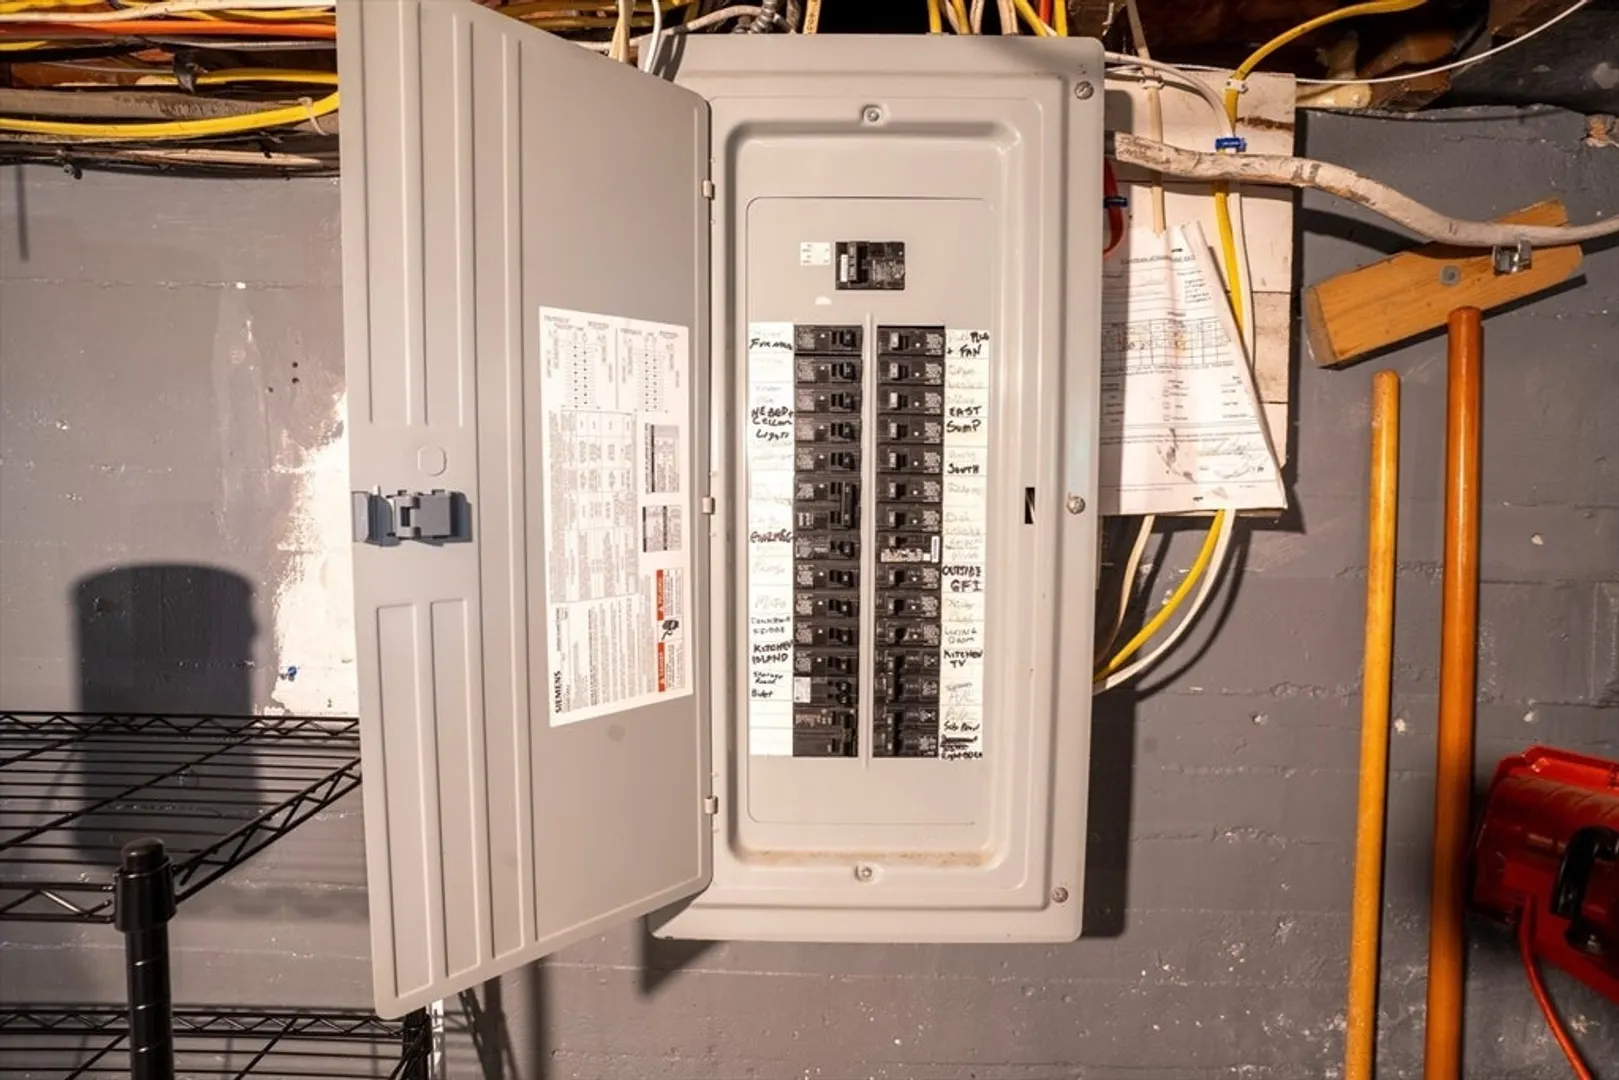
- Electric: Circuit Breakers
- Water Source: Public
- Sewer: Public Sewer
-
Fees / Taxes
- Assessed Value: $479,000
- Compensation Based On: Net Sale Price
- Tax Year: 2024
- Buyer Agent Compensation: 2%
- Facilitator Compensation: 1%
- Taxes: $5,968
Similar Listings
Sold
11 Photos
Sold

18 Photos
Sold
10 Photos
Sold
13 Photos
Content © 2026 MLS Property Information Network, Inc. The information in this listing was gathered from third party resources including the seller and public records.
Listing information provided courtesy of Move Forward Real Estate.
MLS Property Information Network, Inc. and its subscribers disclaim any and all representations or warranties as to the accuracy of this information.
