
Sold!
$680,000
2
Beds
1
Bath
1,138
Living Area
-
Property Description
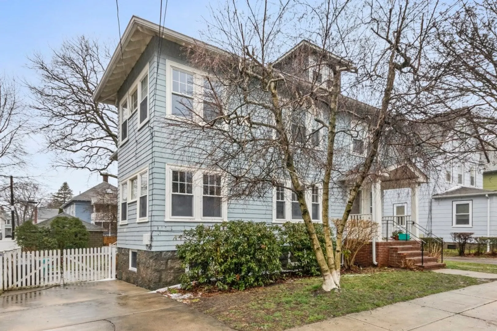
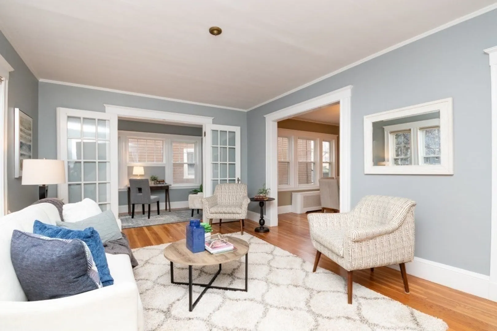
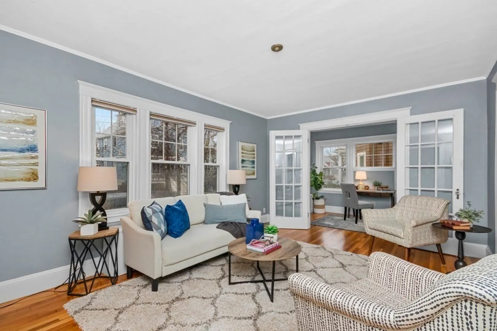
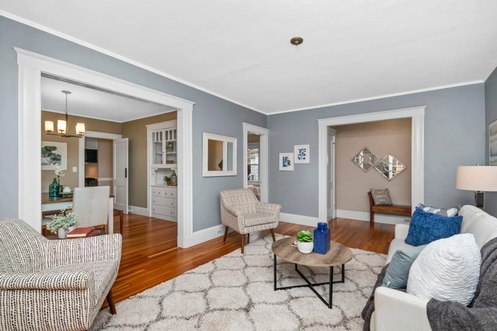
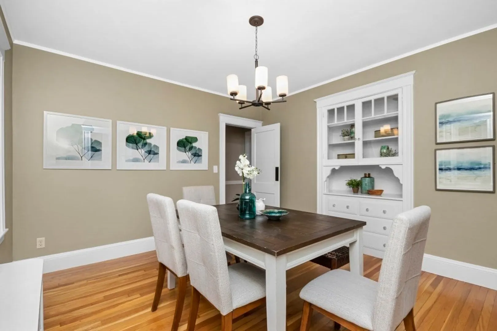
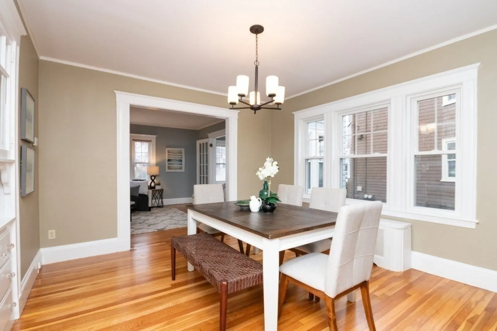
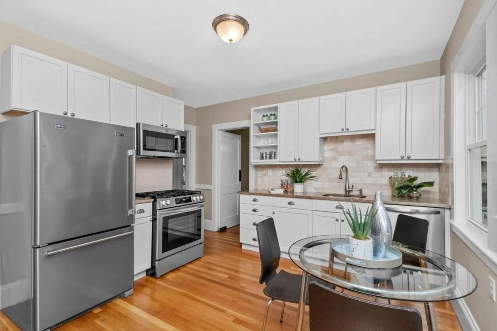
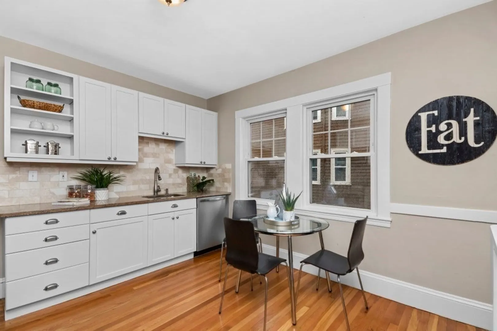
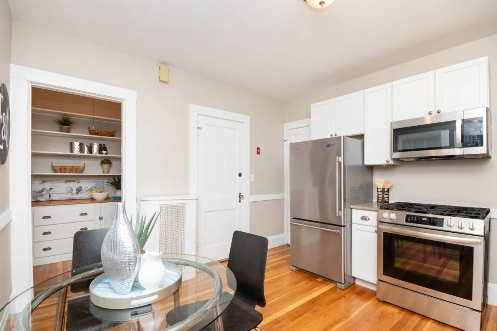
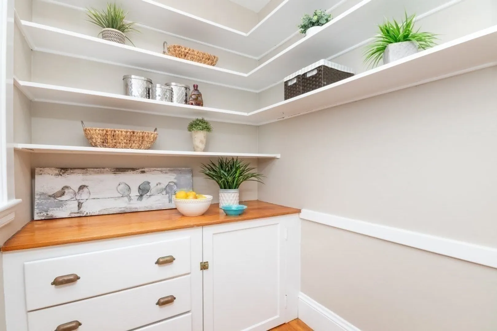
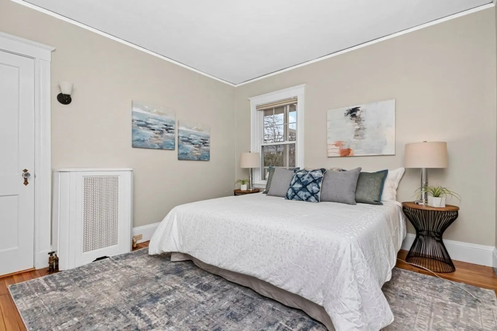
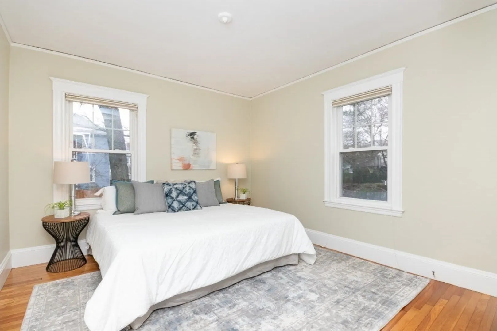
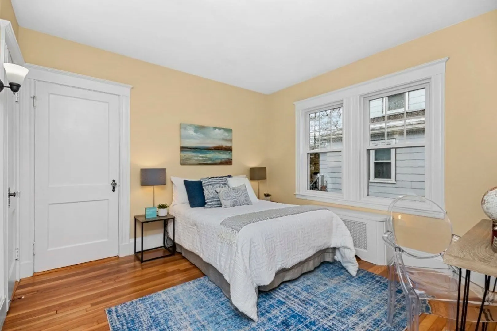
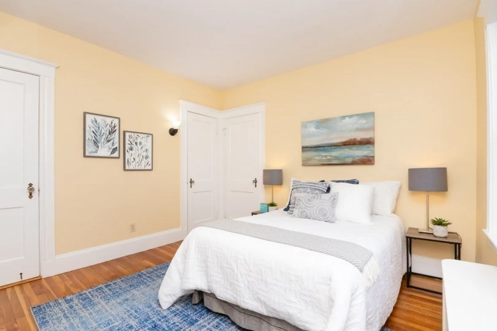
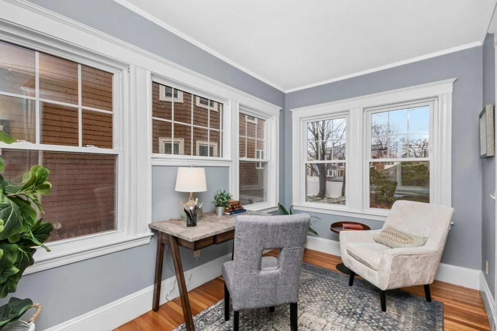
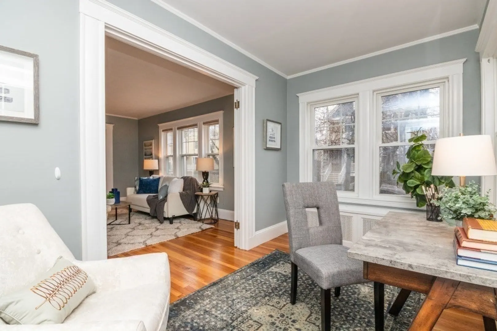
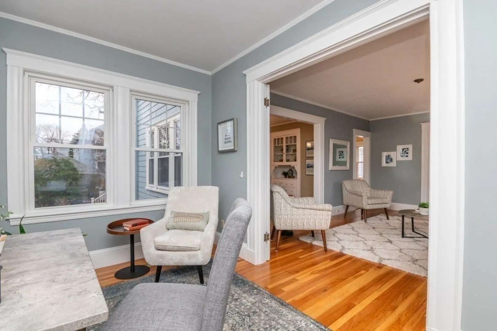
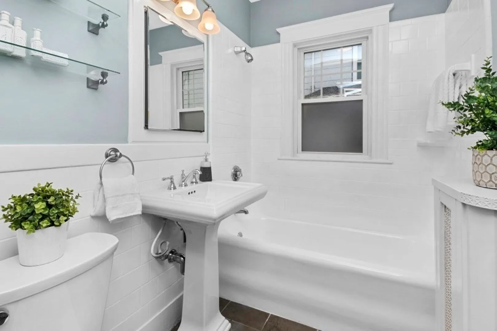
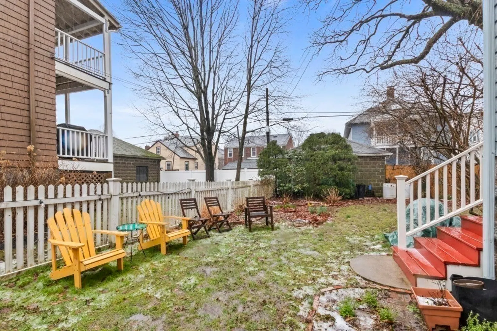
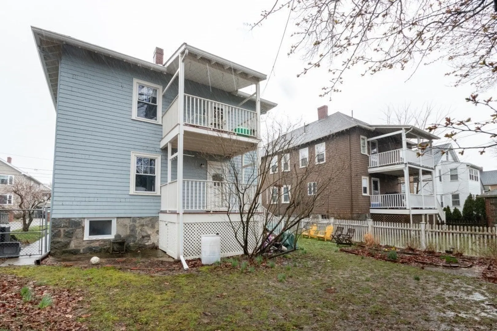
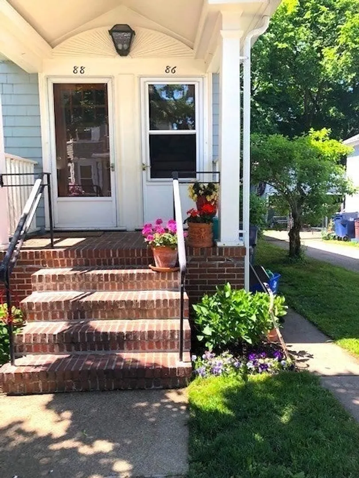
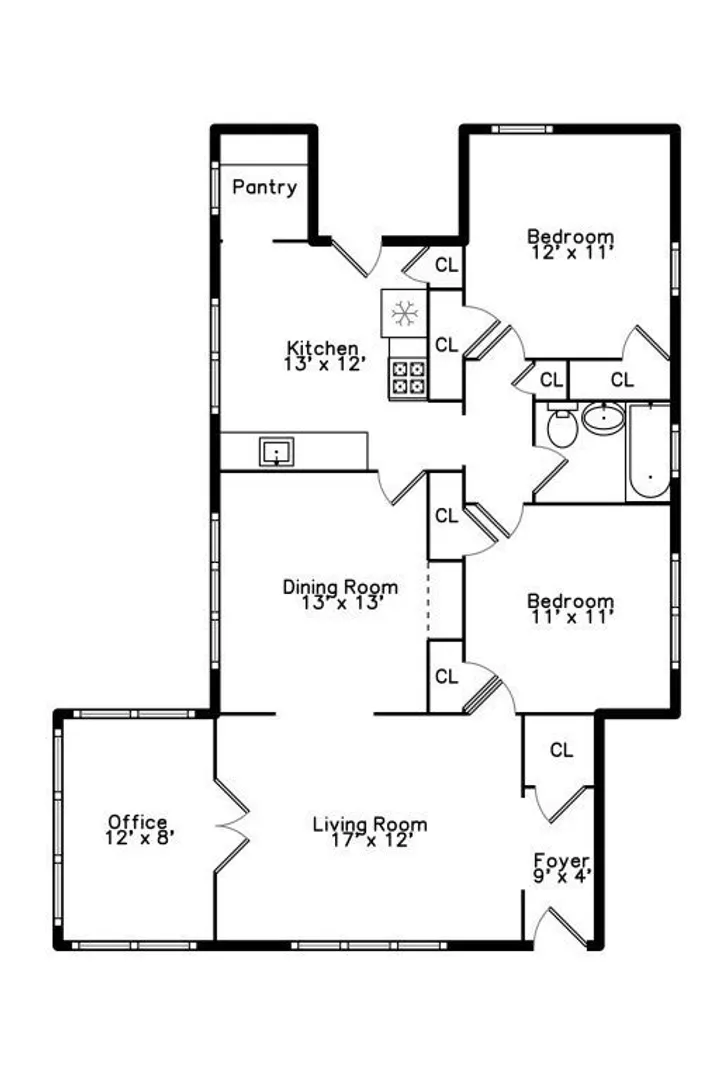
Terrific two-bedroom first floor condo in the coveted Arboretum/ Peters Hill neighborhood. Enter the welcoming foyer to the super sunny open floor plan bathed in natural light from southern exposed walls of windows. French doors lead into the sun-room/office perfect for remote work or cozy sanctuary. Amenities include gleaming refinished hardwood floors throughout, fresh paint, high ceilings, charming built-in hutch, & fresh updated bath. Eat-in Kitchen shines with granite, new s/s appliances and spacious pantry. Outside, the fenced in common yard adorned with perennial blooms, and your own exclusive patio and back porch. Ample basement storage and shared laundry with effortless street parking at your doorstep completes this endearing home. Quick stroll to Roslindale Village & Commuter rail!
-
Highlights
- Area: Roslindale
- Cooling: Window Unit(s)
- HOA Fee: $185
- Property Type: Condominium
- Total Rooms: 6
- Year Built: 1920
- Building Name: 86-88 Ardale St Condominium
- Heating: Hot Water, Oil
- Property Class: Residential
- Stories: 1
- Unit Number: 1
- Status: Closed
-
Additional Details
- Appliances: Range, Dishwasher, Microwave, Refrigerator, Freezer, Washer, Dryer
- Exterior Features: Porch, Patio, Fenced Yard, Garden
- Interior Features: Home Office
- Roof: Shingle
- Total Number of Units: 2
- Year Built Source: Public Records
- Basement: Y
- Flooring: Tile, Hardwood, Flooring - Hardwood
- Pets Allowed: Yes
- SqFt Source: Master Deed
- Year Built Details: Actual
- Zoning: Res
-
Amenities
- Community Features: Public Transportation, Shopping, Park, Walk/Jog Trails, Bike Path, Conservation Area
-
Utilities
- Electric: Circuit Breakers
- Water Source: Public
- Sewer: Public Sewer
-
Fees / Taxes
- Assessed Value: $501,800
- Tax Year: 2024
- HOA Fee Includes: Water, Insurance
- Taxes: $1,866
Similar Listings
Sold

13 Photos
Sold

18 Photos
Sold
42 Photos
Sold
26 Photos
Content © 2026 MLS Property Information Network, Inc. The information in this listing was gathered from third party resources including the seller and public records.
Listing information provided courtesy of Compass.
MLS Property Information Network, Inc. and its subscribers disclaim any and all representations or warranties as to the accuracy of this information.
