
Sold!
$1,175,000
2
Beds
2
Baths
1,480
Living Area
-
Property Description
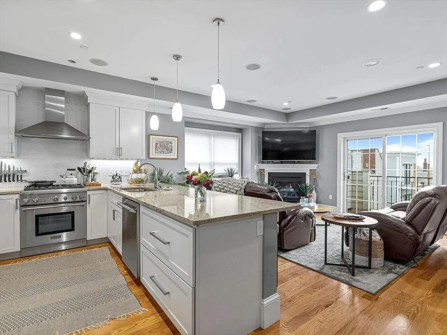
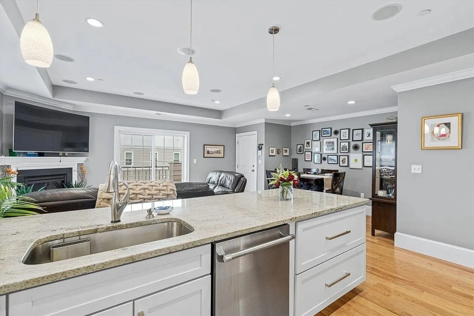
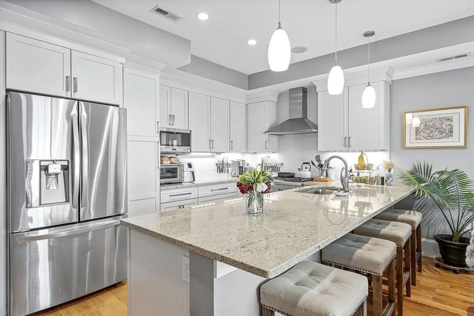
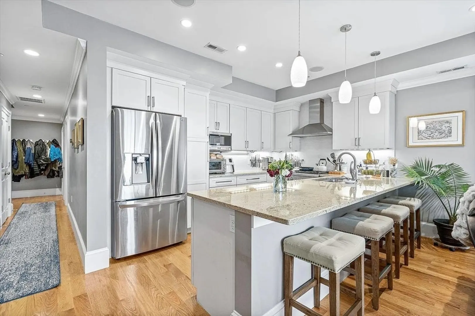
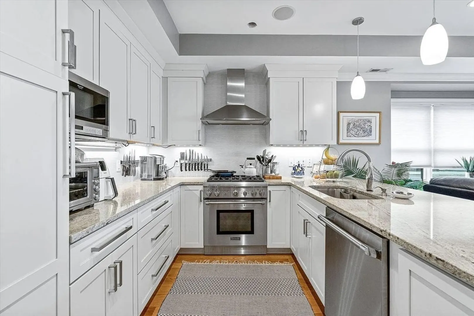
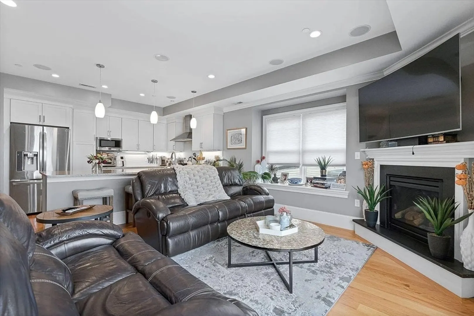
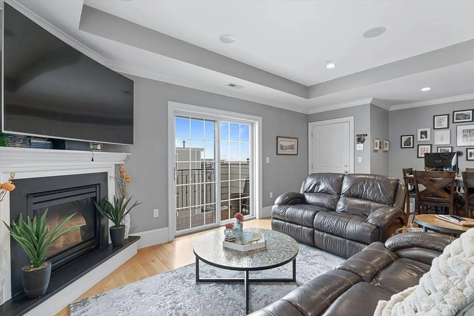
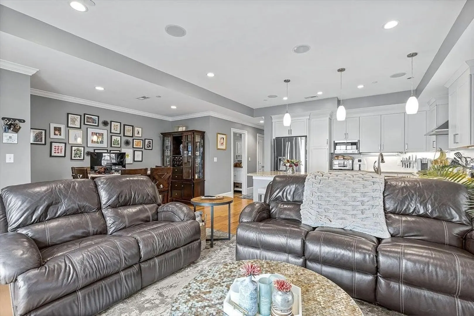
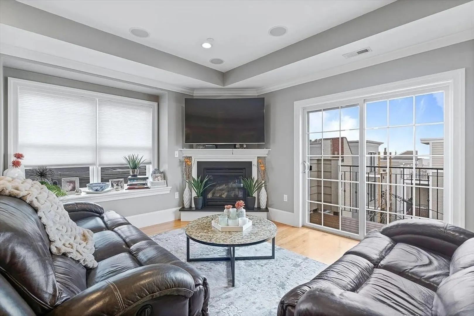
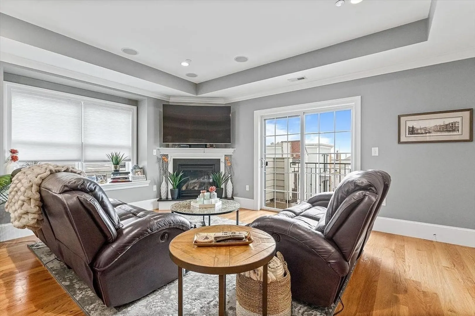
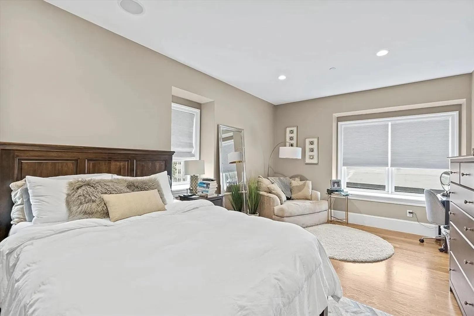
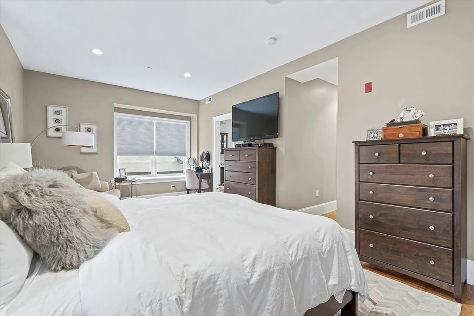
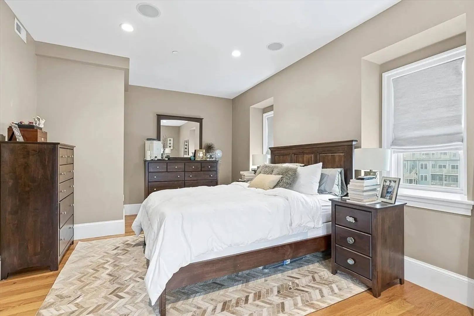
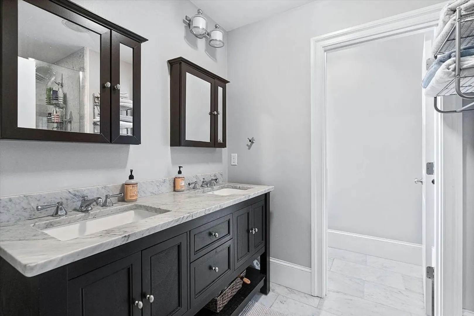
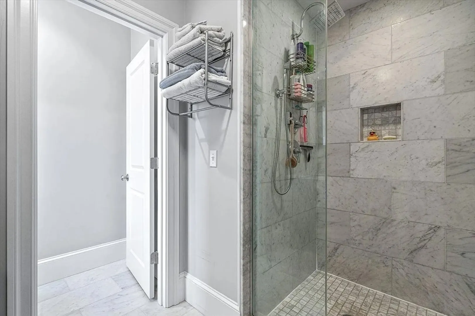
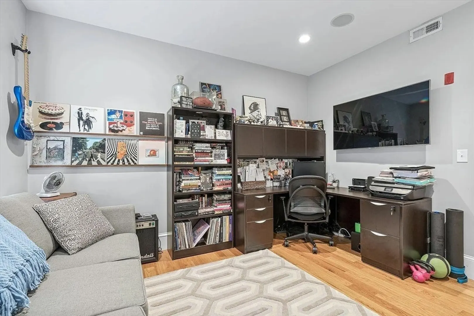
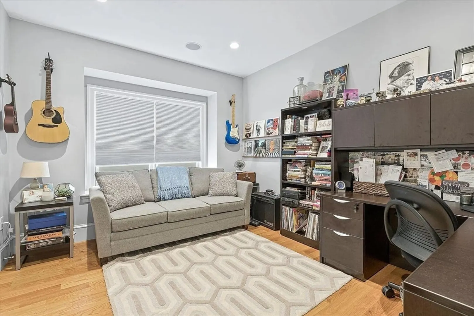
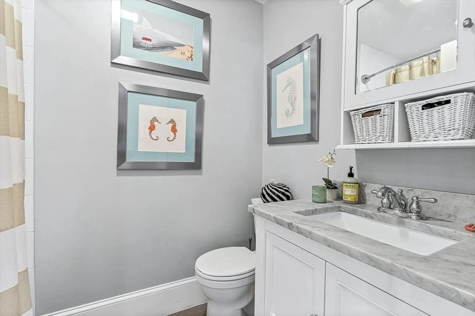
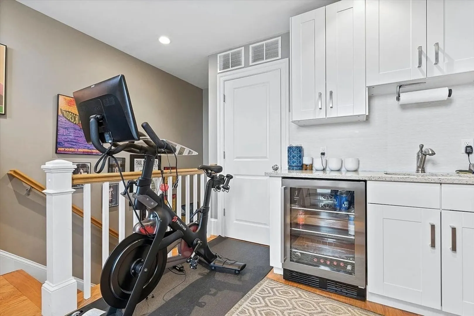
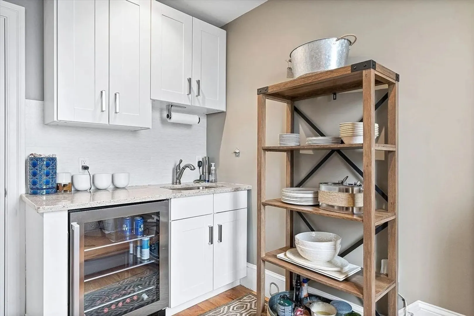
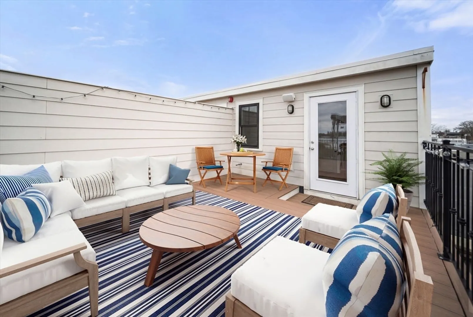
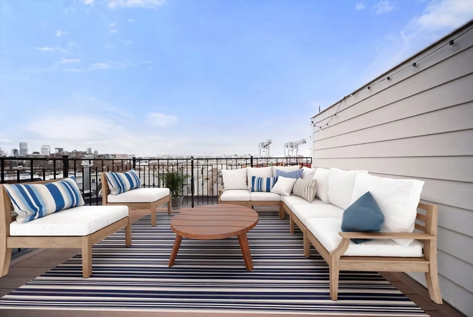
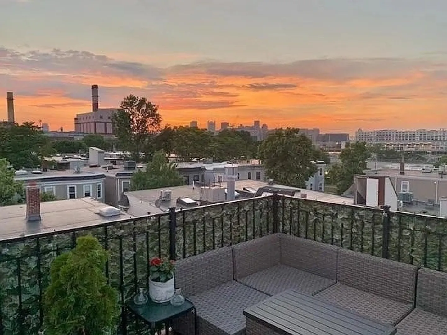
Exceptional Penthouse 2 bed/2 bath with private roof terrace, off street parking & storage! Located in the highly desired East side of South Boston, this residence features hardwood floors throughout with an open concept floor plan ,chef inspired kitchen and expansive island perfect for entertaining. The living room features 3 zones of Sonos surround sound speakers, a gas fireplace, and balcony. The primary bedroom accommodates a king size bed comfortably with ample closet space and attached En-suite bathroom. The second bedroom is spacious with 2 closets and shelving . Second floor features a wet bar, with walk out to private outdoor terrace with gas & water line. Full washer/dryer in unit & Central Heating/Cooling. Storage room is large enough to second as a flex space for at home gym or office. Pets welcome.
-
Highlights
- Cooling: Central Air
- HOA Fee: $463
- Property Class: Residential
- Stories: 1
- Unit Number: 7
- Status: Closed
- Heating: Forced Air
- Parking Spots: 1
- Property Type: Condominium
- Total Rooms: 4
- Year Built: 2011
-
Additional Details
- Basement: Y
- Pets Allowed: Yes
- Total Number of Units: 8
- Year Built Source: Public Records
- Fireplaces: 1
- SqFt Source: Public Record
- Year Built Details: Actual
- Zoning: Cd
-
Amenities
- Community Features: Public Transportation, Park, Walk/Jog Trails, Medical Facility, Highway Access, House of Worship, Public School, T-Station, University
- Security Features: Intercom
- Parking Features: Deeded, Assigned, Off Street
- Waterfront Features: 1/2 to 1 Mile To Beach, Beach Ownership(Public)
-
Utilities
- Sewer: Public Sewer
- Water Source: Public
-
Fees / Taxes
- Assessed Value: $1,101,600
- HOA Fee Includes: Water, Sewer, Insurance, Maintenance Structure, Snow Removal
- Taxes: $12,757
- HOA Fee Frequency: Monthly
- Tax Year: 2025
Similar Listings


Sold
38 Photos
Sold
NEW CONSTRUCTION
30 Photos
Sold
NEW CONSTRUCTION
64 Photos
Sold

24 Photos
Content © 2026 MLS Property Information Network, Inc. The information in this listing was gathered from third party resources including the seller and public records.
Listing information provided courtesy of Commonwealth Standard Realty Advisors.
MLS Property Information Network, Inc. and its subscribers disclaim any and all representations or warranties as to the accuracy of this information.
