
Rented!
$4,600/mo
4
Beds
2
Baths
2,144
Living Area
-
Property Description
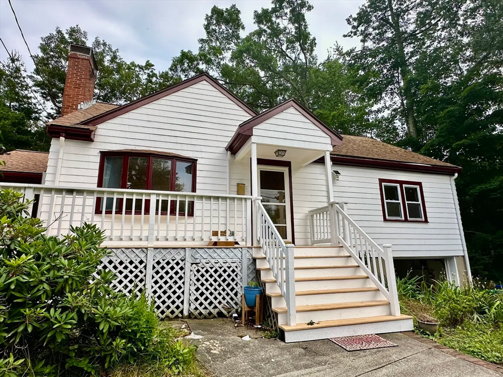
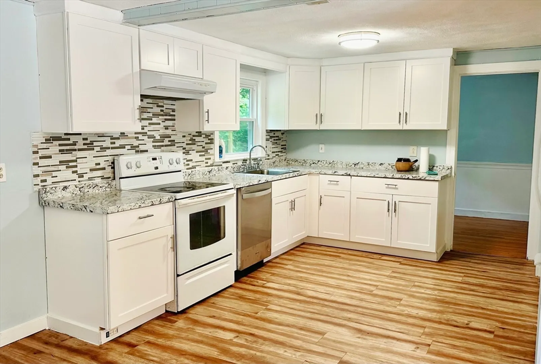
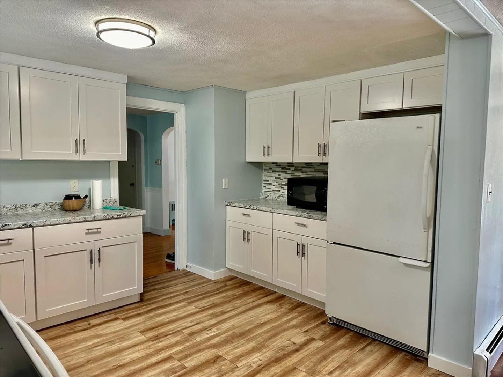
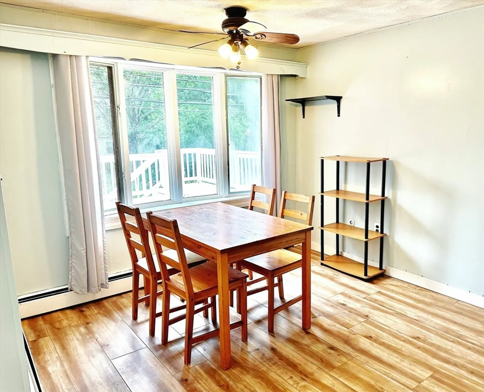
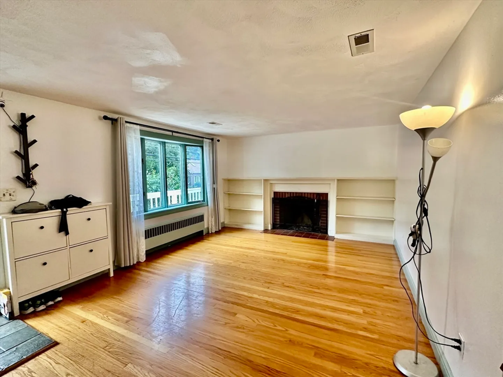
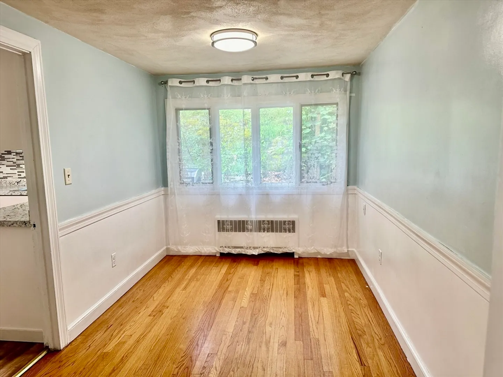
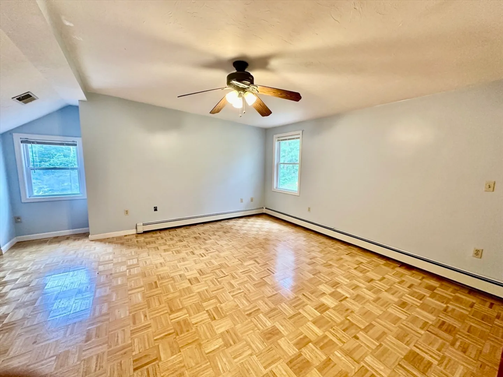
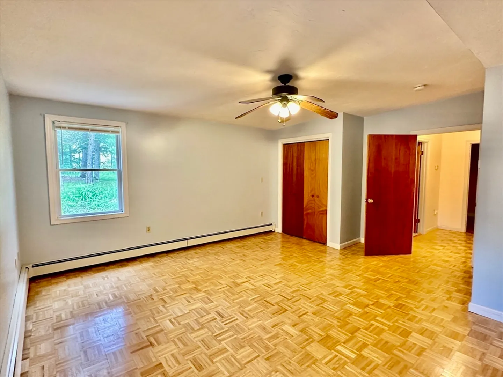
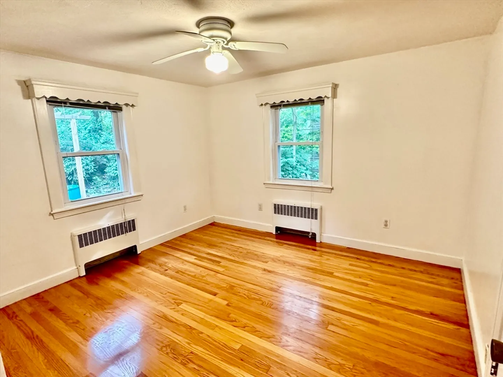
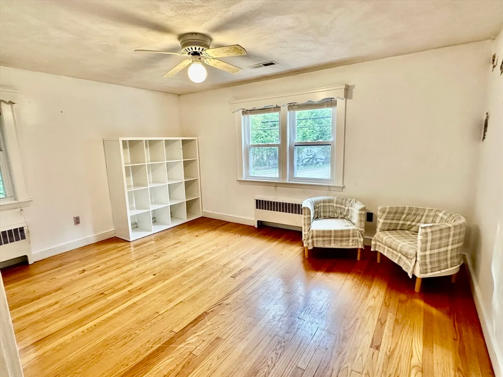
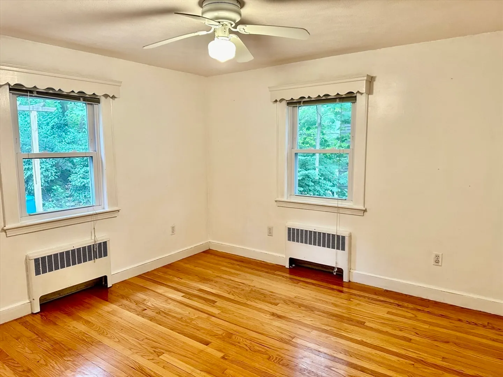
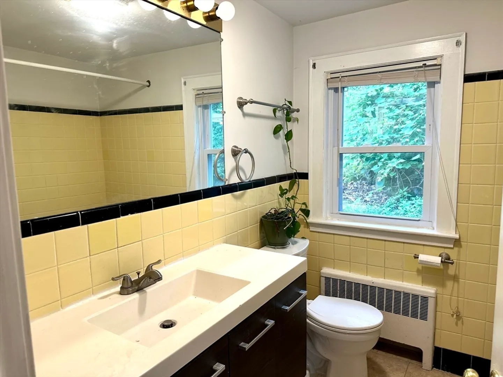
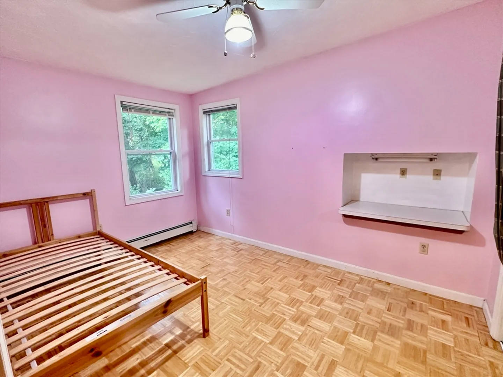
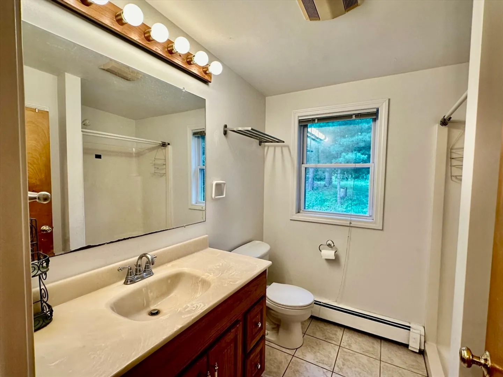
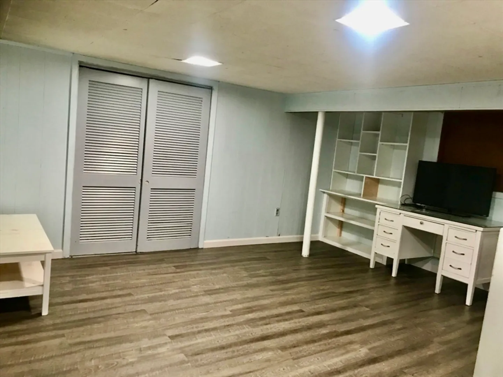
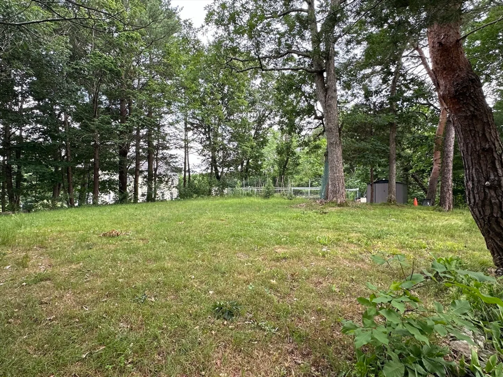
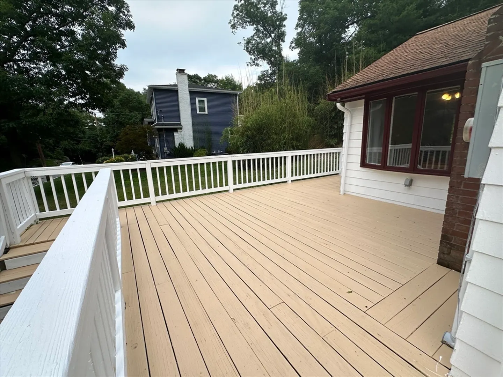
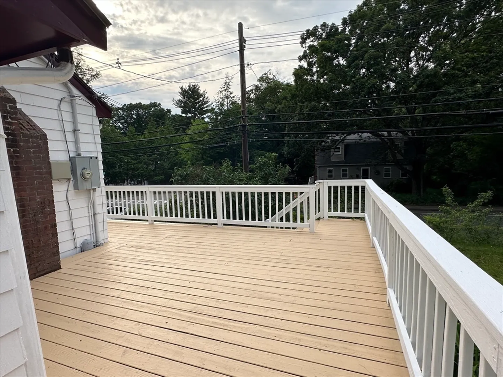
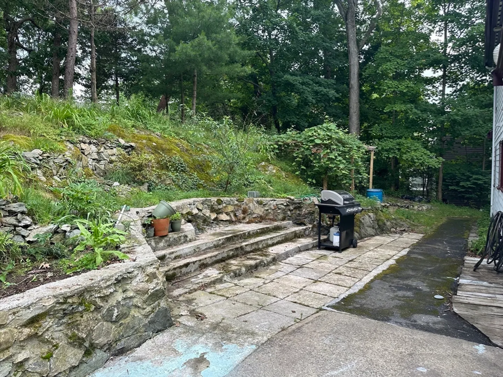
Welcome to this lovely cape in Westwood! This house provides a comfortable and spacious living environment. An updated kitchen with a sun-filled breakfast area, a living room with a wood-burning fireplace, a dining room, two bedrooms and a full bath complete the first floor. Upstairs you will find two more generously sized bedrooms, including a master bedroom with two large closets, a full bath and a walk-in storage area. The finished basement can be used as a family room/exercise room/office. The one-car garage is extra deep. An oversized deck wraps around three sides of the house—great for entertaining. Vegetable garden in the backyard. Central AC. It's a short walk to the newly opened state-in-the-art Pine Hill Elementary school. This location cannot be beat for access to public transportation, highway, shopping and schools.
-
Highlights
- Area: Islington
- Parking Spots: 2
- Property Type: Single Family Residence
- Year Built: 1956
- Heating: Oil
- Property Class: Residential Lease
- Total Rooms: 8
- Status: Closed
-
Additional Details
- Appliances: Range, Disposal, Microwave, Refrigerator, ENERGY STAR Qualified Dryer, ENERGY STAR Qualified Dishwasher, ENERGY STAR Qualified Washer
- Fireplaces: 1
- Year Built Details: Renovated Since
- Exterior Features: Deck - Wood, Patio, Storage, Garden
- Pets Allowed: Yes w/ Restrictions
- Year Built Source: Public Records
-
Amenities
- Community Features: Public Transportation, Shopping, Pool, Tennis Court(s), Park, Walk/Jog Trails, Highway Access, House of Worship, Public School, T-Station
- Covered Parking Spaces: 1
-
Fees / Taxes
- Rental Fee Includes: Trash Collection
Similar Listings
Sold
12 Photos
Sold
1 Photo
Sold
25 Photos
Sold
21 Photos
Content © 2026 MLS Property Information Network, Inc. The information in this listing was gathered from third party resources including the seller and public records.
Listing information provided courtesy of Coldwell Banker Realty - Westwood.
MLS Property Information Network, Inc. and its subscribers disclaim any and all representations or warranties as to the accuracy of this information.
