
Sold!
$475,000
3
Beds
2
Baths
1,938
Living Area
-
Property Description
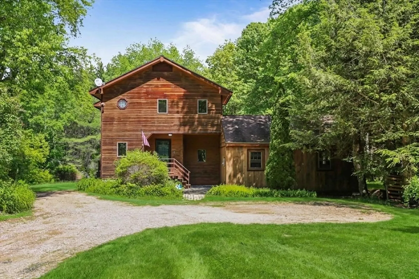
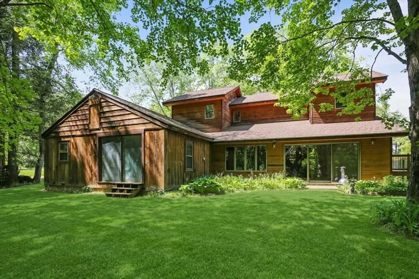
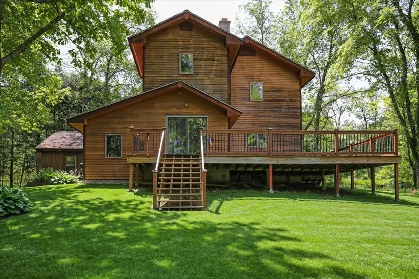
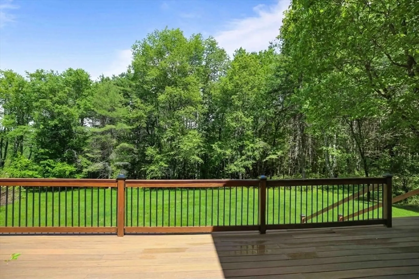
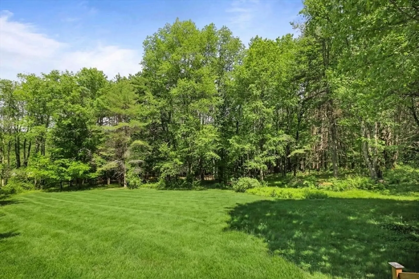
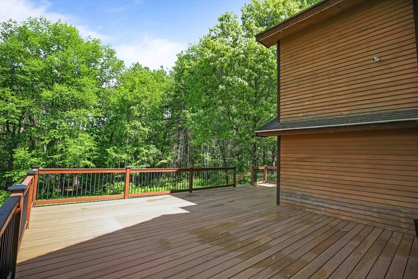
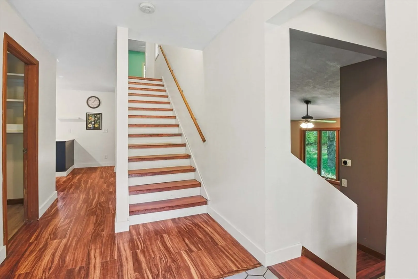
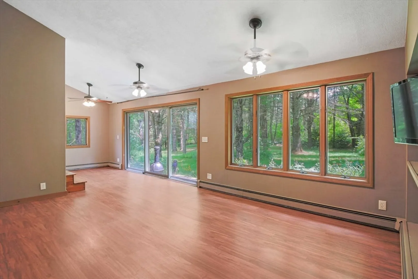
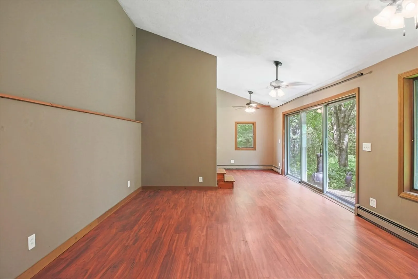
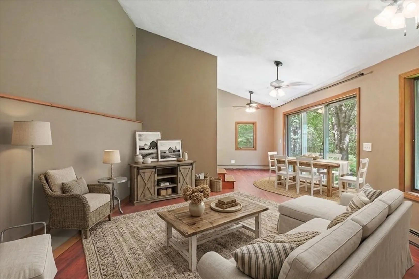
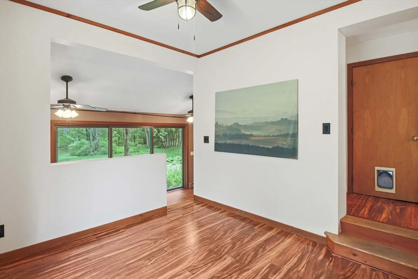
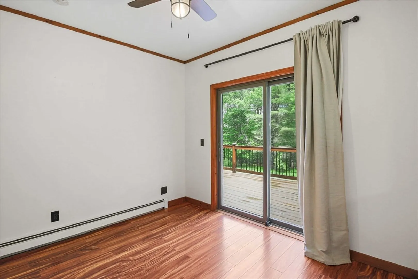
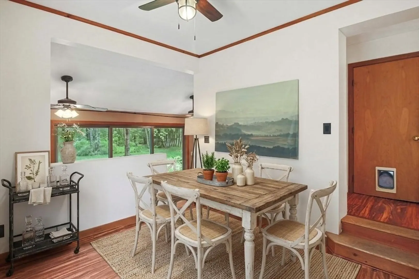
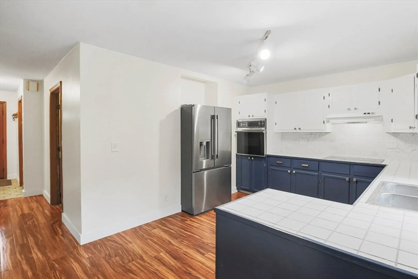
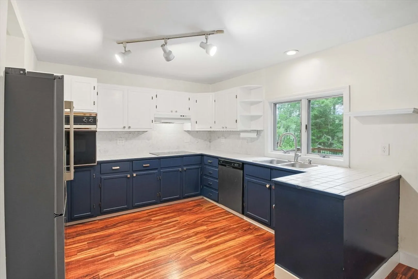
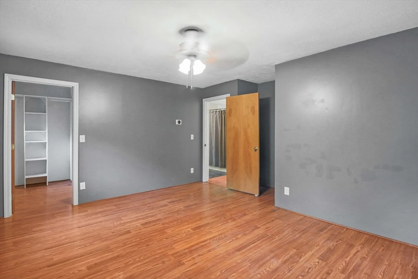
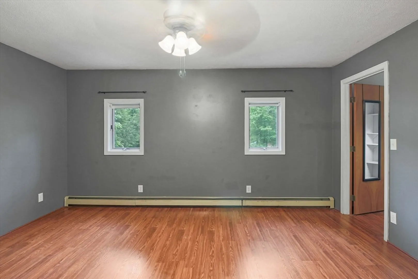
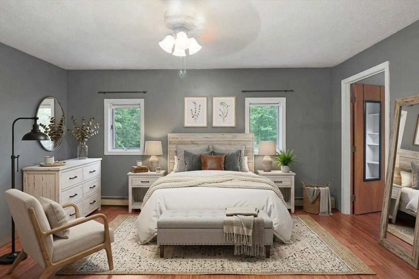
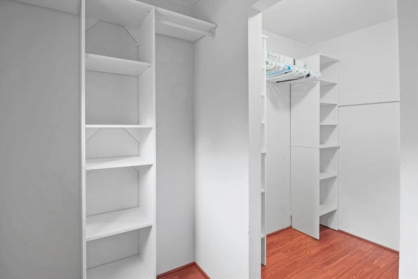
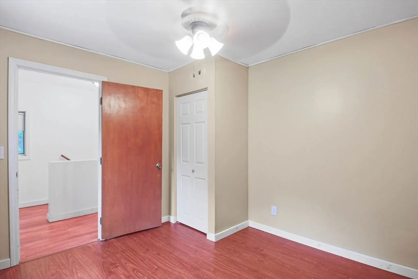
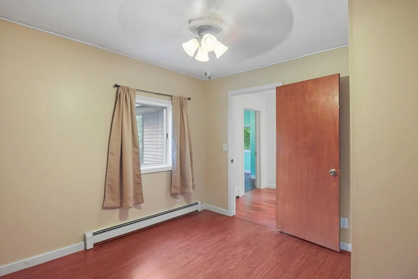
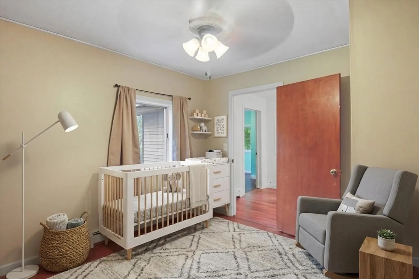
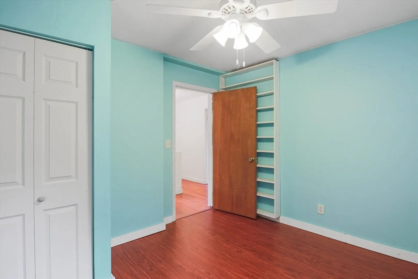
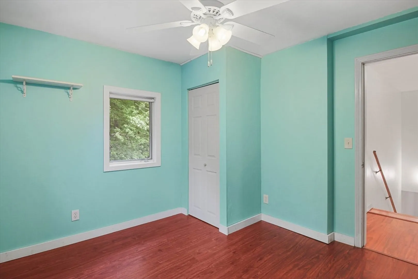
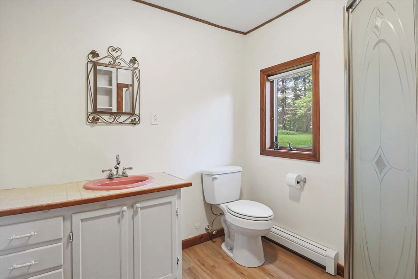
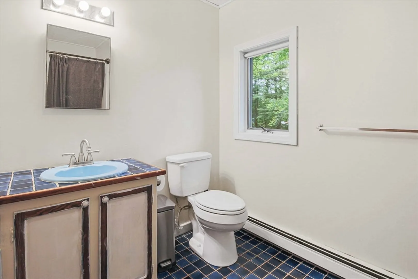
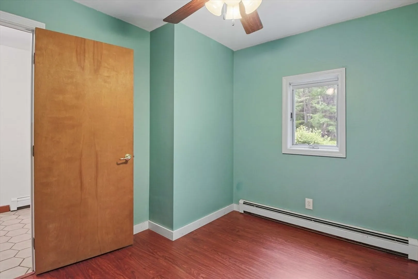
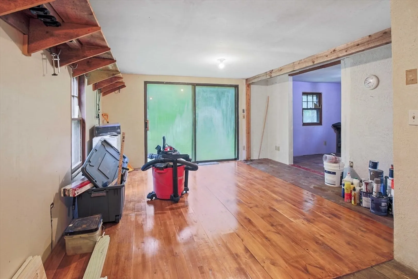
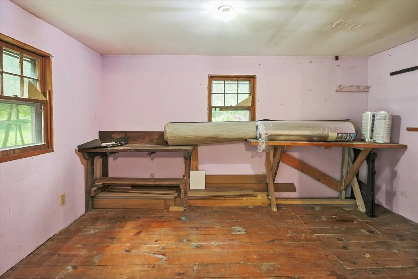
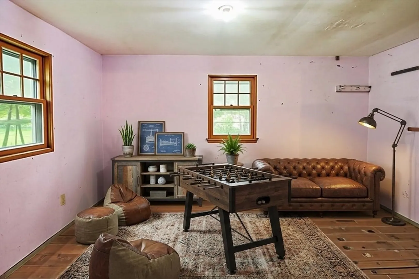
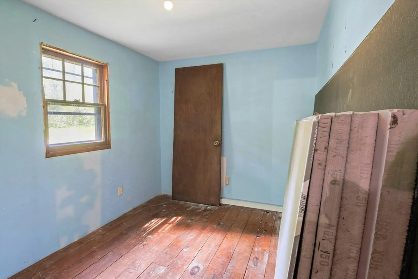
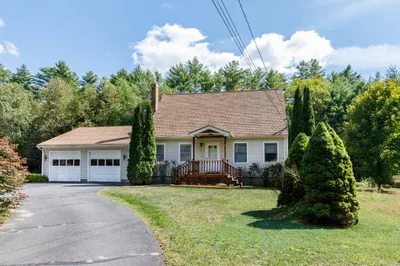
Welcome to Orange! This is a unique opportunity to own a spacious 3BR, 2bath contemporary home set on 5 picturesque acres. Offering over 1900 sq ft of living space, this property combines modern updates, flexible living options & plenty of room to enjoy the outdoors. Recent improvements include new flooring throughout much of the home and a newer rear deck, providing the perfect space to relax, entertain, & take in the landscape. Inside you’ll find a comfortable layout with generous living areas & plenty of natural light. One of the property’s most exciting features is the attached workshop-Offering tremendous potential for a variety of uses. Whether you’re looking for a huge home office space, workshop, oversized primary suite, or possibility of creating an ADU for family or rental income; this versatile space opens the door to countless possibilities.The expansive 5-acre lot provides privacy, gardening opportunities, and room to roam. Come see for yourself all this prop has to offer!
-
Highlights
- Acres: 5
- Heating: Baseboard, Oil
- Property Class: Residential
- Style: Contemporary
- Year Built: 1981
- Cooling: Other
- Parking Spots: 4
- Property Type: Single Family Residence
- Total Rooms: 6
- Status: Closed
-
Additional Details
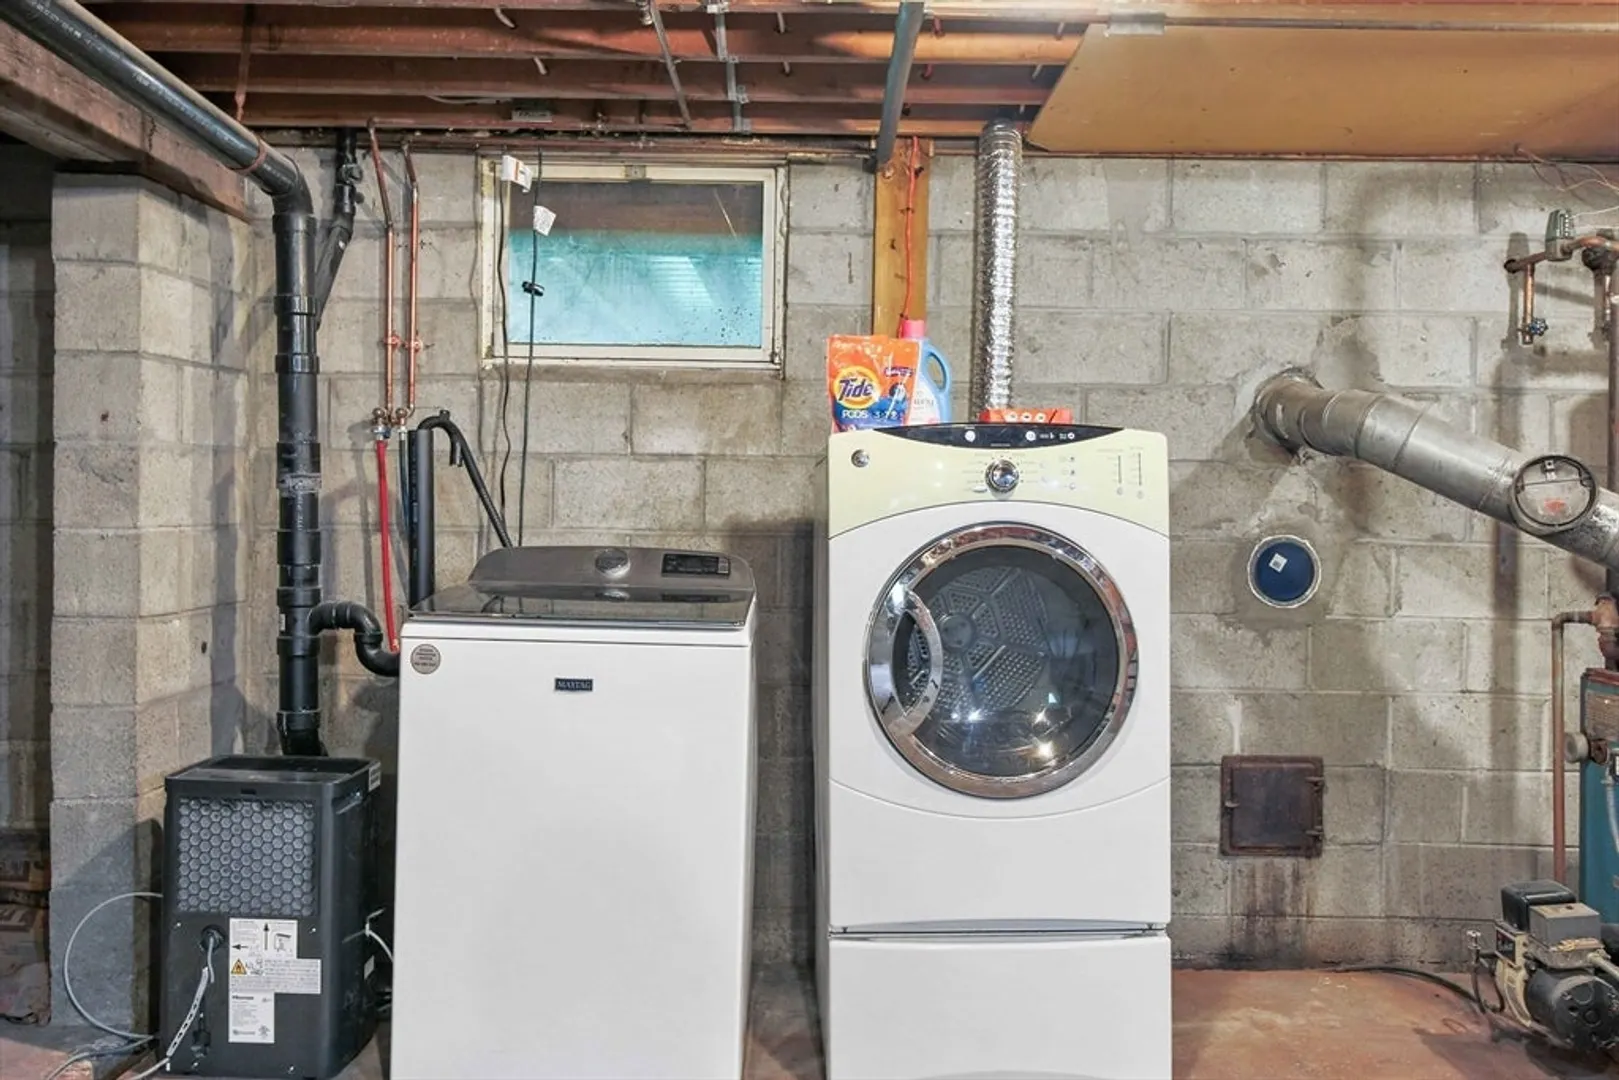
- Appliances: Water Heater, Oven, Dishwasher, Range, Refrigerator, Washer, Dryer
- Exclusions: Zero Turn Lawnmower Negotiable
- Flooring: Tile, Vinyl, Laminate, Flooring - Vinyl
- Interior Features: Ceiling Fan(s), Home Office, Entry Hall
- Road Frontage Type: Public
- SqFt Source: Public Record
- Year Built Source: Public Records
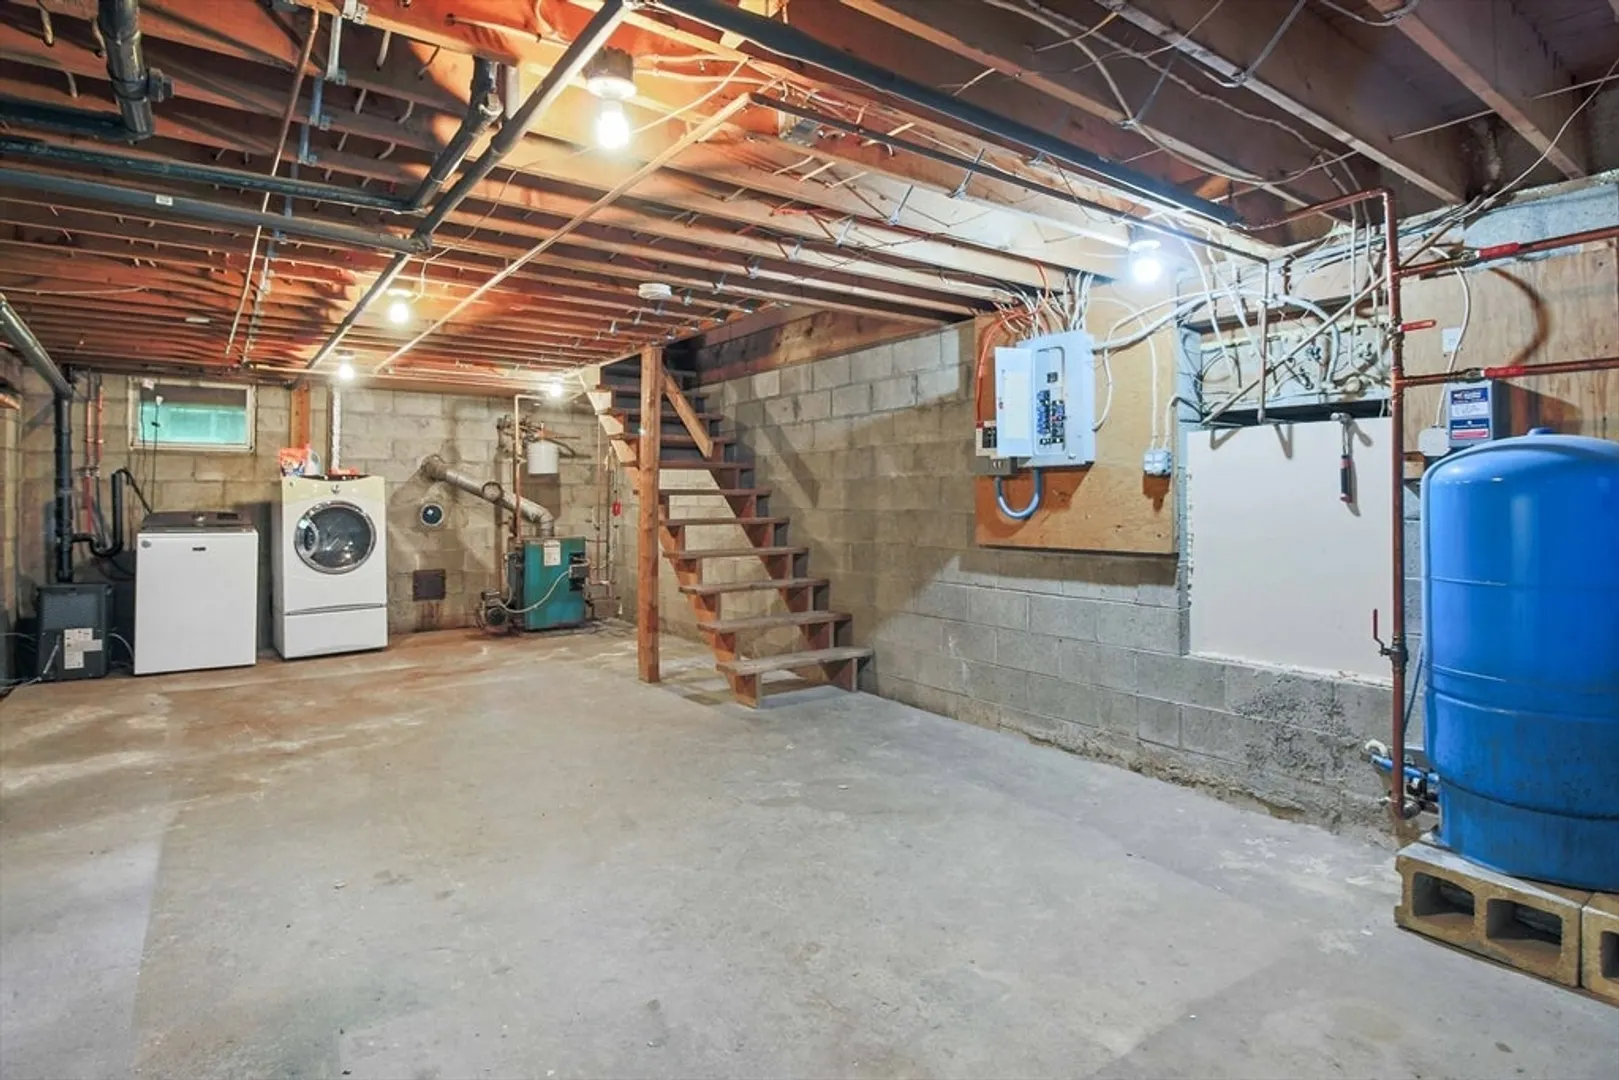
- Basement: Interior Entry, Concrete, Unfinished
- Exterior Features: Porch, Deck - Composite, Covered Patio/Deck, Rain Gutters, Storage, Garden, Stone Wall
- Foundation: Block
- Lot Features: Wooded, Cleared, Gentle Sloping, Level
- Roof: Shingle
- Year Built Details: Actual
- Zoning: D
-
Amenities
- Parking Features: Off Street
-
Utilities
- Electric: 200+ Amp Service, Generator Connection
- Water Source: Private
- Sewer: Private Sewer
-
Fees / Taxes
- Assessed Value: $374,700
- Taxes: $6,220
- Tax Year: 2026
Similar Listings
Sold
29 Photos
Sold
42 Photos
Sold
35 Photos
Content © 2026 MLS Property Information Network, Inc. The information in this listing was gathered from third party resources including the seller and public records.
Listing information provided courtesy of BA Property & Lifestyle Advisors.
MLS Property Information Network, Inc. and its subscribers disclaim any and all representations or warranties as to the accuracy of this information.
