
Sold!
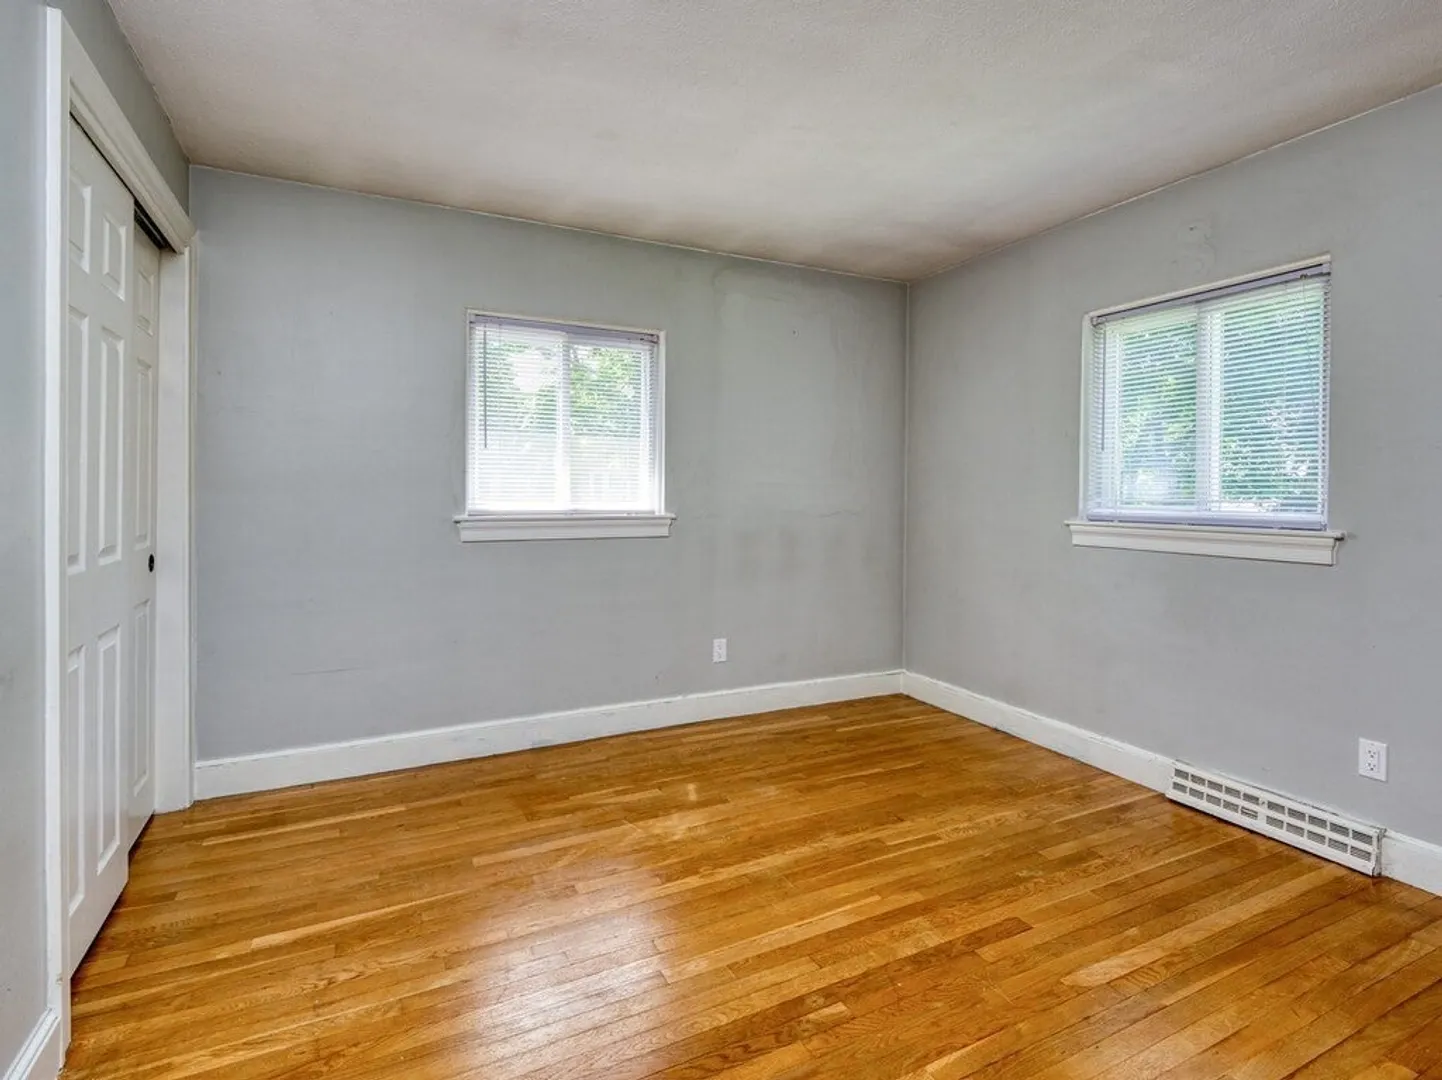
$760,000
3
Beds
2
Baths
1,404
Living Area
-
Property Description
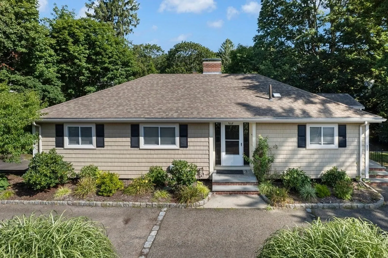
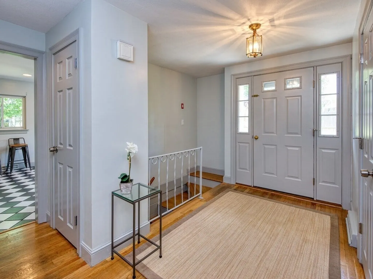
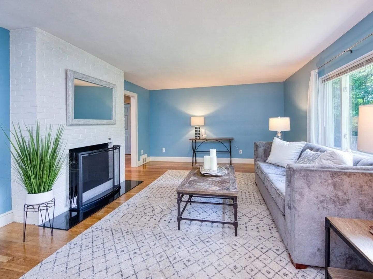
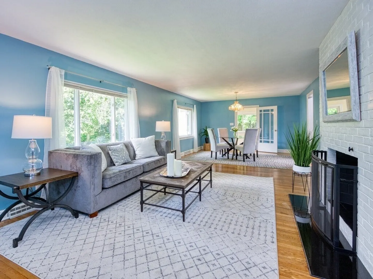
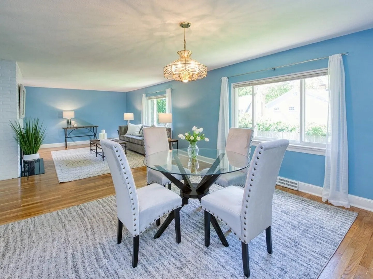
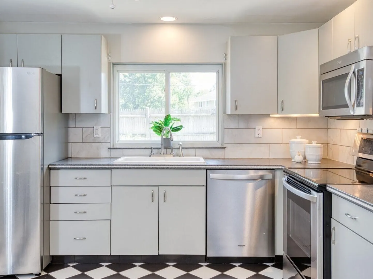
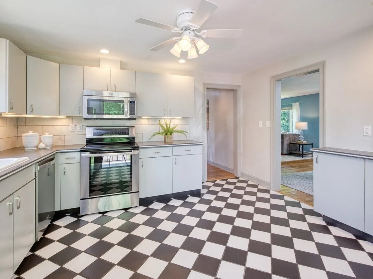
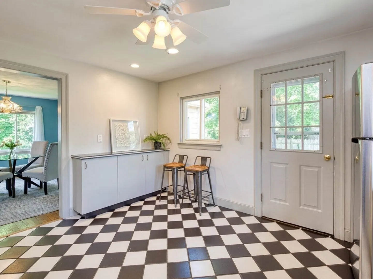
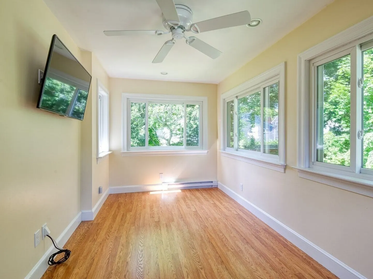
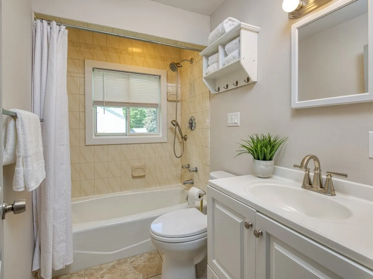
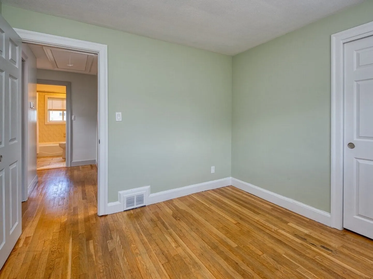
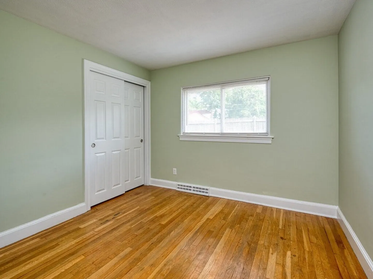
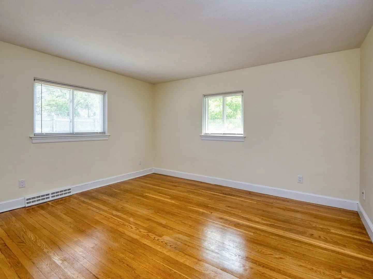
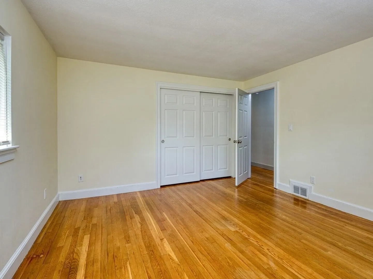
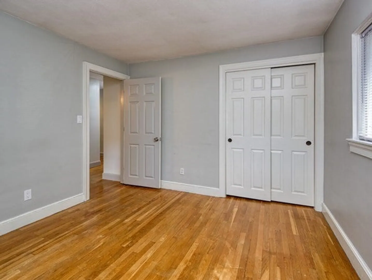
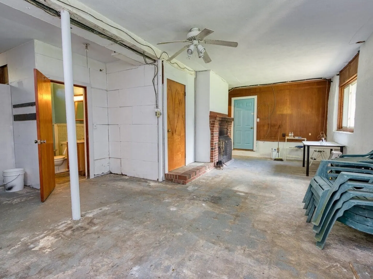
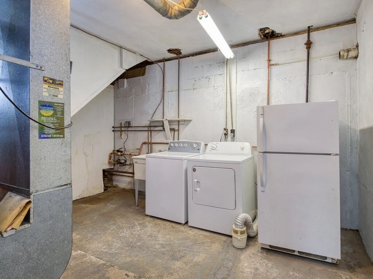
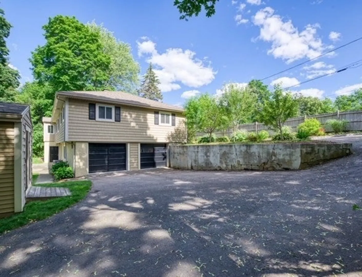
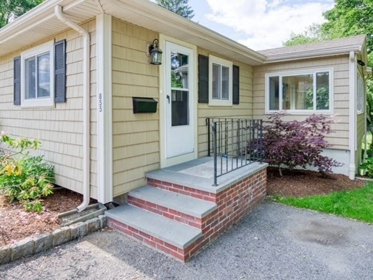
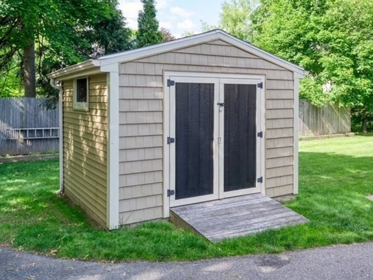
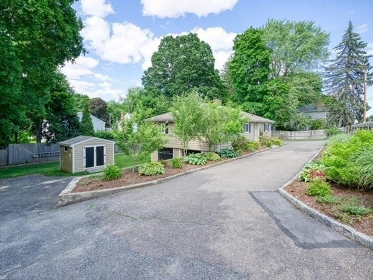
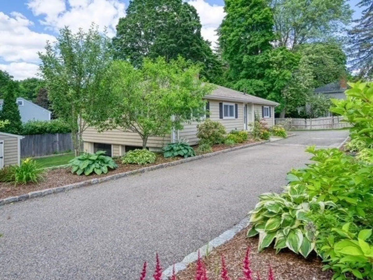
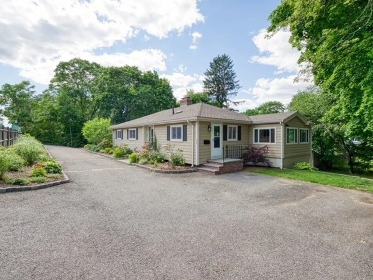
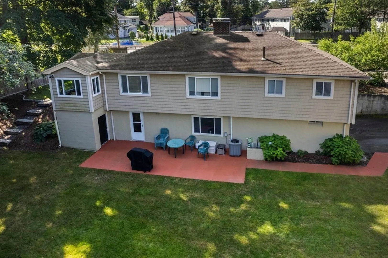
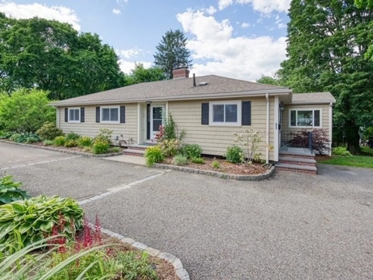
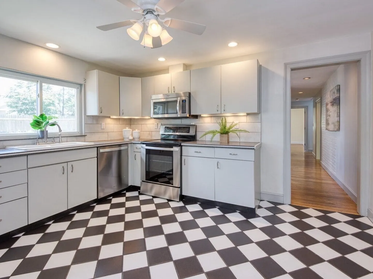
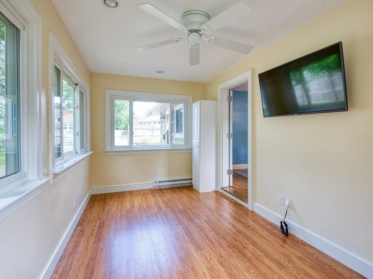
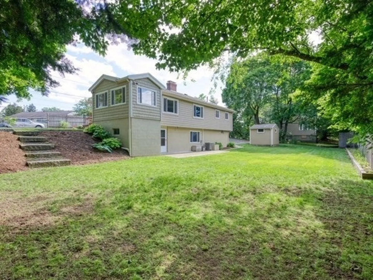
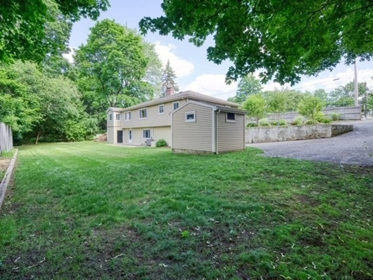
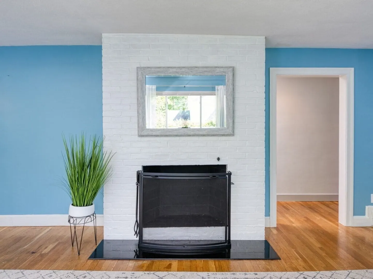
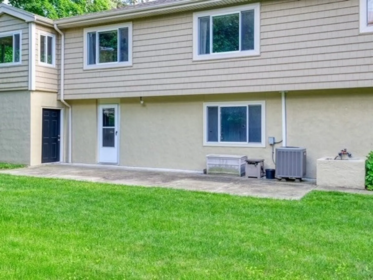
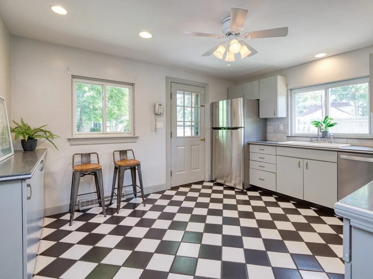
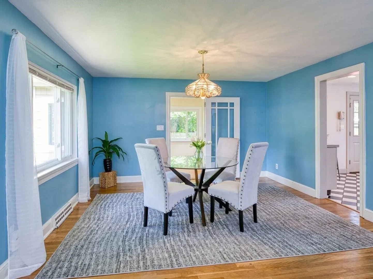
Great opportunity to be in Wellesley! Seven rooms, including three bedrooms all on one floor! South facing offers sunny and bright kitchen and sunroom/office, primary bedroom too. Unfinished, walk-out lower level with laundry and full bath offers yet another opportunity! Two-car garage with direct entry. Lovely rear yard and ample circular driveway. Large storage shed.
-
Highlights
- Cooling: Central Air
- Parking Spots: 8
- Property Type: Single Family Residence
- Total Rooms: 7
- Status: Closed
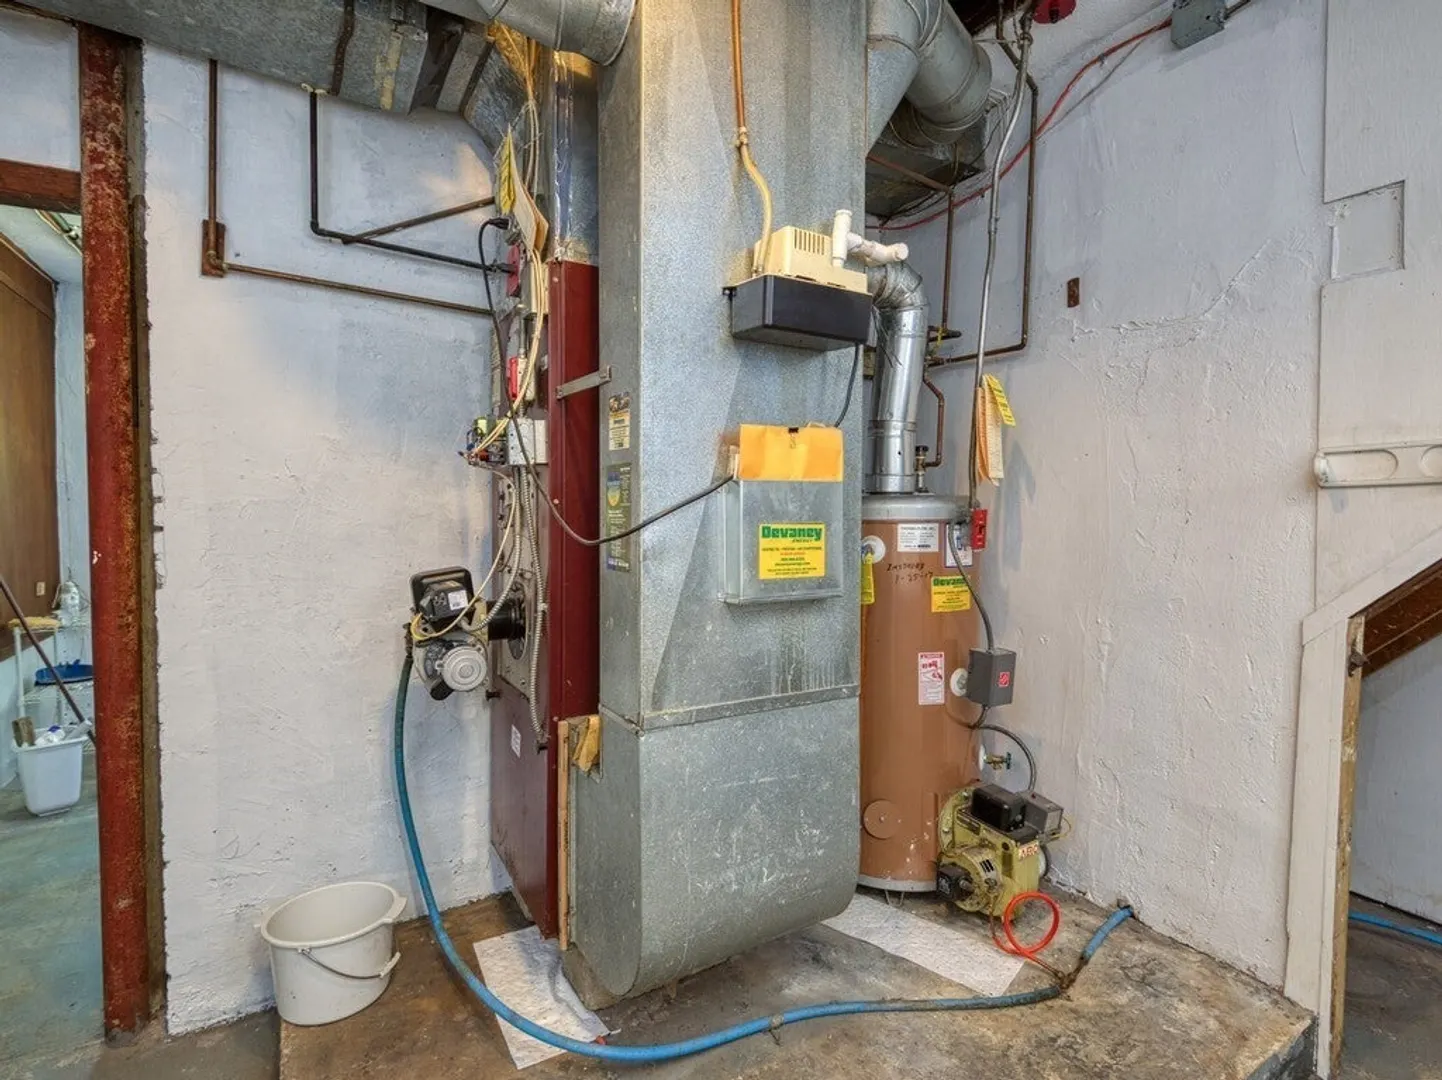
- Heating: Forced Air, Electric Baseboard, Oil, Electric
- Property Class: Residential
- Style: Ranch
- Year Built: 1960
-
Additional Details
- Appliances: Range, Dishwasher, Microwave, Refrigerator, Washer, Dryer, Utility Connections for Electric Range, Utility Connections for Electric Dryer
- Construction: Frame
- Fireplaces: 2
- Foundation: Concrete Perimeter
- Road Frontage Type: Public
- Year Built Details: Actual
- Zoning: Sr10
- Basement: Full, Walk-Out Access, Interior Entry, Garage Access, Unfinished
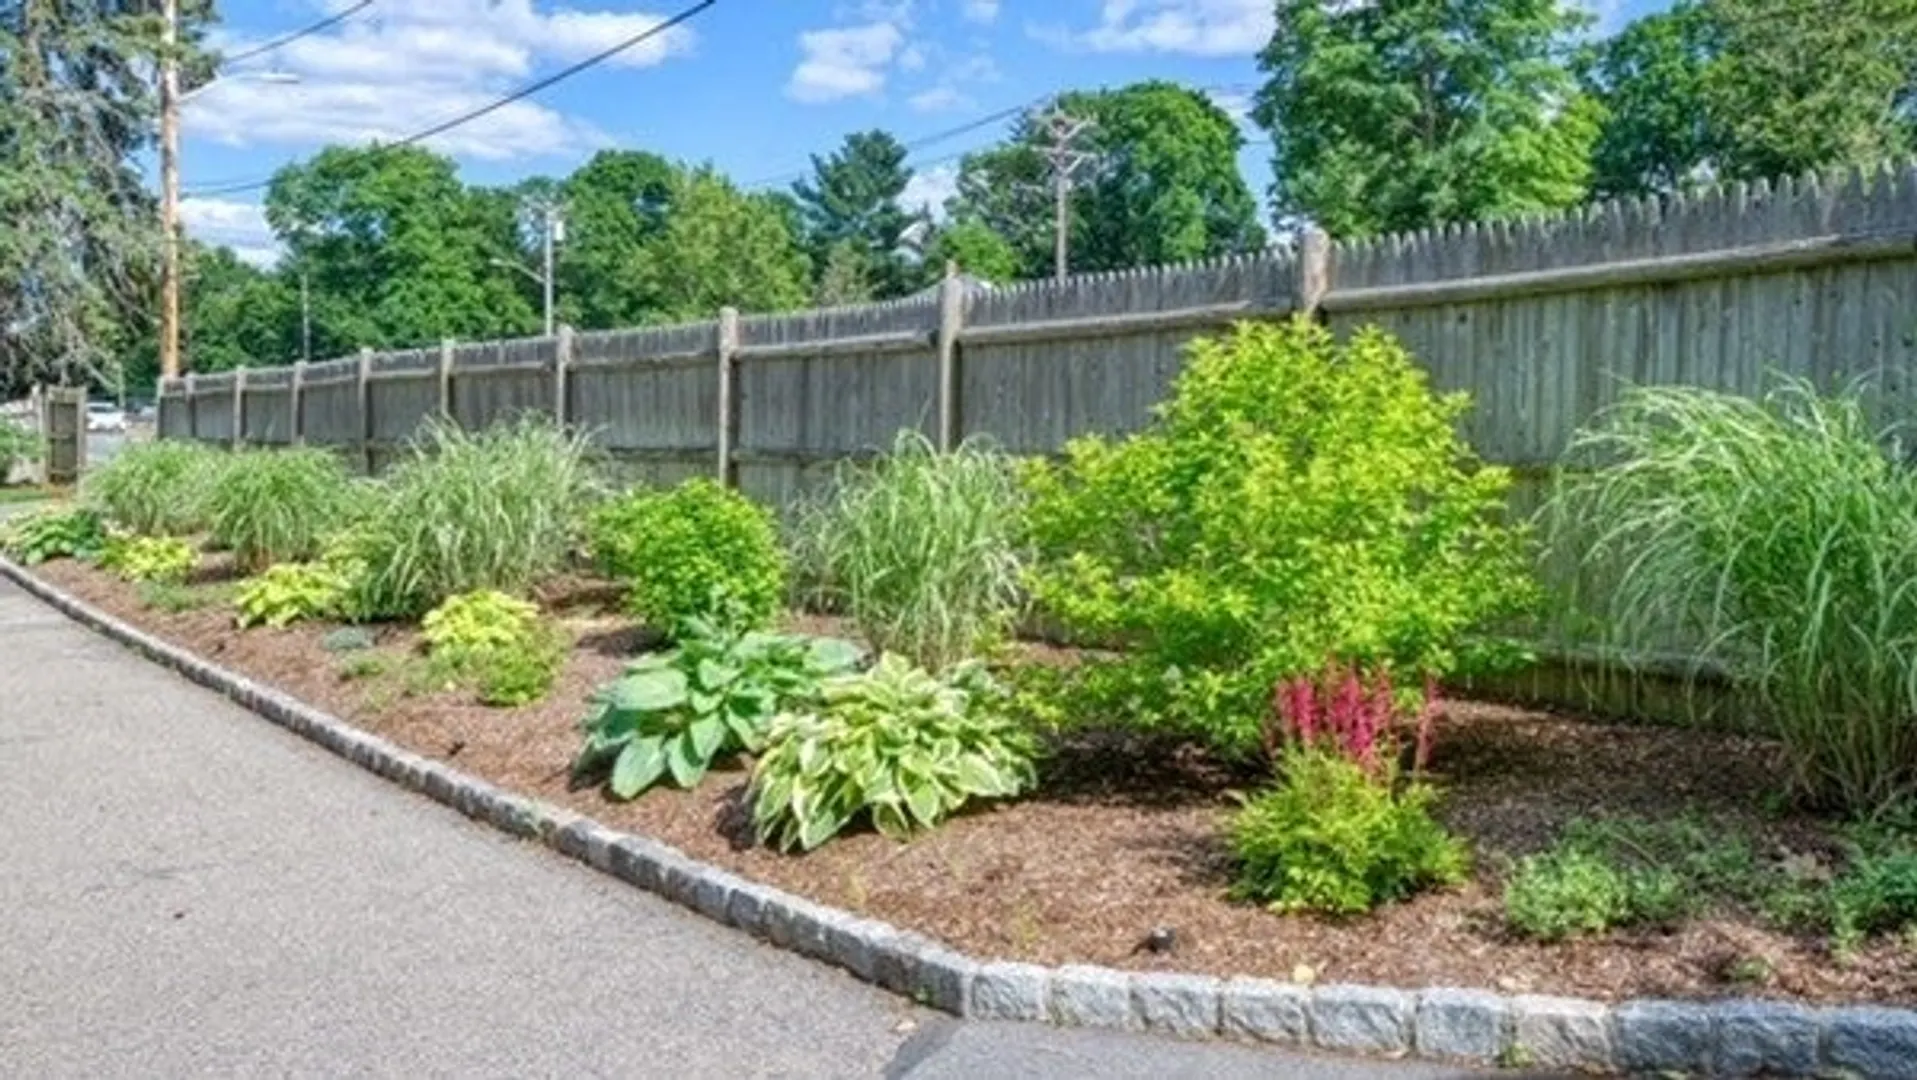
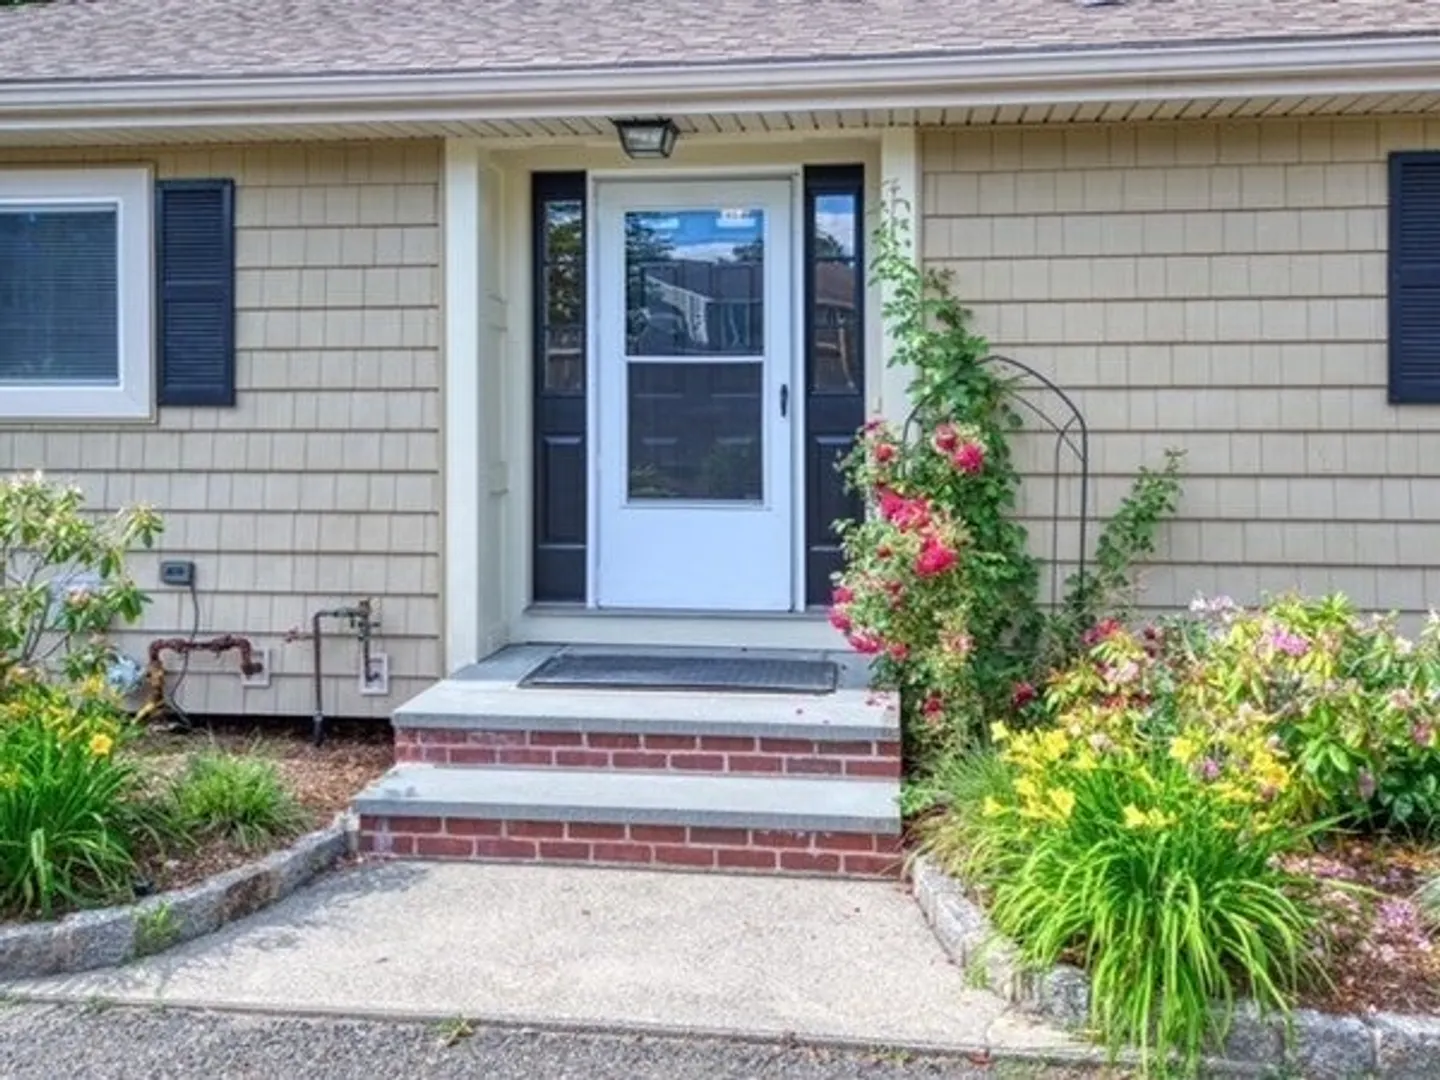
- Exterior Features: Patio, Rain Gutters, Storage, Professional Landscaping, Garden
- Flooring: Tile, Hardwood, Wood Laminate, Flooring - Laminate
- Interior Features: Recessed Lighting, Sun Room
- Roof: Shingle
- Year Built Source: Public Records
-
Amenities
- Community Features: Public Transportation, Shopping, Highway Access, Public School, T-Station, University
- Parking Features: Attached, Under, Paved Drive, Off Street, Driveway
- Covered Parking Spaces: 2
- Waterfront Features: Beach Front, Lake/Pond, 1 to 2 Mile To Beach, Beach Ownership(Public)
-
Utilities
- Electric: Circuit Breakers
- Water Source: Public
- Sewer: Public Sewer
-
Fees / Taxes
- Assessed Value: $605,000
- Compensation Based On: Net Sale Price
- Tax Year: 2023
- Buyer Agent Compensation: 2.5%
- Facilitator Compensation: 1.0%
- Taxes: $6,927
Similar Listings
Sold
74 Photos
Sold
19 Photos
Sold
1 Photo
Sold
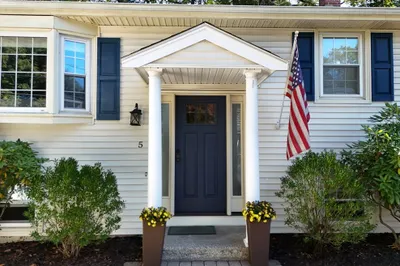
26 Photos
Content © 2026 MLS Property Information Network, Inc. The information in this listing was gathered from third party resources including the seller and public records.
Listing information provided courtesy of Denkar Realty Group.
MLS Property Information Network, Inc. and its subscribers disclaim any and all representations or warranties as to the accuracy of this information.
