
Sold!







$260,000
1
Bed
1
Bath
600
Living Area
-
Property Description
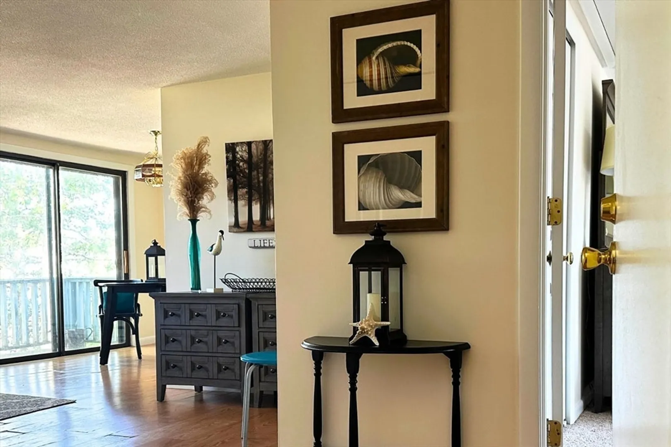
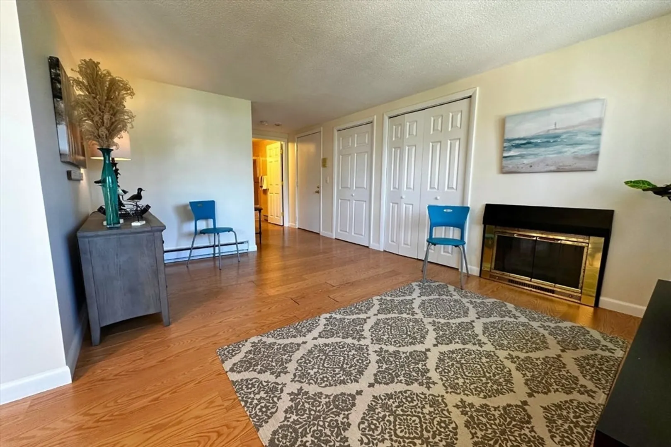
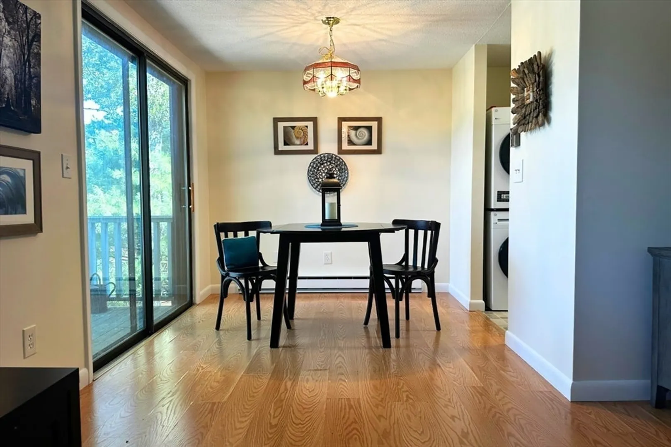
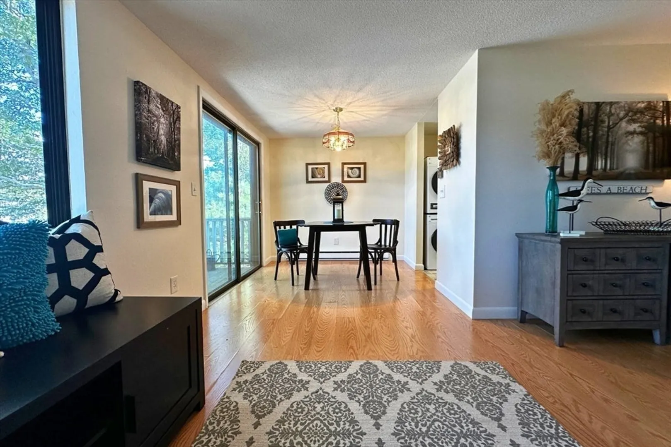
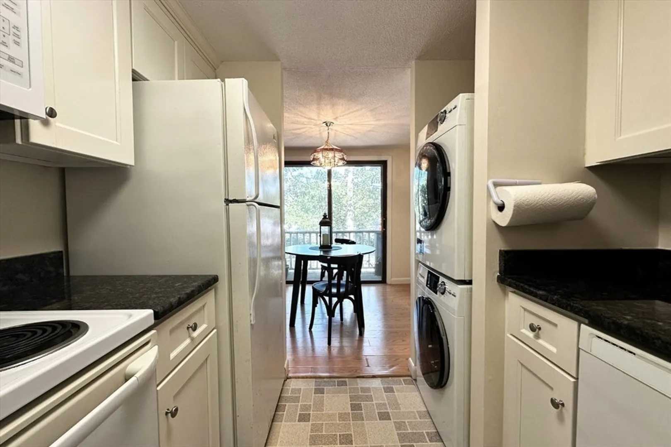
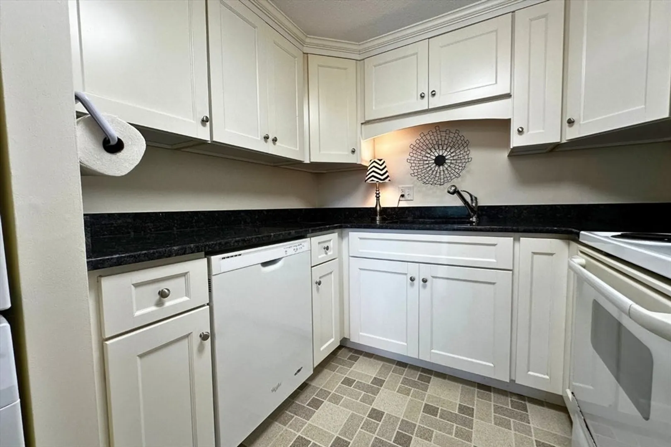
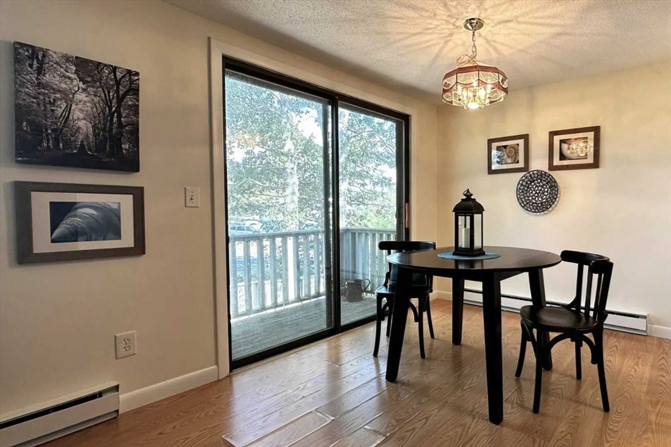
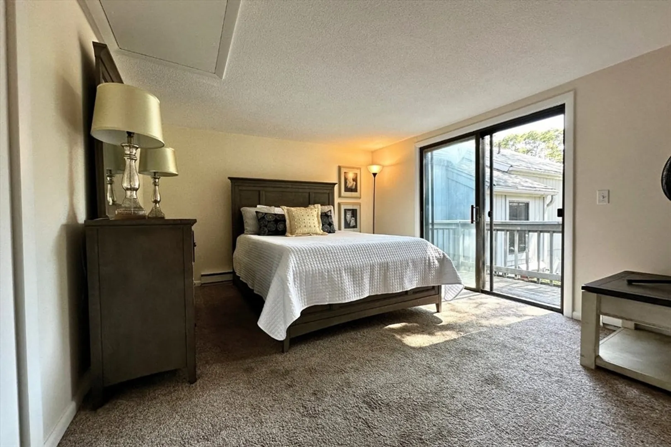
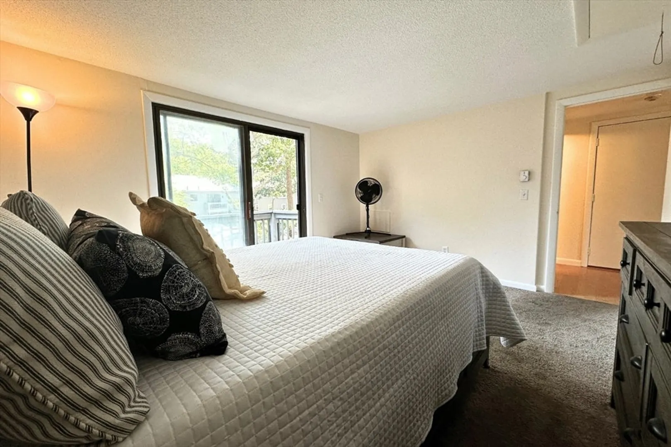
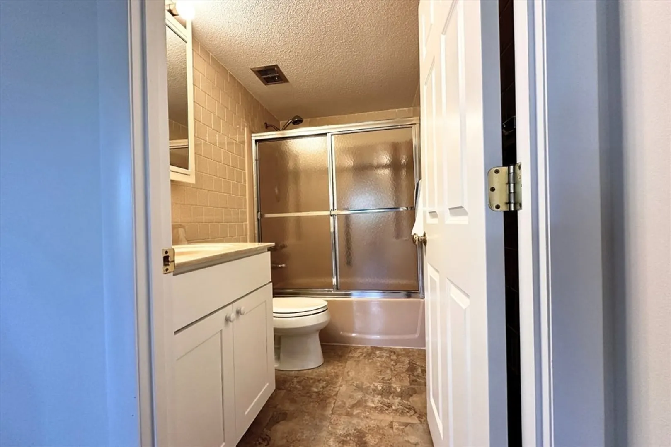
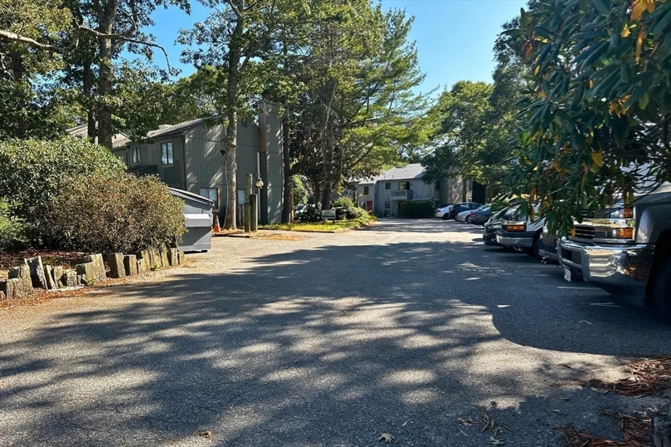
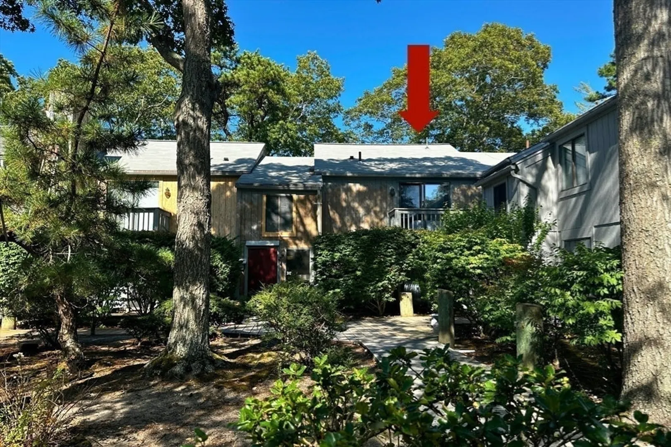
Inviting condo located in Fisherman's Village, offers a prime spot just minutes from ocean beaches, and the attractions of downtown Hyannis. Whether it's shopping, dining, or catching a ferry to explore the islands, you'll have it all within easy reach. The unit itself is almost ready for you to move right in. Open layout includes a living area, a dining space, a galley kitchen, and a full bath. Both bedroom + kitchen balconies are perfect for enjoying the fresh Cape air. Located on the 2nd floor, this condo includes 1 designated parking spot, with guest parking. Fireplaces are decorative. Small pets are welcome with approval*. Town sewer expansion is planned in 1-3 years with a future assessment. Condo fees cover water, basic cable, trash/snow removal, master insurance. Ideally situated just minutes from Barnstable H.S. and CC Hospital, this condo is perfect for the right buyer.
-
Highlights
- Area: Hyannis
- Heating: Electric Baseboard, Electric
- Parking Spots: 1
- Property Type: Condominium
- Total Rooms: 4
- Year Built: 1972
- Building Name: Fishermans Village
- HOA Fee: $263
- Property Class: Residential
- Stories: 1
- Unit Number: 8
- Status: Closed
-
Additional Details
- Appliances: Range, Dishwasher, Microwave, Refrigerator, Washer, Dryer
- Construction: Frame
- Fireplaces: 1
- Interior Features: Walk-up Attic
- Roof: Shingle
- Total Number of Units: 22
- Year Built Source: Public Records
- Basement: Y
- Exterior Features: Balcony
- Flooring: Vinyl, Carpet, Laminate
- Pets Allowed: Yes w/ Restrictions
- SqFt Source: Public Record
- Year Built Details: Actual
- Zoning: Rb;hb
-
Amenities
- Community Features: Public Transportation, Shopping, Medical Facility, Highway Access, House of Worship, Marina
- Waterfront Features: Ocean, 1 to 2 Mile To Beach, Beach Ownership(Public)
- Parking Features: Guest, Paved
-
Utilities
- Electric: 110 Volts
- Water Source: Public
- Sewer: Private Sewer
-
Fees / Taxes
- Assessed Value: $193,300
- HOA Fee Includes: Water, Insurance, Maintenance Structure, Road Maintenance, Snow Removal, Trash
- Taxes: $1,749
- HOA Fee Frequency: Monthly
- Tax Year: 2024
Similar Listings


Sold
28 Photos
Sold

29 Photos
Sold

29 Photos
Sold
20 Photos
Content © 2026 MLS Property Information Network, Inc. The information in this listing was gathered from third party resources including the seller and public records.
Listing information provided courtesy of Today Real Estate, Inc..
MLS Property Information Network, Inc. and its subscribers disclaim any and all representations or warranties as to the accuracy of this information.
