
Rented!
$3,000/mo
2
Beds
1/1
Bath
1,044
Living Area
-
Property Description
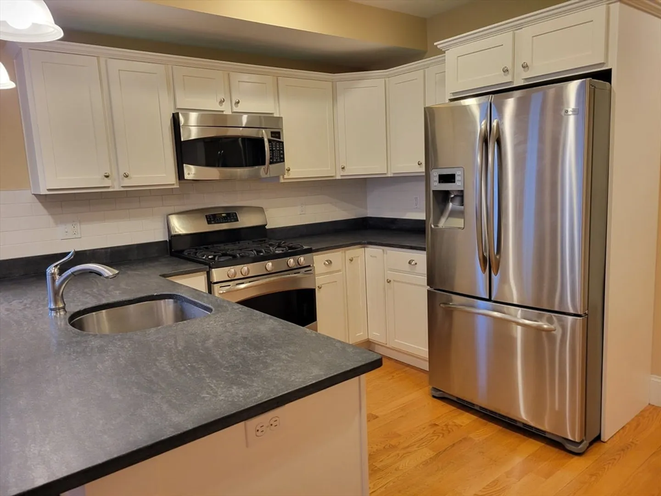
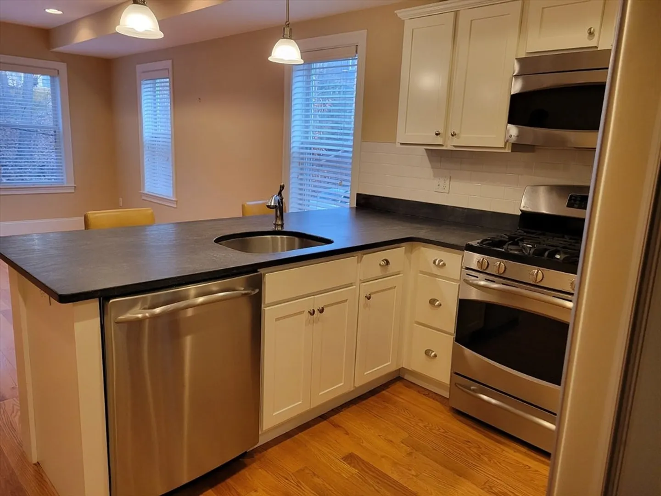
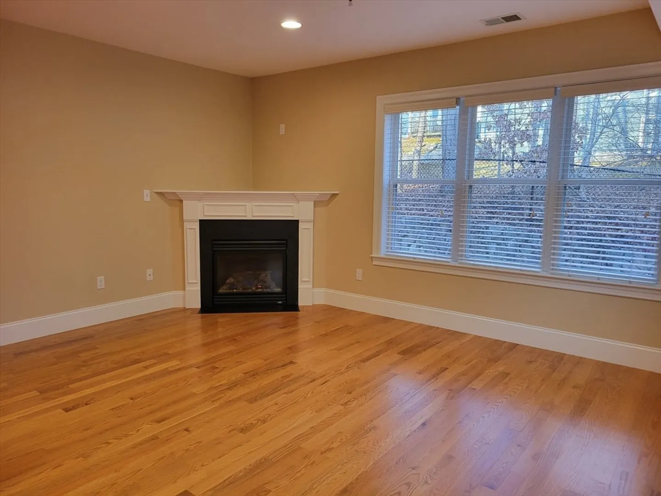
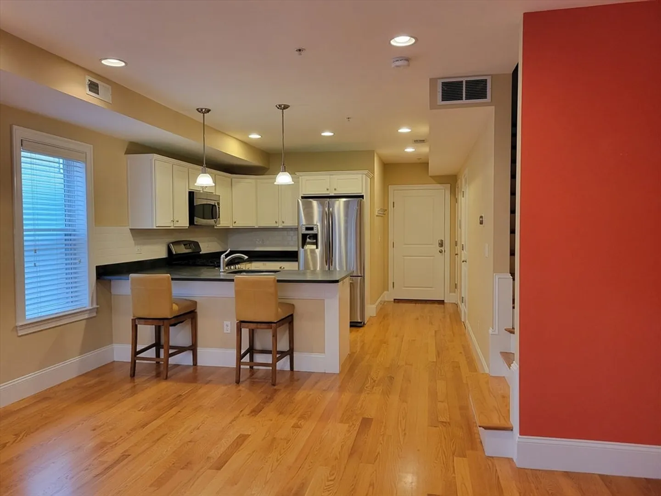
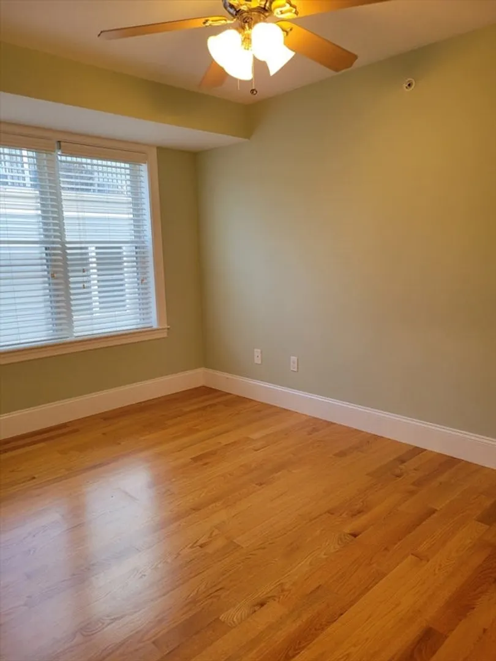
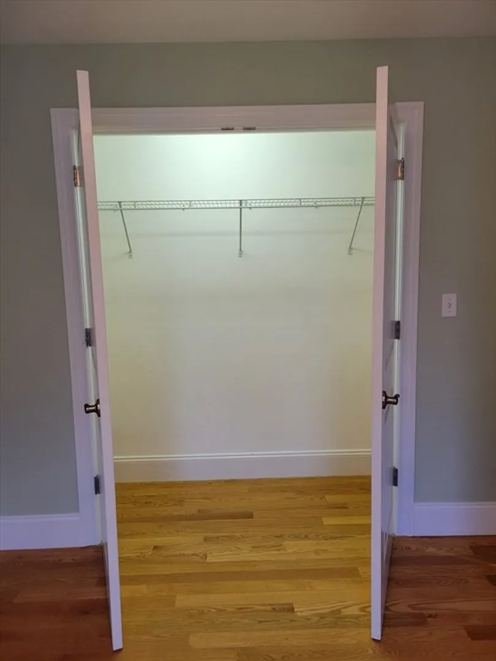
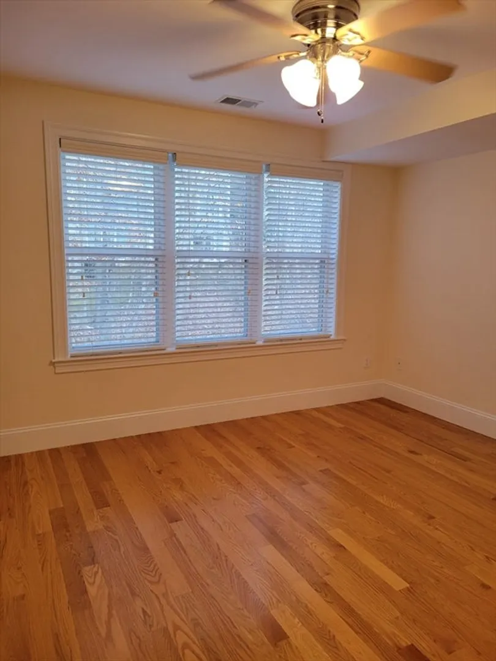
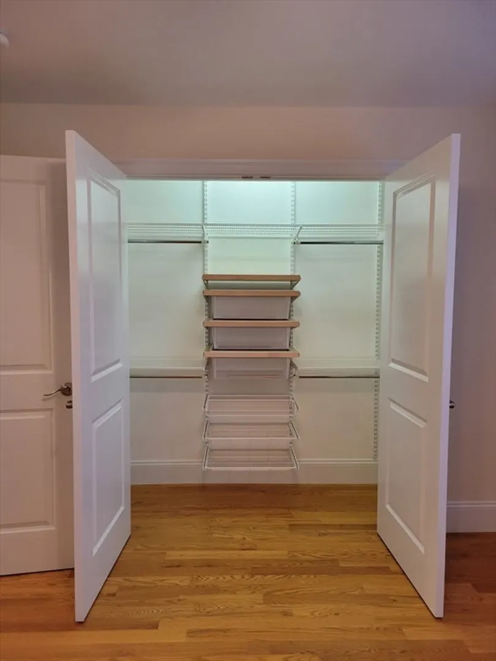
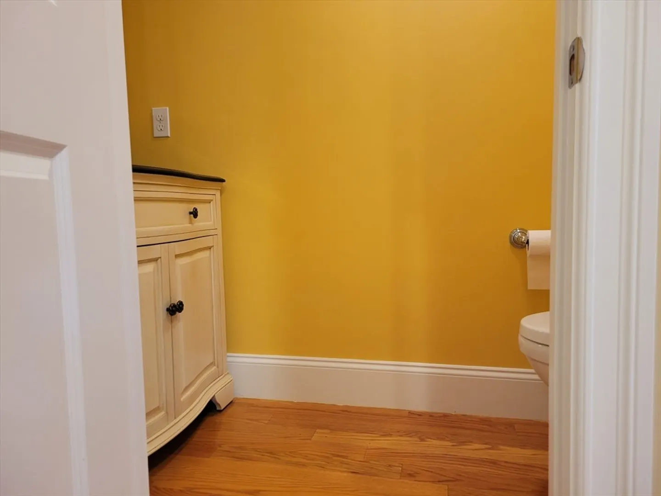
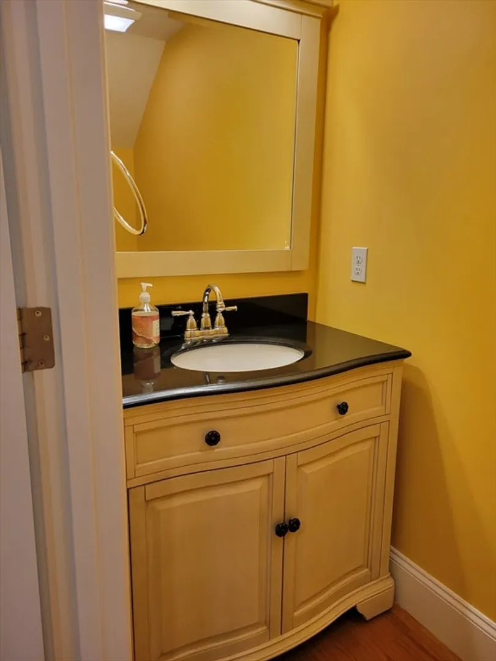
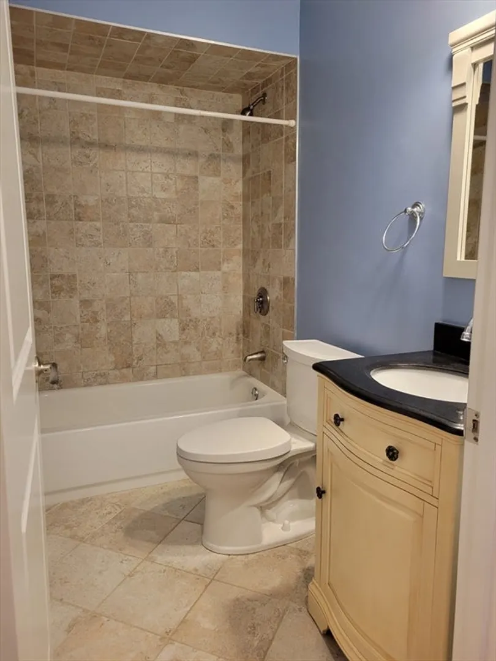
Come live in this stunning 2-bed, 1.5-bath townhouse/condo with beautiful hardwood floors throughout, and high ceilings. The kitchen features designer-grade granite counters, stainless steel appliances, 5 burner gas stove, and an oversized breakfast bar. This spacious open-concept first floor also has a 1/2 bath, gas fireplace, and custom coat and shoe rack. Second level boosts a spacious primary with double custom built closet and ceiling fan. Second bedroom with double closet and ceiling fan. Stackable washer/dryer to be installed prior to occupancy. Extra storage space in unit and separate lg storage area on first floor. Enjoy your spacious private roof deck with gas grill hook-up, central air with 2 smart thermostats, additional storage unit off of underground garage. Convenient access to the commuter rail, RT 9, Mass Pike, I-95, Arnold Arboretum, Mall at Chestnut Hill, Legacy Place, Wegmans, and Equinox in Chestnut Hill!
-
Highlights
- Area: West Roxbury
- Parking Spots: 1
- Property Type: Condominium
- Unit Number: 4
- Status: Closed
- Heating: Natural Gas, Central, Forced Air
- Property Class: Residential Lease
- Total Rooms: 3
- Year Built: 2011
-
Additional Details
- Appliances: Range, Dishwasher, Disposal, Microwave, Refrigerator
- Fireplaces: 1
- Pets Allowed: Yes w/ Restrictions
- Year Built Source: Public Records
- Exterior Features: Deck - Composite, Rain Gutters, Sprinkler System, Decorative Lighting, Screens
- Interior Features: Lighting - Sconce, Internet Available - Unknown
- Year Built Details: Actual
-
Amenities
- Community Features: Public Transportation, Shopping, Park, Walk/Jog Trails, Golf, Medical Facility, Laundromat, Bike Path, Highway Access, House of Worship, Private School, Public School, T-Station
-
Fees / Taxes
- Rental Fee Includes: Water, Sewer, Snow Removal, Gardener, Extra Storage, Laundry Facilities, Parking
Similar Listings
Sold
12 Photos
Sold
19 Photos
Sold
NEW CONSTRUCTION
26 Photos
Sold
16 Photos
Content © 2026 MLS Property Information Network, Inc. The information in this listing was gathered from third party resources including the seller and public records.
Listing information provided courtesy of Prime Realty Group, Inc..
MLS Property Information Network, Inc. and its subscribers disclaim any and all representations or warranties as to the accuracy of this information.
