
Sold!
$3,670,000
5
Beds
5/1
Baths
5,552
Living Area
-
Property Description
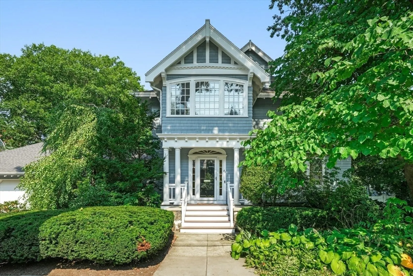
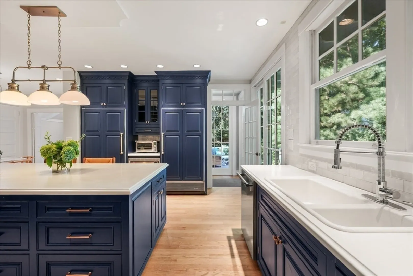
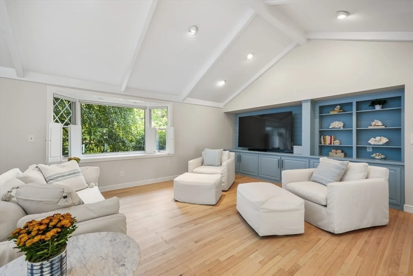
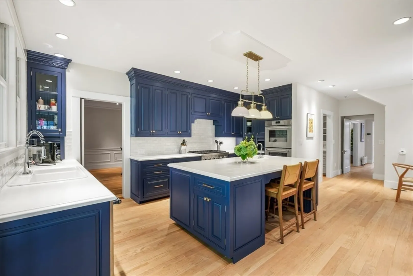
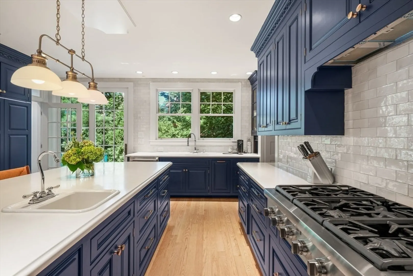
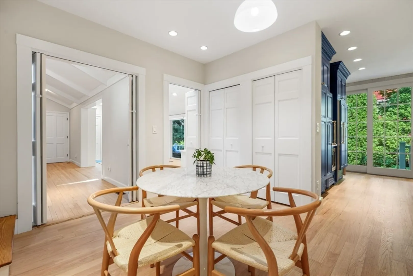
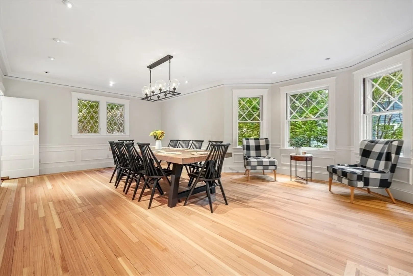
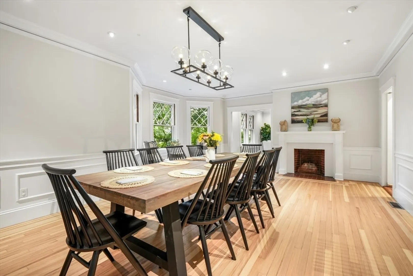
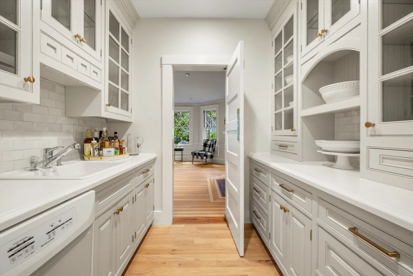
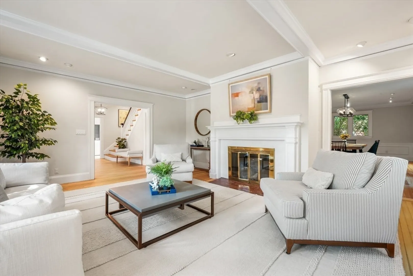
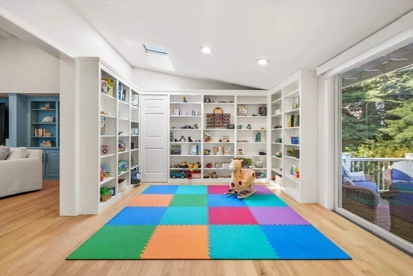
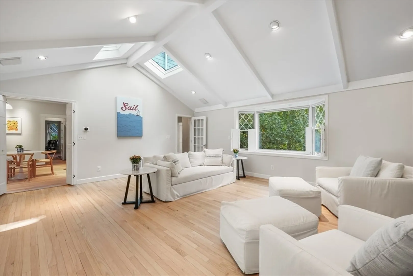
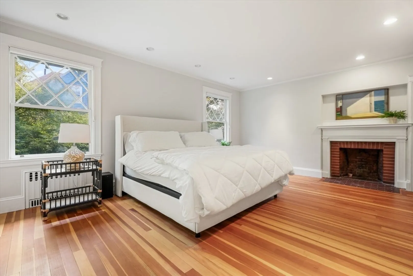
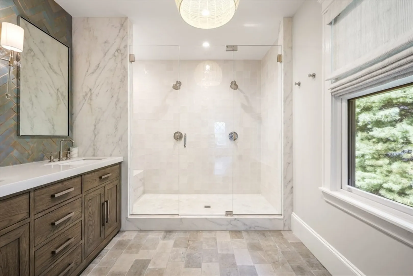
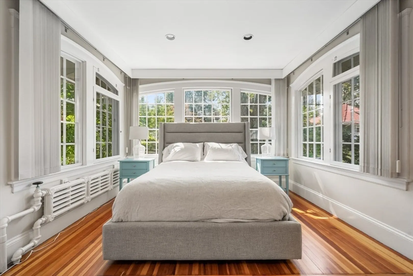
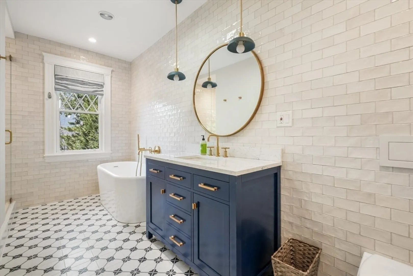
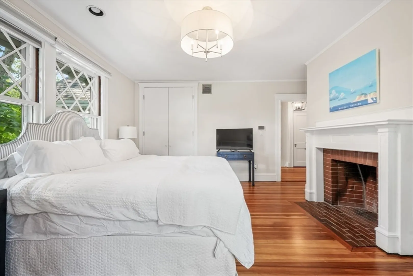
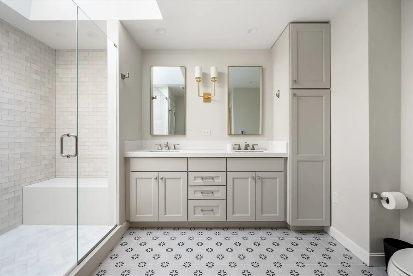
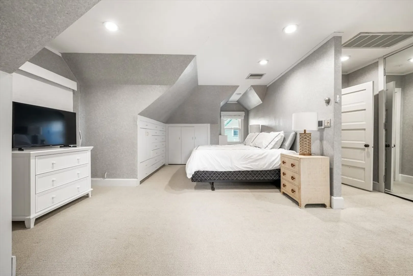
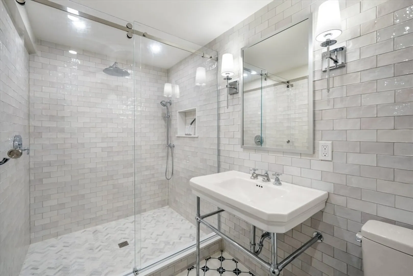
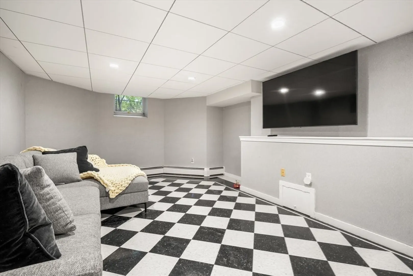
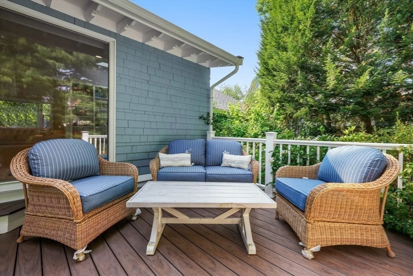
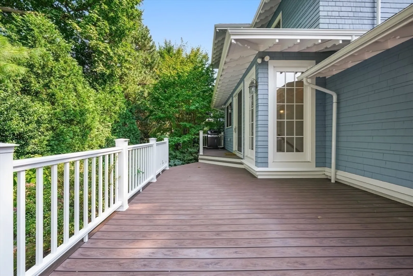
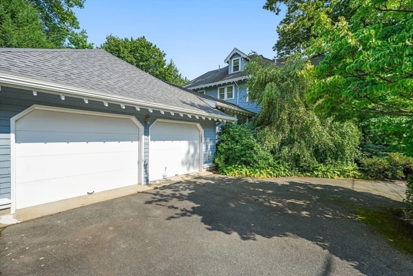
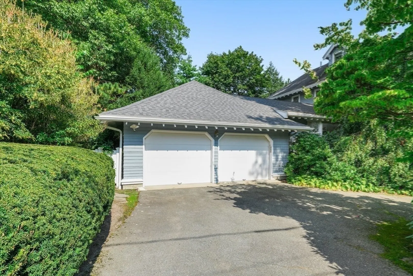
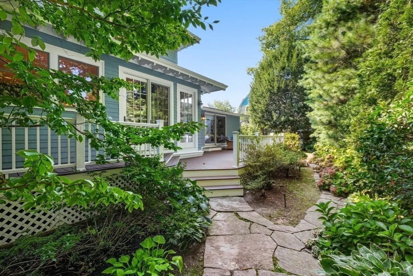
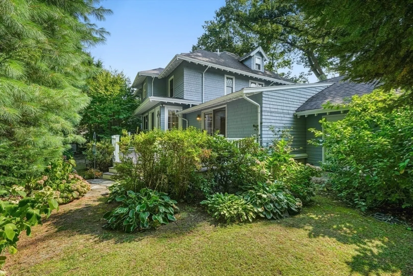
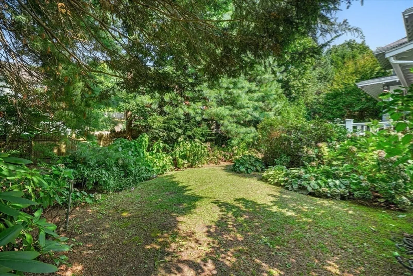
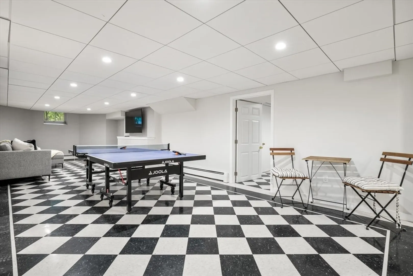
** Agents, see Firm Remarks ** Welcome to 85 Williston Road, an illustrious residence in the heart of Brookline's coveted Washington Square. This restored Victorian offers 5,552 sq ft of living space, seamlessly blending modern comforts with timeless elegance. The formal dining room exudes sophistication, while the renovated kitchen boasts a butler's pantry and state-of-the-art appliances. The main living area opens to a sunlit space, perfect for a home office or playroom. Sliding doors lead to the deck and landscaped, fenced yard. This stately home includes five bedrooms and five-and-a-half updated bathrooms. The primary suite is a luxurious sanctuary with a custom walk-in closet and gorgeous bath. Modern amenities include central air, a laundry room, a studio/game room, and a whole-house generator. Attached, two-car garage and ample storage. Only 0.3 miles to the brand new, top rated Driscoll Elementary, shopping and restaurant
-
Highlights
- Cooling: Central Air
- Parking Spots: 4
- Property Type: Single Family Residence
- Total Rooms: 11
- Status: Closed
- Heating: Central, Hot Water
- Property Class: Residential
- Style: Victorian
- Year Built: 1910
-
Additional Details
- Appliances: Water Heater, Oven, Dishwasher, Disposal, Microwave, Range, Refrigerator, Freezer, Washer, Dryer
- Construction: Frame
- Fireplaces: 4
- Foundation: Stone
- Roof: Shingle
- Year Built Details: Approximate
- Zoning: S7
- Basement: Full
- Exterior Features: Deck, Fenced Yard
- Flooring: Wood
- Lot Features: Level
- SqFt Source: Other
- Year Built Source: Public Records
-
Amenities
- Community Features: Public Transportation, Shopping, Park, Public School, T-Station, University
- Parking Features: Attached, Off Street, Deeded
- Covered Parking Spaces: 2
- Security Features: Security System
-
Utilities
- Electric: Generator, 220 Volts, Generator Connection
- Water Source: Public
- Sewer: Public Sewer
-
Fees / Taxes
- Assessed Value: $3,355,900
- Taxes: $33,123
- Tax Year: 2025
Similar Listings

Sold

35 Photos
Sold
41 Photos
Sold
42 Photos
Sold
1 Photo
Content © 2026 MLS Property Information Network, Inc. The information in this listing was gathered from third party resources including the seller and public records.
Listing information provided courtesy of A+ Realty.
MLS Property Information Network, Inc. and its subscribers disclaim any and all representations or warranties as to the accuracy of this information.
