
Sold!
$440,000
3
Beds
1
Bath
1,764
Living Area
-
Property Description
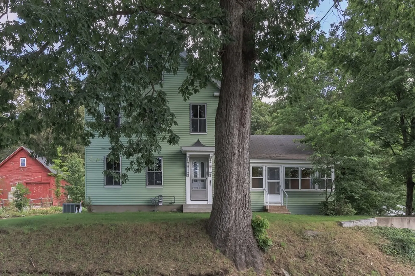
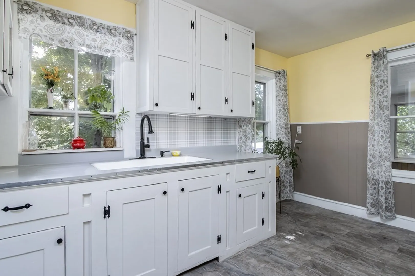
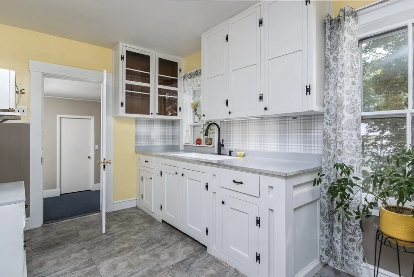
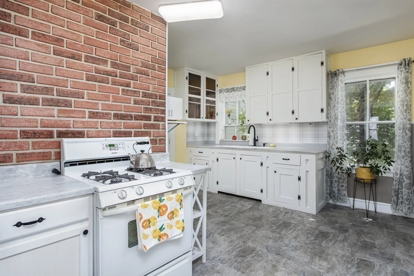
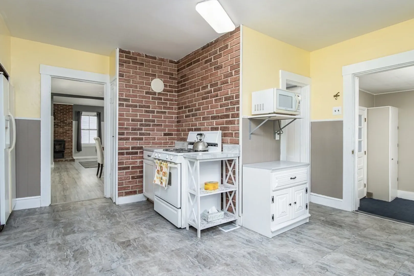
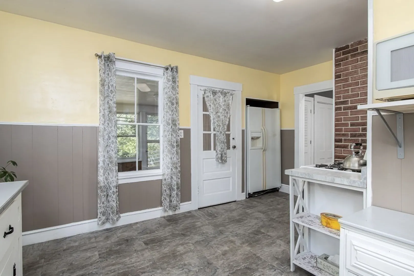
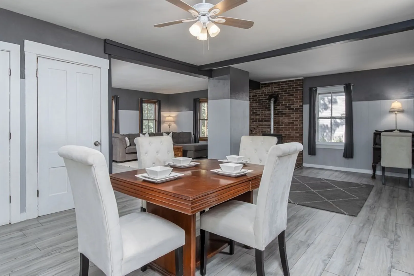
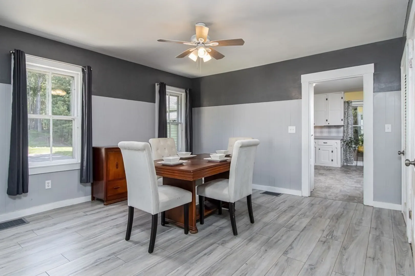
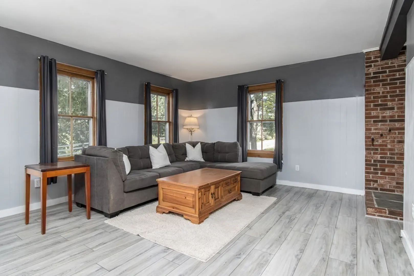
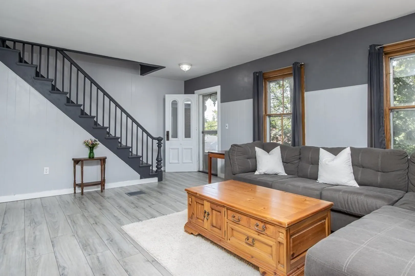
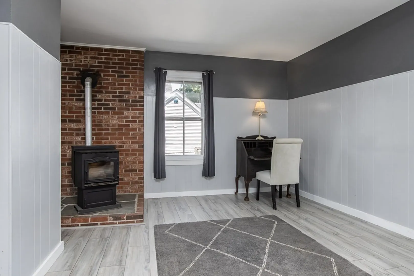
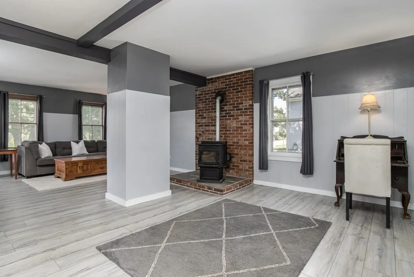
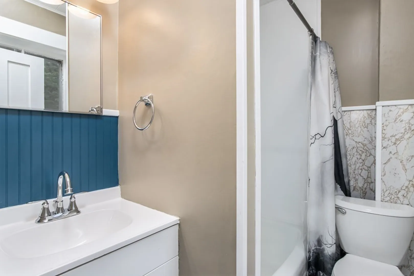
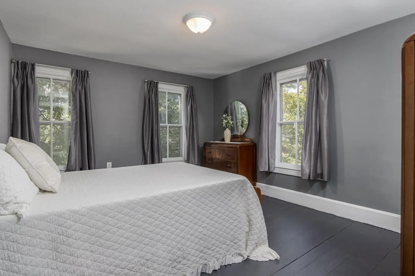
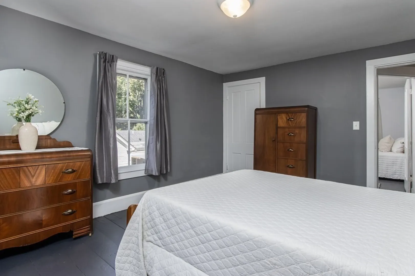
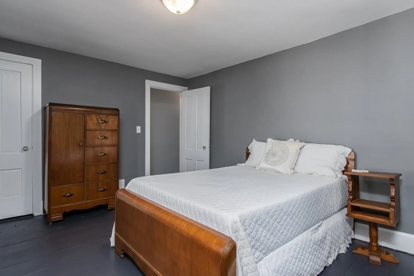
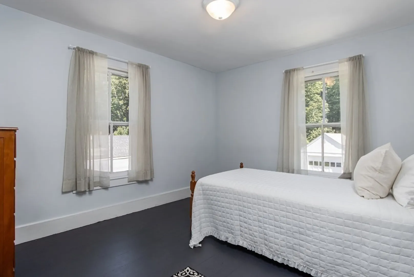
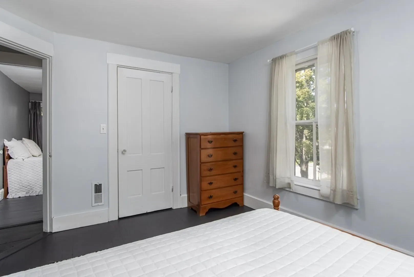
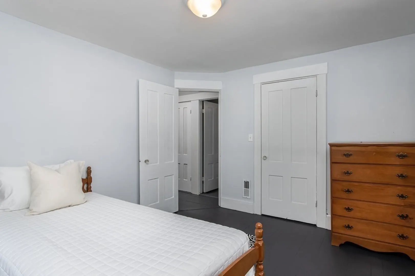
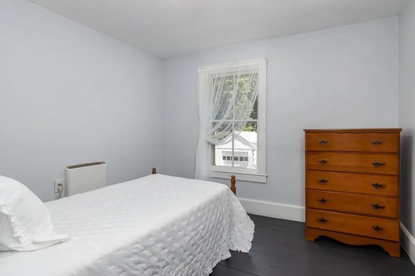
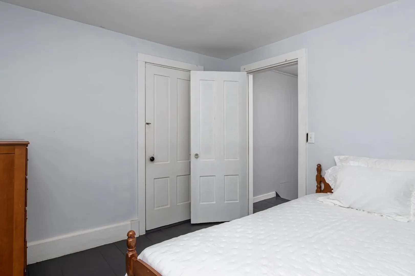
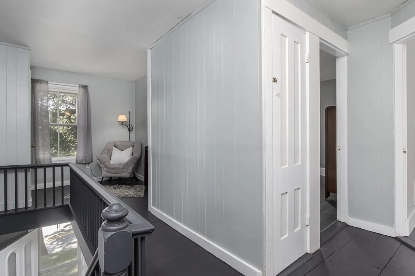
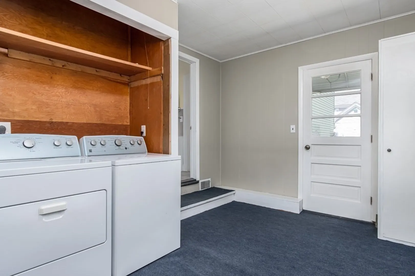
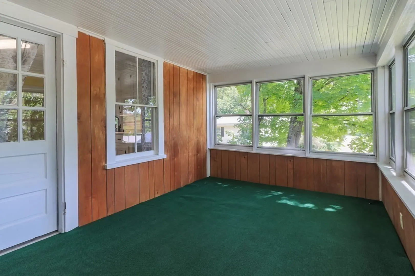
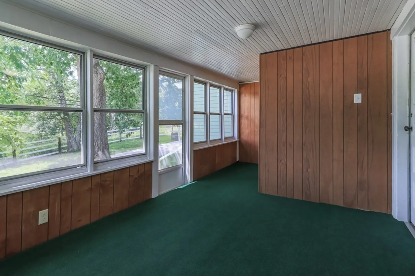
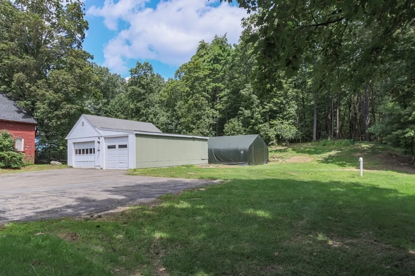
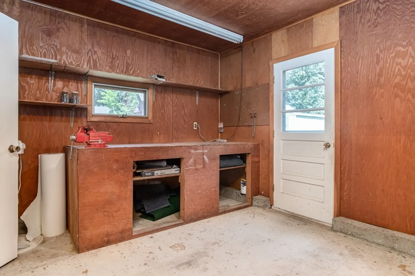
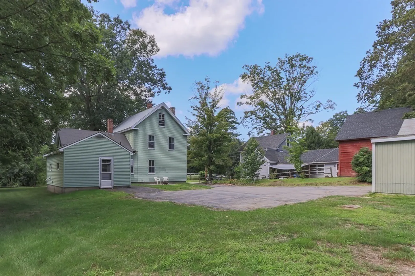
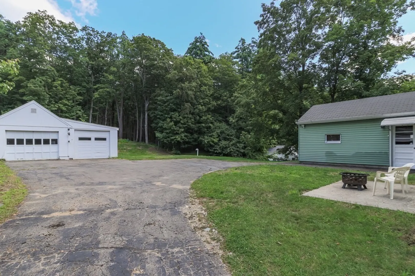
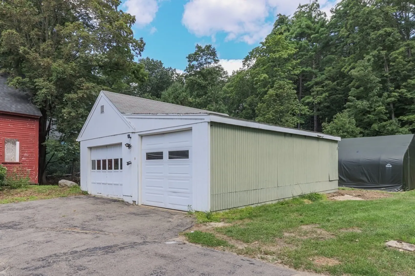
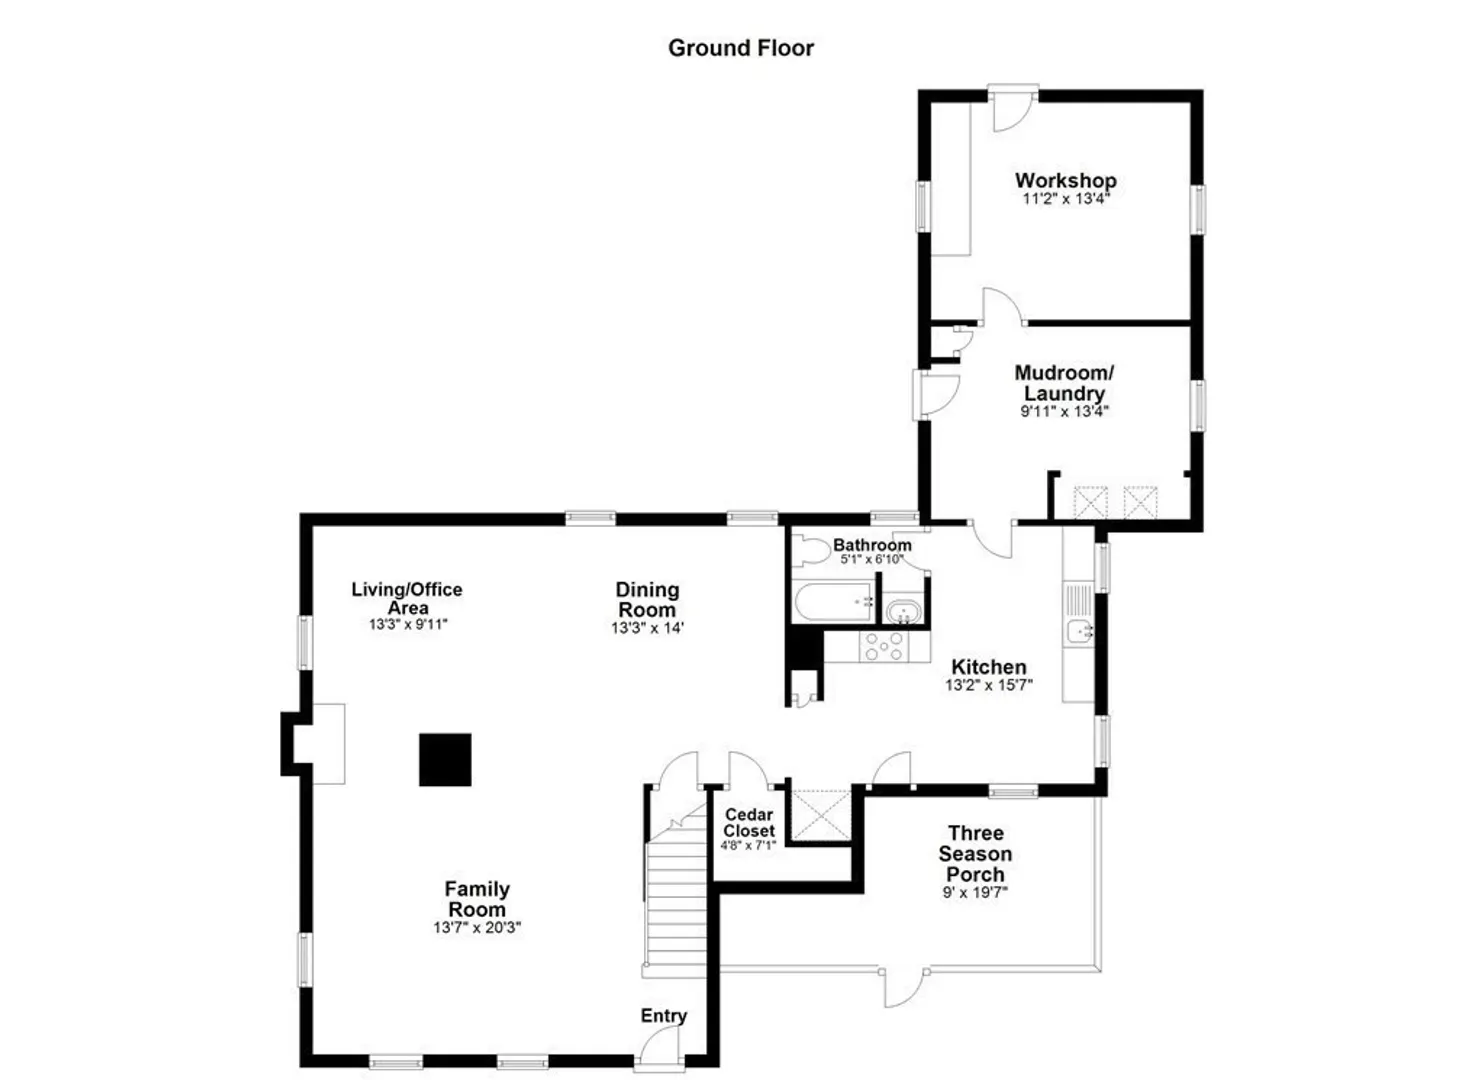
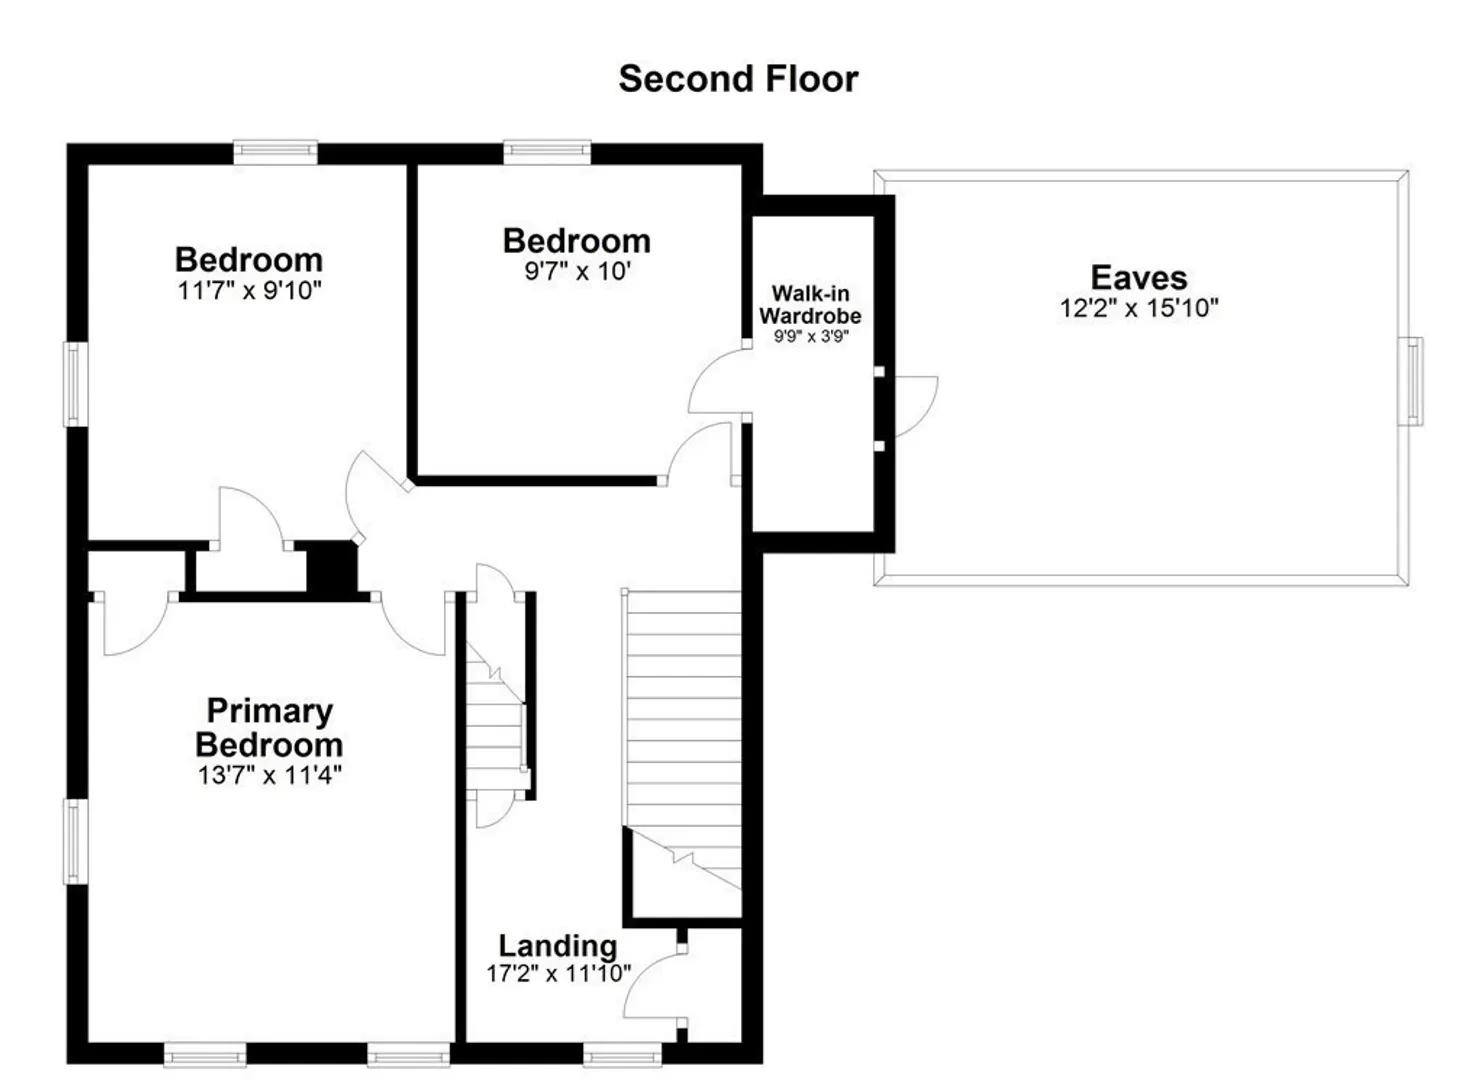
Opportunity knocks! Wonderful 3 bedroom home in Groton with a two car detached garage and wood shop. Mudroom greets you and welcomes you into the kitchen and leads onto a spacious screened-in porch. Open concept family/living/dining room spaces offer lots of potential for various options of layout and functionality. Three nicely sized bedrooms on the second floor all of which have the original wood flooring. Walk-up attic catering to great storage space. Natural gas heat, Central AC, and Town water! Short drive to the picturesque Groton town center which offers a great variety of dining options, park, rail trail, and more!
-
Highlights
- Cooling: Central Air
- Parking Spots: 6
- Property Type: Single Family Residence
- Total Rooms: 7
- Status: Closed
- Heating: Forced Air, Natural Gas
- Property Class: Residential
- Style: Colonial
- Year Built: 1930
-
Additional Details
- Appliances: Range, Microwave, Refrigerator, Washer, Dryer, Utility Connections for Gas Range
- Construction: Frame
- Exterior Features: Porch - Screened
- Flooring: Wood, Vinyl, Hardwood, Flooring - Wall to Wall Carpet
- Interior Features: Mud Room, Sun Room
- Road Frontage Type: Public
- Year Built Details: Actual
- Zoning: Res
- Basement: Full
- Exclusions: Green Shelter Logic For Sale.
- Fireplaces: 1
- Foundation: Stone
- Lot Features: Cleared
- Roof: Shingle
- Year Built Source: Public Records
-
Amenities
- Community Features: Shopping, Park, Walk/Jog Trails, Stable(s), Golf, Medical Facility, Bike Path, Conservation Area, Highway Access, House of Worship, Private School, Public School, T-Station
- Parking Features: Detached, Driveway
- Covered Parking Spaces: 2
-
Utilities
- Sewer: Private Sewer
- Water Source: Public
-
Fees / Taxes
- Assessed Value: $369,400
- Compensation Based On: Net Sale Price
- Tax Year: 2023
- Buyer Agent Compensation: 2.0% NSP%
- Facilitator Compensation: 2.0% NSP%
- Taxes: $6,000
Similar Listings
Sold
30 Photos
Sold
1 Photo
Sold
39 Photos
Sold
42 Photos
Content © 2026 MLS Property Information Network, Inc. The information in this listing was gathered from third party resources including the seller and public records.
Listing information provided courtesy of Benoit Real Estate Group ,LLC.
MLS Property Information Network, Inc. and its subscribers disclaim any and all representations or warranties as to the accuracy of this information.
