Artboard 1? alert-icon? Artboard 1? ? ? delete-icon? edit-icon? email-icon hide-hover-icon? Artboard 1? login-icon-white Artboard 1? next-icon-left next-icon-right-left next-icon-left-ochre next-icon next-icon-right-grey next-icon-right-ochre plus-with-circle-iconP search-fw-icon? search-icon-ochre search-icon-white

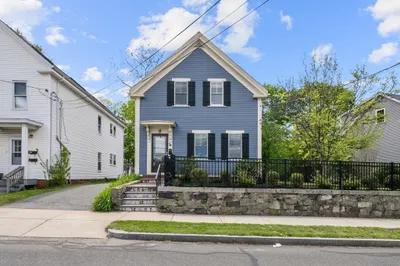
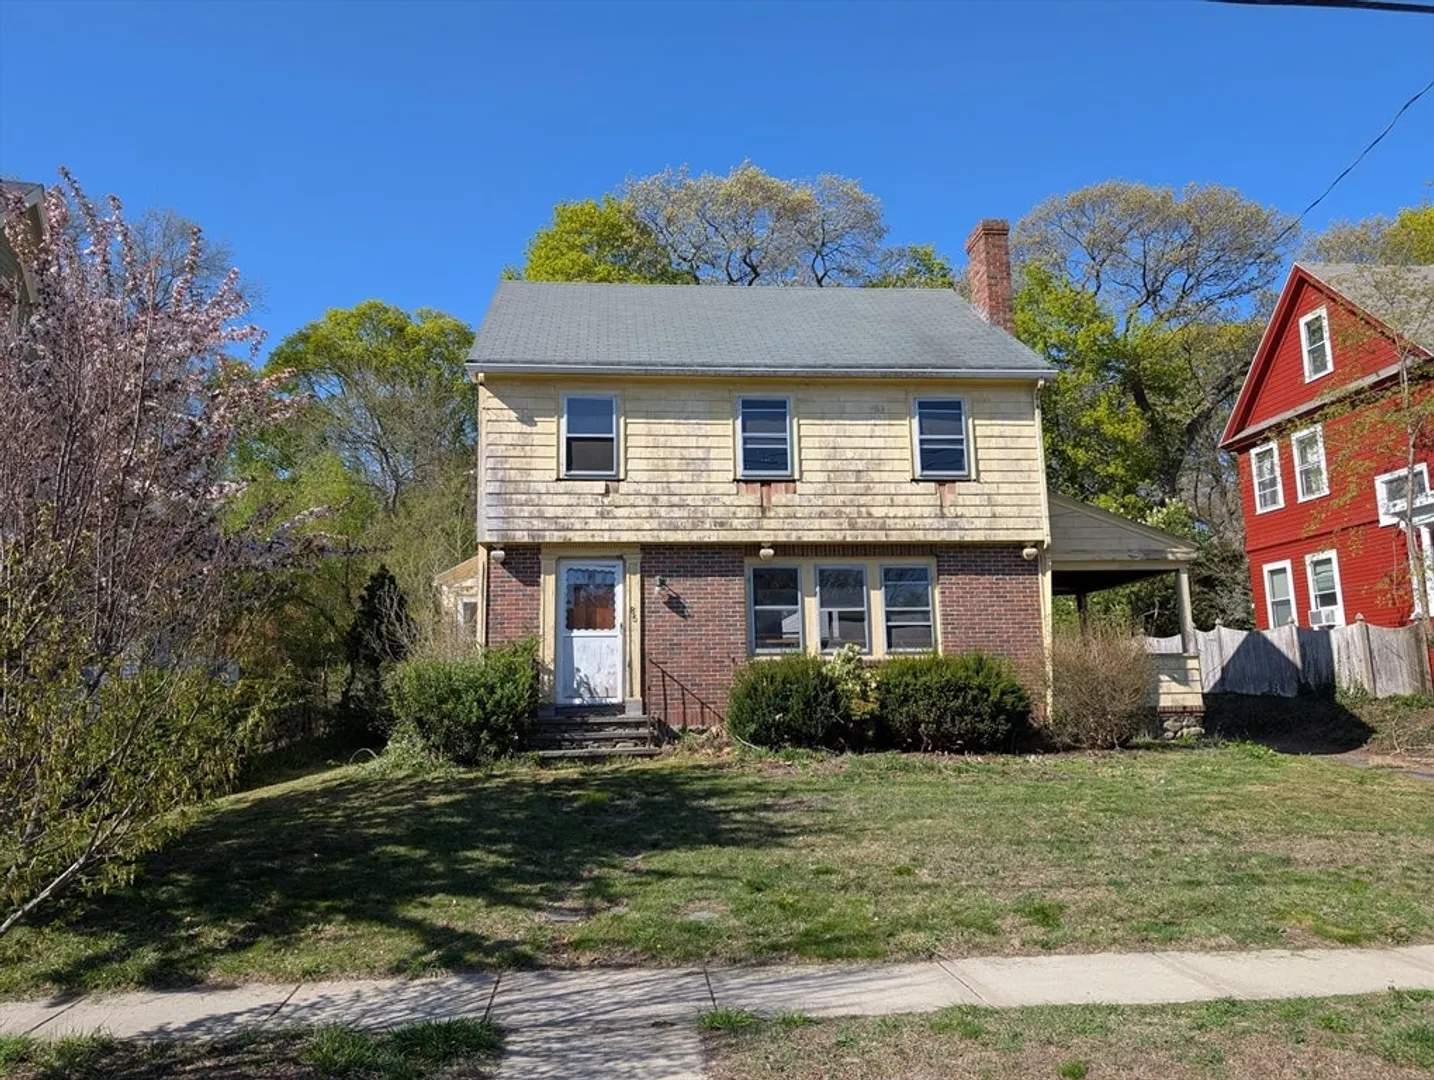
85 W Highland Ave

Melrose Highlands, Melrose, MA 02176
Sold!
1 of 4 Photos Map
$775,000
3 Beds
1 Bath
1,377 Living Area
  • Property Description
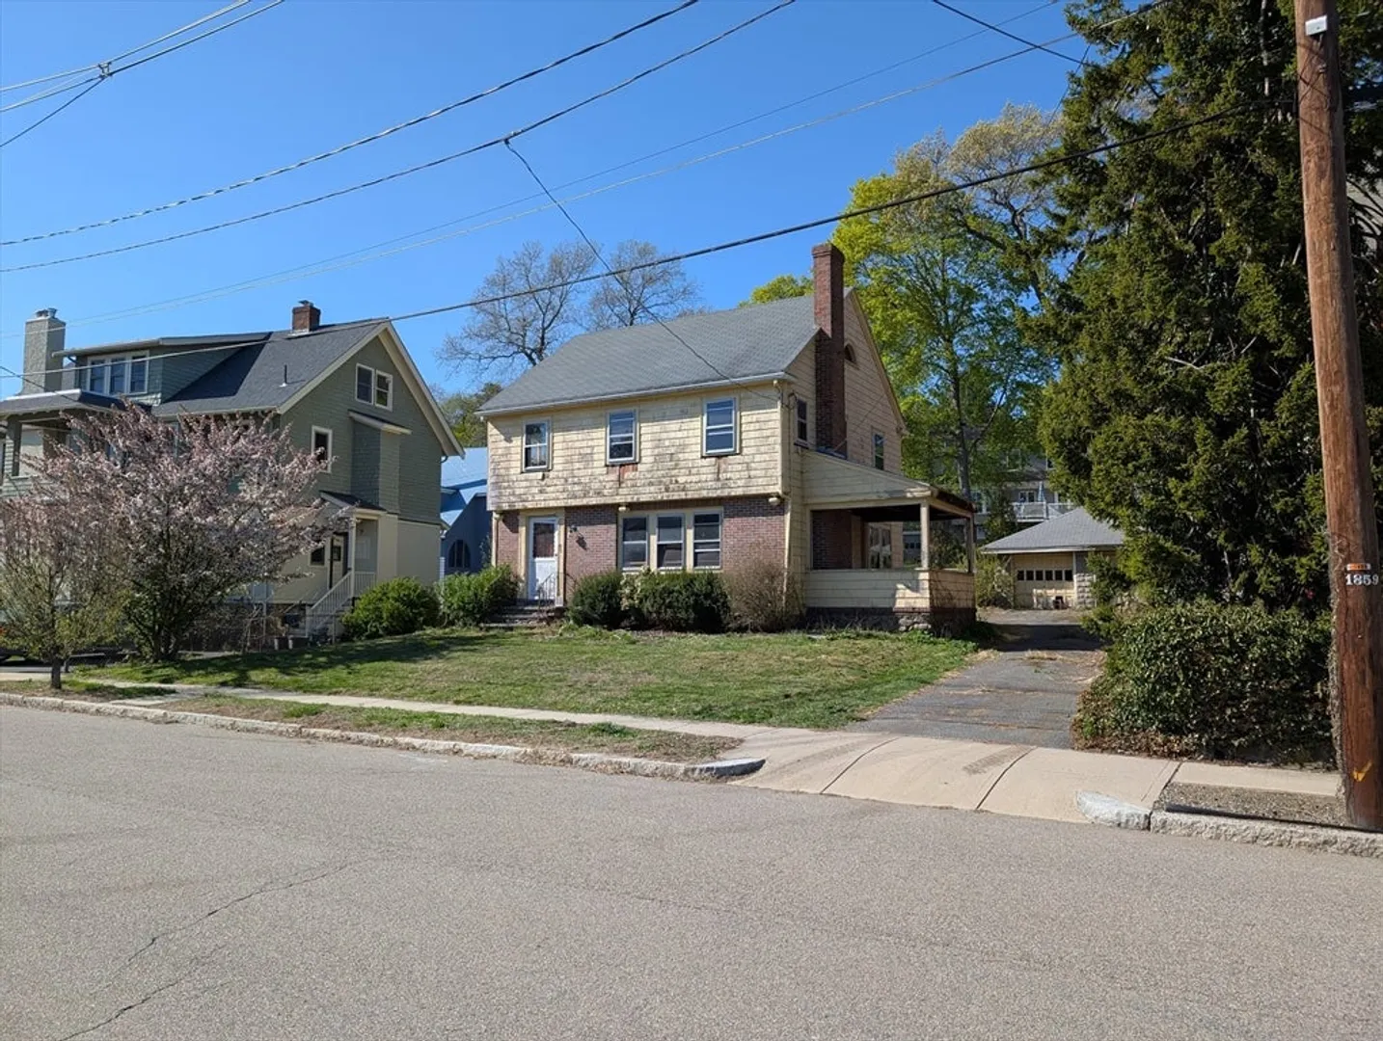
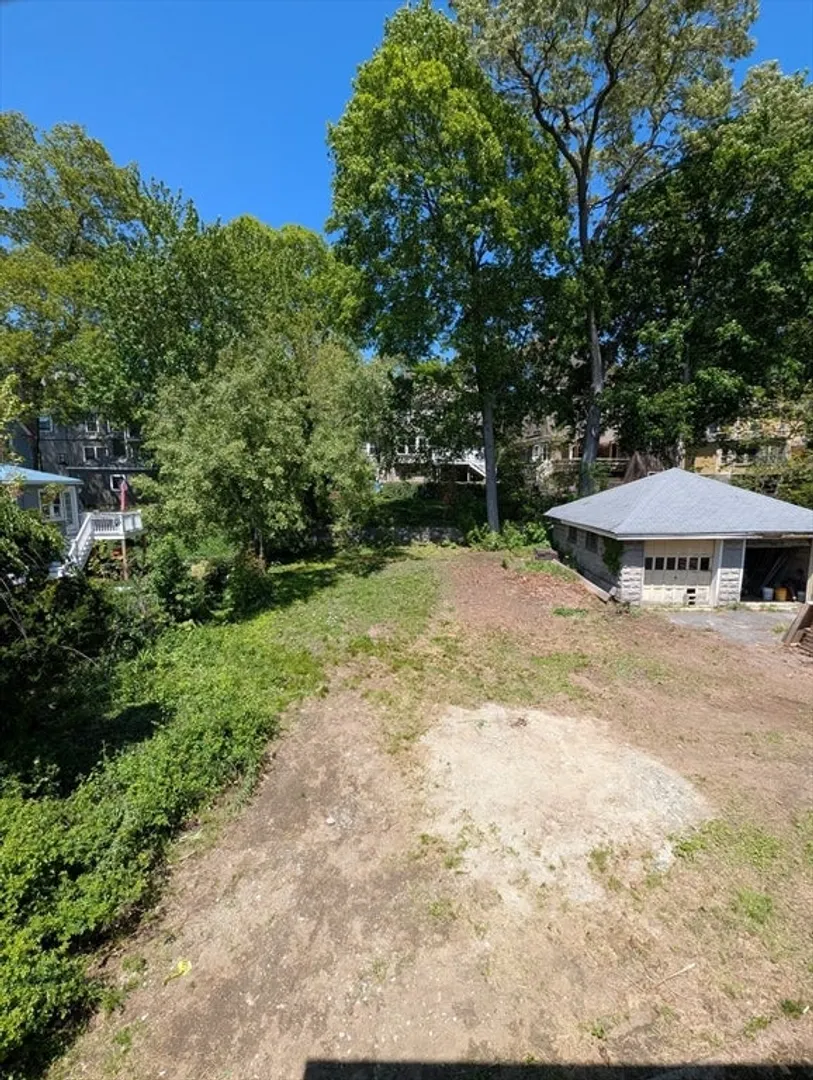
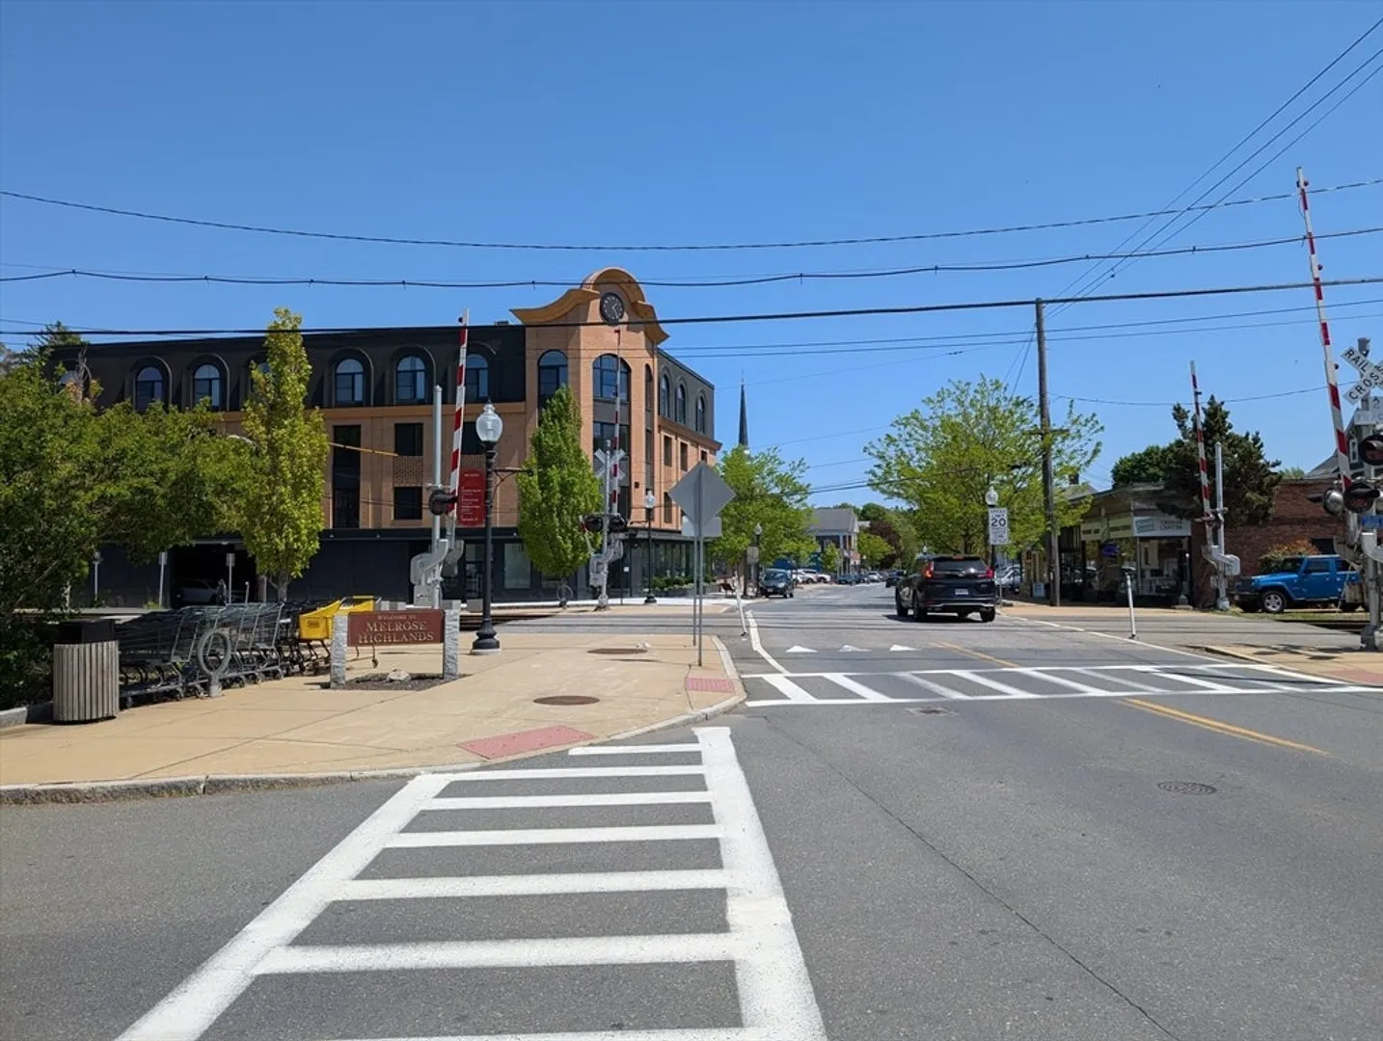
    Attention contractors and homebuyers! An exciting opportunity awaits with this south-facing colonial, fully gutted and ready for your design. Current plans are for a 3-bedroom, 2.5-bath layout with approximately 2,000 square feet, but the expansive lot offers plenty of room for additions. Situated just blocks from the vibrant shops of Melrose Highlands, the commuter rail station, and within half a mile of Whole Foods, CVS, and all levels of Melrose public schools, this location offers unmatched convenience while maintaining classic neighborhood charm. Bring your builder or architect and create the home you've always envisioned. Offers to be reviewed Monday 6/2 at 2 PM.
  • Highlights
    • Area: Melrose Highlands
    • Parking Spots: 4
    • Property Type: Single Family Residence
    • Total Rooms: 6
    • Status: Closed
    • Heating: Other
    • Property Class: Residential
    • Style: Colonial
    • Year Built: 1935
  • Additional Details
    • Basement: Unfinished
    • Fireplaces: 1
    • Road Frontage Type: Public
    • SqFt Source: Public Record
    • Year Built Source: Public Records
    • Construction: Frame
    • Foundation: Stone
    • Roof: Shingle
    • Year Built Details: Unknown/Mixed
    • Zoning: Urb
  • Amenities
    • Community Features: Public Transportation, Shopping
    • Parking Features: Detached, Paved Drive, Off Street
    • Covered Parking Spaces: 2
  • Utilities
    • Sewer: Public Sewer
    • Water Source: Public
  • Fees / Taxes
    • Assessed Value: $673,700
    • Taxes: $6,670
    • Tax Year: 2025

Location

85 W Highland Ave, Melrose, MA 02176

Loading Map...

Similar Listings

8 Birch Hill Ave 1
28 Photos
8 Birch Hill Ave Wakefield, MA 01880
$825,000
3 Beds 1/1 Bath 1,746 Sqft
View Details
Open House, Sun 11:00-1:00
4 Highland Ave 1
33 Photos
4 Highland Ave Stoneham, MA 02180
$799,900
3 Beds 1/1 Bath 1,846 Sqft
View Details
1174 Franklin St 1
42 Photos
1174 Franklin St Stoneham, MA 02180
$799,900
4 Beds 1 Bath 2,109 Sqft
View Details
Open House, Sun 11:00-12:30
8 Washington Street 1
40 Photos
8 Washington Street Stoneham, MA 02180
$789,000
4 Beds 3 Baths 2,026 Sqft
View Details
Sold
94 William St 1
35 Photos
94 William St Stoneham, MA 02180
$835,000
3 Beds 2 Baths 1,600 Sqft
View Details
Sold
15 Spring St 1
38 Photos
15 Spring St Stoneham, MA 02180
$834,900
5 Beds 3 Baths 1,974 Sqft
View Details
Sold
40 Bratley Street 1
15 Photos
40 Bratley Street Melrose, MA 02176
$830,000
3 Beds 2 Baths 1,836 Sqft
View Details
Sold
16 Plymouth Cir 1
37 Photos
16 Plymouth Cir Melrose, MA 02176
$830,000
3 Beds 1/2 Bath 1,950 Sqft
View Details
Content © 2026 MLS Property Information Network, Inc. The information in this listing was gathered from third party resources including the seller and public records. Listing information provided courtesy of Keller Williams Realty Evolution. MLS Property Information Network, Inc. and its subscribers disclaim any and all representations or warranties as to the accuracy of this information.
  • Request More Information:

    617.262.2500
    When you are ready, please contact us and we will put our unrivaled knowledge of the Boston real estate market to work for you. Whether you are buying a luxury condo or renting a luxury apartment, we pledge to make your experience as stress free and enjoyable as possible.

    Please call, email, or send us a message through the web form below. An LRG Real Estate agent will contact you promptly.

    For More Info Please Call:

    617.262.2500

    or

    Email Us
  • Hidden
  • This field is for validation purposes and should be left unchanged.

By joining you agree to our Terms of Use and Privacy Policy