
Sold!
$716,099
2
Beds
1
Bath
1,109
Living Area
-
Property Description
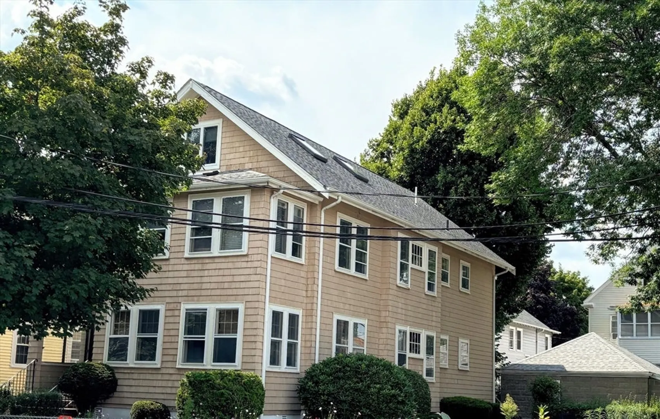
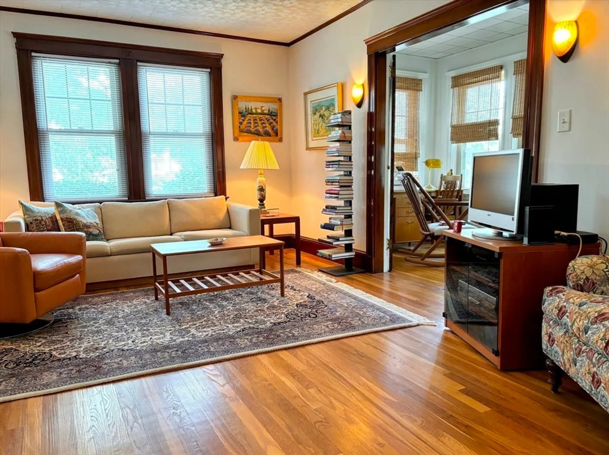
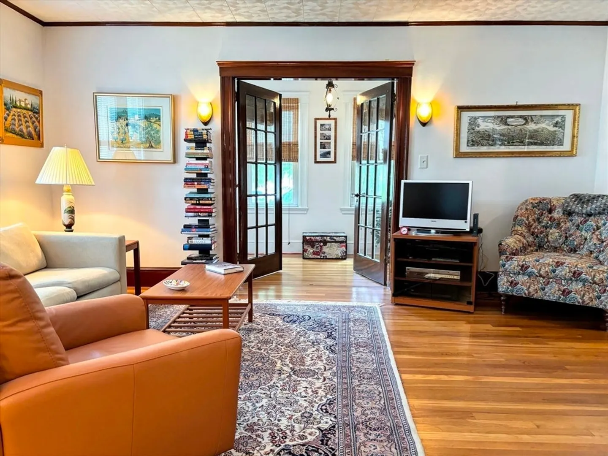
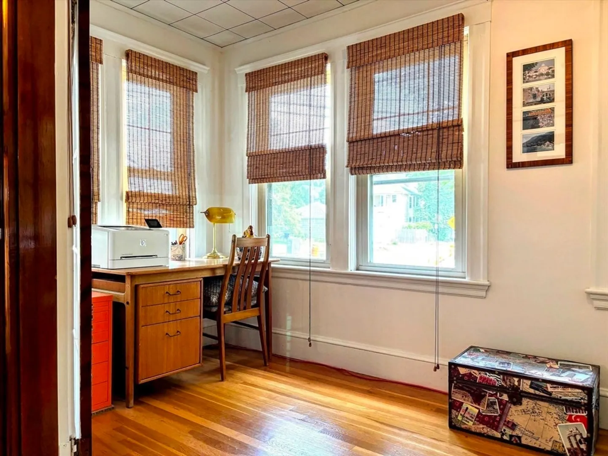
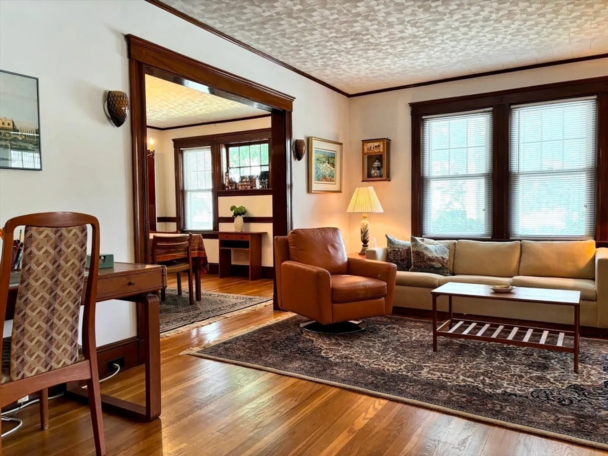
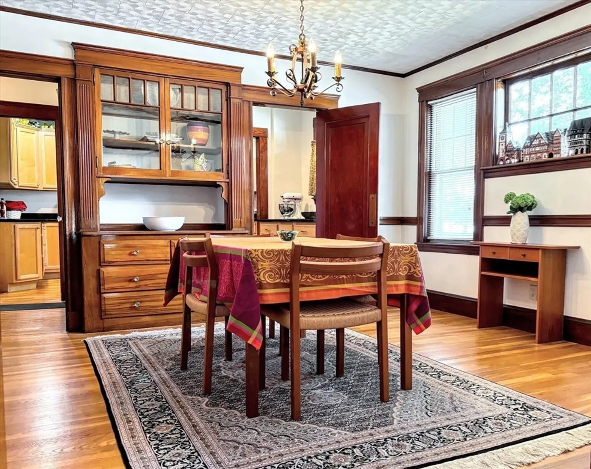
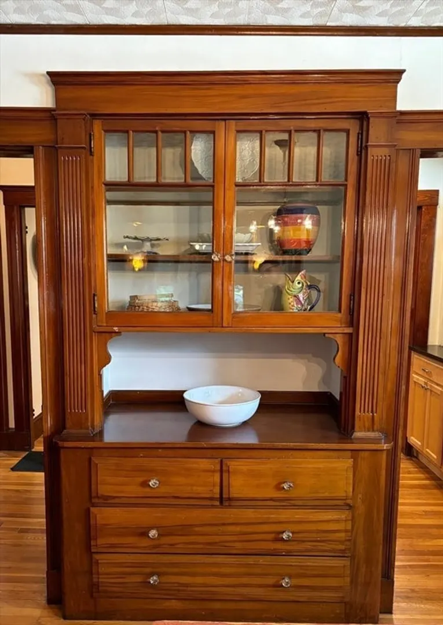
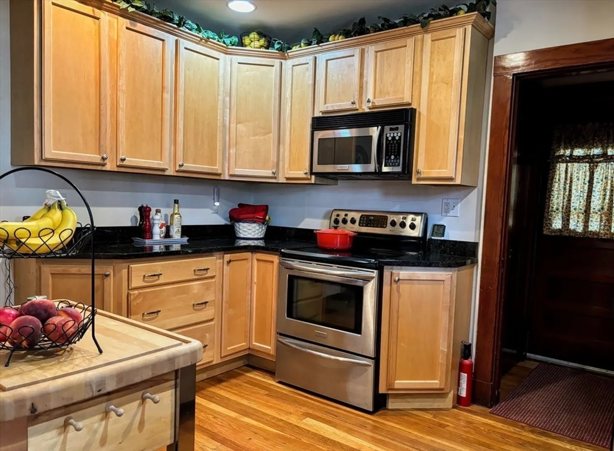
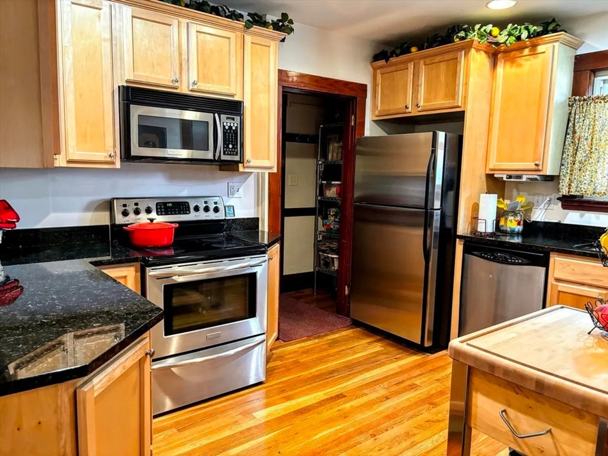
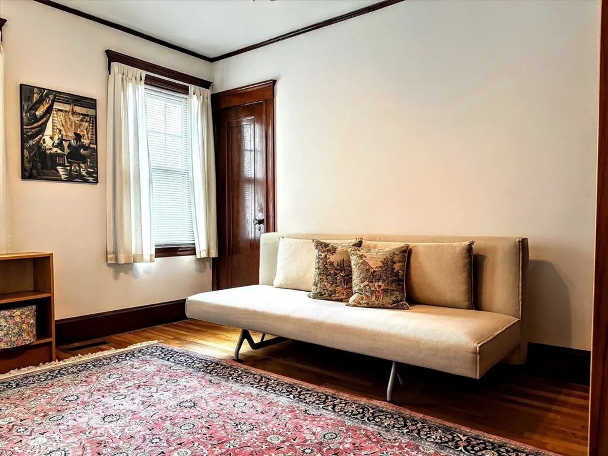
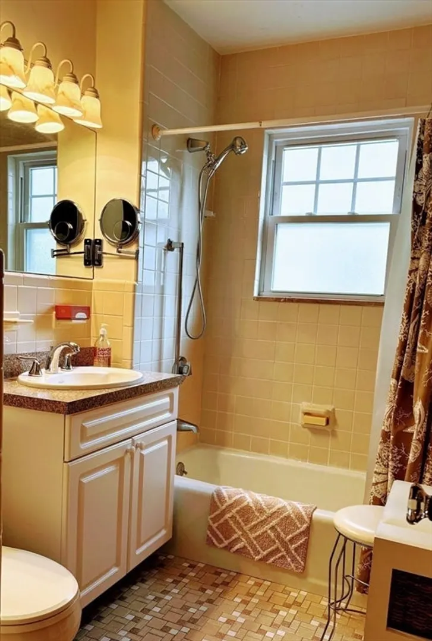
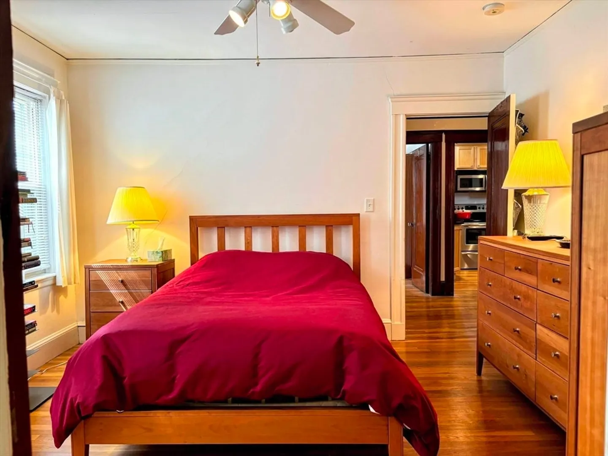
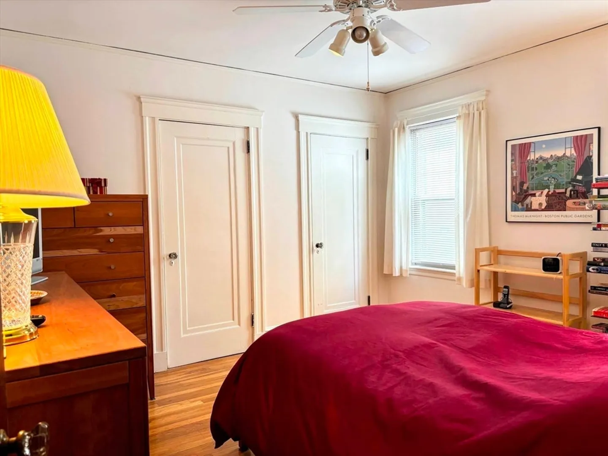
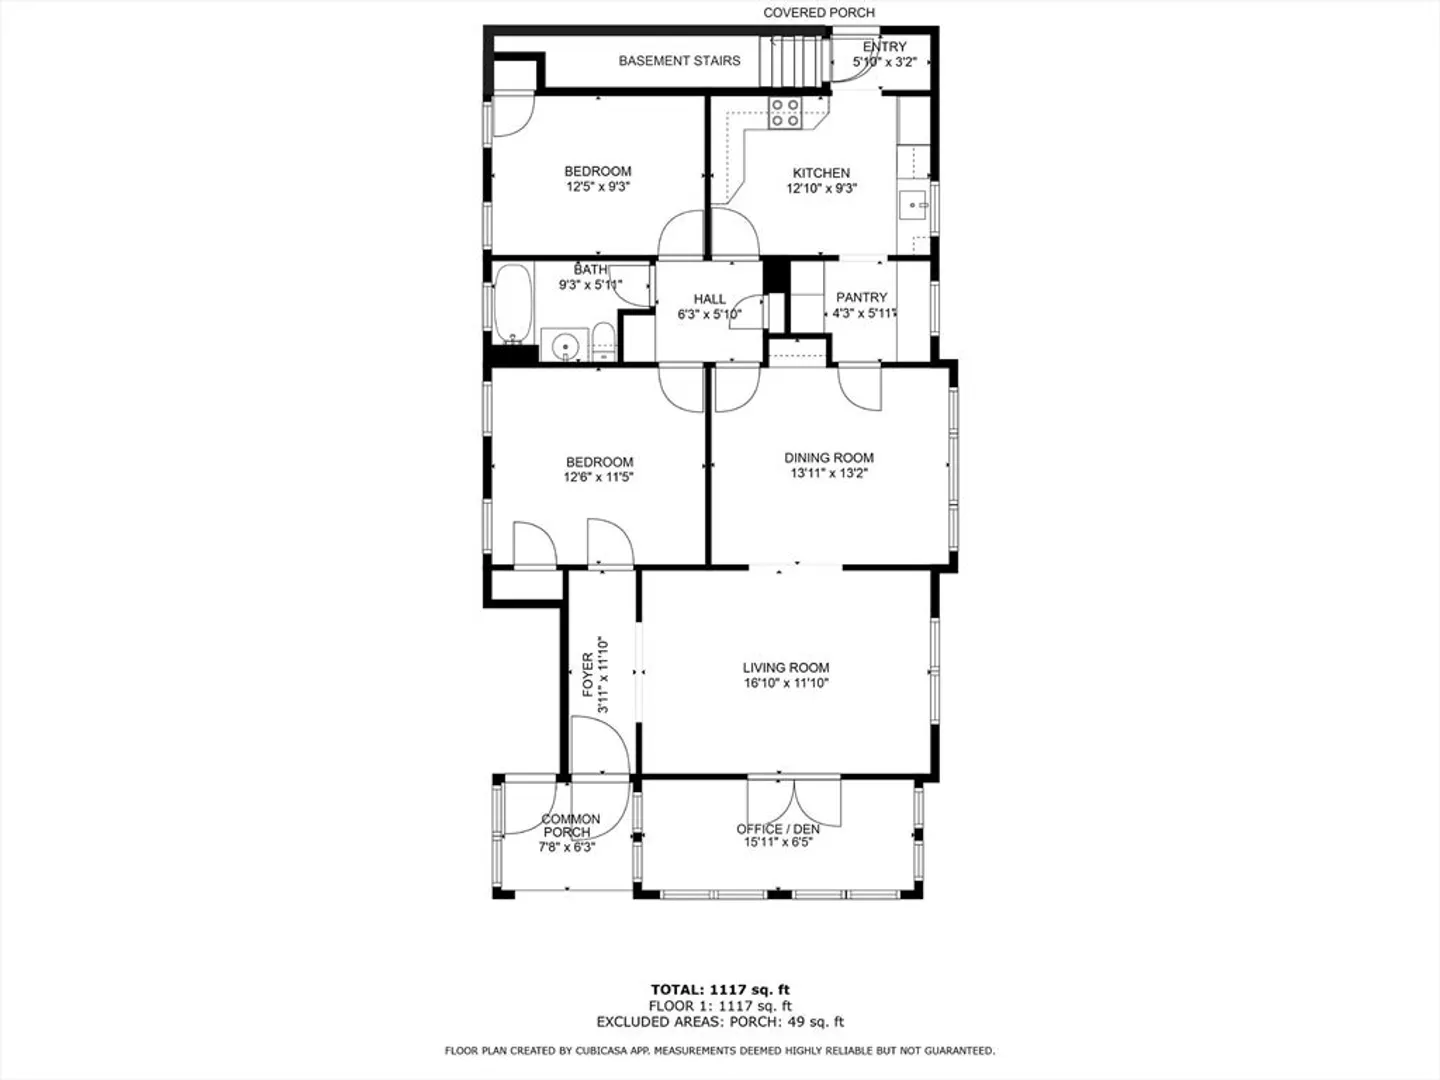
NEW LISTING! OPEN HOUSES SATURDAY & SUNDAY 11:30 to 12:30. Immerse yourself in the heart of East Arlington with this delightful 2-bedroom first-floor condo. Just one block from Mass Ave and the serene Minuteman Bikeway, you'll enjoy the perfect blend of city convenience and outdoor lifestyle. Walking distance to Alewife Station. Thorndike Dog Park, fields and a playground are the perfect distance for leisurely strolls or active pursuits. Inside, discover classic charm with beautiful hardwood floors and elegant woodwork. The kitchen features stainless steel appliances, granite countertops, and a practical butler's pantry with a wine fridge. Stay comfortable year-round with the updated A/C system. Plus, the added convenience of garage parking is a true perk. Pet-friendly with restrictions. Don't miss this opportunity to make this East Arlington gem your own!
-
Highlights
- Area: East Arlington
- Cooling: Central Air
- HOA Fee: $131
- Property Class: Residential
- Stories: 1
- Unit Number: 1
- Status: Closed
- Building Name: 85-87 Varnum Street Condo Trust
- Heating: Forced Air, Natural Gas
- Parking Spots: 1
- Property Type: Condominium
- Total Rooms: 6
- Year Built: 1925
-
Additional Details
- Appliances: Range, Dishwasher, Disposal, Microwave, Refrigerator, Washer, Dryer, Wine Refrigerator
- Exclusions: White Cabinet In Bathroom, Wall Clock, Wood Cabinet On Living Room Wall.
- Flooring: Hardwood, Flooring - Hardwood
- Pets Allowed: Yes w/ Restrictions
- SqFt Source: Master Deed
- Year Built Details: Approximate
- Year Converted: 2004
- Basement: Y
- Exterior Features: Covered Patio/Deck
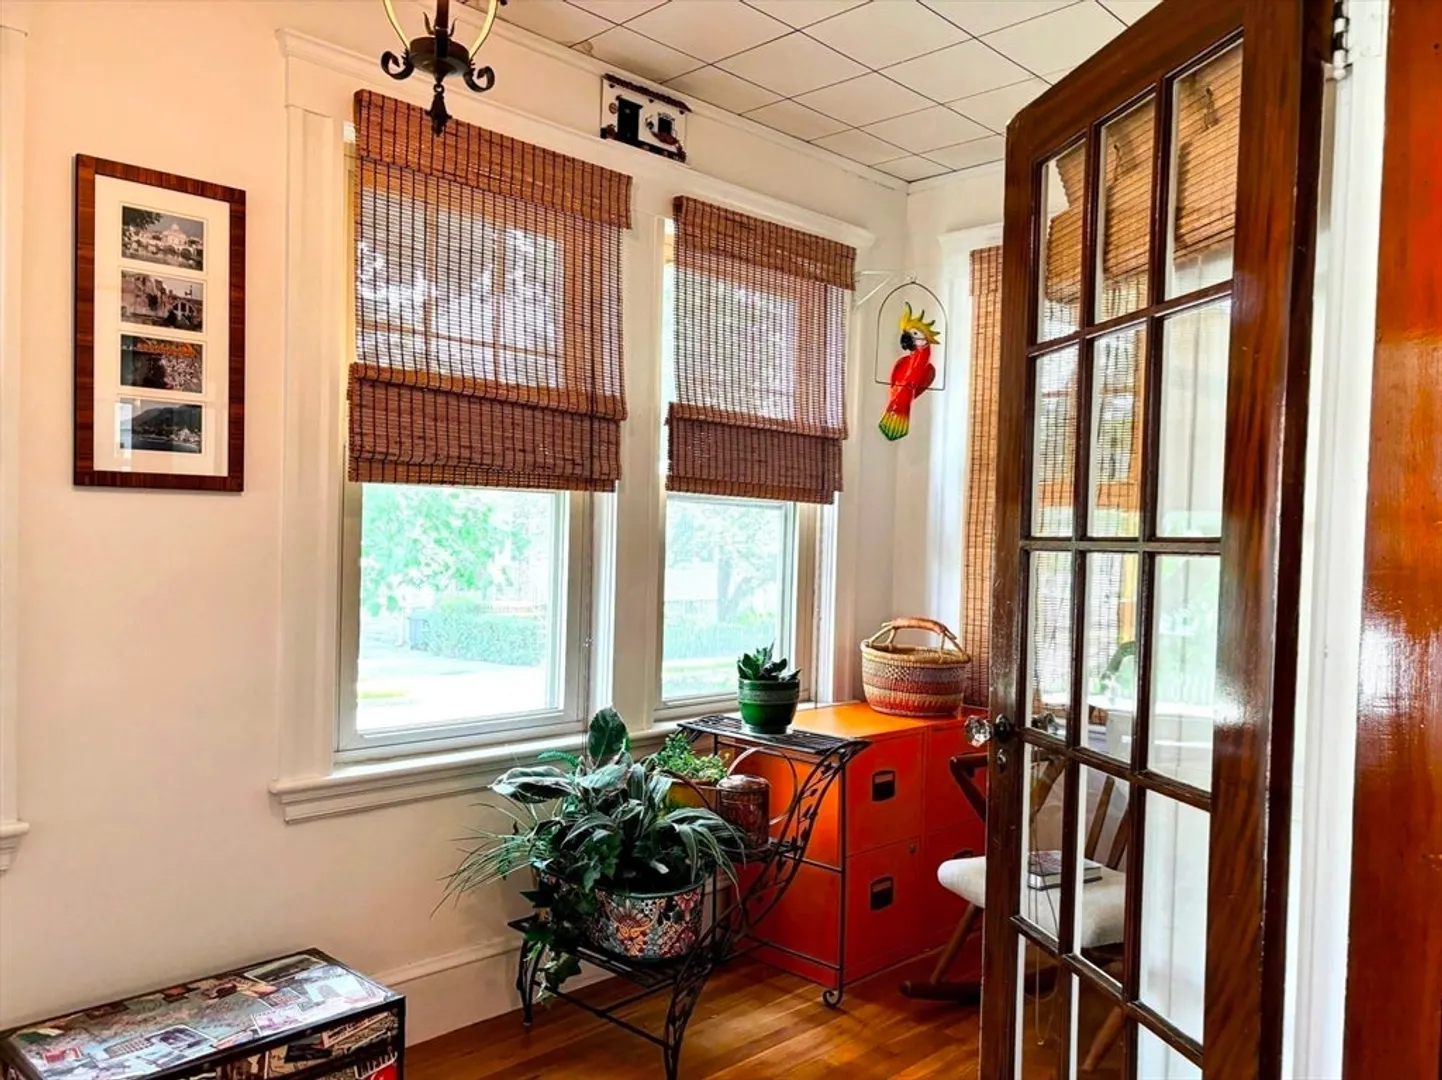
- Interior Features: Den
- Roof: Shingle
- Total Number of Units: 2
- Year Built Source: Public Records
- Zoning: 000
-
Amenities
- Community Features: Shopping, Park, Walk/Jog Trails, Bike Path
- Parking Features: Detached, Assigned
- Covered Parking Spaces: 1
-
Utilities
- Sewer: Public Sewer
- Water Source: Public
-
Fees / Taxes
- Assessed Value: $555,200
- HOA Fee Includes: Water, Sewer, Insurance
- Taxes: $5,880
- HOA Fee Frequency: Monthly
- Tax Year: 2024
Similar Listings
Sold

22 Photos
Sold

10 Photos
Sold

4 Photos
Sold

3 Photos
Content © 2026 MLS Property Information Network, Inc. The information in this listing was gathered from third party resources including the seller and public records.
Listing information provided courtesy of Donnelly + Co..
MLS Property Information Network, Inc. and its subscribers disclaim any and all representations or warranties as to the accuracy of this information.
