
Rented!
$8,500/mo
2
Beds
2
Baths
1,603
Living Area
-
Property Description
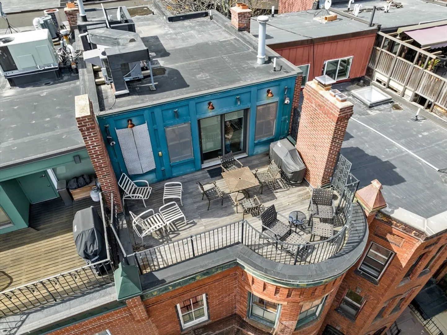
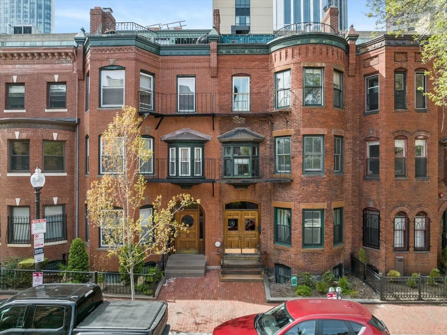
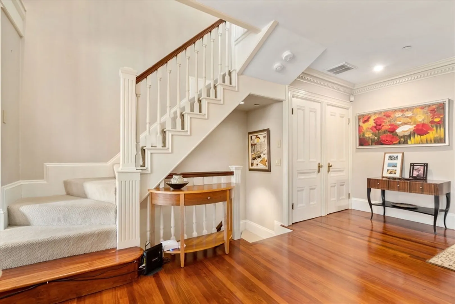
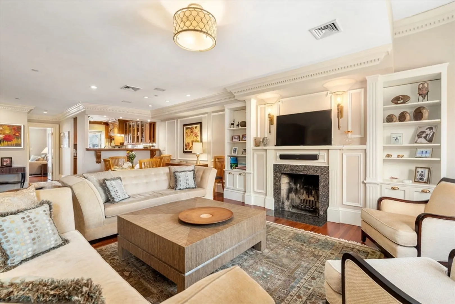
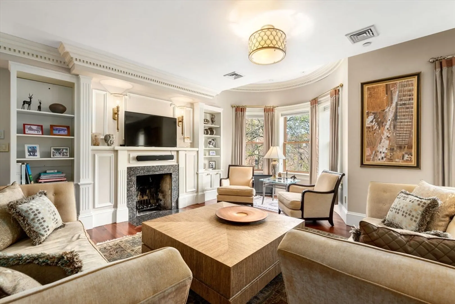
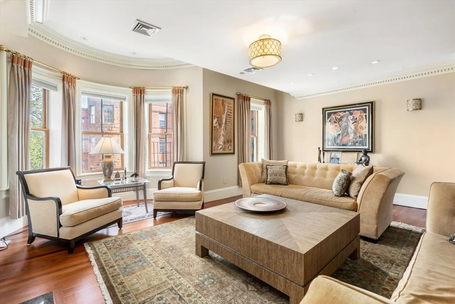
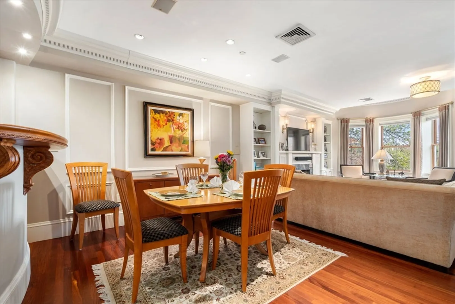
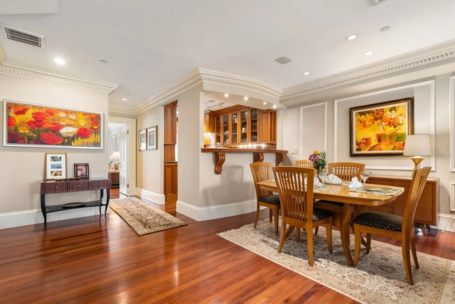
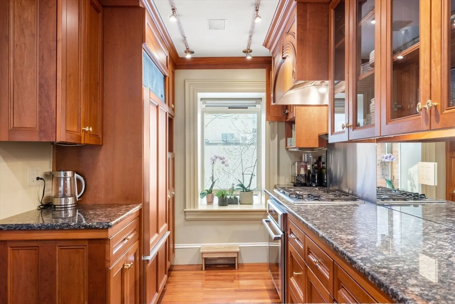
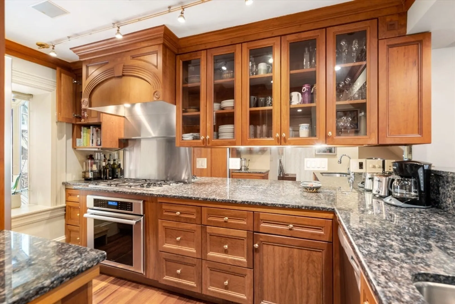
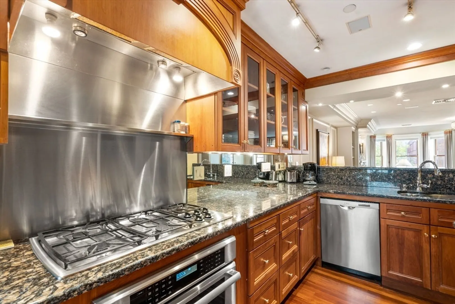
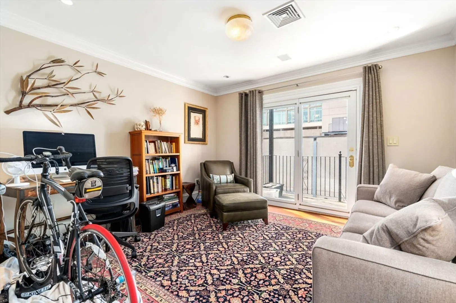
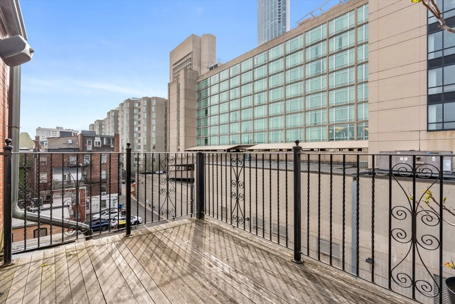
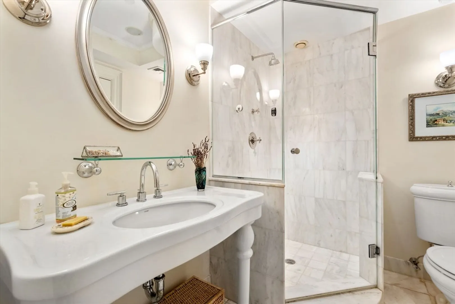
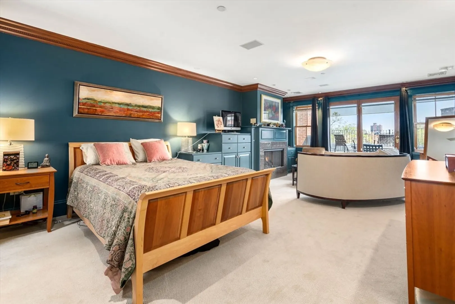
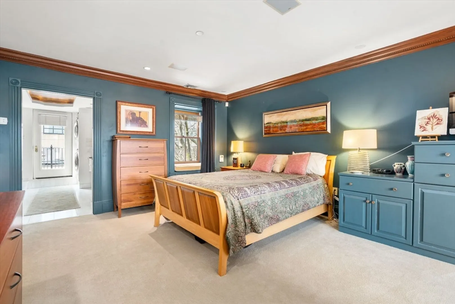
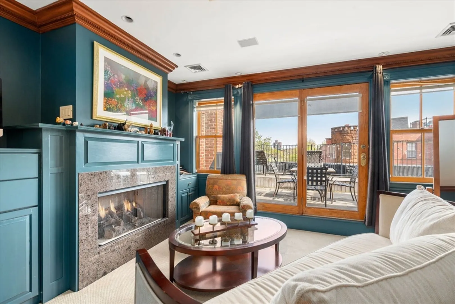
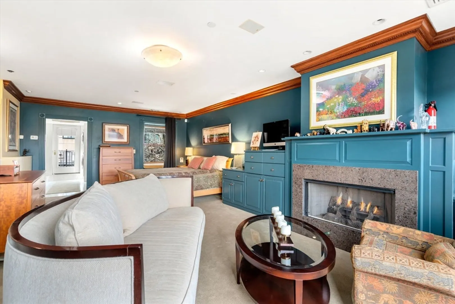
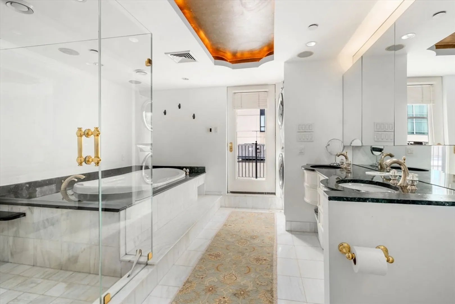
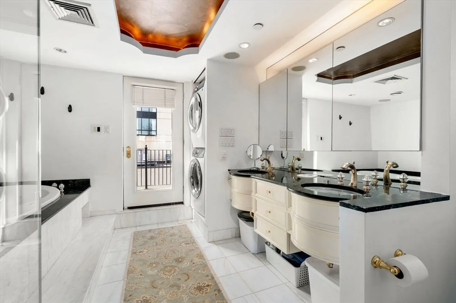
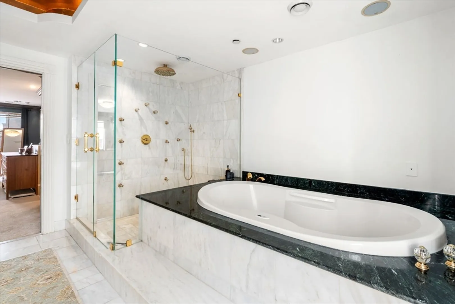
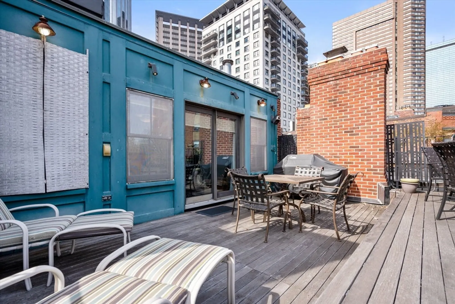
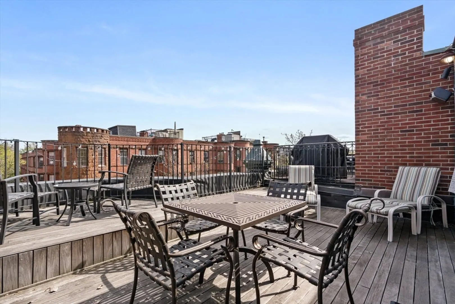
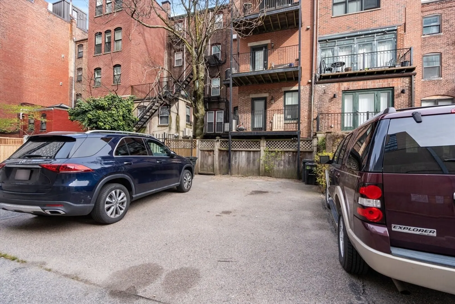
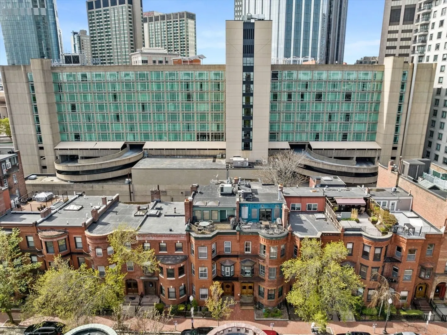
Spectacular Back Bay/South End classic brownstone. This floor- through duplex encompasses stunning craftsmanship seamlessly blended with modern amenities. Gorgeous Living room w/ bay window seating, a fireplace flanked w/ floor to ceiling custom built-in bookcases, tall ceilings, dentil crown moldings, recessed lighting, & accent wall moldings. Spacious dining area. Chef’s kitchen w/ upmarket appliances, glass front wood cabinetry, superb layout & counter space. Main floor has a BR w/ balcony & connecting full BA, accessed also from the living area. The upper floor has a sumptuous primary suite, w/ 2 walk-in closets, a large sitting area featuring a gas fireplace and French doors leading onto a 578 square foot private outside south-facing haven. Enjoy the exquisite spa-like bath, complete with a washer & dryer and balcony. 2 car tandem parking included. Near the Prudential Centre, Newbury Street & approx. 2 mi. to LMA/Midtown. Unit is certified lead compliant - see attachments.
-
Highlights
- Area: Back Bay
- Parking Spots: 2
- Property Type: Condominium
- Unit Number: 4
- Status: Closed
- Heating: Central
- Property Class: Residential Lease
- Total Rooms: 5
- Year Built: 1899
-
Additional Details
- Appliances: Range, Dishwasher, Disposal, Refrigerator, Freezer, Washer, Dryer
- Exterior Features: Balcony / Deck, Balcony - Exterior, Deck - Wood, Balcony
- Flooring: Carpet
- Pets Allowed: Yes w/ Restrictions
- Year Built Details: Renovated Since
- Available Date: June 1, 2025
- Fireplaces: 2
- Interior Features: Balcony - Interior, Foyer
- SqFt Source: Unit Floor Plan
-
Amenities
- Community Features: Public Transportation, Shopping, Medical Facility, Highway Access, Private School, Public School, T-Station, University
-
Fees / Taxes
- Rental Fee Includes: Water, Trash Collection, Snow Removal
Similar Listings
Sold
12 Photos
Sold
7 Photos
Sold
18 Photos
Sold
1 Photo
Content © 2026 MLS Property Information Network, Inc. The information in this listing was gathered from third party resources including the seller and public records.
Listing information provided courtesy of Gibson Sotheby's International Realty.
MLS Property Information Network, Inc. and its subscribers disclaim any and all representations or warranties as to the accuracy of this information.
