
Sold!
$625,000
4
Beds
2/1
Baths
2,418
Living Area
-
Property Description
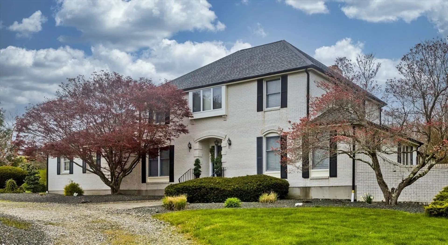
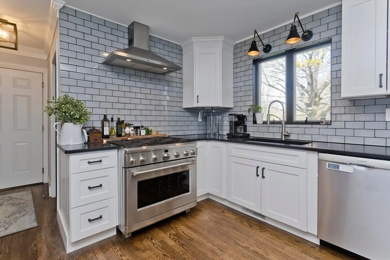
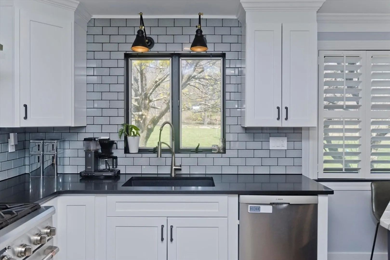
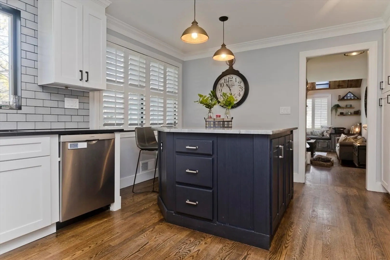
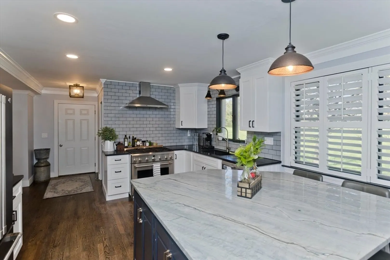
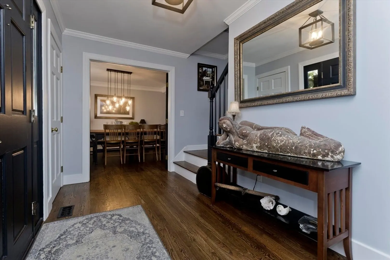
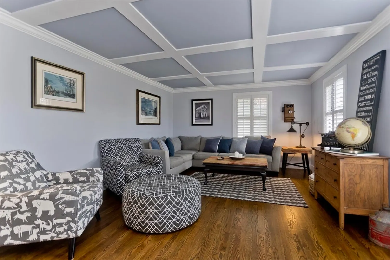
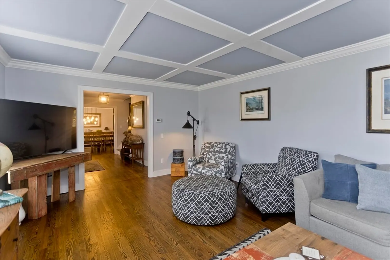
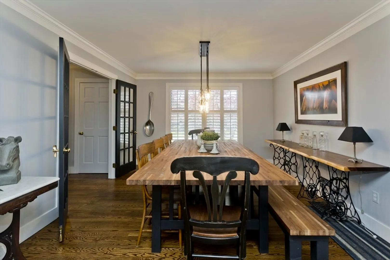
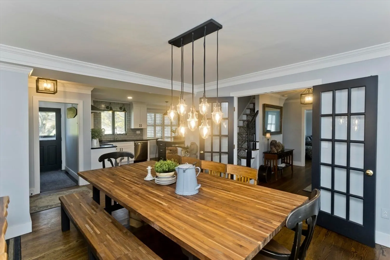
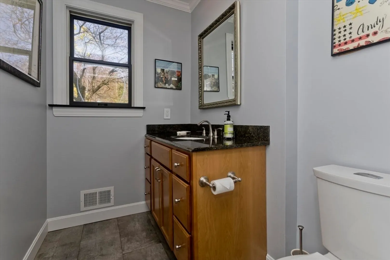
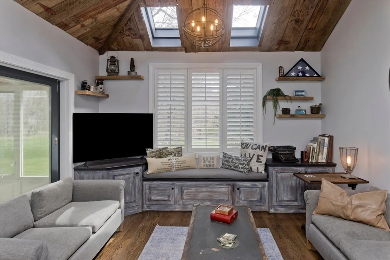
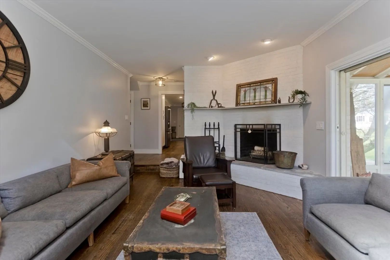
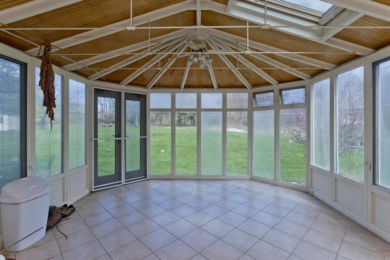
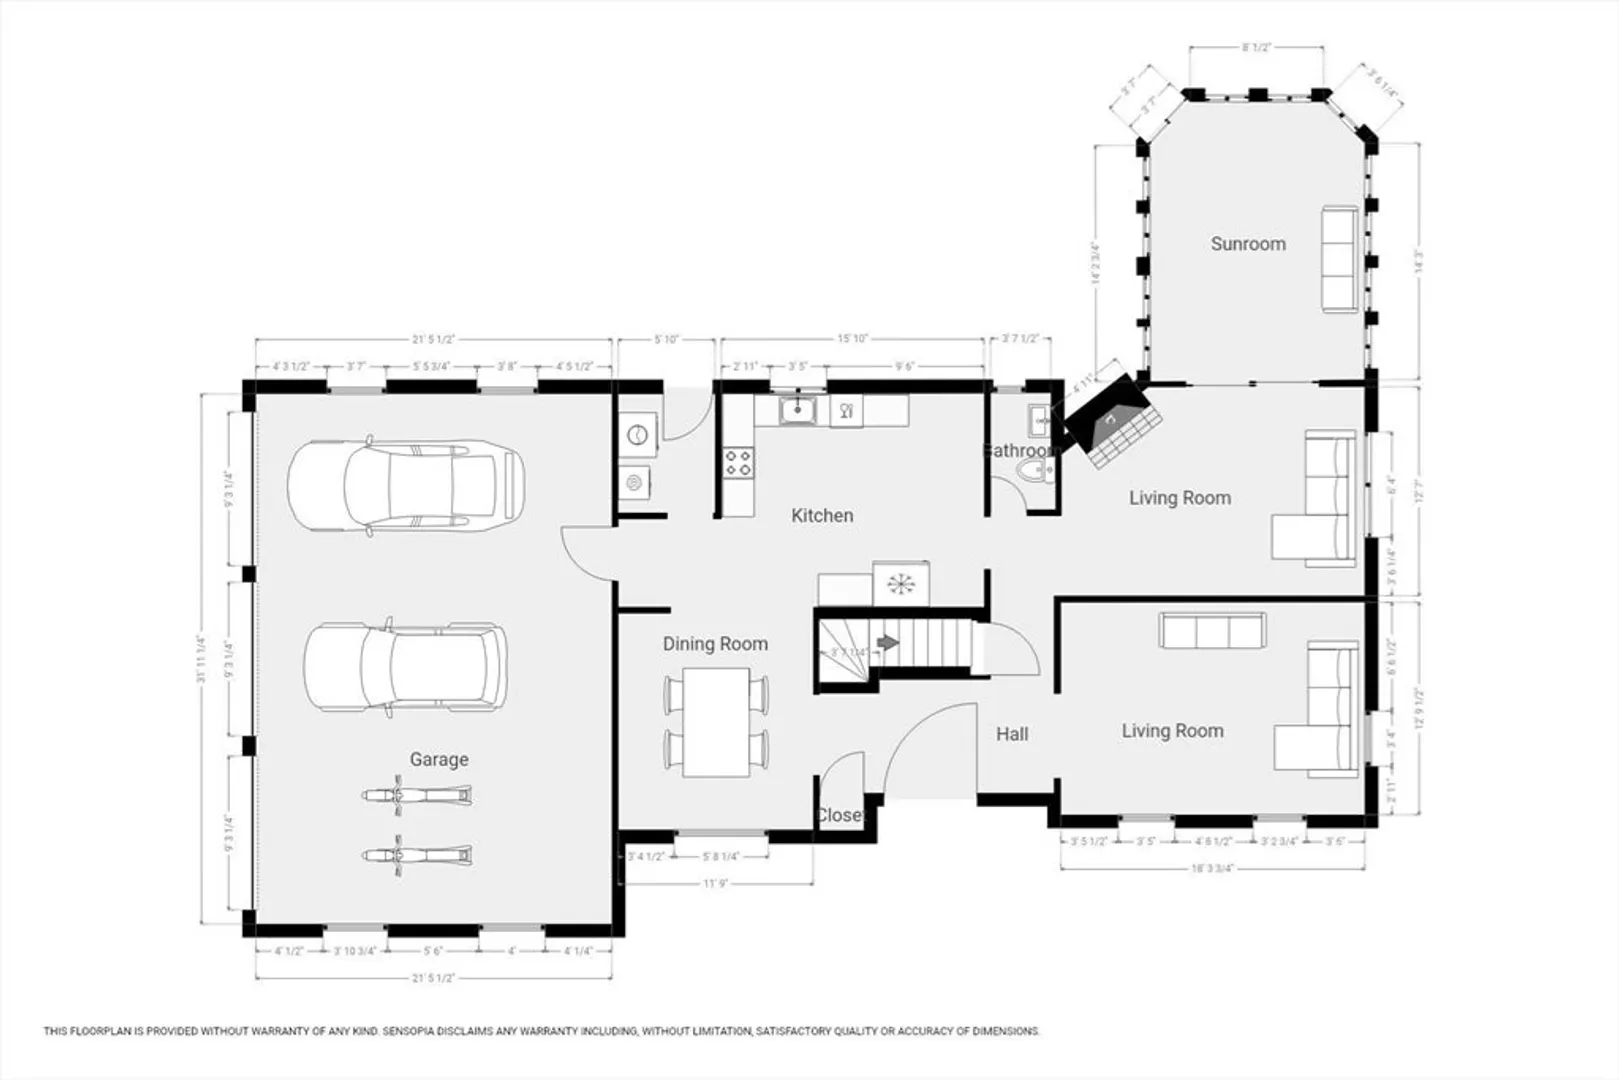
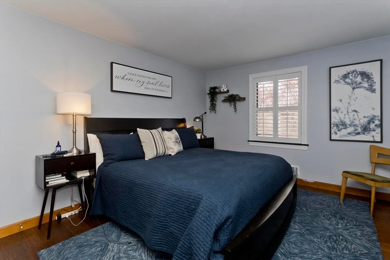
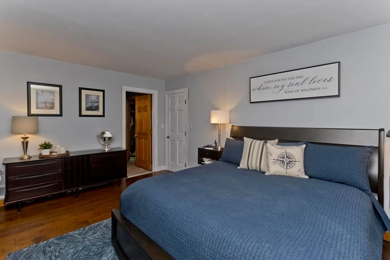
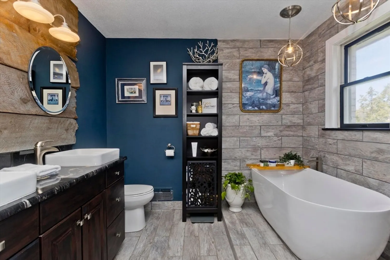
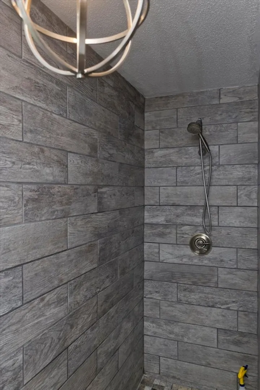
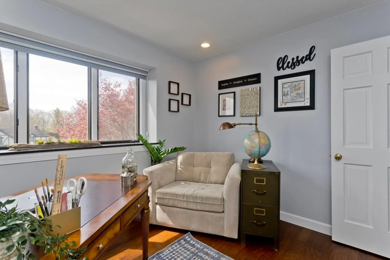
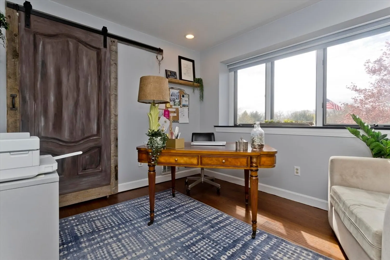
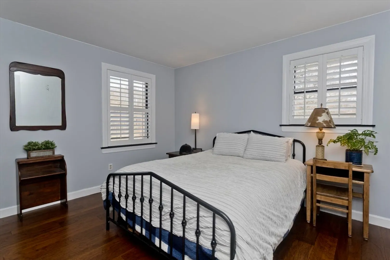
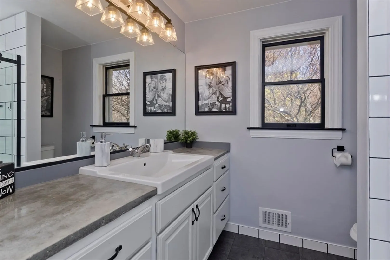
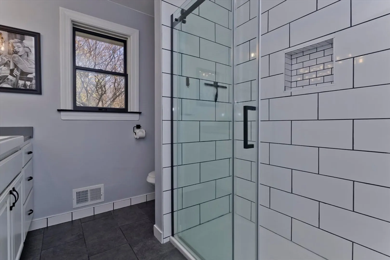
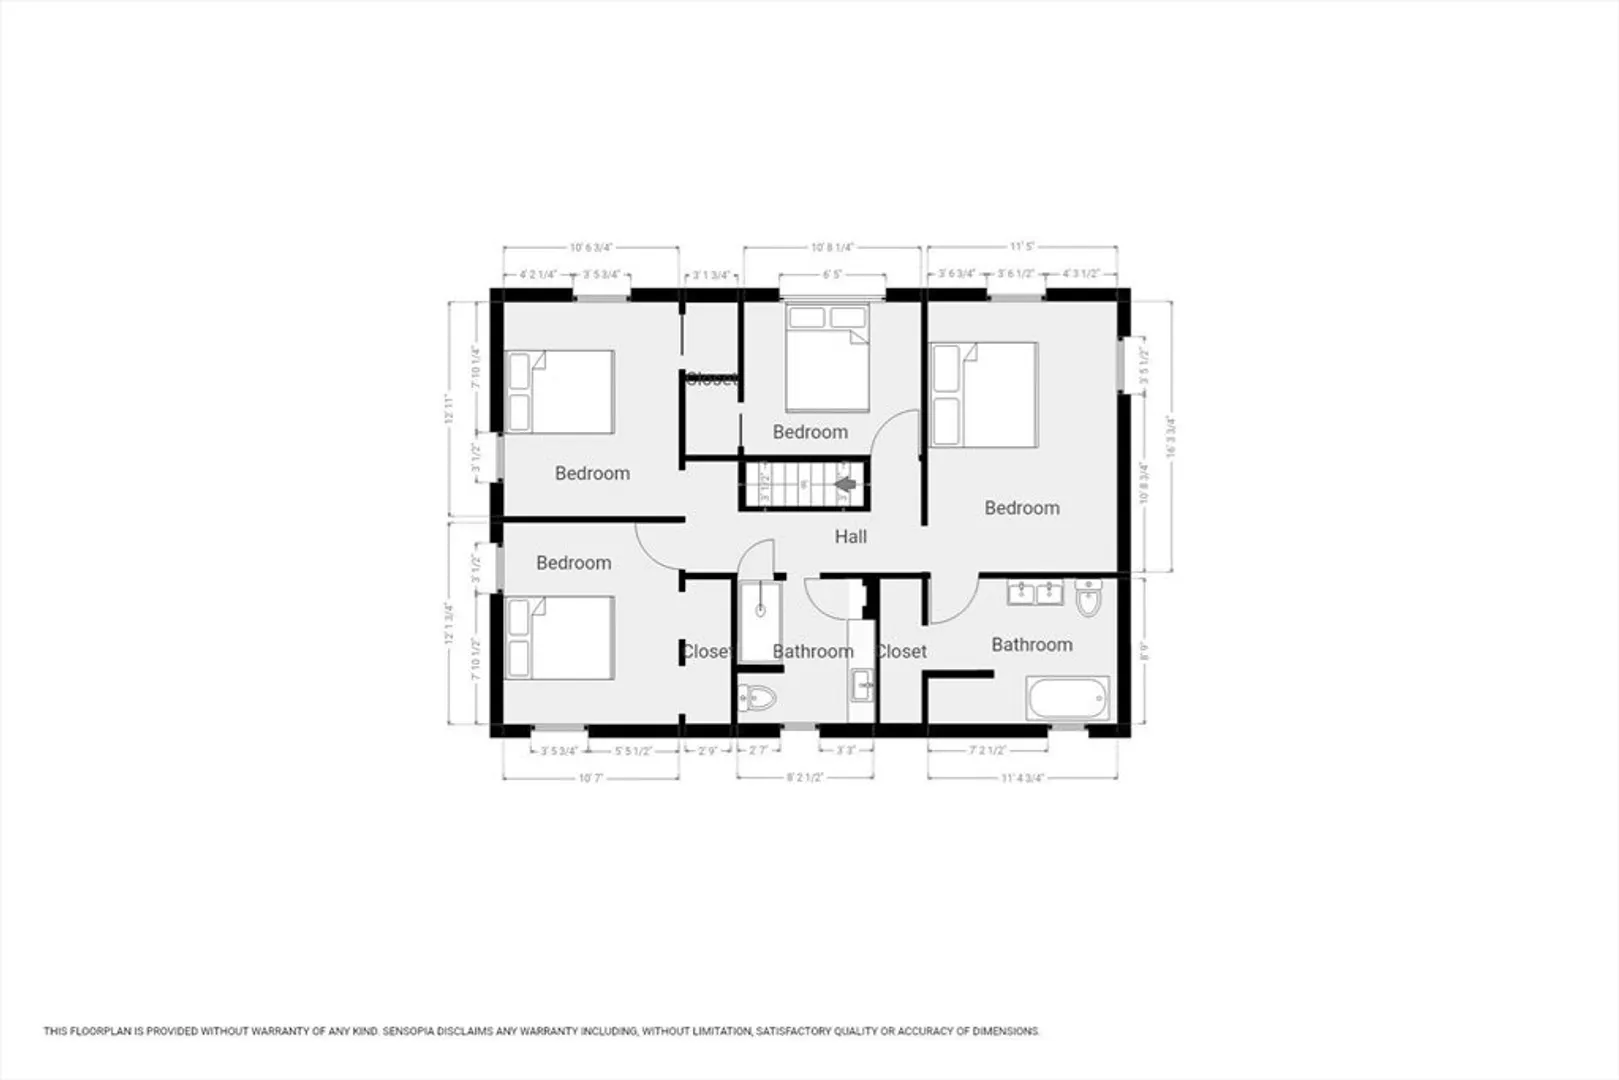
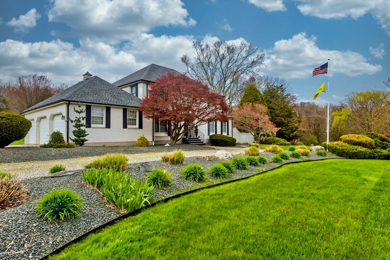
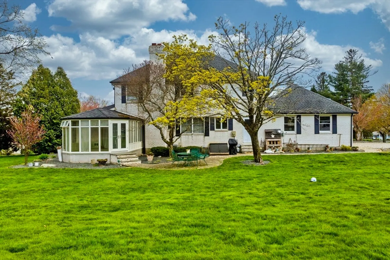
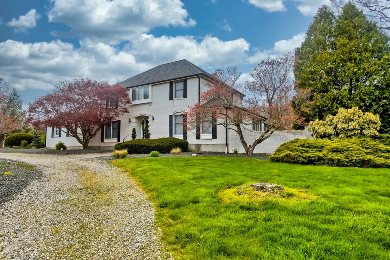
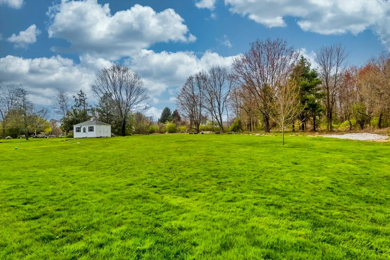
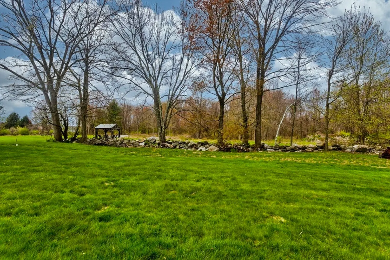
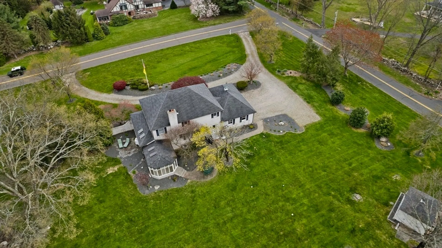
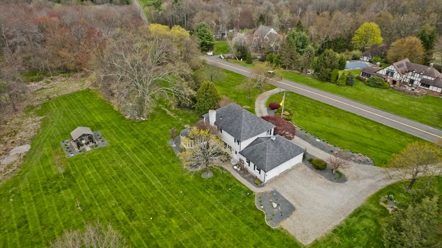
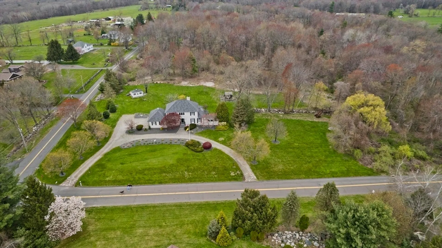
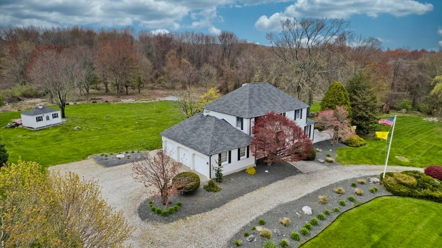
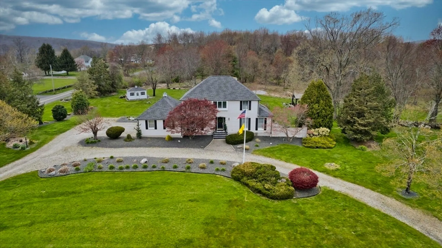
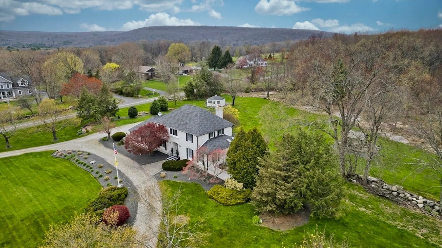
Indulge in the timeless charm of French-inspired architecture in Silver Brook Estates. This exquisite Colonial offers a tranquil retreat from the bustle of everyday life, inviting you to experience unparalleled elegance & sophistication. As you approach, a sweeping circular driveway welcomes you home & with the 3-car garage, parking is never a concern, ensuring convenience for you &your guests. Step inside to discover a world of luxury, where high ceilings create an airy ambiance & abundant natural light illuminates the spacious interiors. The meticulously designed floor plan boasts remodeled kitchen, bathrooms, & family room. Primary bedroom suite, 3 additional bedrooms, & 2.5 baths provide ample space for comfortable living & entertainment. Embrace the outdoor lifestyle w/2.47 flat acres of meticulously landscaped grounds, providing plenty of space for recreation & relaxation. Schedule your private tour today and discover the epitome of refined living in this idyllic retreat.
-
Highlights
- Acres: 2
- Heating: Forced Air, Oil
- Property Class: Residential
- Style: Colonial
- Year Built: 1989
- Cooling: Central Air
- Parking Spots: 15
- Property Type: Single Family Residence
- Total Rooms: 9
- Status: Closed
-
Additional Details
- Appliances: Water Heater
- Construction: Frame
- Fireplaces: 1
- Foundation: Concrete Perimeter
- Lot Features: Corner Lot, Level
- Roof: Shingle
- Year Built Source: Public Records
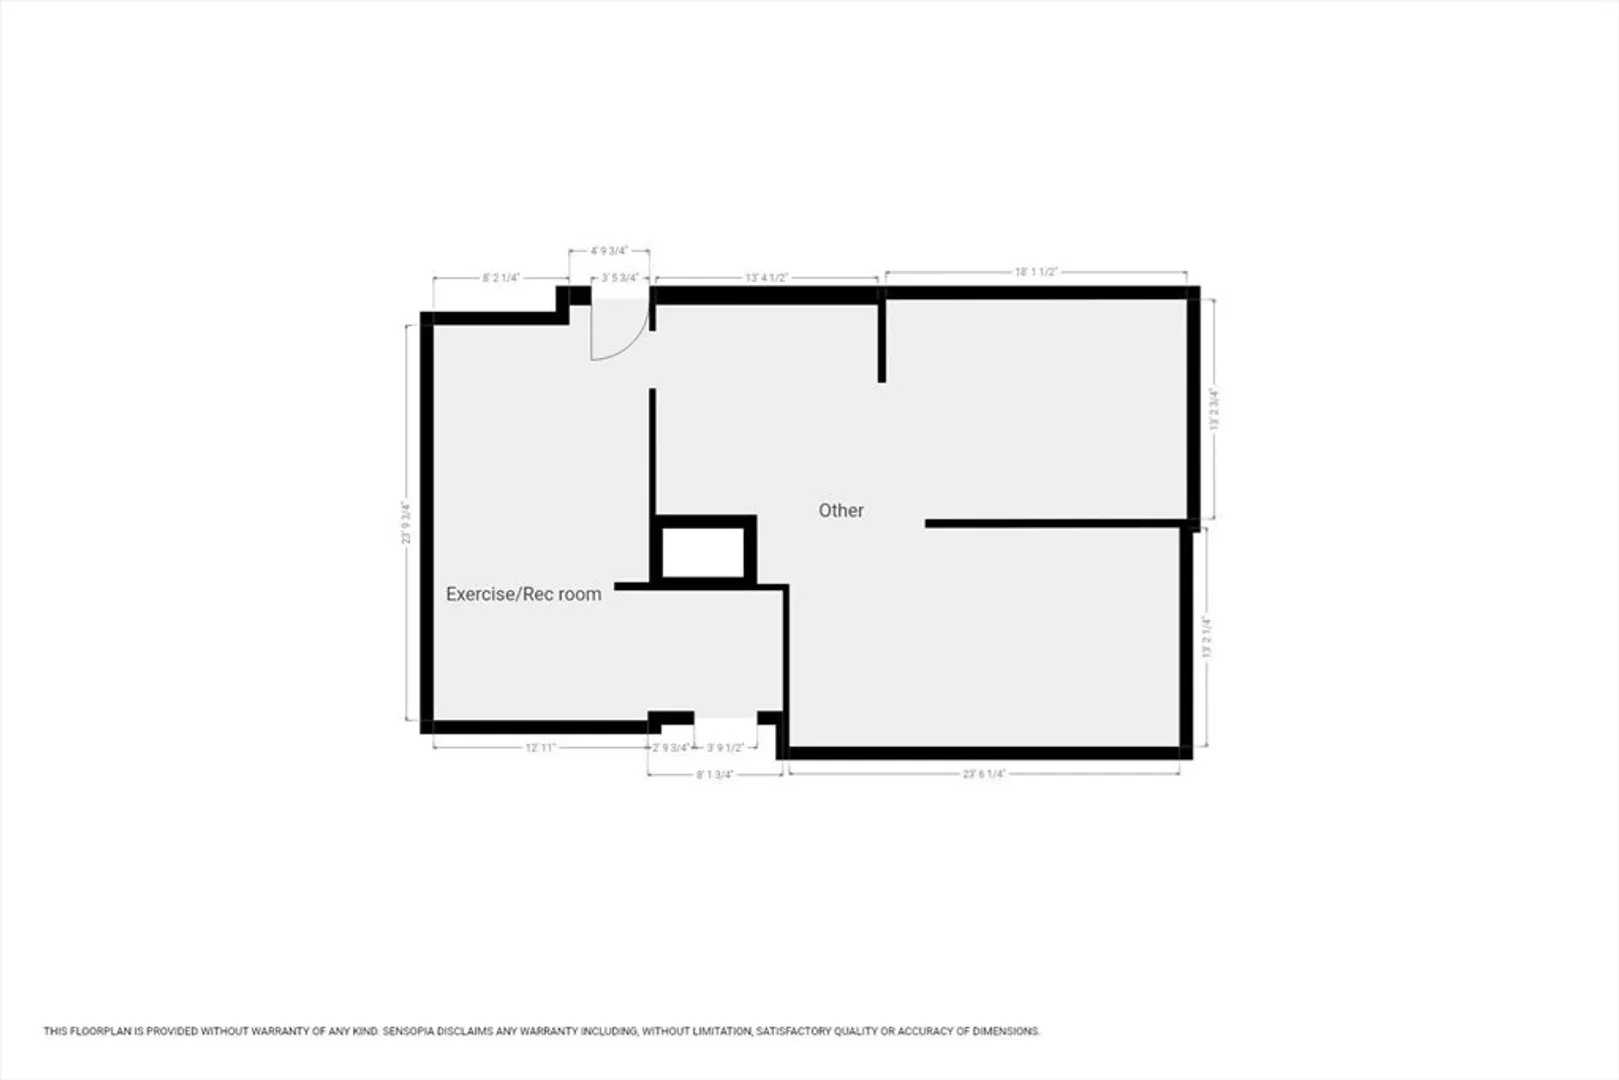
- Basement: Full
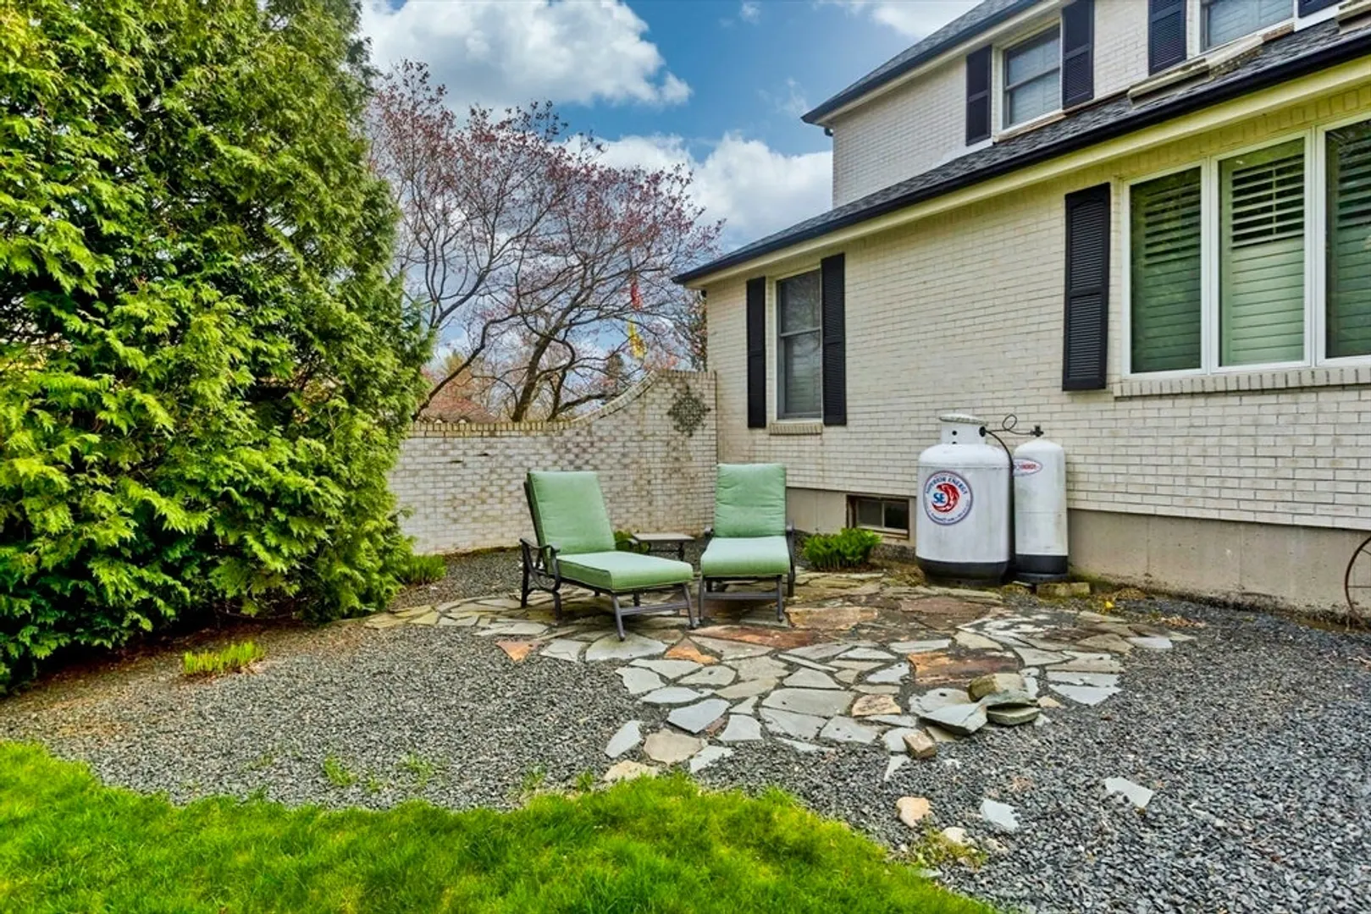
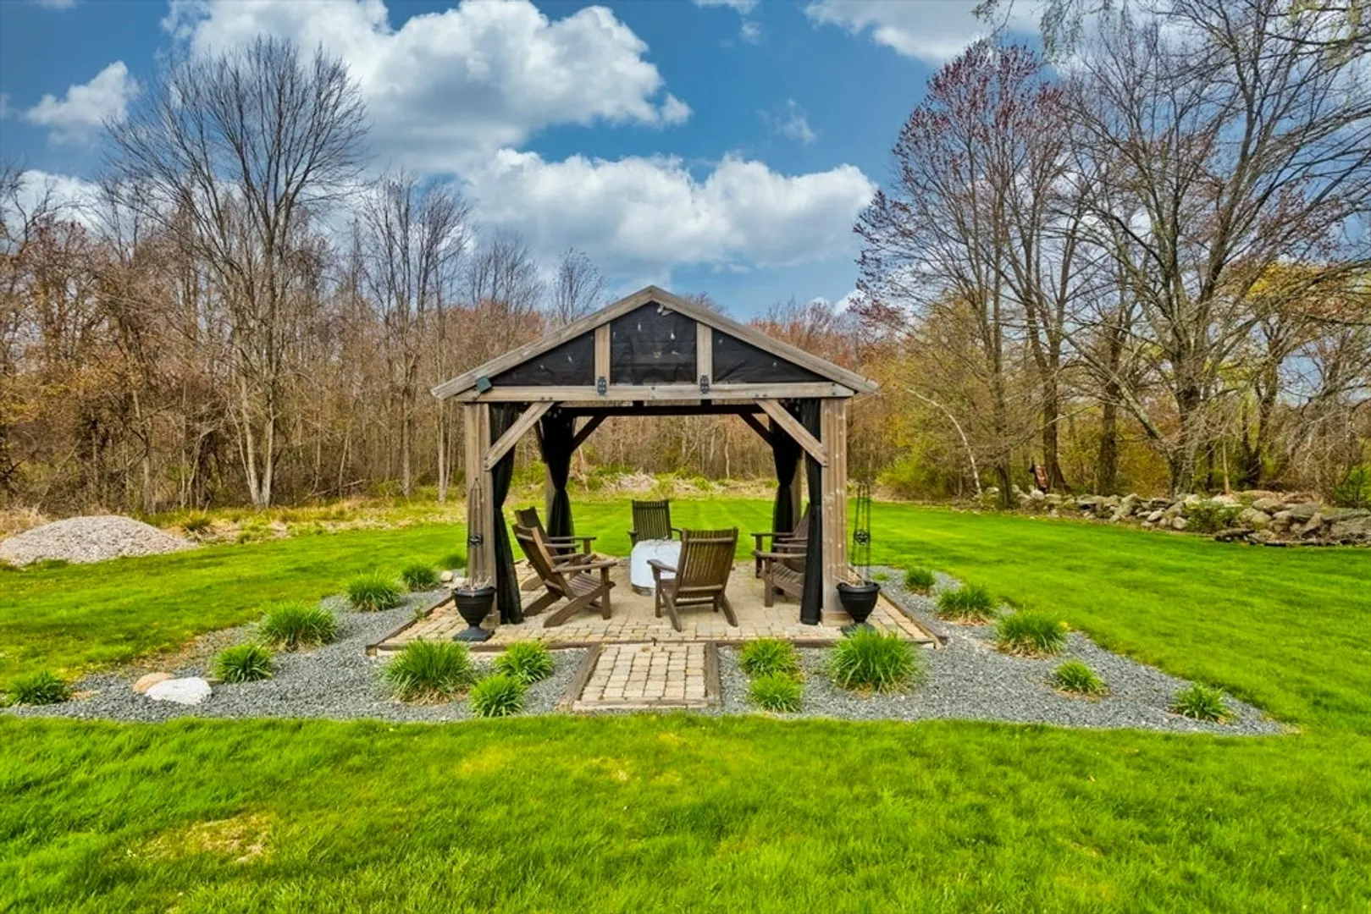
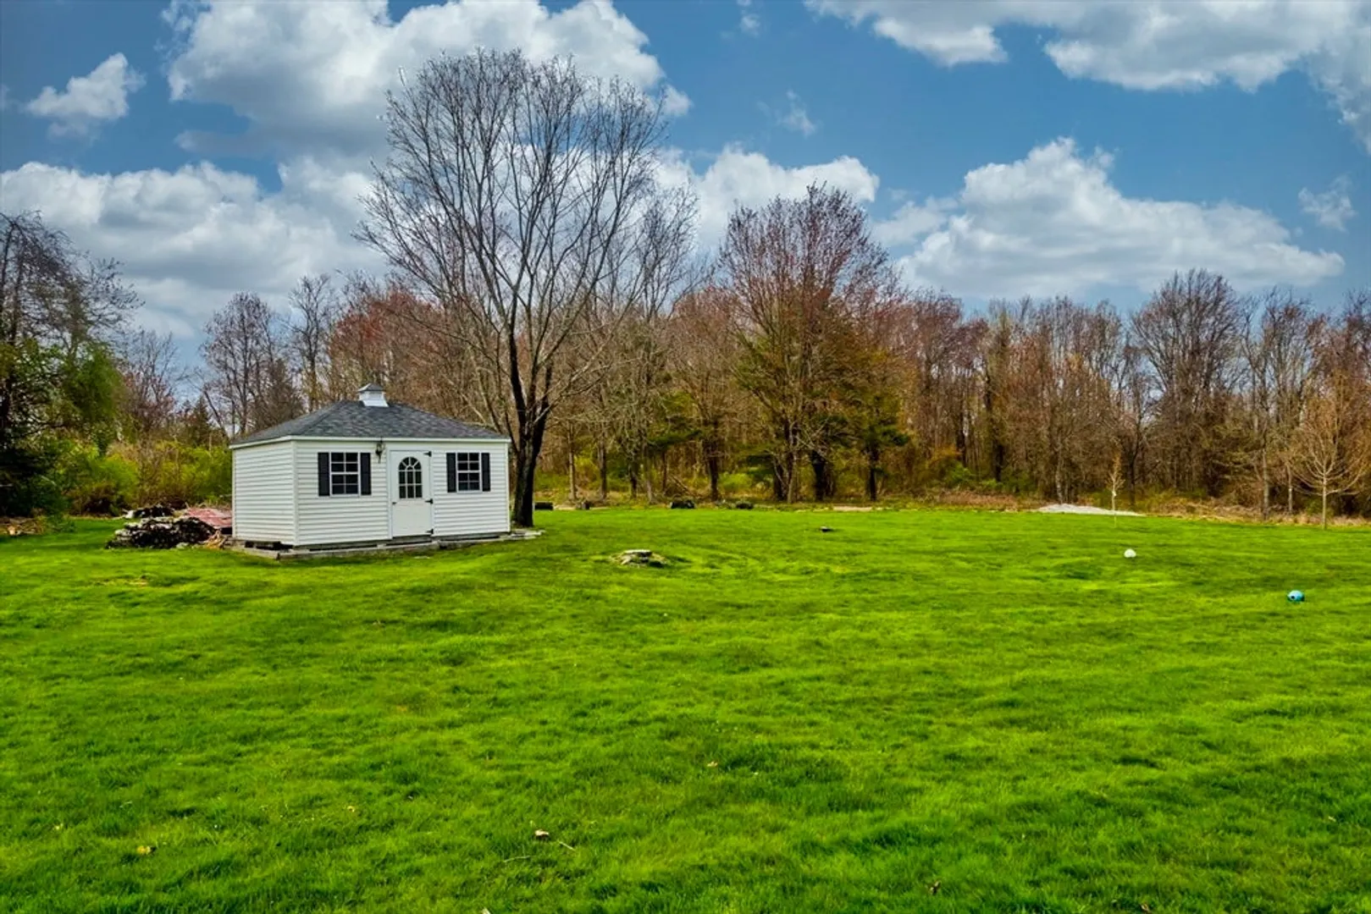
- Exterior Features: Patio, Storage, Gazebo
- Flooring: Tile, Hardwood, Flooring - Stone/Ceramic Tile
- Interior Features: Ceiling Fan(s), Slider, Sun Room
- Road Frontage Type: Public
- Year Built Details: Actual
- Zoning: Res
-
Amenities
- Covered Parking Spaces: 3
- Parking Features: Attached, Garage Door Opener, Paved Drive, Off Street, Driveway
-
Utilities
- Electric: Circuit Breakers
- Water Source: Private
- Sewer: Private Sewer
-
Fees / Taxes
- Assessed Value: $345,730
- Compensation Based On: Net Sale Price
- Tax Year: 2023
- Buyer Agent Compensation: 2.5%
- Facilitator Compensation: 2.5%
- Taxes: $11,025
Similar Listings
Sold
33 Photos
Sold

30 Photos
Sold
32 Photos
Sold

41 Photos
Content © 2026 MLS Property Information Network, Inc. The information in this listing was gathered from third party resources including the seller and public records.
Listing information provided courtesy of Non Member Office.
MLS Property Information Network, Inc. and its subscribers disclaim any and all representations or warranties as to the accuracy of this information.
