
Sold!
$155,000
1
Bed
1
Bath
553
Living Area
-
Property Description
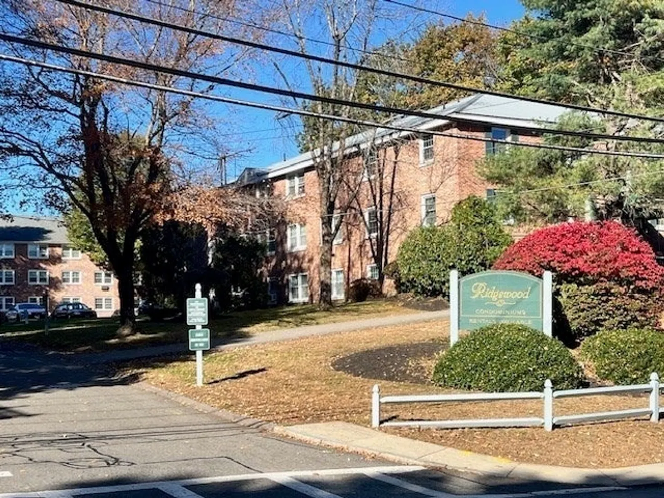
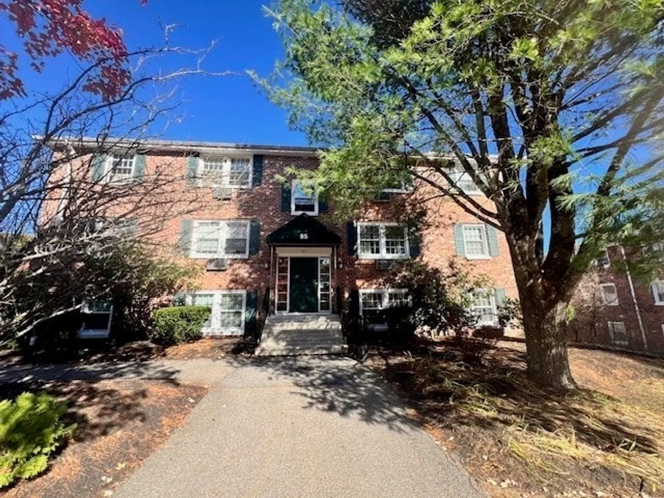
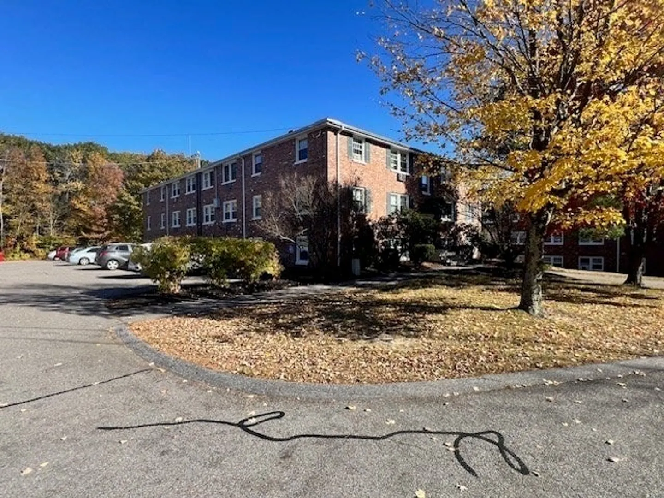
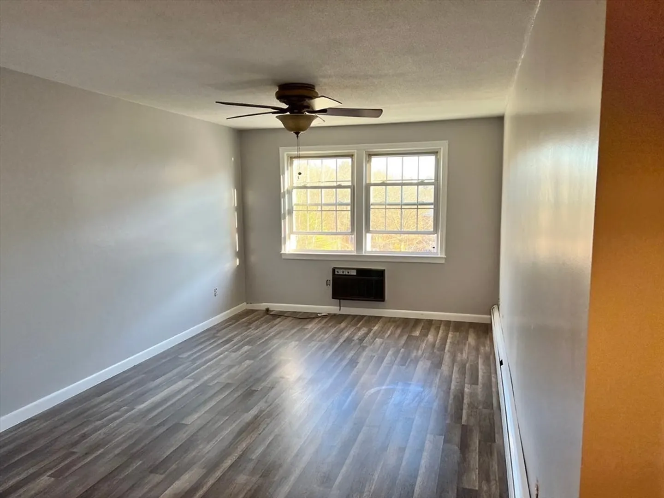
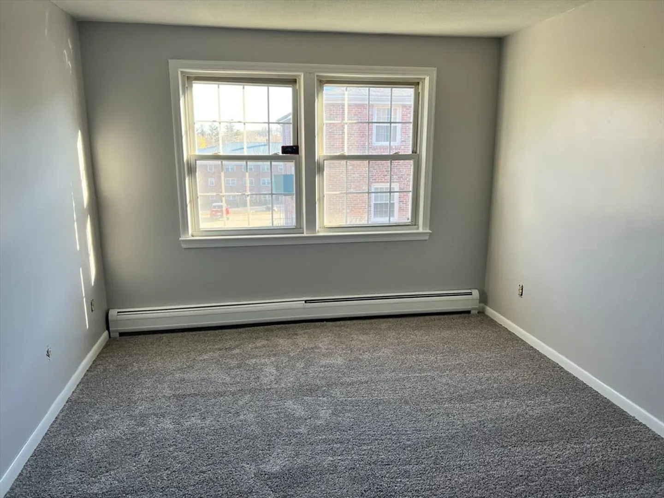
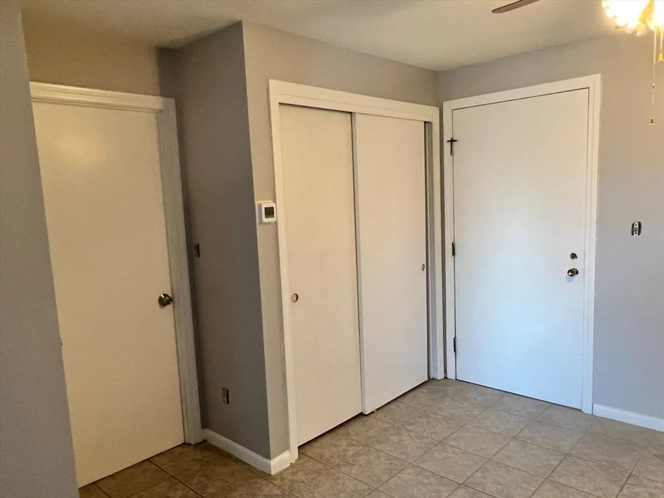
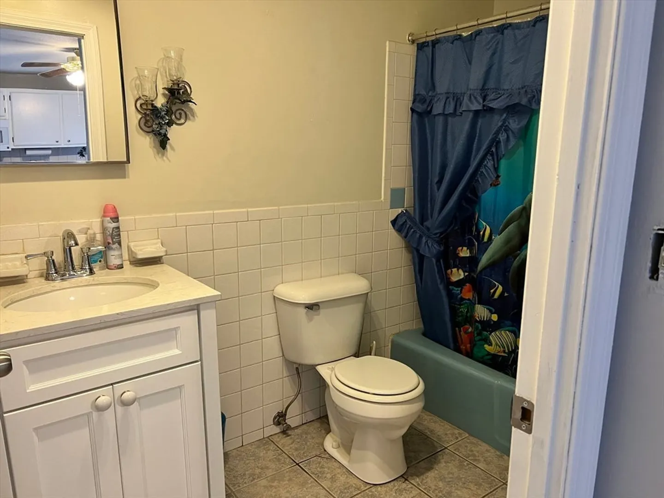
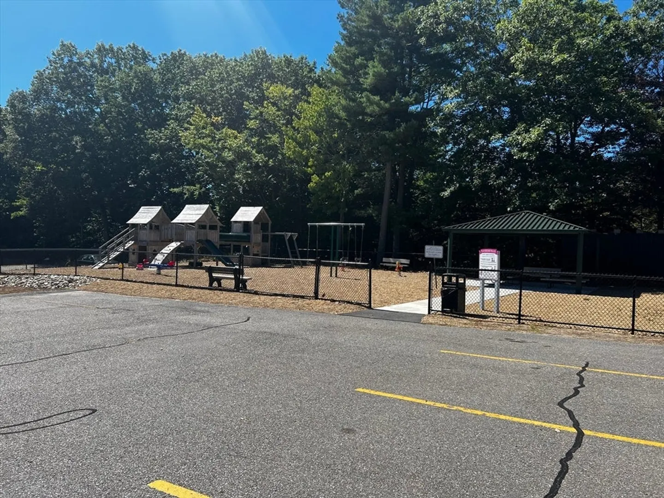
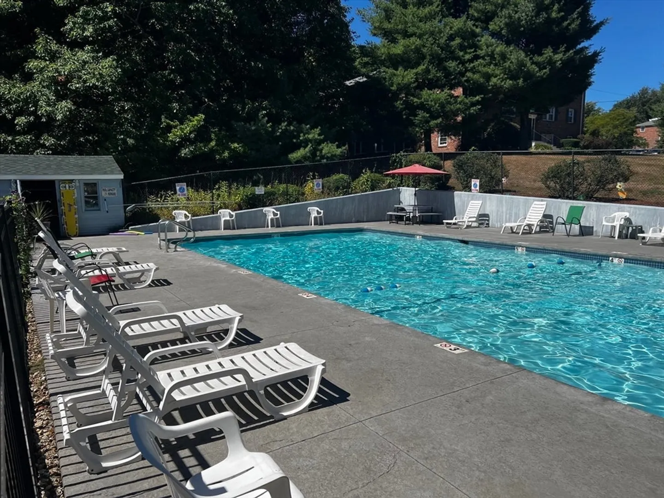
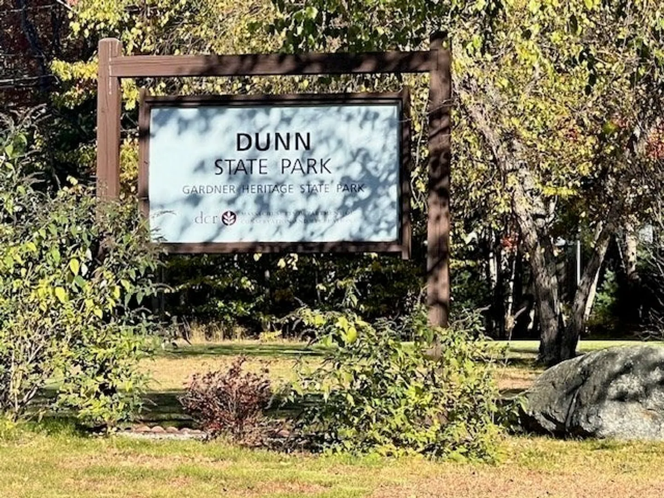
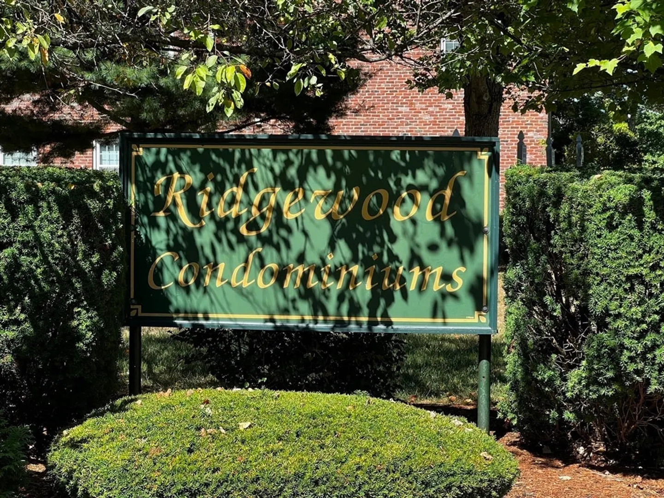
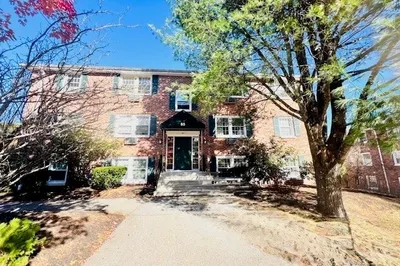
Charming 1-Bedroom Condo Near Dunn’s Pond! Located at 85 Ridgewood Lane, Unit 14, this middle-level 1-bedroom condo offers comfort and convenience. The unit features ceramic tile and laminate flooring, wall air conditioning, and a full bathroom. With heat and hot water included, this condo provides low-maintenance living. Laundry and storage available on the premises. Enjoy the complex’s in-ground swimming pool and playground, or enjoy access to nearby Dunn’s Pond. The location is ideal, offering easy highway access and close proximity to local amenities, including a movie theater, restaurants, and MWCC and Heywood Hospital. Don’t miss out—schedule a showing today!
-
Highlights
- Building Name: Ridgewood
- Heating: Baseboard, Natural Gas, Unit Control
- Parking Spots: 2
- Property Type: Condominium
- Total Rooms: 3
- Year Built: 1972
- Cooling: Wall Unit(s), Individual, Unit Control
- HOA Fee: $279
- Property Class: Residential
- Stories: 1
- Unit Number: 14
- Status: Closed
-
Additional Details
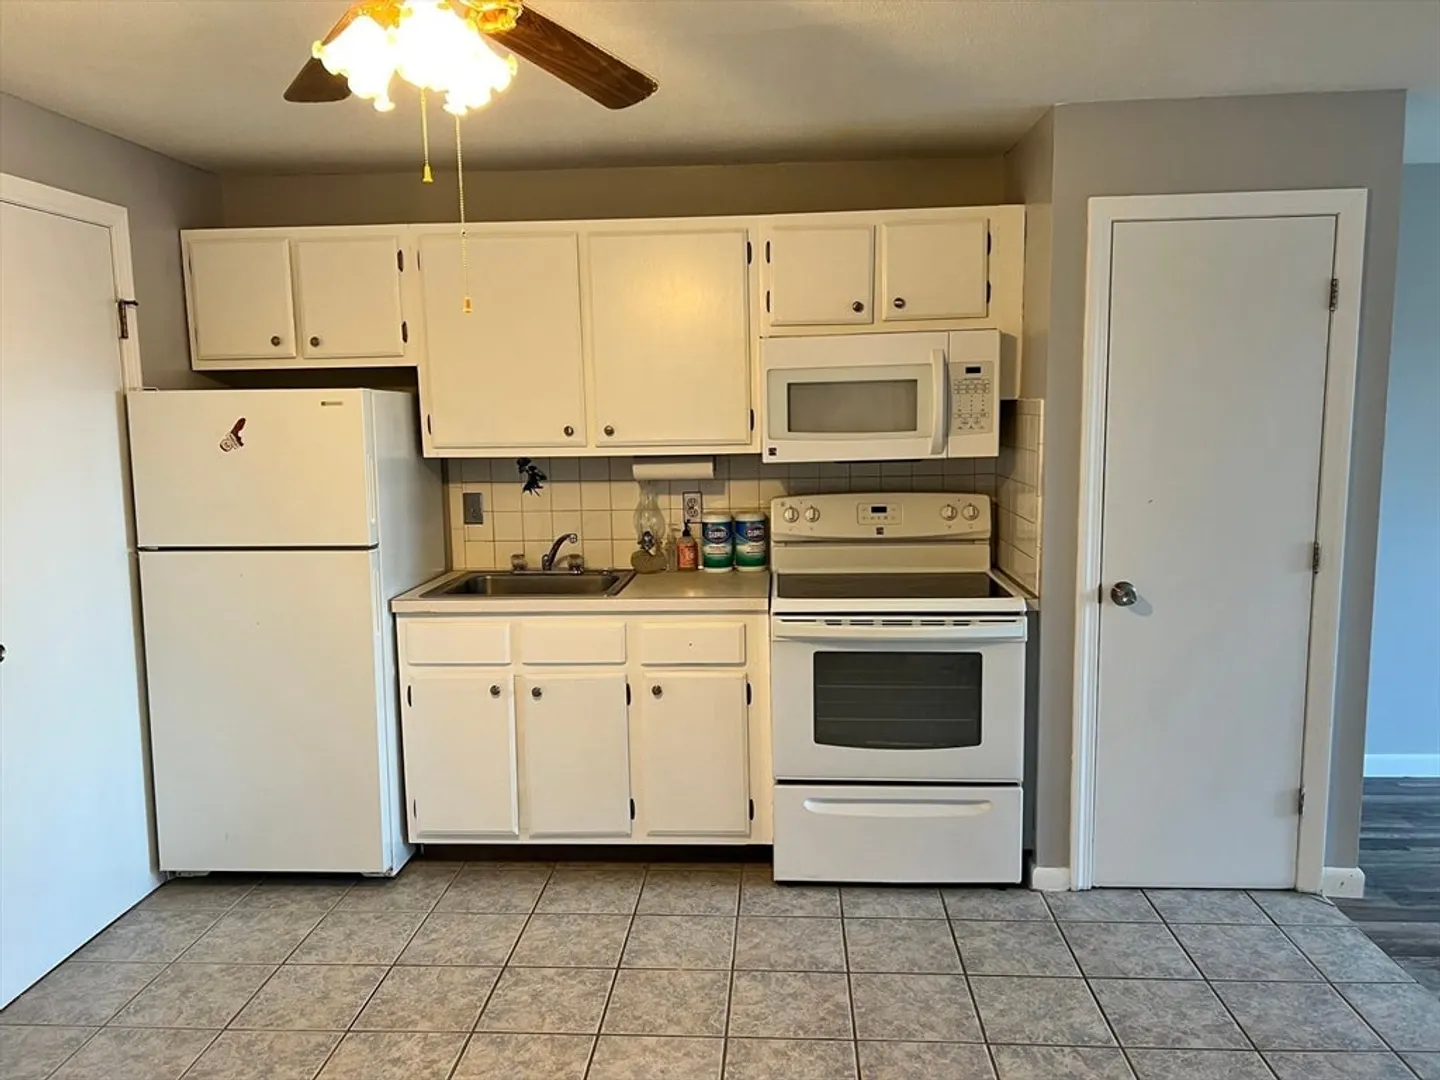
- Appliances: Range, Microwave, Refrigerator
- Construction: Brick
- Flooring: Tile, Carpet, Wood Laminate
- SqFt Source: Public Record
- Year Built Details: Actual
- Year Converted: 1993
- Basement: N
- Exterior Features: Porch
- Roof: Shingle
- Total Number of Units: 288
- Year Built Source: Public Records
- Zoning: 1021
-
Amenities
- Community Features: Shopping, Pool, Park, Medical Facility, Highway Access, Public School
- Security Features: Intercom
- Parking Features: Off Street, Common
-
Utilities
- Electric: Circuit Breakers
- Water Source: Public
- Sewer: Public Sewer
-
Fees / Taxes
- Assessed Value: $106,600
- HOA Fee Includes: Heat, Water, Sewer, Maintenance Structure, Road Maintenance, Maintenance Grounds, Snow Removal, Trash
- Taxes: $1,598
- HOA Fee Frequency: Monthly
- Tax Year: 2024
Similar Listings
Sold
18 Photos
Sold
12 Photos
Sold
12 Photos
Sold
13 Photos
Content © 2026 MLS Property Information Network, Inc. The information in this listing was gathered from third party resources including the seller and public records.
Listing information provided courtesy of Lamacchia Realty, Inc..
MLS Property Information Network, Inc. and its subscribers disclaim any and all representations or warranties as to the accuracy of this information.
