
Sold!
$325,000
3
Beds
1
Bath
1,342
Living Area
-
Property Description
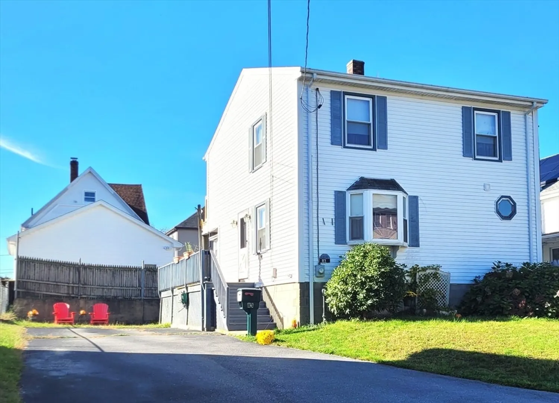
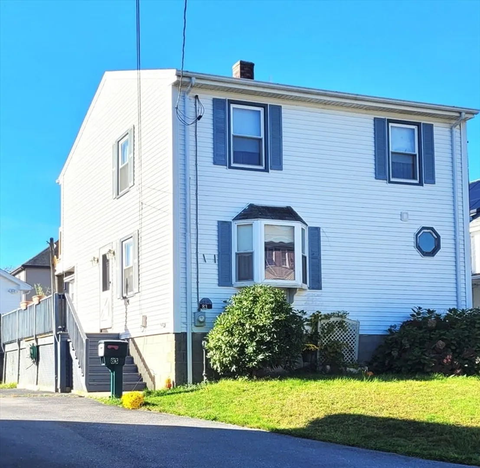
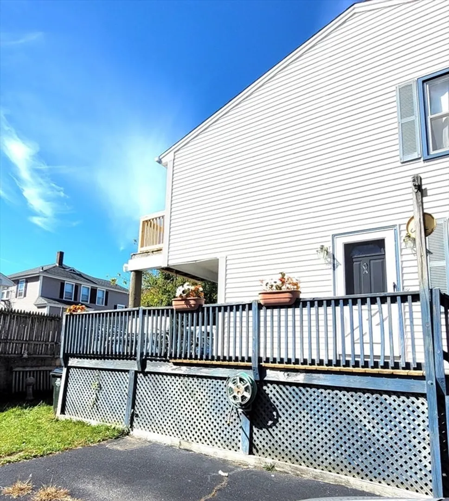
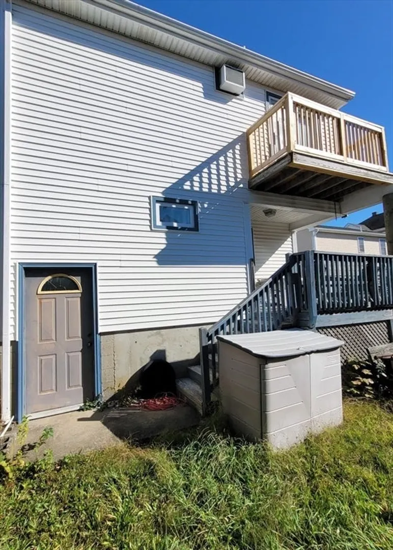
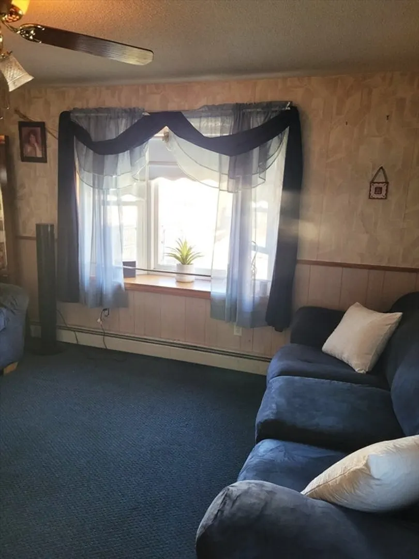
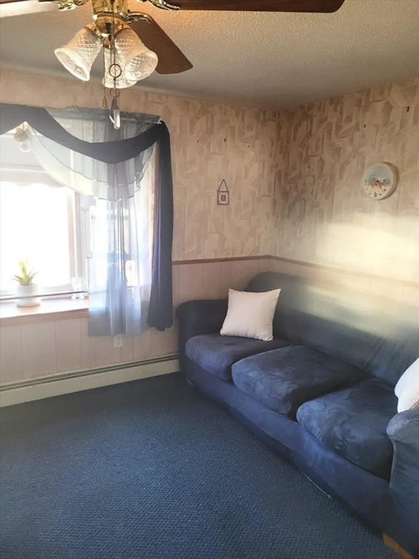
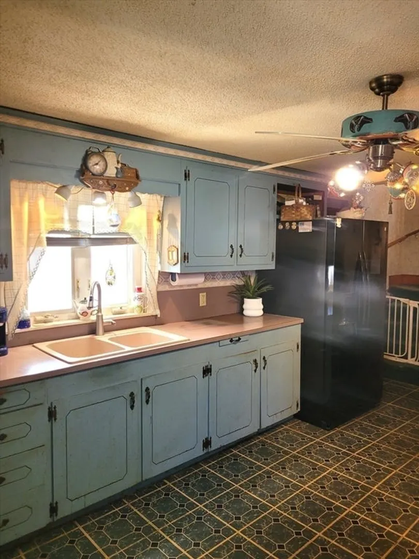
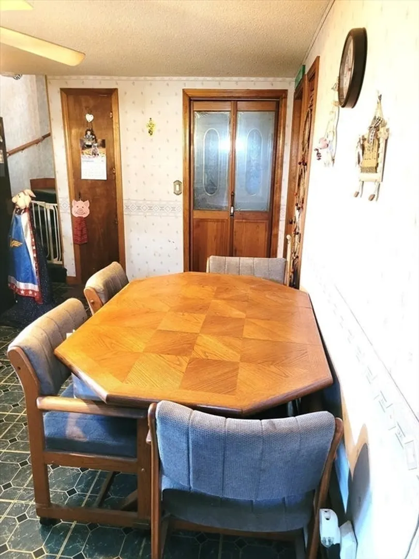
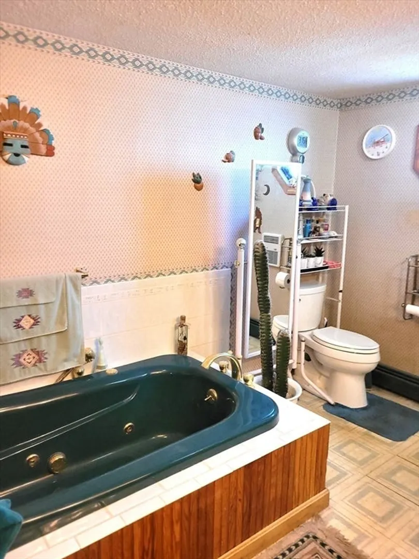
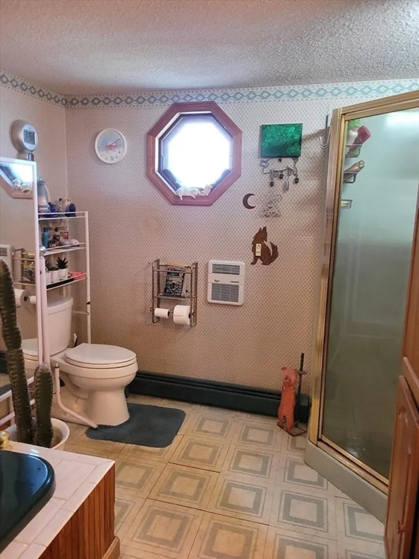
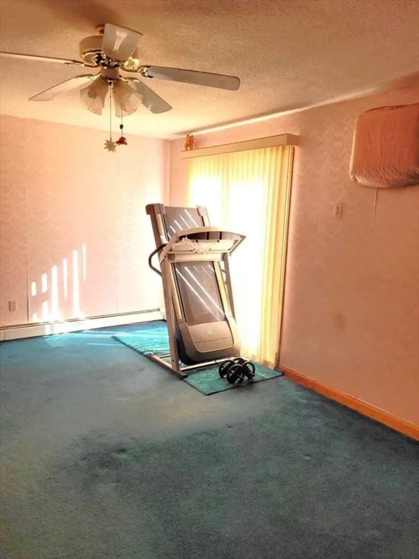
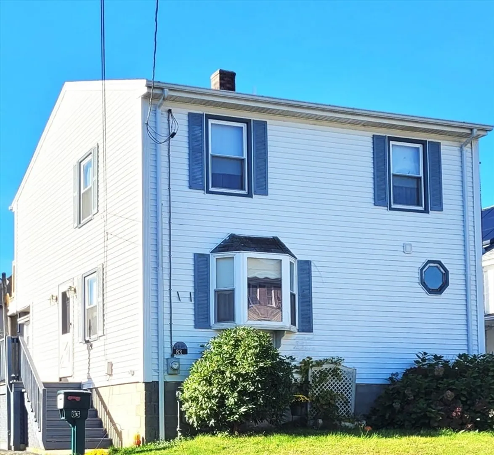
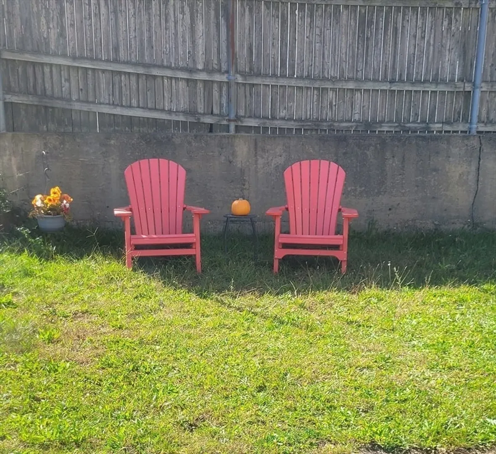
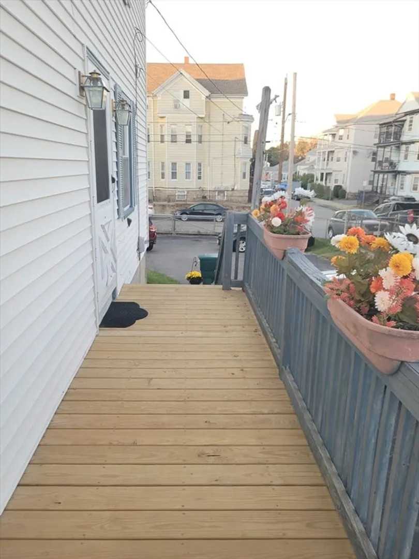
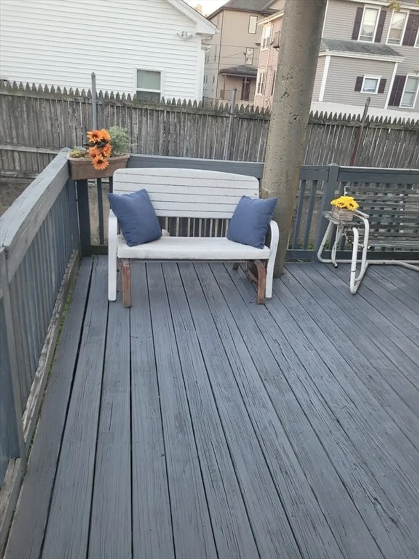
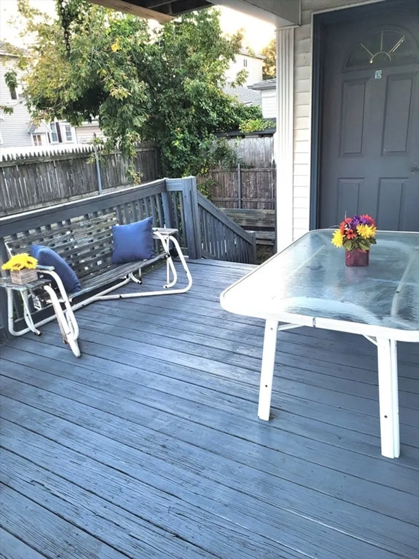
A nice family home set back from the dead-end street with 3 bedroom & 1 bathroom. The spacious wrap around deck oversees a large fenced-in yard that offers plenty of parking and yard space for outdoor activities. The first floor features a large eat-in kitchen, living room with bay window, large bathroom with jet-tub and separate shower, laundry room, and good-sized hallway/mudroom. Upstairs has a big master bedroom with sliders that lead to a new balcony and 2 other bedrooms. There is an attic and exterior access to full basement for storage or workshop. Some work is needed as reflected in price. Call for an appt today!
-
Highlights
- Cooling: Window Unit(s)
- Parking Spots: 8
- Property Type: Single Family Residence
- Total Rooms: 5
- Status: Closed
- Heating: Baseboard
- Property Class: Residential
- Style: Colonial
- Year Built: 1952
-
Additional Details
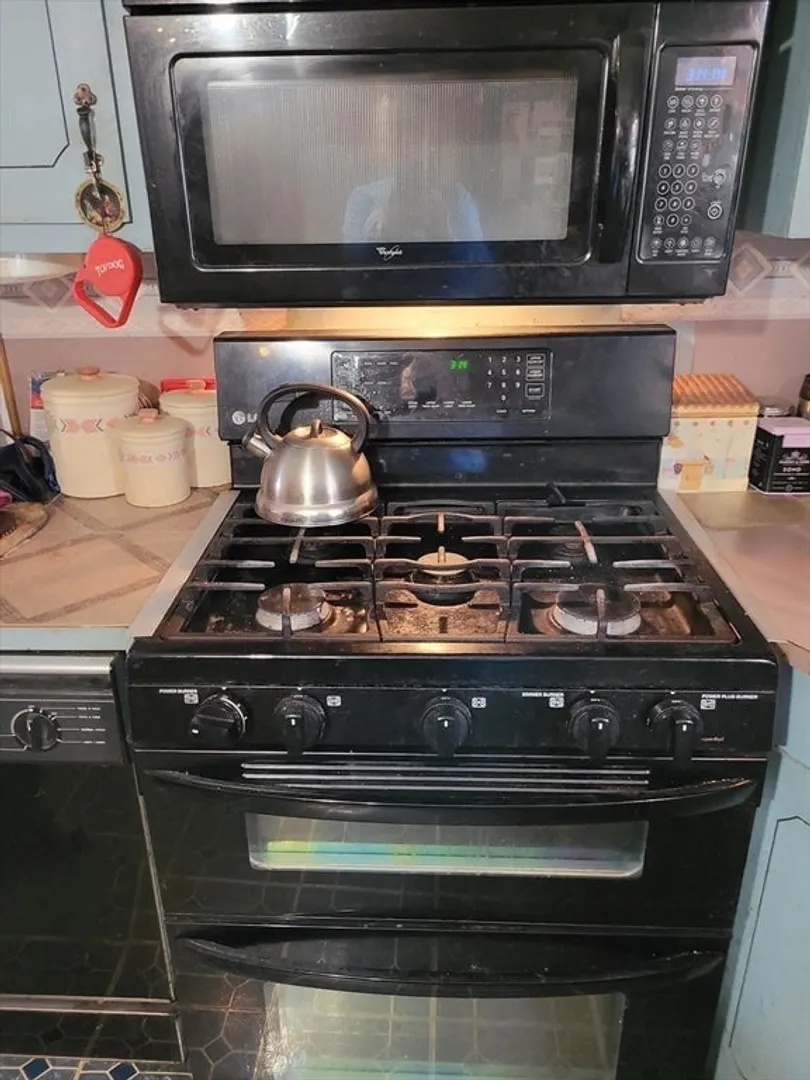
- Appliances: Gas Water Heater, Range, Dishwasher, Microwave, Refrigerator, Washer, Dryer
- Construction: Frame
- Flooring: Vinyl, Carpet
- Foundation Area: 646
- Road Frontage Type: Public, Dead End
- SqFt Source: Public Record
- Year Built Source: Public Records
- Basement: Full, Walk-Out Access, Concrete
- Exterior Features: Porch, Deck - Wood, Balcony, Rain Gutters, Fenced Yard
- Foundation: Block
- Lot Features: Level
- Roof: Shingle
- Year Built Details: Actual
- Zoning: G
-
Amenities
- Community Features: Public Transportation, Shopping, Highway Access, Public School, Sidewalks
- Parking Features: Paved Drive, Off Street, Paved
-
Utilities
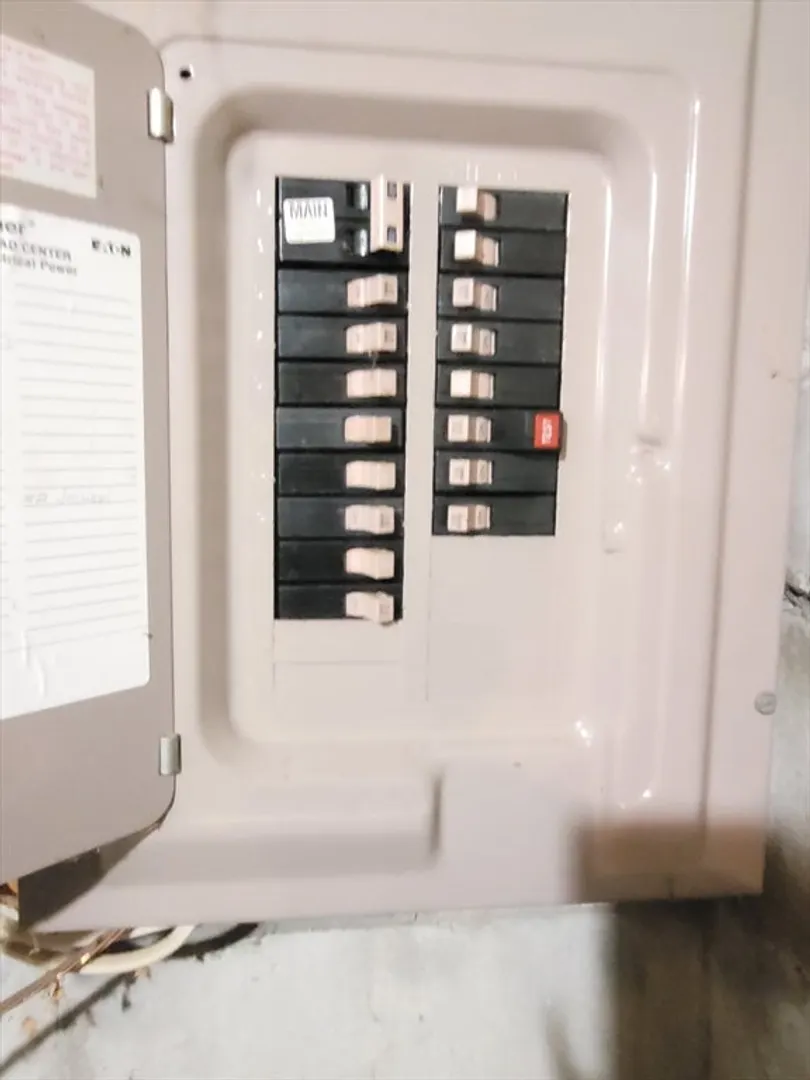
- Electric: Circuit Breakers, 100 Amp Service
- Water Source: Public
- Sewer: Public Sewer
-
Fees / Taxes
- Assessed Value: $296,200
- Taxes: $3,425
- Tax Year: 2025
Similar Listings
Sold
17 Photos
Sold
25 Photos
Sold
7 Photos
Sold
27 Photos
Content © 2026 MLS Property Information Network, Inc. The information in this listing was gathered from third party resources including the seller and public records.
Listing information provided courtesy of RE/MAX Preferred.
MLS Property Information Network, Inc. and its subscribers disclaim any and all representations or warranties as to the accuracy of this information.
