
Sold!
$380,000
2
Beds
1
Bath
1,000
Living Area
-
Property Description
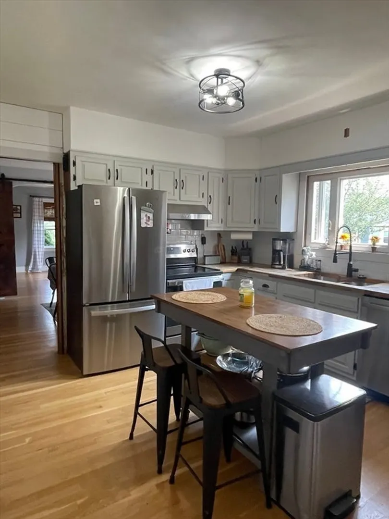
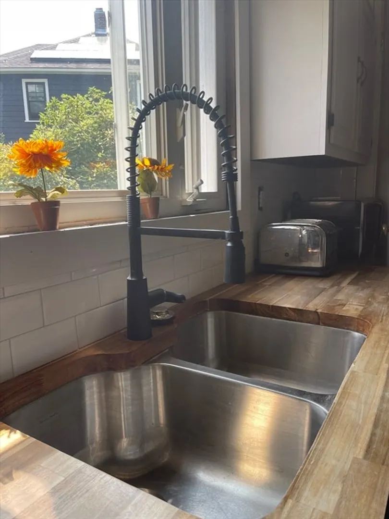
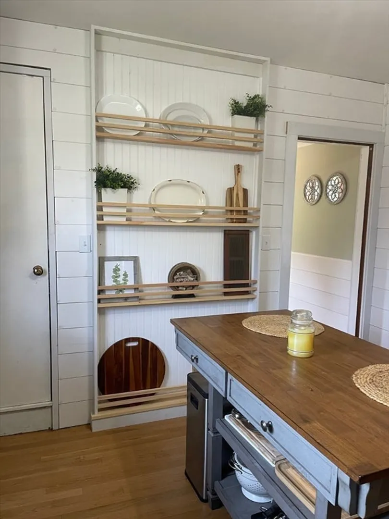
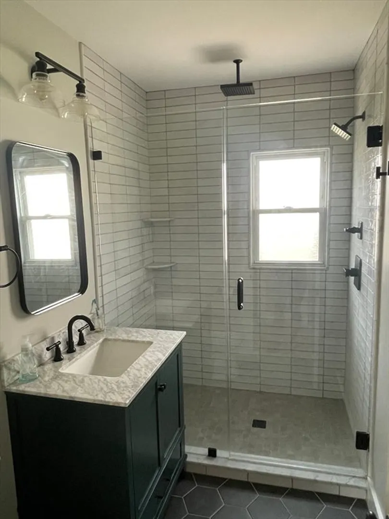
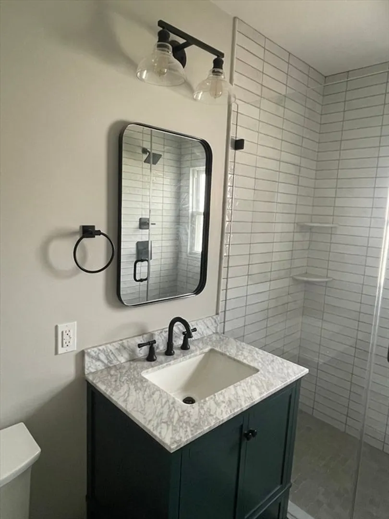
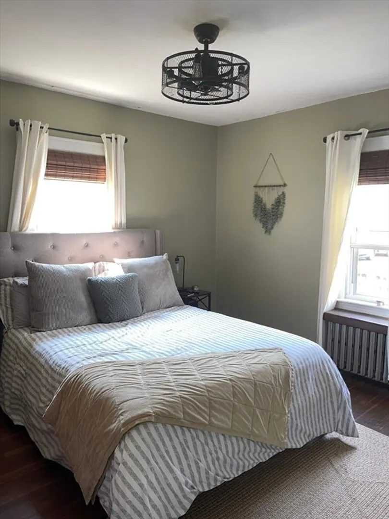
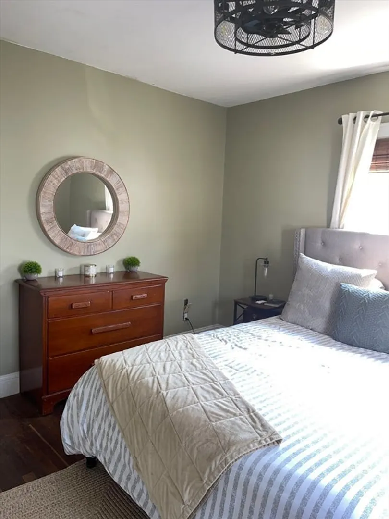
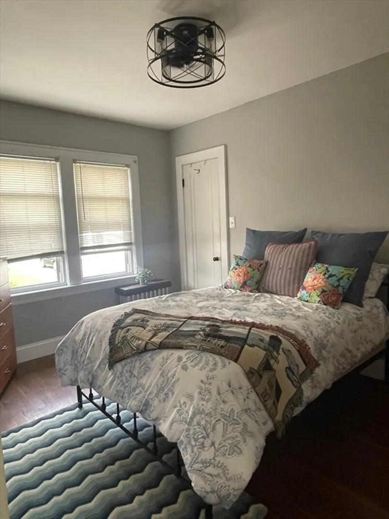
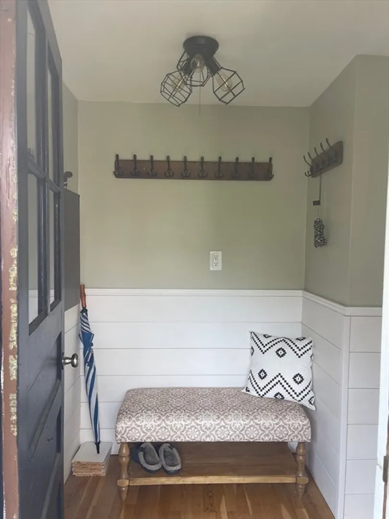
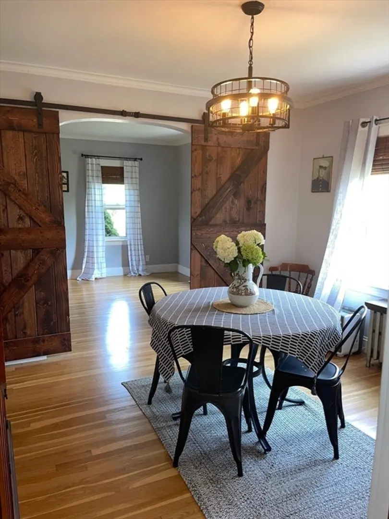
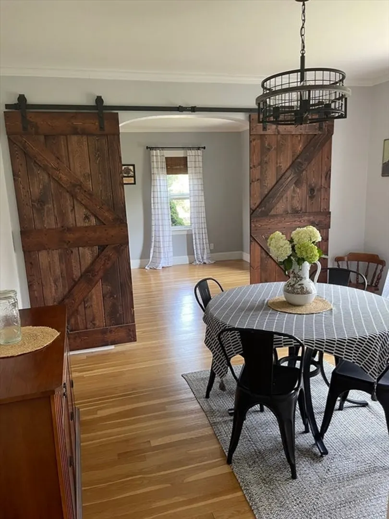
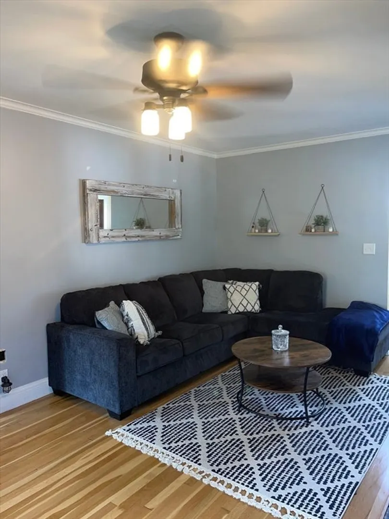
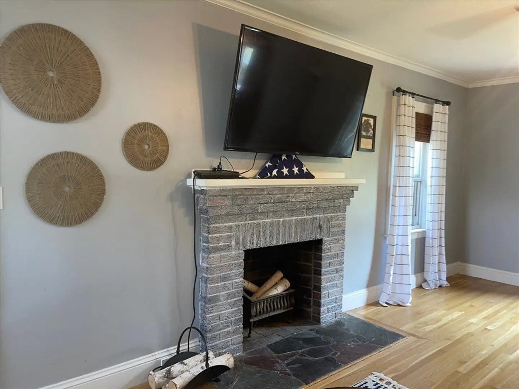
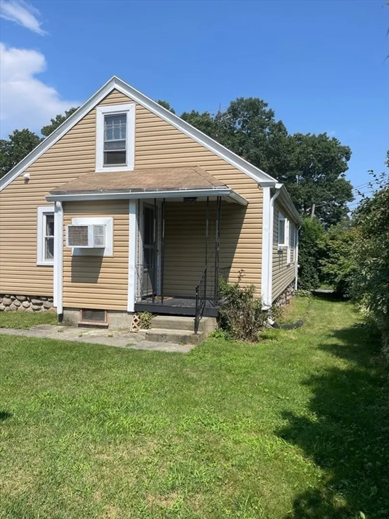
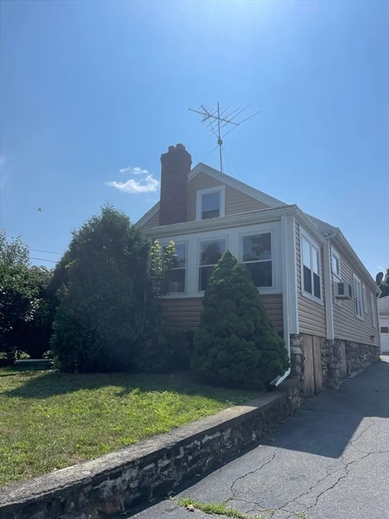
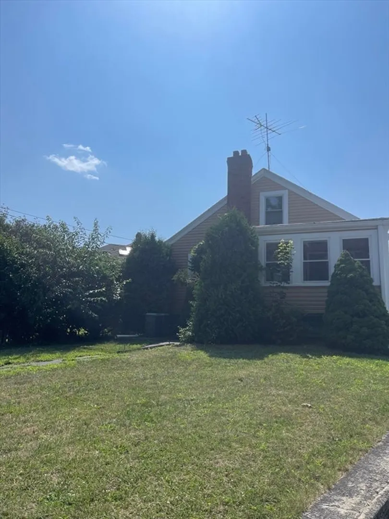
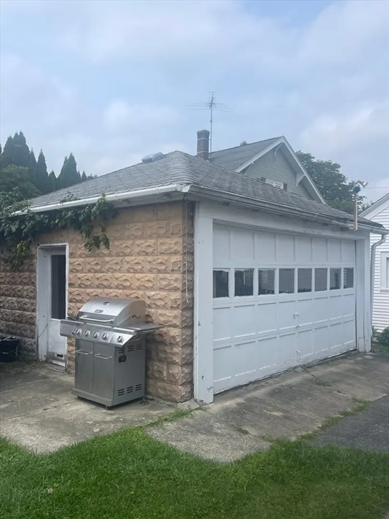
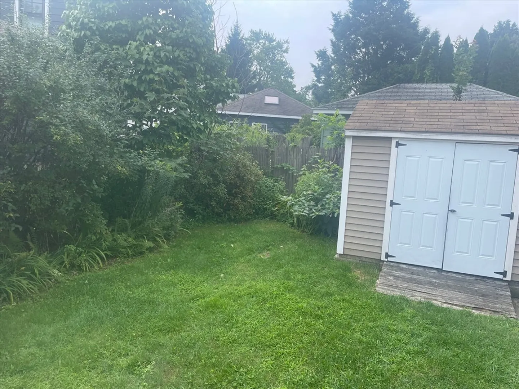
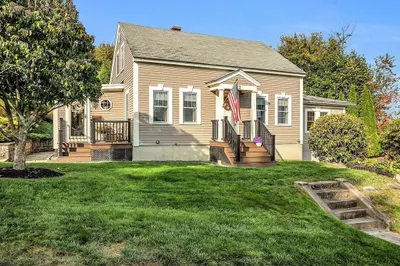
Welcome home to this beautifully remodeled cozy bungalow style home located in desirable Burncoat area.. Offering plenty of off street parking, 2 car garage. Fully remodeled kitchen complete with stainless steel appliances, solid wood block countertops, hardwood floors throughout, fully remodeled tiled bathroom with walk in shower & double shower-heads. Spacious living room with fireplace. Dinning room featuring built-in hutch. Private backyard. Bring your ideas and visions for a master suite upstairs. Minutes from major routes, making this a perfect commuter location. Also minutes from shopping, restaurants, schools and parks. Showings begin Thursday, August 15, 4:30 to 630. No appointment needed!!
-
Highlights
- Area: Burncoat
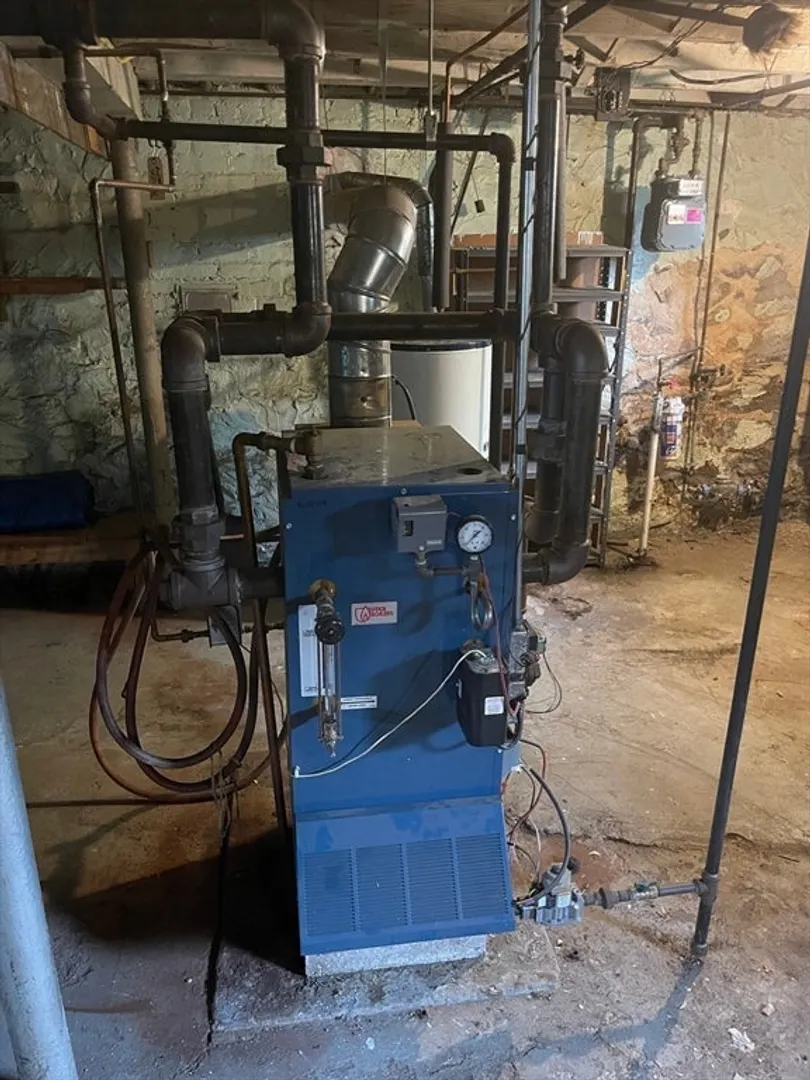
- Heating: Natural Gas
- Property Class: Residential
- Style: Bungalow
- Year Built: 1931
- Cooling: Window Unit(s), Wall Unit(s)
- Parking Spots: 5
- Property Type: Single Family Residence
- Total Rooms: 6
- Status: Closed
-
Additional Details
- Appliances: Gas Water Heater, Dishwasher, Disposal, Refrigerator, Washer, Dryer
- Construction: Frame
- Flooring: Tile, Hardwood
- Interior Features: Walk-up Attic
- Roof: Shingle
- Year Built Source: Public Records
- Basement: Full, Sump Pump, Concrete, Unfinished
- Fireplaces: 1
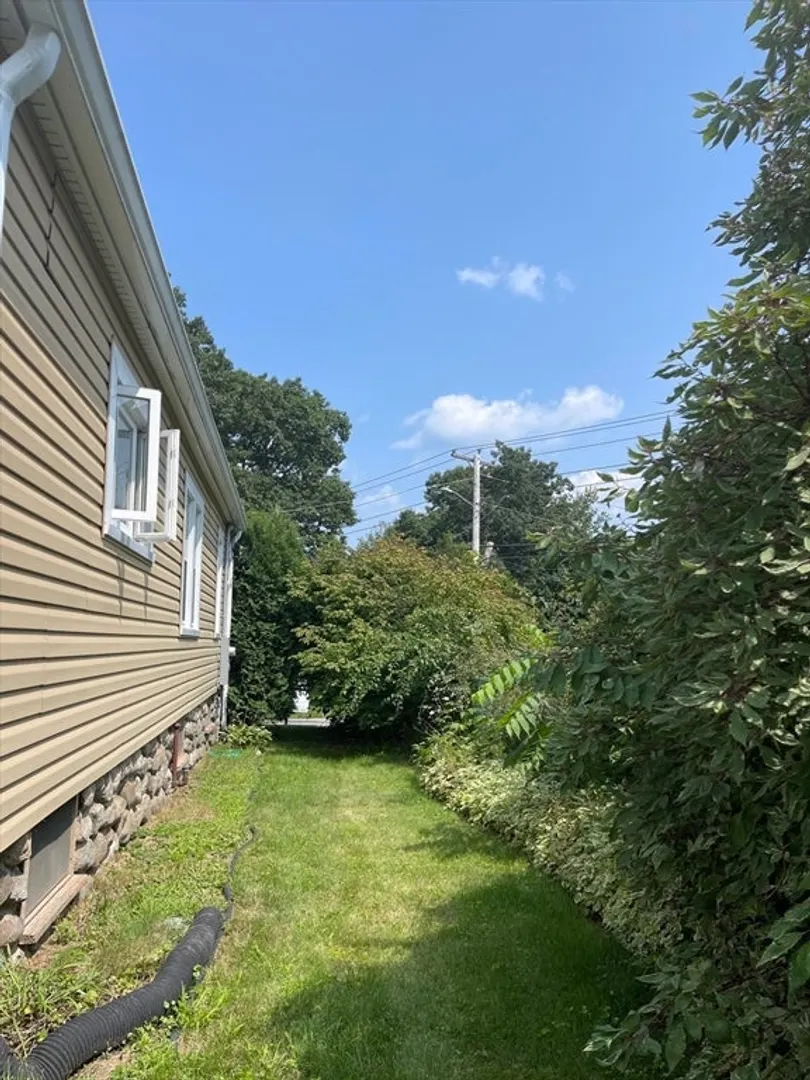
- Foundation: Stone
- Road Frontage Type: Public
- Year Built Details: Actual
- Zoning: Rs-7
-
Amenities
- Community Features: Public Transportation, Shopping, Park, Medical Facility, Highway Access, House of Worship, Public School, University
- Parking Features: Detached, Paved Drive, Off Street, Paved
- Covered Parking Spaces: 2
-
Utilities
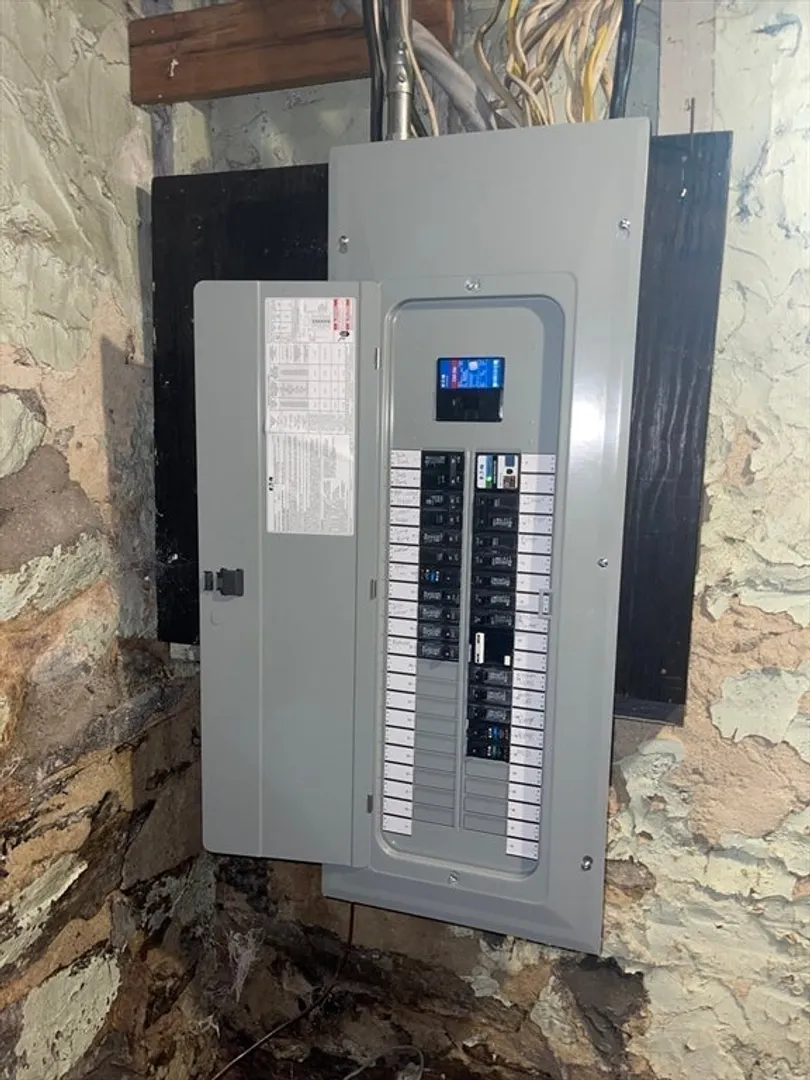
- Electric: 200+ Amp Service
- Water Source: Public
- Sewer: Public Sewer
-
Fees / Taxes
- Assessed Value: $310,000
- Compensation Based On: Gross/Full Sale Price
- Sub-Agency Relationship Offered: Yes
- Taxes: $4,265
- Buyer Agent Compensation: 2%
- Sub Agent Compensation: 2%
- Tax Year: 2024
Similar Listings
Sold
35 Photos
Sold
40 Photos
Sold
41 Photos
Sold
32 Photos
Content © 2026 MLS Property Information Network, Inc. The information in this listing was gathered from third party resources including the seller and public records.
Listing information provided courtesy of .
MLS Property Information Network, Inc. and its subscribers disclaim any and all representations or warranties as to the accuracy of this information.
