
Sold!
$2,955,000
3
Beds
2/1
Baths
1,825
Living Area
-
Property Description
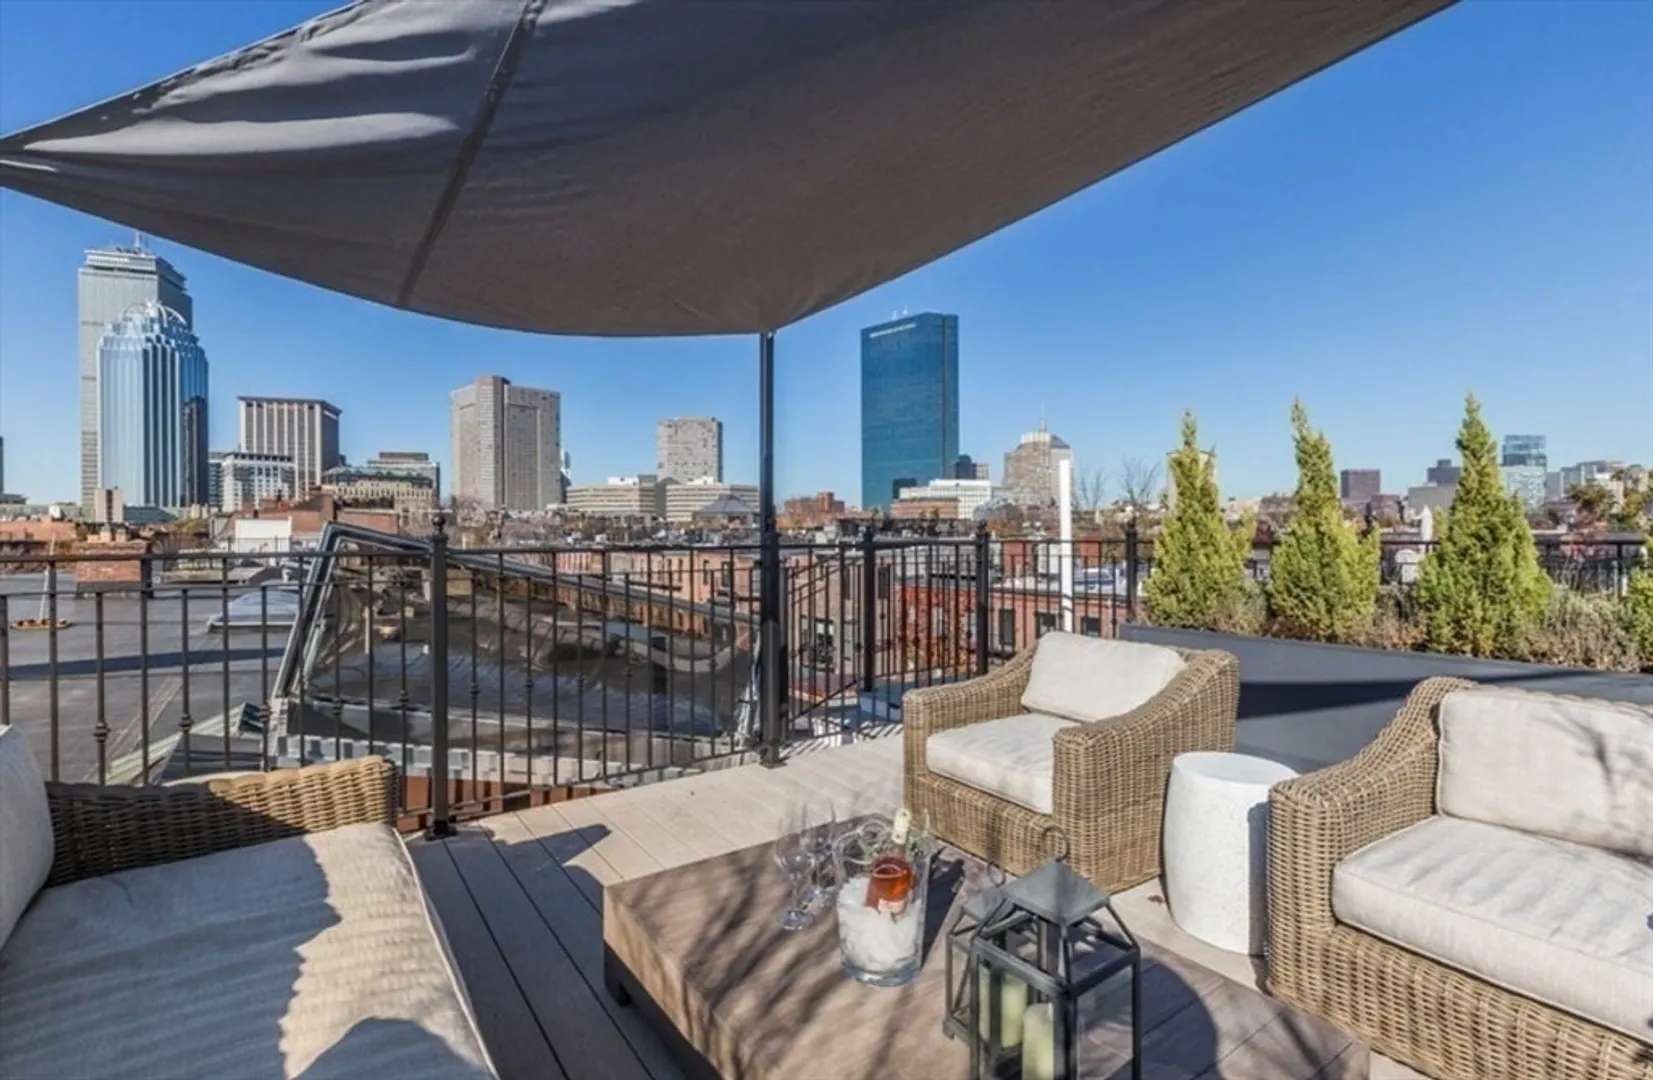
Situated on South End’s most coveted street, upon entering one is immediately struck by the abundant natural light streaming in from three exposures and the attention to detail. Fully renovated over the last two years with one of Boston’s premier interior design firms, the main level features an open-concept layout with a state-of-the-art kitchen, dining area, and living room with a gas fireplace, along with a half bath and access to the rear deck. The second floor offers a luxurious primary suite with a walk-in closet and an elegant marble bath, along with two additional bedrooms, a full bathroom, and a laundry area. The private rooftop terrace affords sweeping views of the Boston skyline and provides an exceptional setting for relaxation or entertaining. With convenient access to a deeded parking space equipped with a Tesla charger, this property will appeal to the most discerning buyer.
-
Highlights
- Cooling: Central Air
- Heating: Central
- Parking Spots: 1
- Property Type: Condominium
- Total Rooms: 6
- Year Built: 1910
- Has View: Yes
- HOA Fee: $1,260
- Property Class: Residential
- Stories: 2
- Unit Number: 2
- Status: Closed
-
Additional Details
- Appliances: Range, Dishwasher, Microwave, Refrigerator, Freezer, Washer, Dryer
- Construction: Brick
- Fireplaces: 1
- Interior Features: Wired for Sound
- Total Number of Units: 2
- Year Built Details: Actual
- Year Converted: 2013
- Basement: N
- Exterior Features: Porch, Deck - Roof, City View(s), Rain Gutters
- Flooring: Wood, Tile
- SqFt Source: Public Record
- View: City
- Year Built Source: Public Records
- Zoning: Res
-
Amenities
- Parking Features: Off Street, Deeded
- Security Features: Security System
-
Utilities
- Sewer: Public Sewer
- Water Source: Public
-
Fees / Taxes
- Assessed Value: $2,436,200
- HOA Fee Includes: Insurance
- Taxes: $28,211
- HOA Fee Frequency: Quarterly
- Tax Year: 2025
Similar Listings




Sold
NEW CONSTRUCTION

14 Photos
Sold
19 Photos
Sold
15 Photos
Sold
46 Photos
Content © 2026 MLS Property Information Network, Inc. The information in this listing was gathered from third party resources including the seller and public records.
Listing information provided courtesy of Compass.
MLS Property Information Network, Inc. and its subscribers disclaim any and all representations or warranties as to the accuracy of this information.
