
Sold!
$339,900
2
Beds
2
Baths
1,482
Living Area
-
Property Description
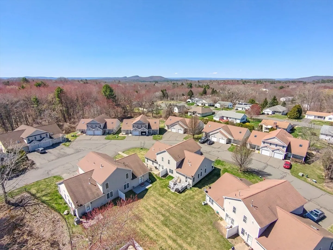
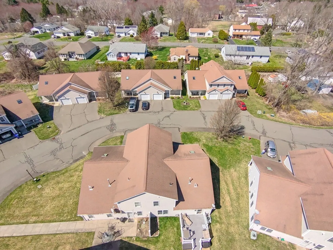
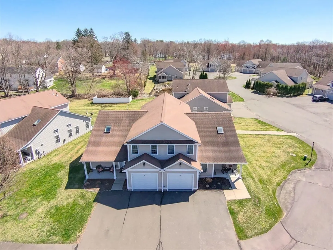
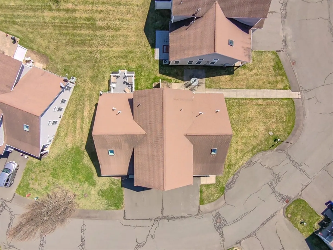
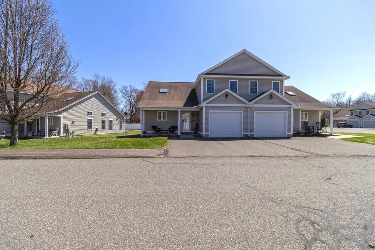
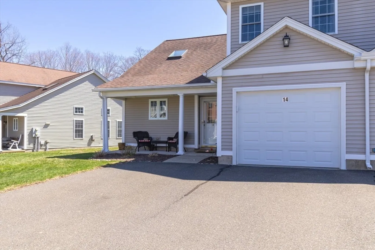
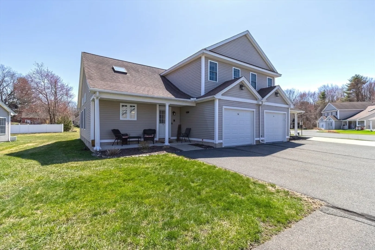
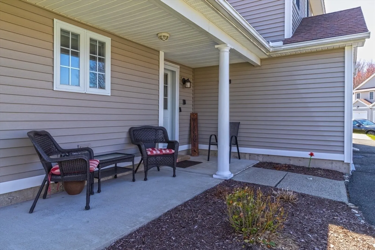
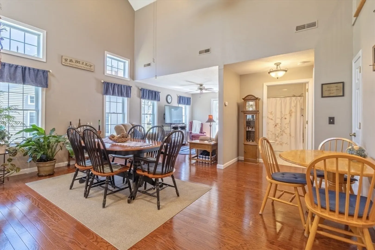
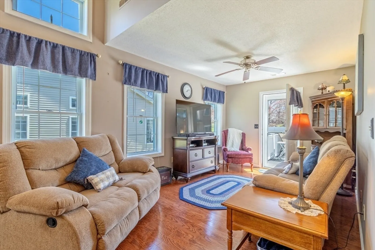
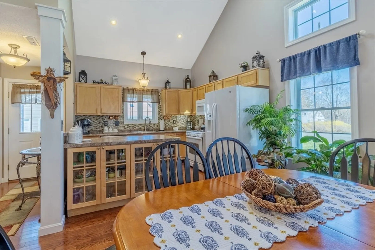
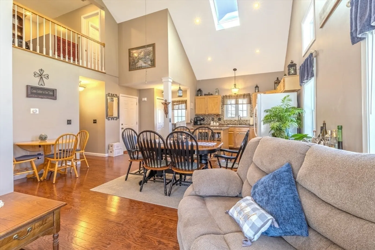
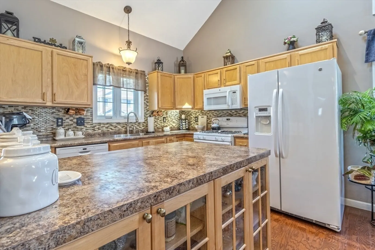
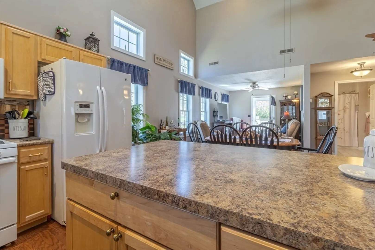
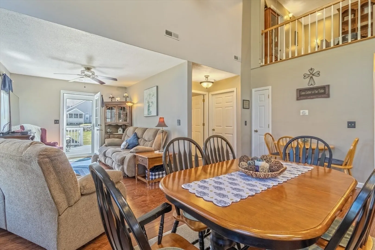
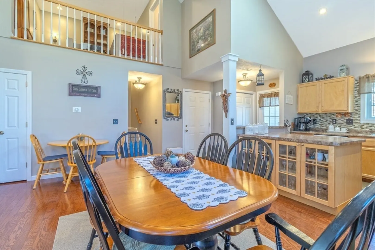
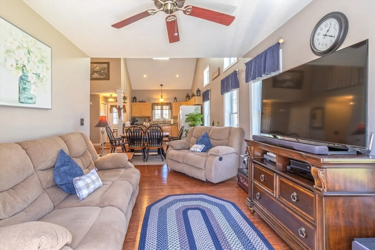
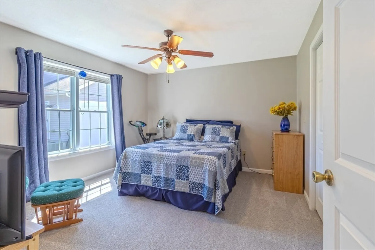
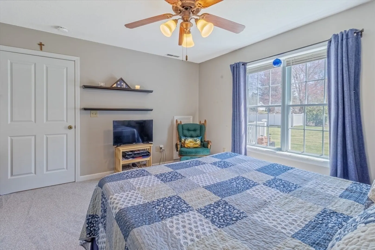
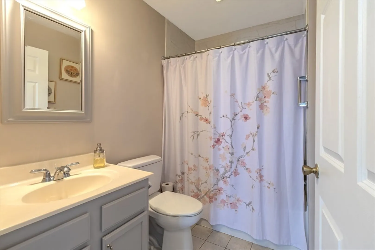
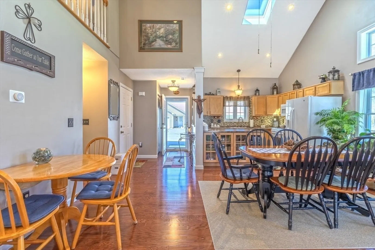
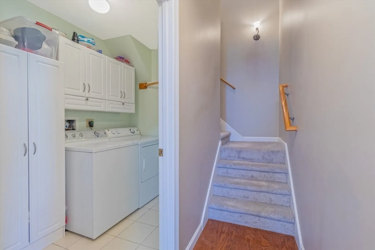
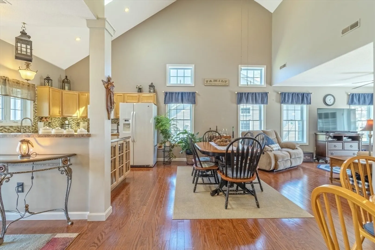
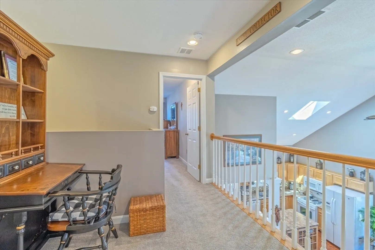
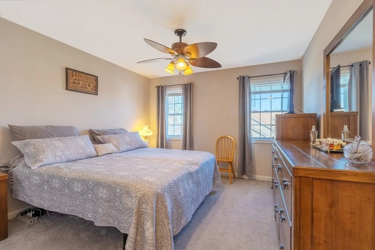
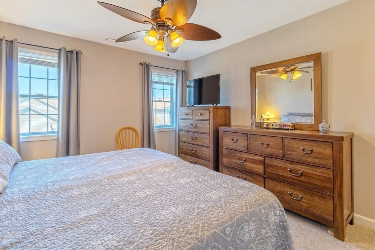
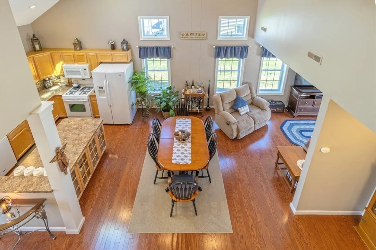
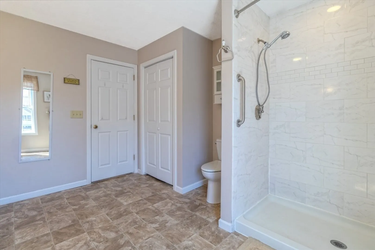
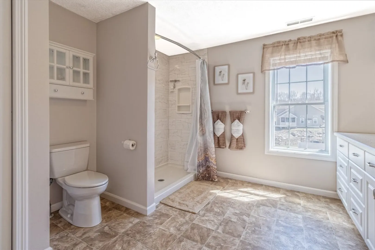
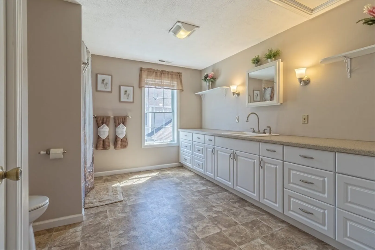
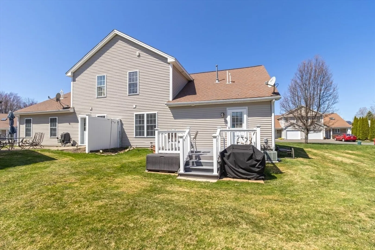
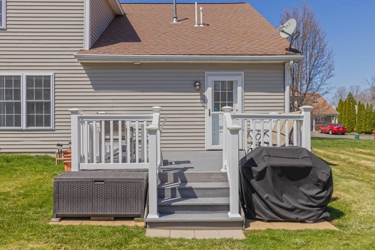
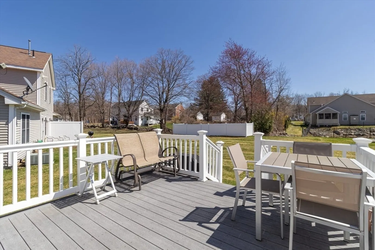
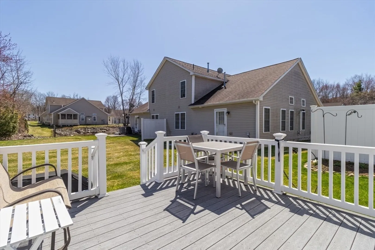
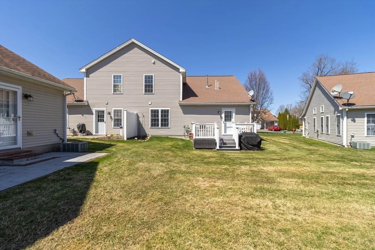
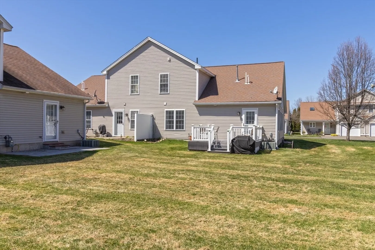
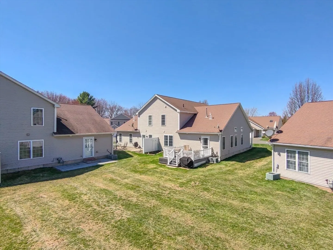
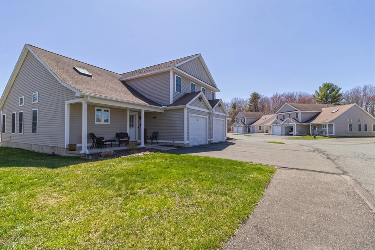
Welcome to this charming townhouse-style condo in Jonquil Estates featuring two full bathrooms and two spacious bedrooms. Beautiful hardwood floors run throughout the open-concept first floor, creating a warm and inviting atmosphere. The main level includes a well-appointed kitchen, a full bathroom, a comfortable living and dining area, a first-floor bedroom, and convenient first-floor laundry. Upstairs, you'll find a generously sized second bedroom and a spacious full bathroom. A unique second-floor balcony overlooks the living area below, offering a dramatic open view and allowing natural light to flood the space. The one-car attached garage provides ample storage options. And when the weather warms up, step out onto the back deck — crafted from low-maintenance composite material — and soak up the sun while enjoying serene views of the green common area. This pet friendly condo offers the perfect blend of comfort, convenience, and style — a place you’ll love to call home.
-
Highlights
- Building Name: Jonquil Estates
- Heating: Forced Air, Propane
- Parking Spots: 3
- Property Type: Condominium
- Total Rooms: 5
- Year Built: 2004
- Cooling: Central Air
- HOA Fee: $303
- Property Class: Residential
- Stories: 2
- Unit Number: 14
- Status: Closed
-
Additional Details
- Appliances: Range, Dishwasher, Microwave, Refrigerator, Washer, Dryer
- Construction: Frame
- Flooring: Carpet, Hardwood
- SqFt Source: Public Record
- Year Built Details: Actual
- Zoning: Res
- Basement: N
- Exterior Features: Deck - Vinyl
- Roof: Shingle
- Total Number of Units: 30
- Year Built Source: Public Records
-
Amenities
- Community Features: Public Transportation, Shopping, Tennis Court(s), Park, Walk/Jog Trails, Stable(s), Golf, Medical Facility, Bike Path, Conservation Area, Highway Access, House of Worship, Marina, Private School, Public School
- Parking Features: Attached, Off Street, Common, Paved
- Covered Parking Spaces: 1
-
Utilities
- Electric: Circuit Breakers
- Water Source: Public
- Sewer: Public Sewer
-
Fees / Taxes
- Assessed Value: $278,100
- HOA Fee Includes: Insurance, Maintenance Structure, Maintenance Grounds, Snow Removal, Trash
- Taxes: $4,035
- HOA Fee Frequency: Monthly
- Tax Year: 2025
Similar Listings
Sold
19 Photos
Sold
35 Photos
Sold
40 Photos
Sold
17 Photos
Content © 2026 MLS Property Information Network, Inc. The information in this listing was gathered from third party resources including the seller and public records.
Listing information provided courtesy of ERA M Connie Laplante Real Estate.
MLS Property Information Network, Inc. and its subscribers disclaim any and all representations or warranties as to the accuracy of this information.
