
Sold!
$305,000
3
Beds
2
Baths
1,358
Living Area
-
Property Description
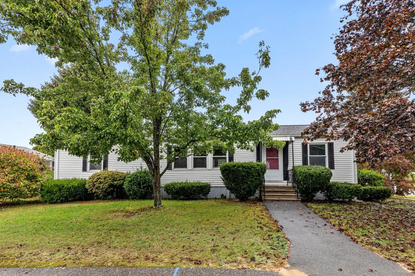
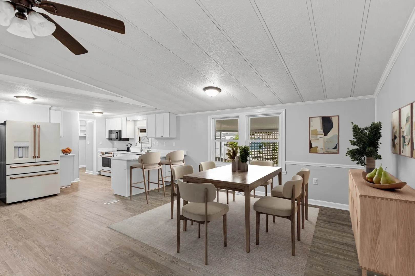
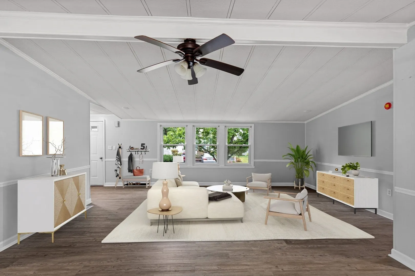
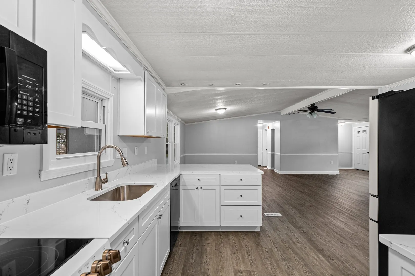
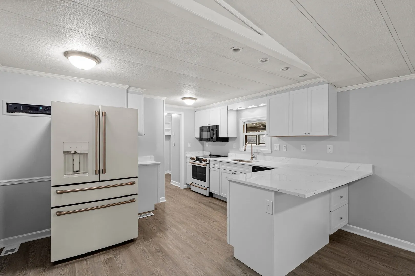
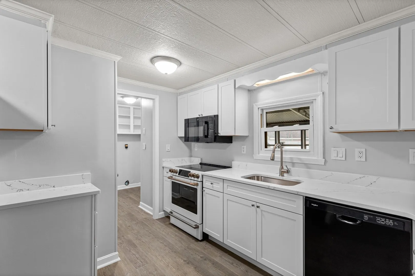
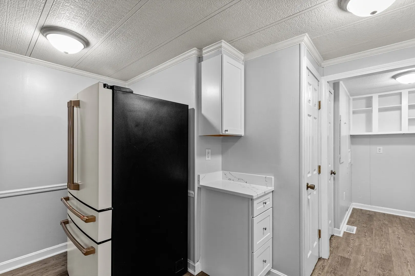
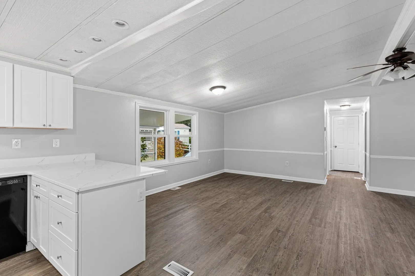
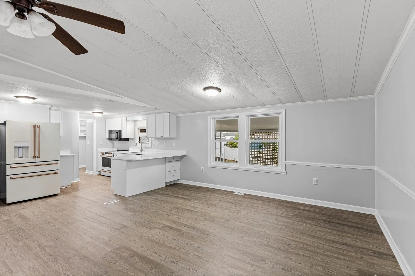
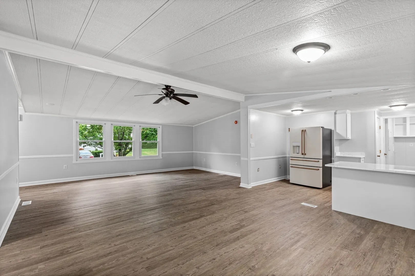
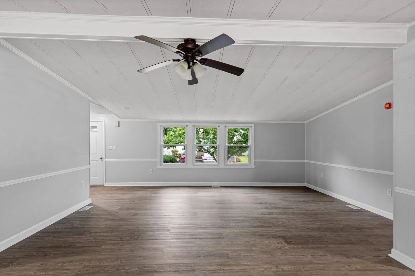
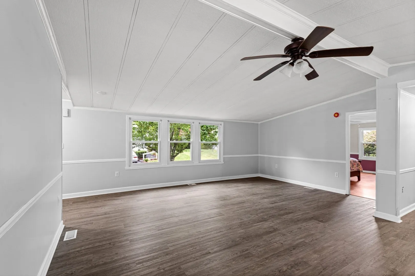
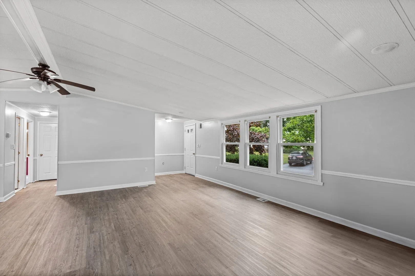
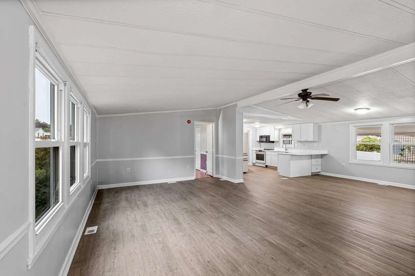
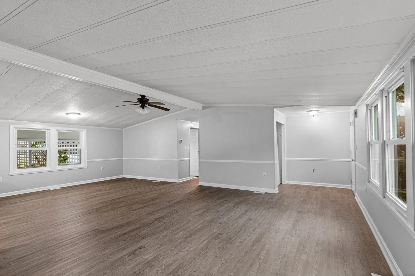
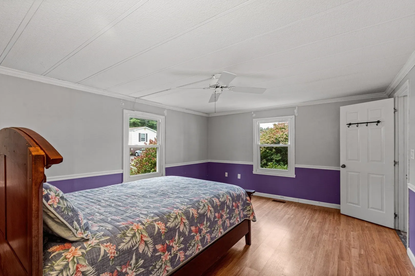
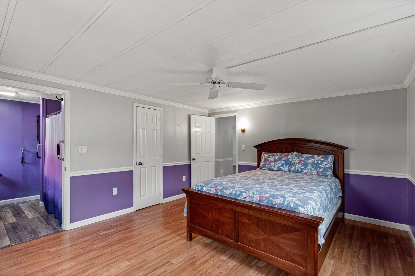
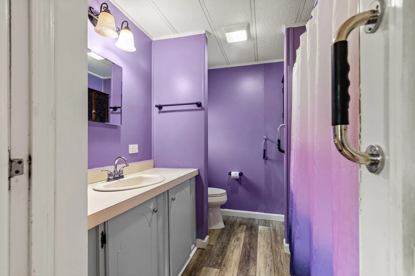
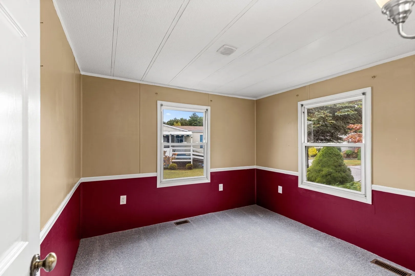
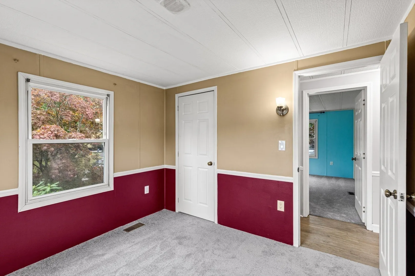
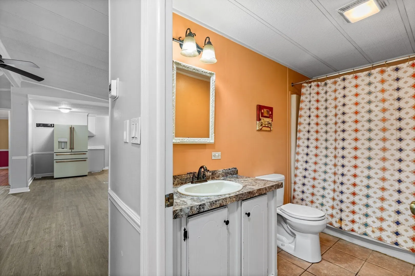
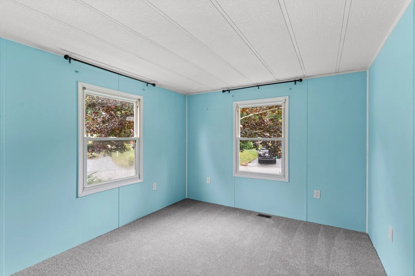
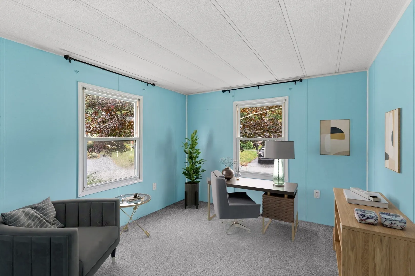
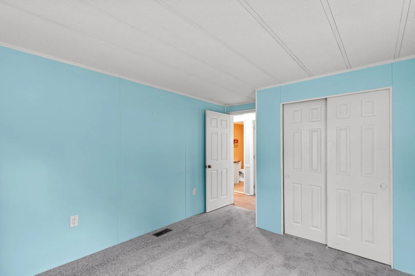
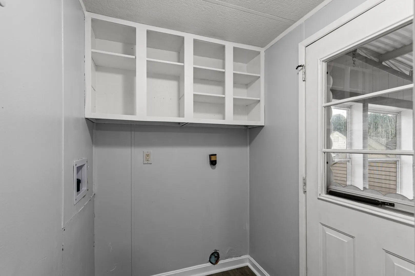
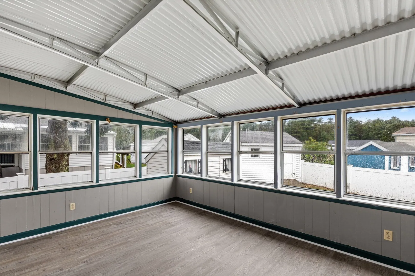
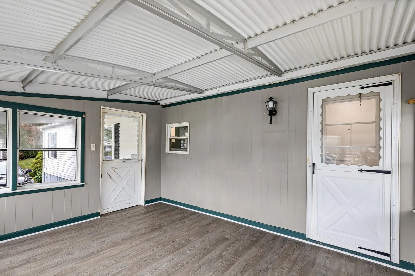
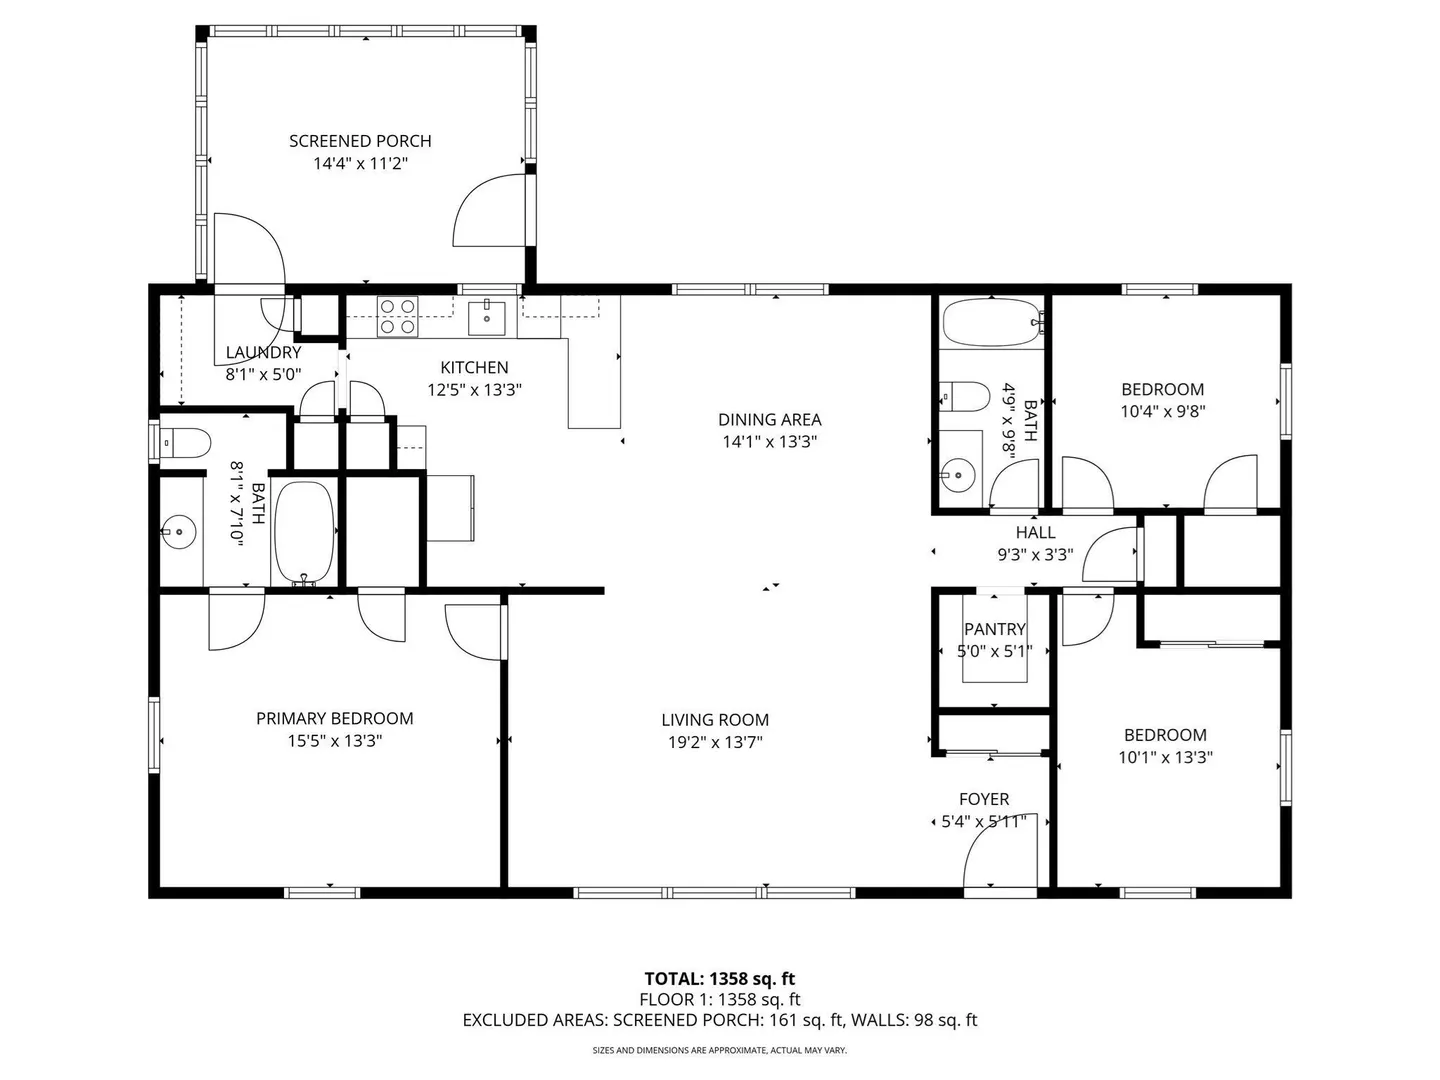
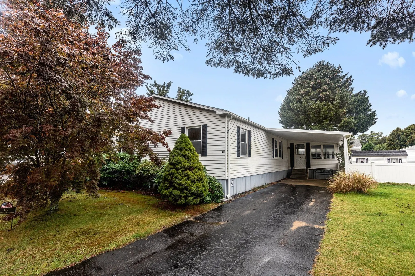
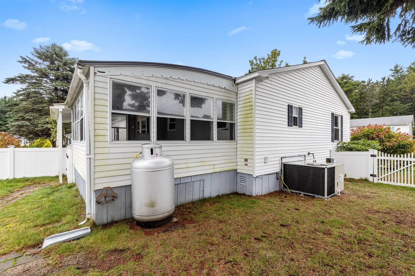
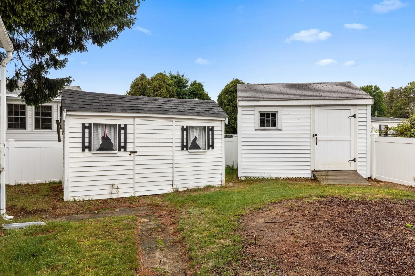
Welcome home to this beautifully updated 3-bedroom, 2-bath manufactured home in a desirable 55+ community! Featuring an open floor plan, the home offers all new vinyl plank flooring, plush carpet in the bedrooms, and a freshly painted interior. The updated kitchen shines with new cabinets, countertops, and top-of-the-line appliances—perfect for cooking and entertaining. New roof, hot water heater, heating & cooling system! Enjoy the outdoors from the screened-in porch or relax in your fenced-in corner lot with a storage sheds for convenience. A newer carport adds extra value and protection. With thoughtful updates throughout, this home is truly move-in ready and waiting for its new owner. Pet friendly park, vibrant community with clubhouse, pool, library and hair salon. Close to local amenities. Start Packing!
-
Highlights
- Cooling: Central Air
- HOA Fee: $600
- Property Class: Residential
- Total Rooms: 5
- Status: Closed
- Heating: Forced Air
- Parking Spots: 2
- Property Type: Mobile Home
- Year Built: 1983
-
Additional Details
- Appliances: Dishwasher, Refrigerator, ENERGY STAR Qualified Refrigerator, ENERGY STAR Qualified Dishwasher, Oven
- Flooring: Vinyl, Carpet
- Lot Features: Corner Lot
- SqFt Source: Measured
- Year Built Source: Owner
- Exterior Features: Porch - Enclosed, Patio, Covered Patio/Deck, Storage
- Foundation: Slab
- Roof: Shingle
- Year Built Details: Actual
- Zoning: R
-
Amenities
- Community Features: Public Transportation, Shopping, Pool, Park, Walk/Jog Trails, Stable(s), Golf, Medical Facility, Laundromat, Conservation Area, Highway Access, House of Worship, Marina, Public School, T-Station
- Waterfront Features: Harbor, Ocean, 1 to 2 Mile To Beach, Beach Ownership(Public)
- Parking Features: Carport
-
Utilities
- Sewer: Private Sewer
- Water Source: Private
-
Fees / Taxes
- Assessed Value: $1
- Tax Year: 2026
- HOA: Yes
Similar Listings
Sold
23 Photos
Sold
33 Photos
Sold
39 Photos
Sold
33 Photos
Content © 2026 MLS Property Information Network, Inc. The information in this listing was gathered from third party resources including the seller and public records.
Listing information provided courtesy of Jane Coit Real Estate, Inc..
MLS Property Information Network, Inc. and its subscribers disclaim any and all representations or warranties as to the accuracy of this information.
