
Sold!
$346,000
2
Beds
2/1
Baths
1,637
Living Area
-
Property Description
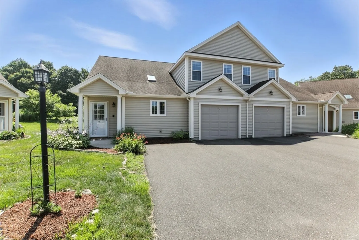
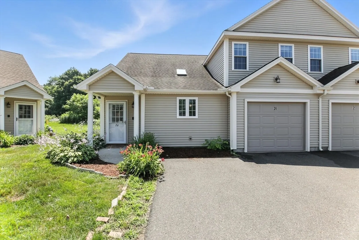
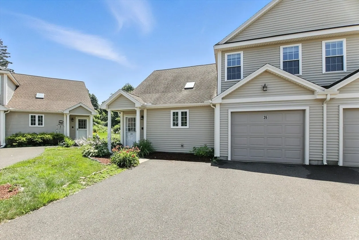
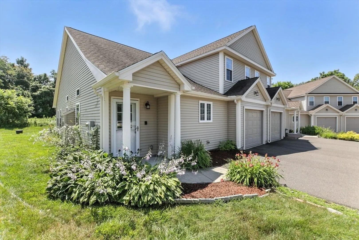
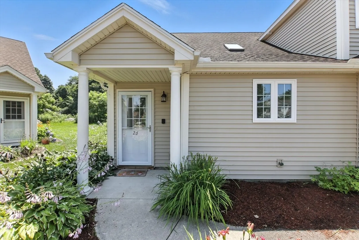
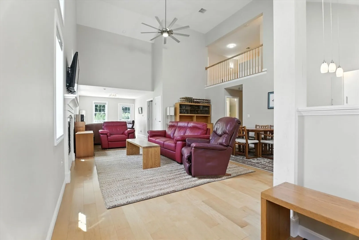
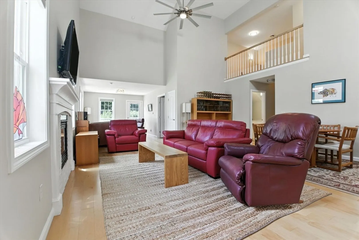
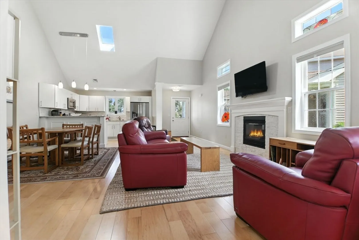
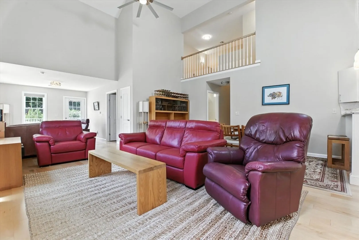
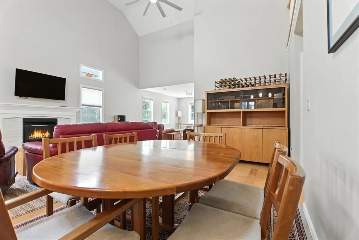
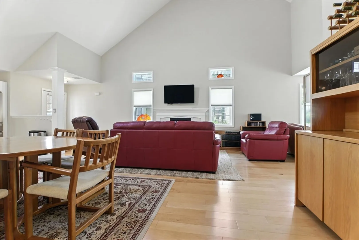
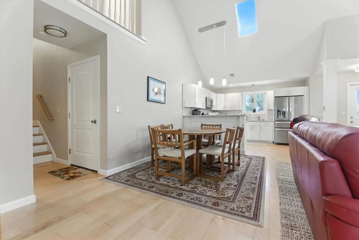
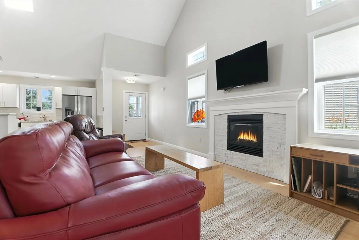
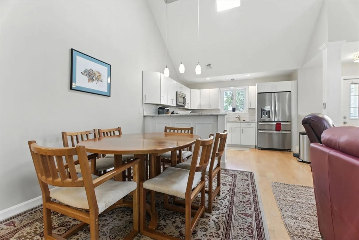
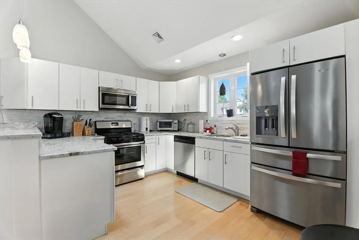
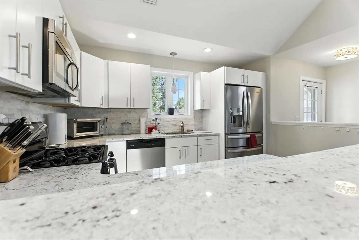
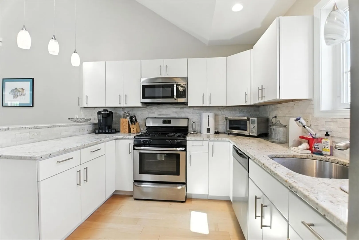
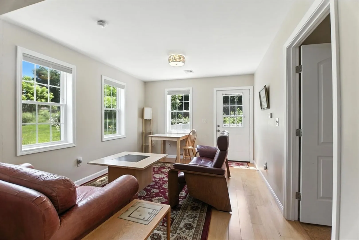
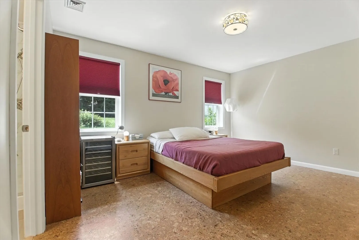
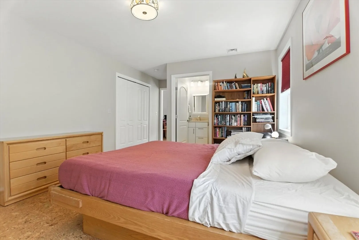
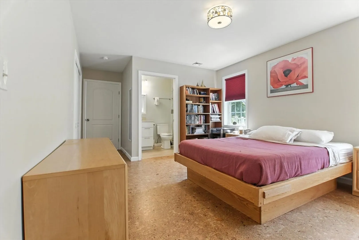
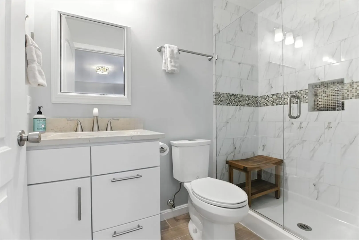
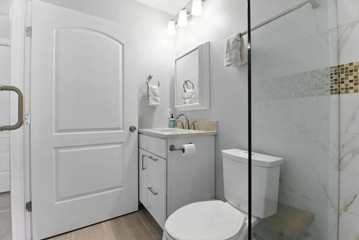
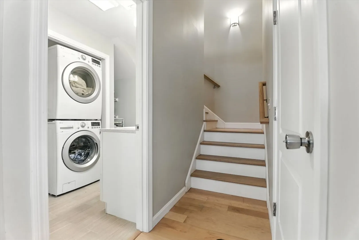
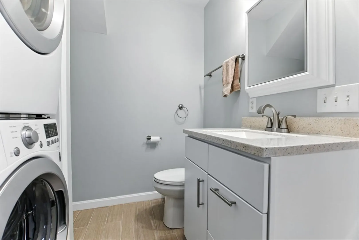
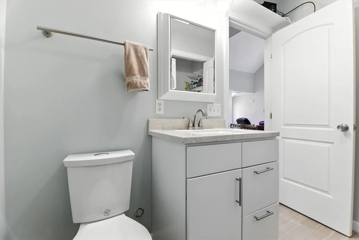
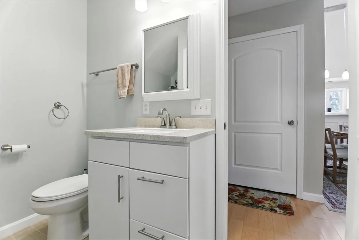
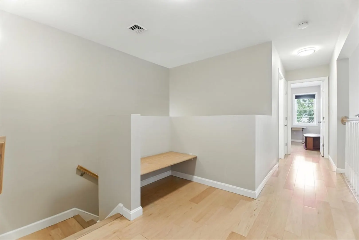
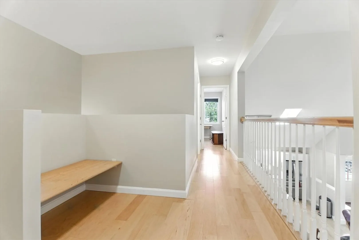
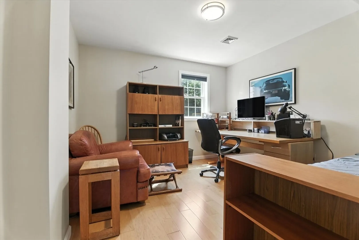
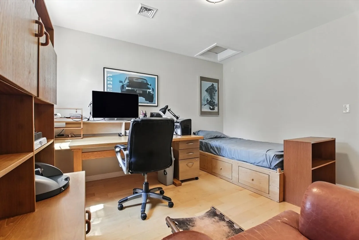
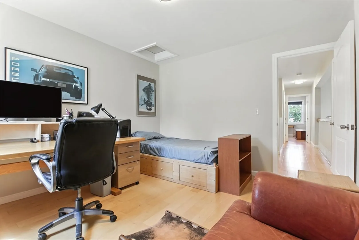
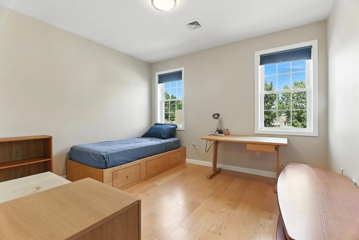
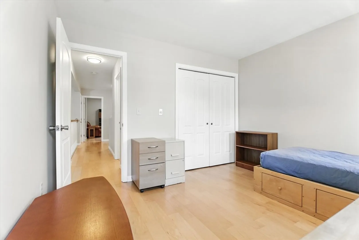
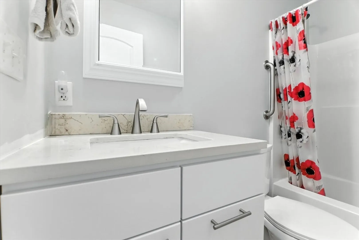
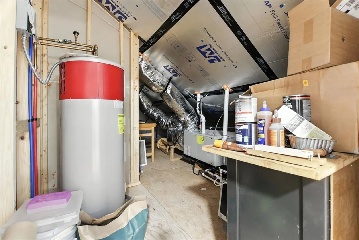
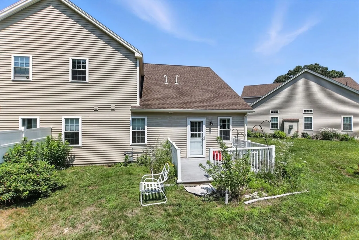
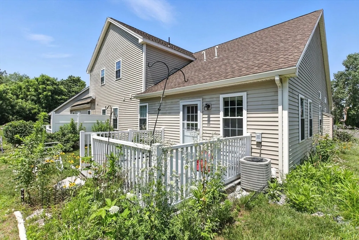
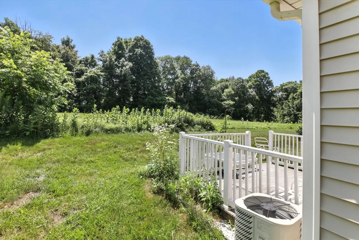
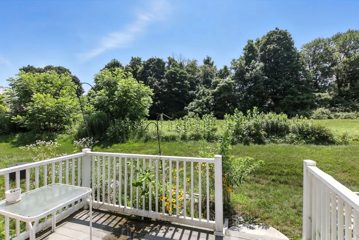
Welcome to this conveniently located and tastefully styled 2 bedrooms, 2.5 bath condo with a private office. It has lovely, upgraded features with light maple floors throughout, an upgraded kitchen with a gas stove, that welcomes the chef in you and a lovely fireplaced living room to enjoy those frosty winter evenings. It flows seamlessly with cathedral ceilings and is open with spectacular light. Off the family room is an easy to care for deck overlooking a private backyard. Featured on the first floor is the primary bedroom with its own upgraded bath and double door closet. The flooring in the bedroom is cork for those that might have dust allergies. The laundry room is also on the first floor with a 1/2 bath. On the second floor is another bedroom, bath and private office and a separate room for utilities. The second floor features an interior balcony overlooking the living room. 55+ community. Complex does not allow open houses so ithere is NO Open House
-
Highlights
- Building Name: Jonquil Estates
- Heating: Central, Forced Air, Natural Gas
- Parking Spots: 2
- Property Type: Condominium
- Total Rooms: 6
- Year Built: 2015
- Cooling: Central Air
- HOA Fee: $341
- Property Class: Residential
- Stories: 2
- Unit Number: 26
- Status: Closed
-
Additional Details
- Appliances: Range, Dishwasher, Disposal, Refrigerator, Washer, Dryer
- Construction: Frame
- Fireplaces: 1
- Interior Features: Office
- Roof: Shingle
- Total Number of Units: 30
- Year Built Source: Public Records
- Basement: N
- Exterior Features: Porch, Deck - Composite, Screens
- Flooring: Wood, Laminate
- Pets Allowed: Yes
- SqFt Source: Public Record
- Year Built Details: Actual
- Zoning: Resid
-
Amenities
- Community Features: Public Transportation, Shopping, Park, Stable(s), Medical Facility, Conservation Area, Highway Access, House of Worship, Private School, Public School, University, Adult Community
- Parking Features: Attached, Storage, Off Street, Paved
- Covered Parking Spaces: 1
- Waterfront Features: Lake/Pond, 1 to 2 Mile To Beach
-
Utilities
- Sewer: Public Sewer
- Water Source: Public
-
Fees / Taxes
- Assessed Value: $313,200
- HOA Fee Includes: Insurance, Maintenance Structure, Maintenance Grounds, Snow Removal, Trash
- Taxes: $4,545
- HOA Fee Frequency: Monthly
- Tax Year: 2025
Similar Listings
Sold
38 Photos
Sold
33 Photos
Sold
19 Photos
Sold
35 Photos
Content © 2026 MLS Property Information Network, Inc. The information in this listing was gathered from third party resources including the seller and public records.
Listing information provided courtesy of Berkshire Hathaway HomeServices Realty Professionals.
MLS Property Information Network, Inc. and its subscribers disclaim any and all representations or warranties as to the accuracy of this information.
