
Sold!
$375,000
2
Beds
1/1
Bath
864
Living Area
-
Property Description
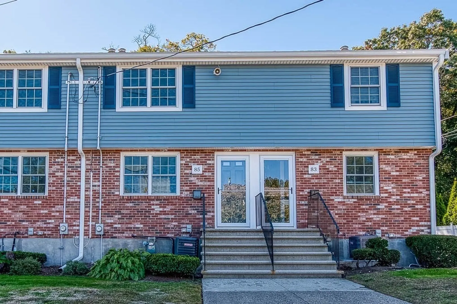
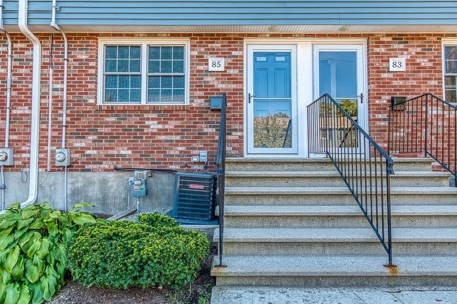
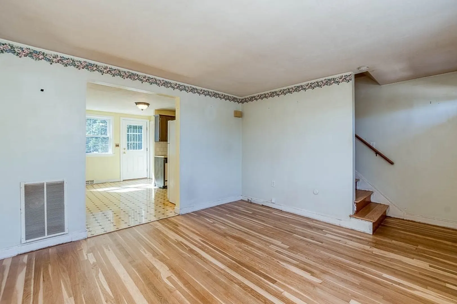
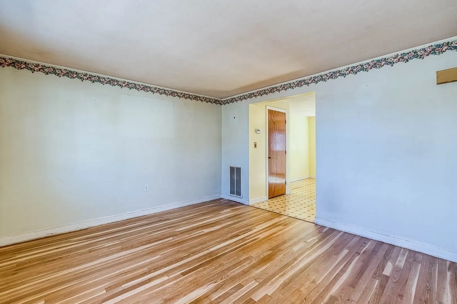
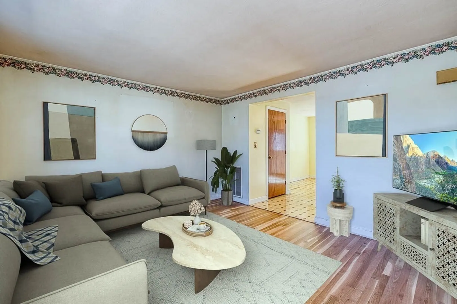
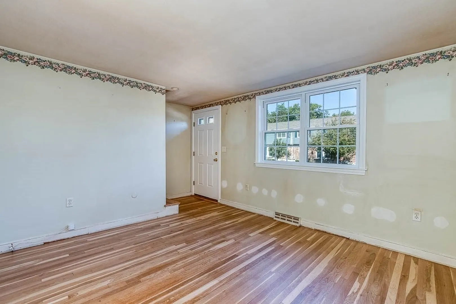
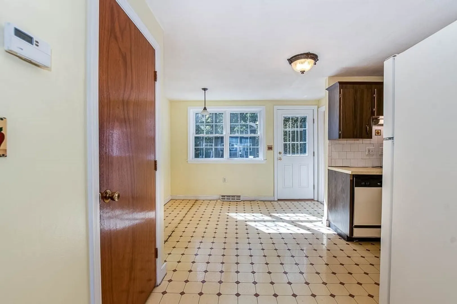
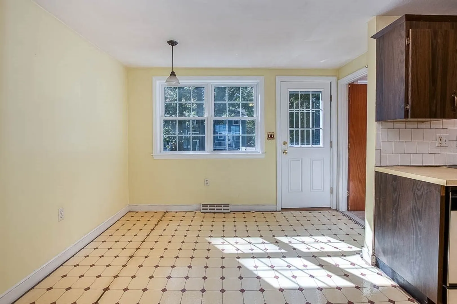
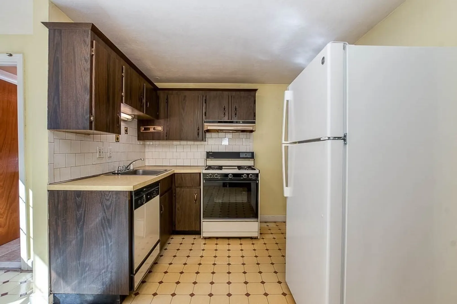
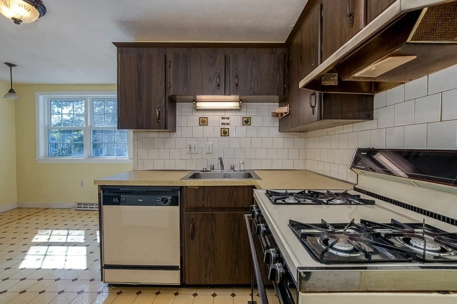
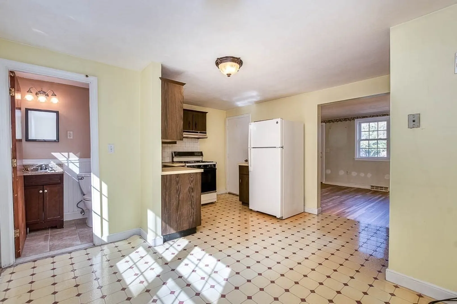
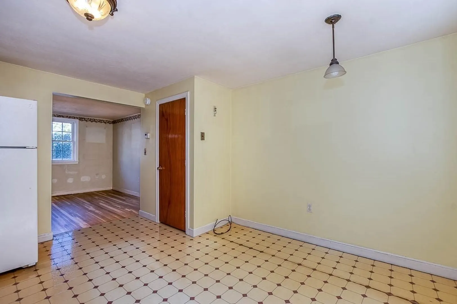
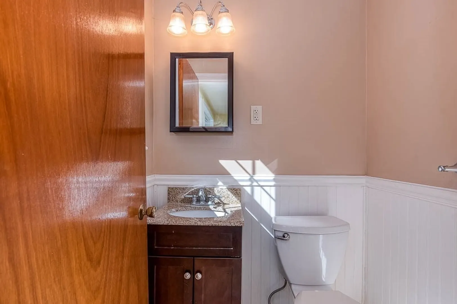
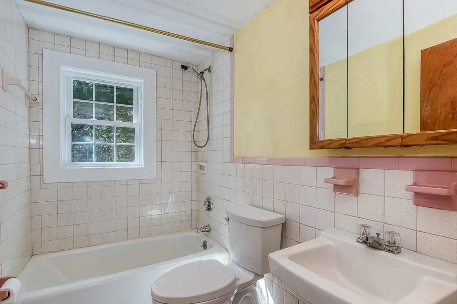
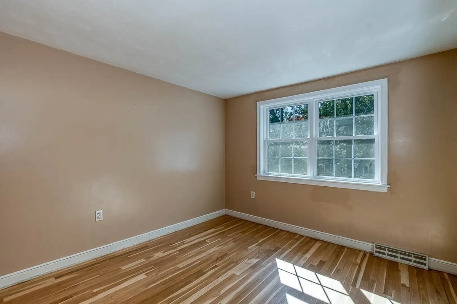
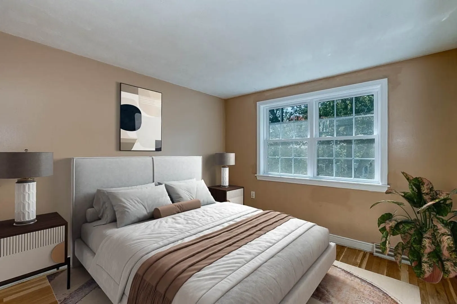
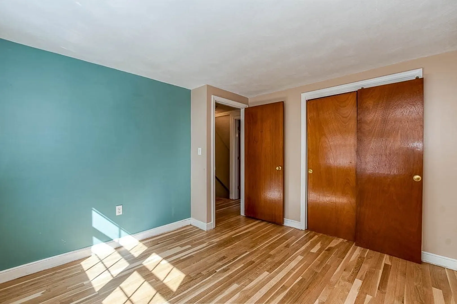
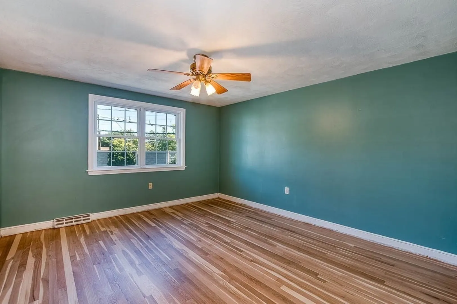
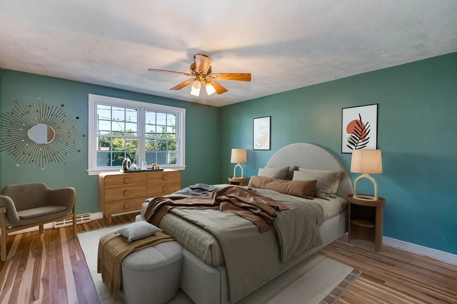
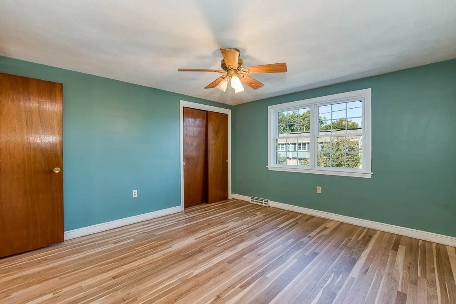
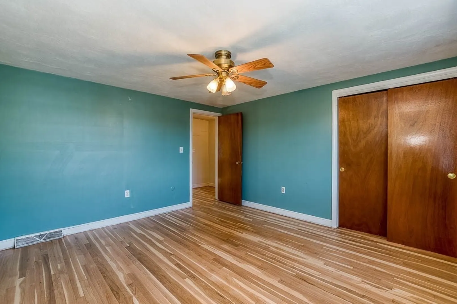
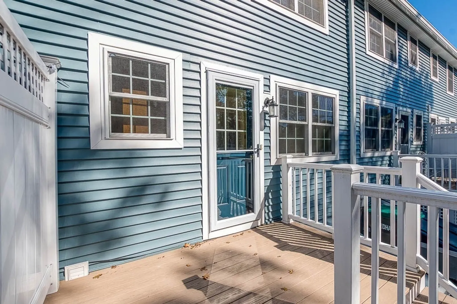
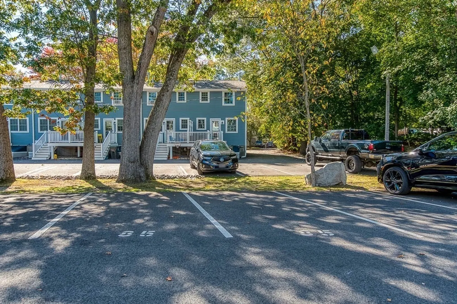
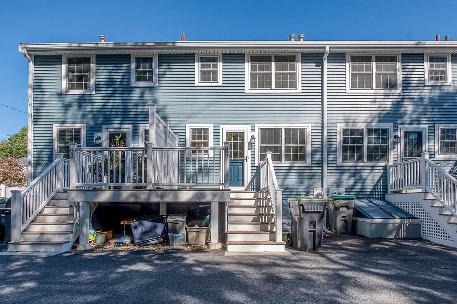
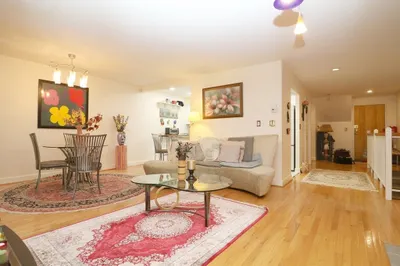
Don't miss this townhouse-style condo in a well maintained complex in Dedham’s Manor neighborhood near the Hyde Park line. This 2-bedroom, 1.5-bath home offers comfortable living across three levels. The first floor features an inviting living area with newly refinished hardwood floors (Oct 2025), an eat in kitchen with exterior access and a half bathroom. Upstairs are two nicely sized bedrooms with hardwood floors double closets and a full bathroom. The lower level provides laundry, utilities, and excellent storage options. Enjoy the convenience of central air-conditioning (2020) and two assigned parking spots with visitor parking as well. Fantastic location just minutes from Boston, Legacy Place, commuter routes, and local shops and restaurants. A wonderful opportunity to own at a great price!
-
Highlights
- Area: The Manor
- Cooling: Central Air
- HOA Fee: $685
- Property Class: Residential
- Stories: 3
- Unit Number: 85
- Status: Closed
- Building Name: Hillside Condominiums
- Heating: Forced Air, Natural Gas
- Parking Spots: 2
- Property Type: Condominium
- Total Rooms: 4
- Year Built: 1973
-
Additional Details
- Basement: Y
- Flooring: Tile, Vinyl, Hardwood
- SqFt Source: Public Record
- Year Built Details: Actual
- Zoning: G
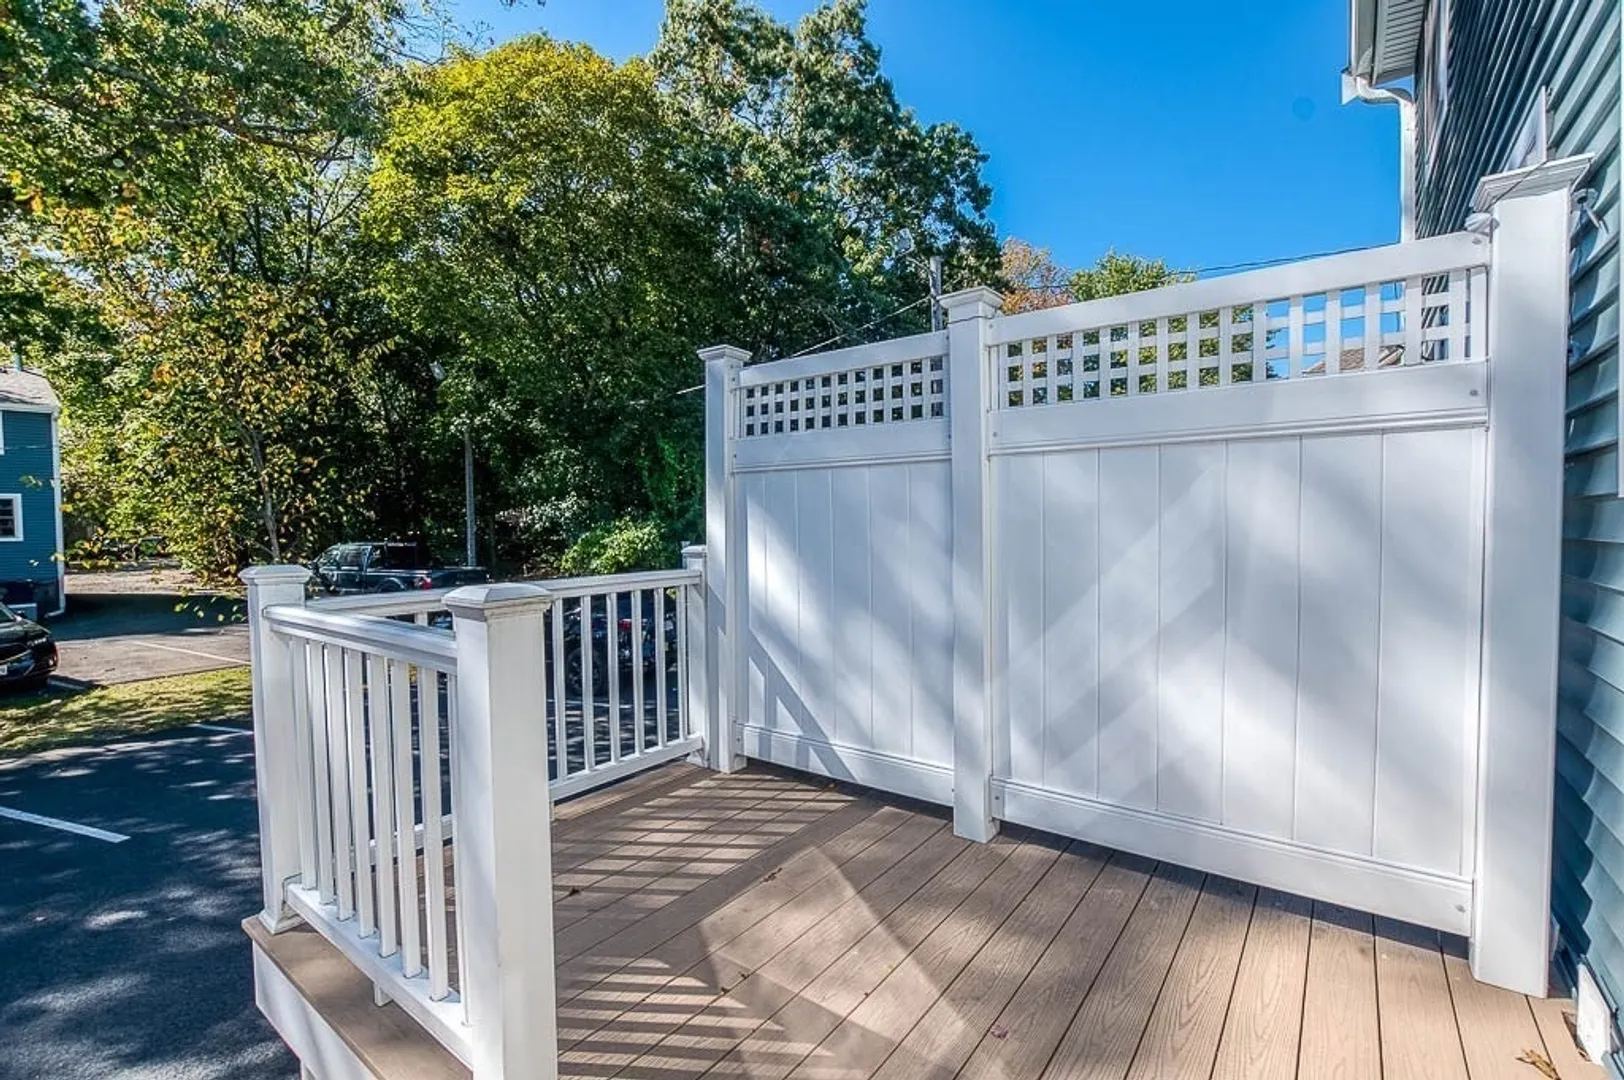
- Exterior Features: Deck - Composite
- Pets Allowed: Yes w/ Restrictions
- Total Number of Units: 52
- Year Built Source: Public Records
-
Amenities
- Community Features: Public Transportation, Shopping, Pool, Tennis Court(s), Park, Medical Facility, Highway Access, House of Worship, Private School, Public School, T-Station
- Parking Features: Off Street, Assigned, Guest, Paved, Exclusive Parking
-
Utilities
- Sewer: Public Sewer
- Water Source: Public
-
Fees / Taxes
- Assessed Value: $370,700
- HOA Fee Includes: Insurance, Maintenance Structure, Maintenance Grounds, Snow Removal, Reserve Funds
- Taxes: $4,678
- HOA Fee Frequency: Monthly
- Tax Year: 2025
Similar Listings
Sold
30 Photos
Sold
19 Photos
Sold
28 Photos
Sold
19 Photos
Content © 2026 MLS Property Information Network, Inc. The information in this listing was gathered from third party resources including the seller and public records.
Listing information provided courtesy of MIG.
MLS Property Information Network, Inc. and its subscribers disclaim any and all representations or warranties as to the accuracy of this information.
