
Sold!
$615,000
3
Beds
2
Baths
2,215
Living Area
-
Property Description
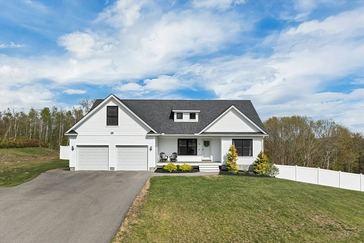
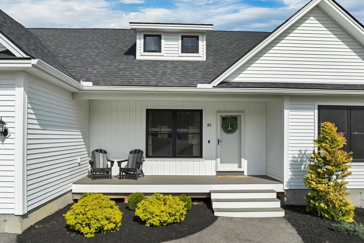
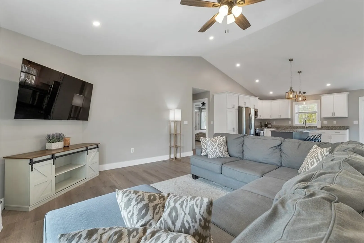
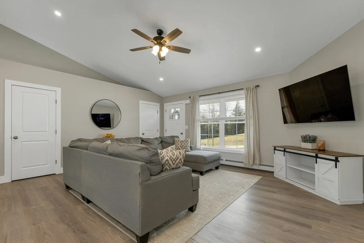
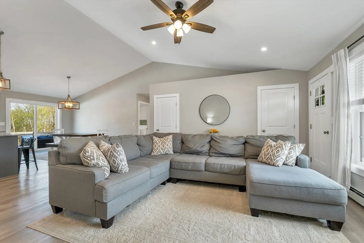
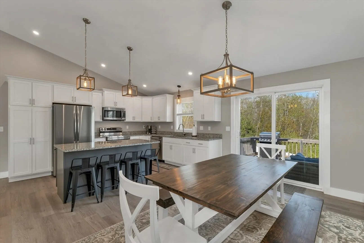
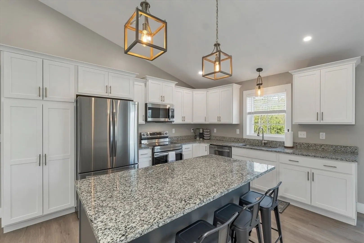
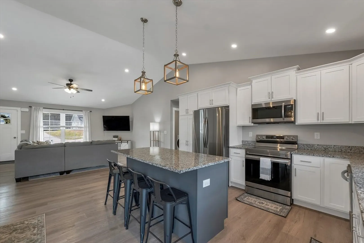
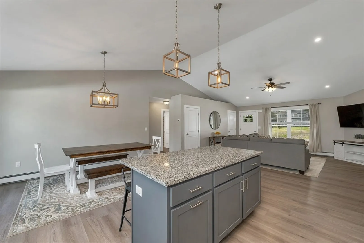
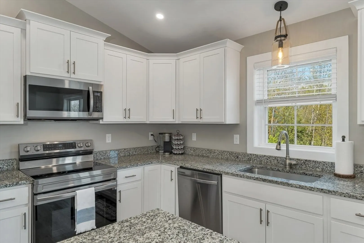
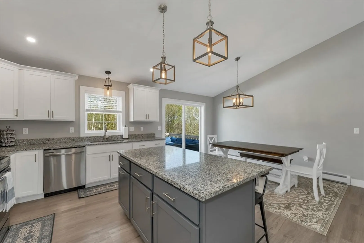
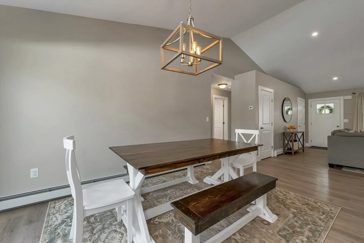
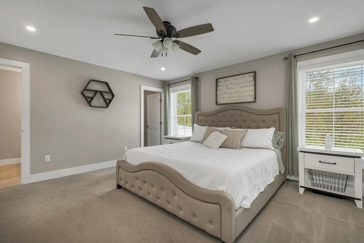
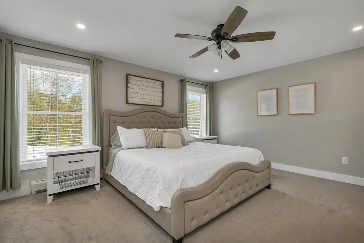
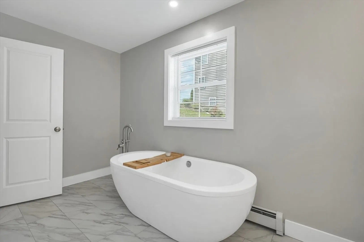
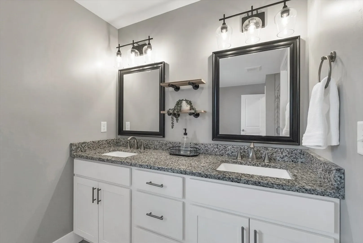
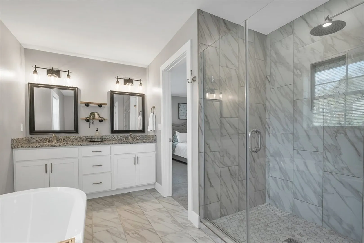
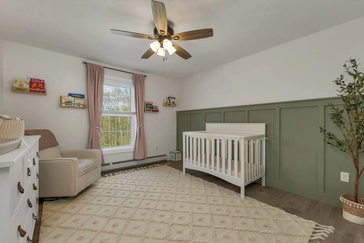
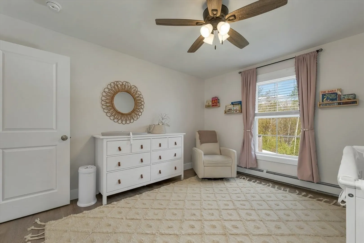
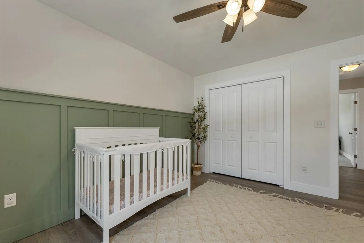
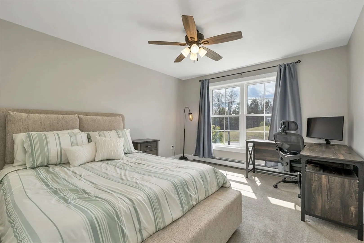
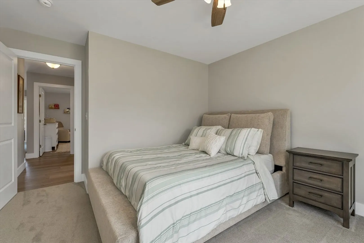
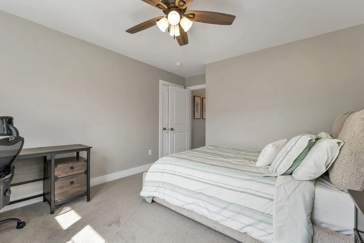
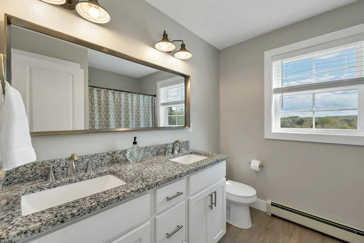
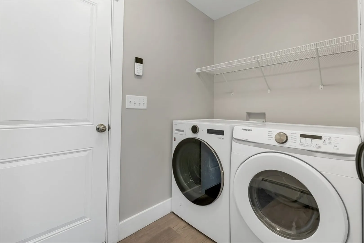
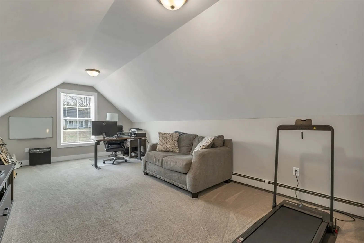
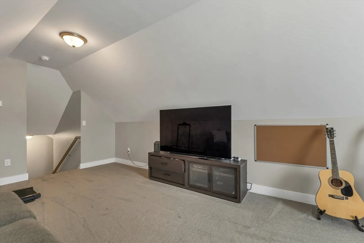
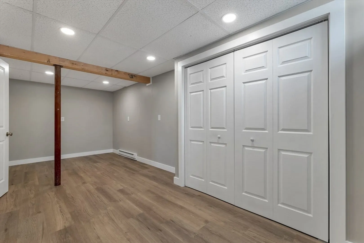
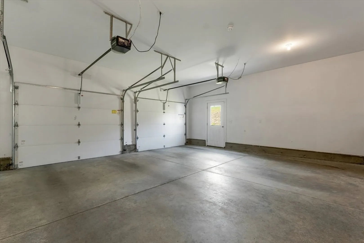
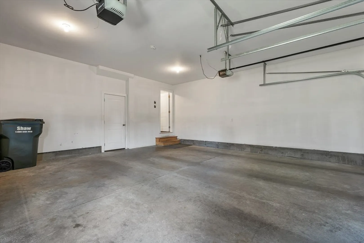
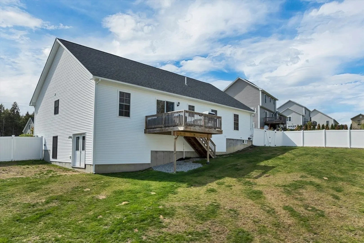
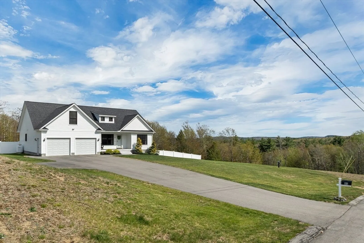
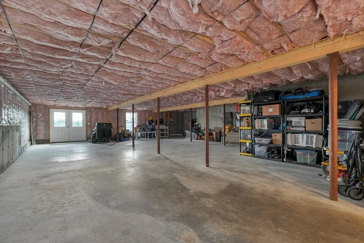
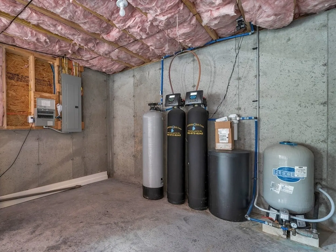
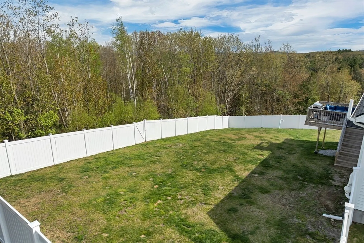
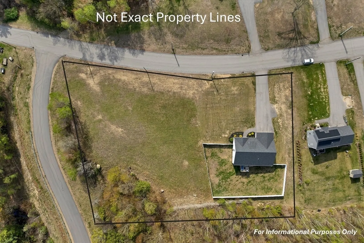
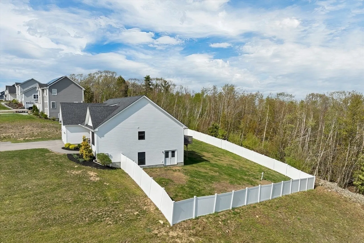
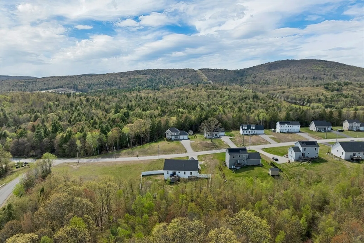
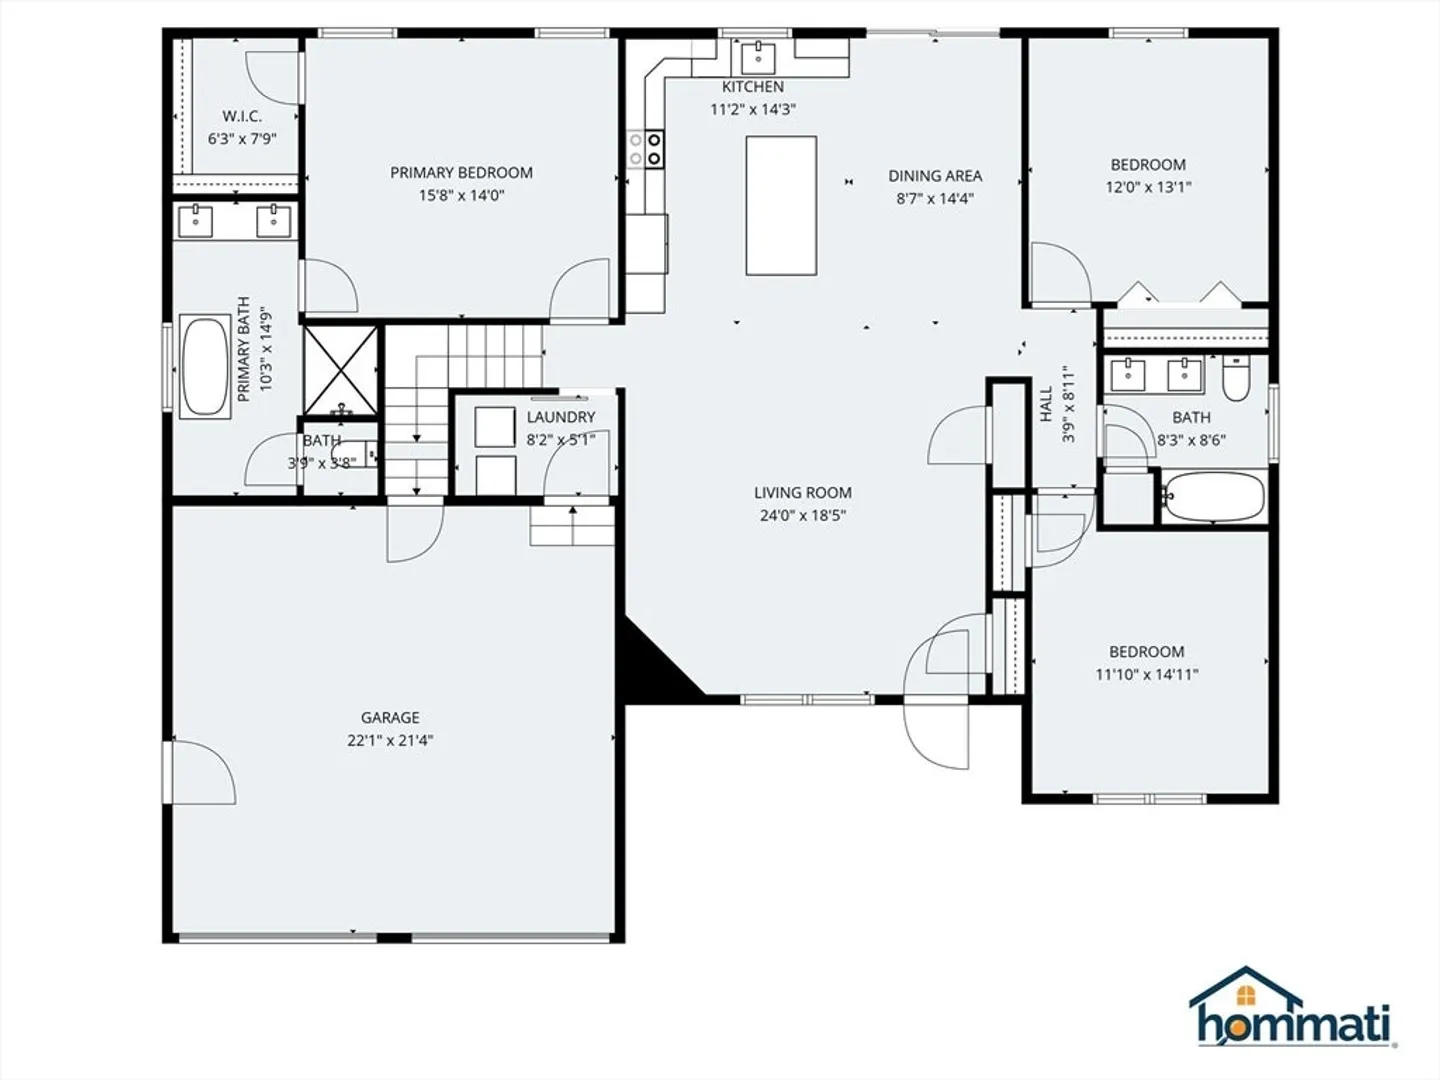
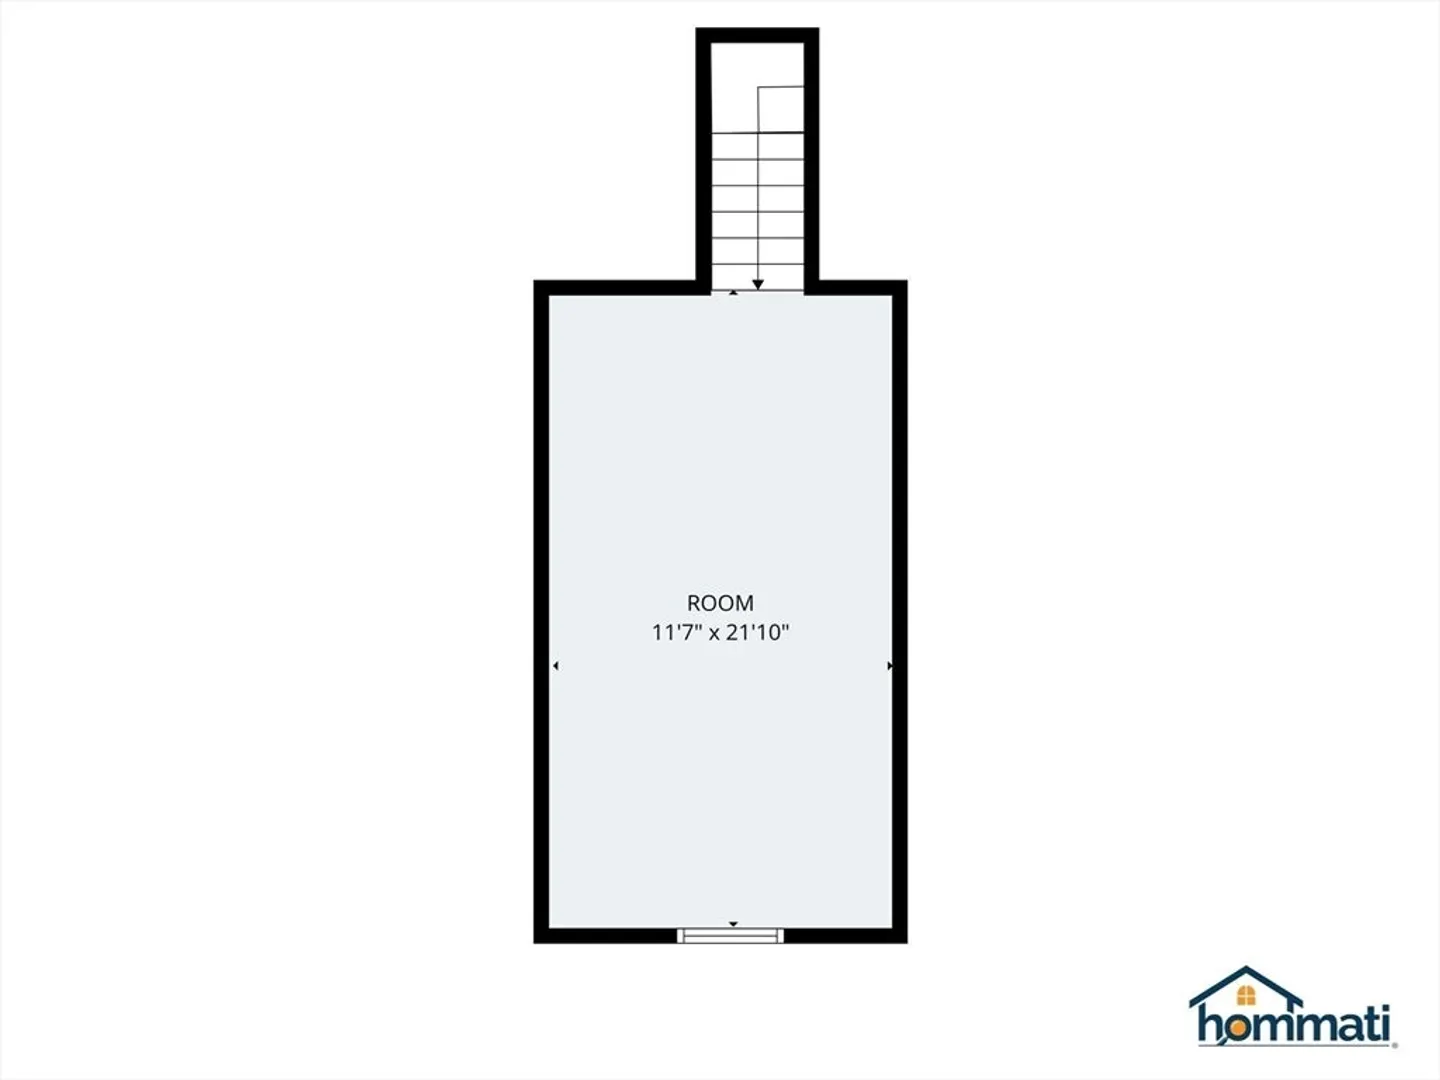
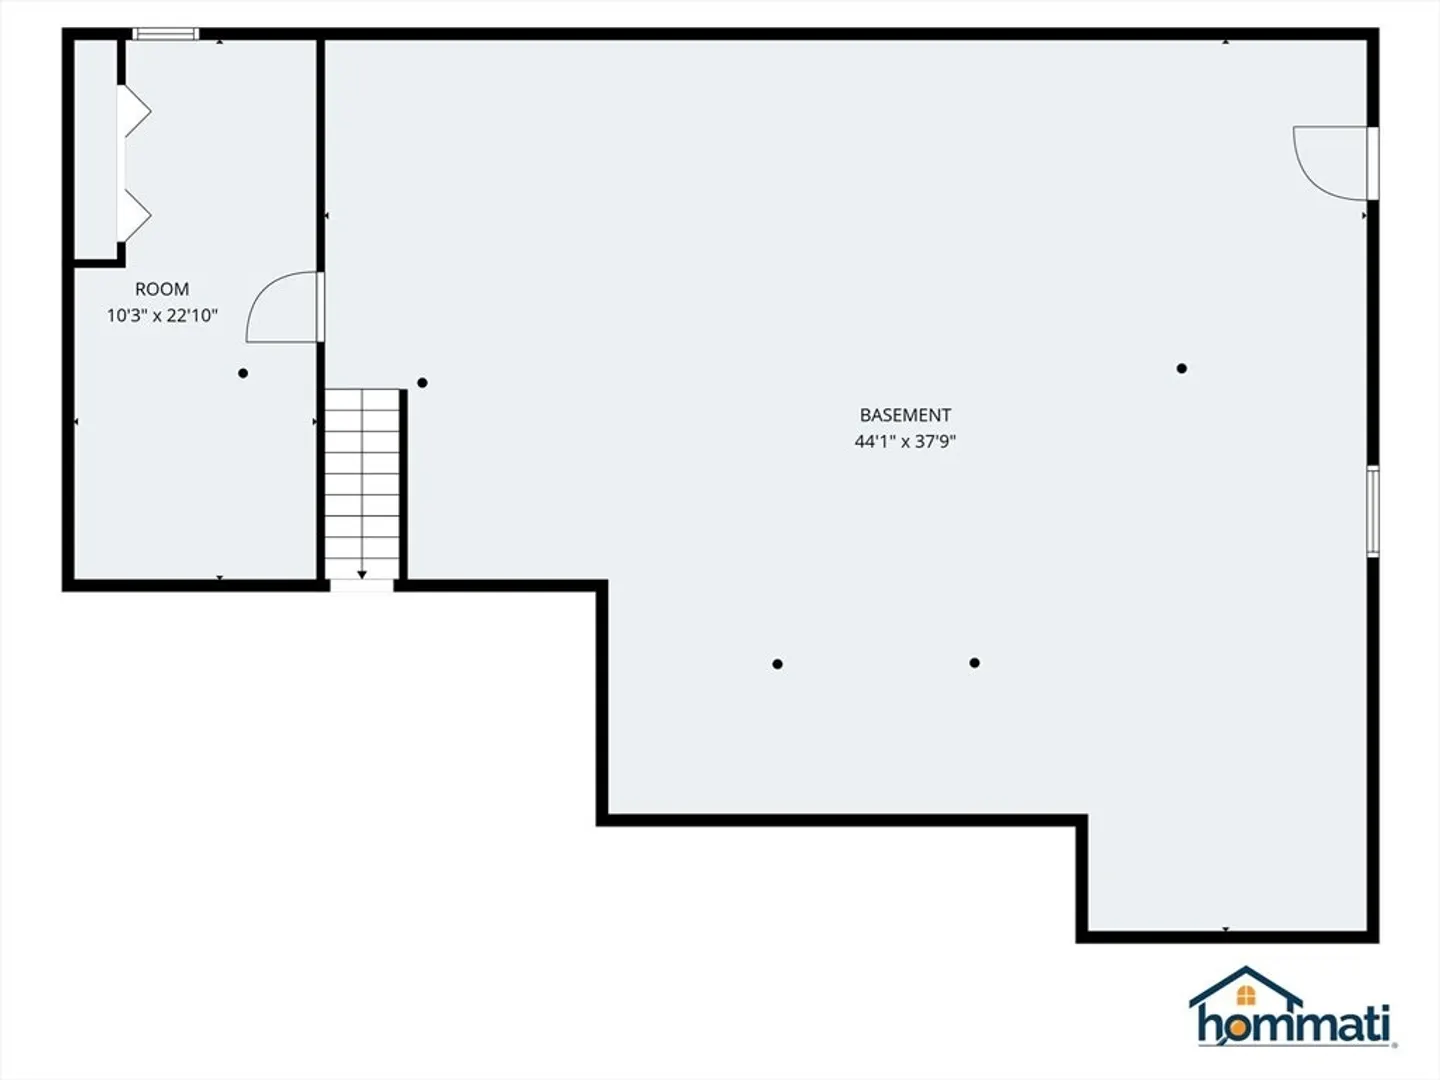
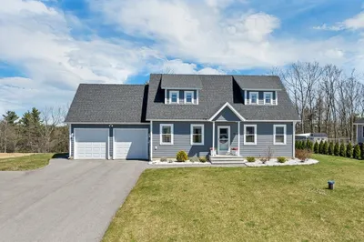
Set on a 1.82-acre, fully cleared, corner lot 85 Kennybeck Court pairs easy single-level living with flexible finished spaces. The open kitchen, dining, and living area feels bright and connected with vaulted ceilings. The kitchen brings the home together with granite counters, white cabinetry, a contrasting island, stainless steel appliances, and statement pendant lighting. A split-bedroom layout gives the primary suite its own side of the home, complete with a double vanity, freestanding soaking tub, and tiled walk-in shower. Two additional bedrooms and a full bath are positioned on the opposite side. First-floor laundry also adds everyday convenience. The finished room above the garage and basement, creates additional living space with an additional 1,000+sq ft. of unfinished walk out basement just waiting to be transformed! Paved driveway, attached garage, vinyl fencing, wooded views, private well and septic, with a whole house reverse osmosis water filtration system!
-
Highlights
- Acres: 1
- Heating: Propane
- Property Class: Residential
- Style: Ranch
- Year Built: 2021
- Has View: Yes
- Parking Spots: 6
- Property Type: Single Family Residence
- Total Rooms: 10
- Status: Closed
-
Additional Details
- Appliances: Water Heater, Range, Dishwasher, Microwave, Refrigerator, Washer, Dryer
- Construction: Post & Beam
- Flooring: Tile, Carpet, Flooring - Wall to Wall Carpet, Laminate
- Interior Features: Closet, Recessed Lighting, Bonus Room, Finish - Sheetrock
- Roof: Shingle
- View: Scenic View(s)
- Year Built Source: Appraiser
- Basement: Full, Partially Finished, Walk-Out Access, Interior Entry, Garage Access
- Exterior Features: Deck, Deck - Composite, Covered Patio/Deck, Fenced Yard
- Foundation: Concrete Perimeter
- Lot Features: Cul-De-Sac, Corner Lot, Gentle Sloping
- SqFt Source: Appraiser
- Year Built Details: Actual
- Zoning: R
-
Amenities
- Covered Parking Spaces: 2
- Parking Features: Attached, Garage Door Opener, Garage Faces Side, Insulated, Paved Drive, Off Street, Paved
-
Utilities
- Electric: 220 Volts, Generator Connection
- Water Source: Private, Other
- Sewer: Private Sewer
-
Fees / Taxes
- Assessed Value: $595,800
- Taxes: $10,146
- Tax Year: 2025
Similar Listings
Sold
35 Photos
Sold
42 Photos
Content © 2026 MLS Property Information Network, Inc. The information in this listing was gathered from third party resources including the seller and public records.
Listing information provided courtesy of Coldwell Banker Realty - Boston.
MLS Property Information Network, Inc. and its subscribers disclaim any and all representations or warranties as to the accuracy of this information.
