
Sold!
$1,800,000
4
Beds
3/1
Baths
5,059
Living Area
-
Property Description
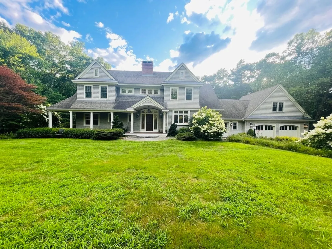
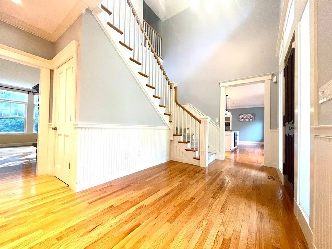
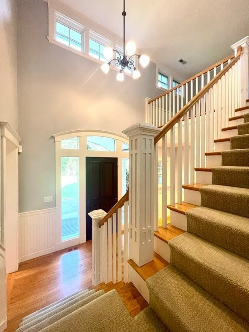
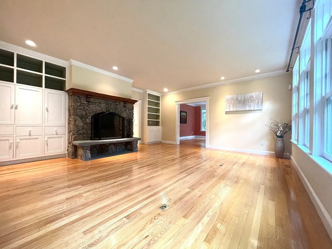
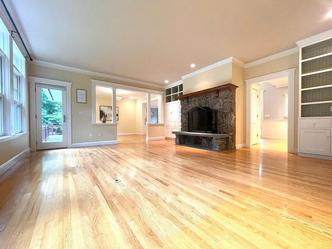
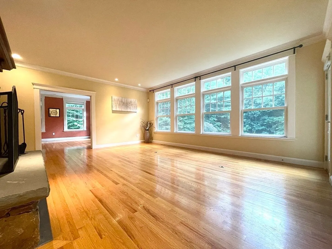
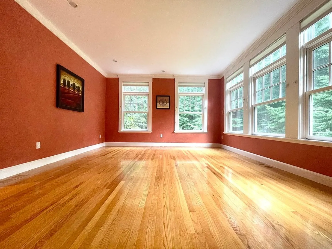
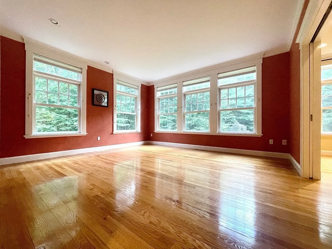
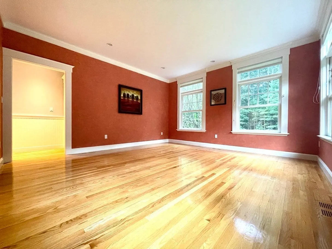
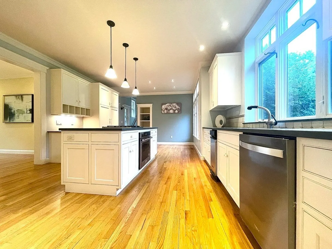
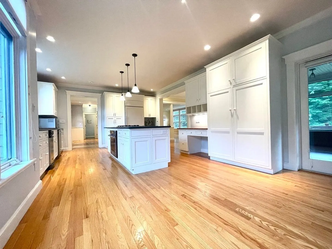
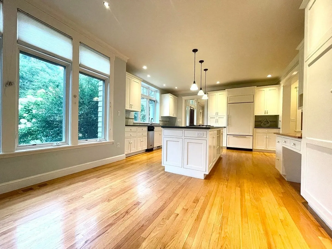
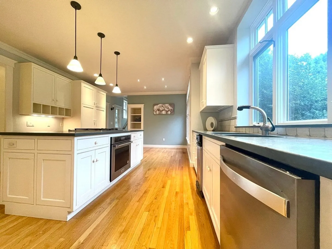
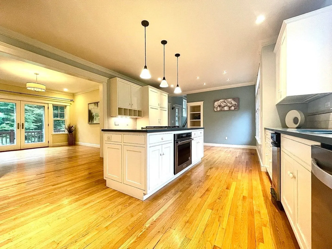
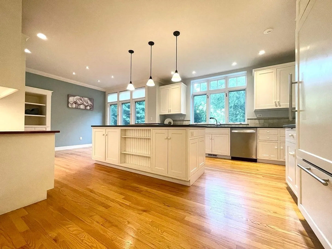
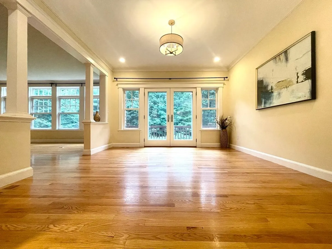
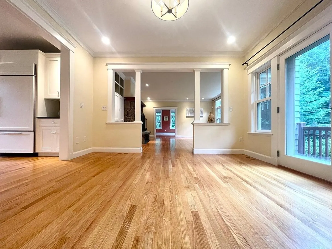
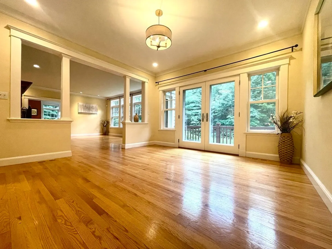
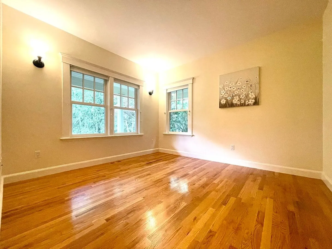
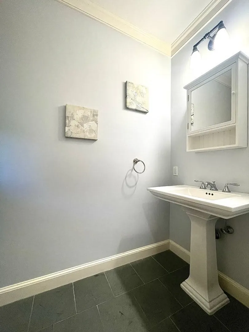
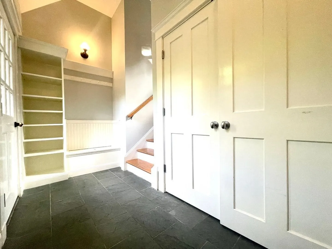
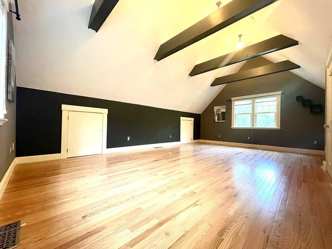
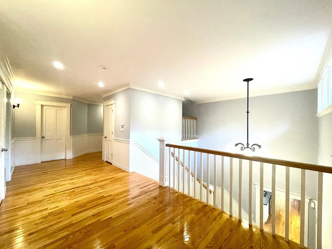
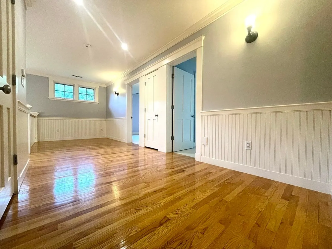
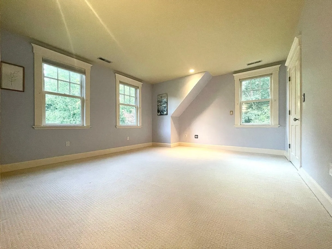
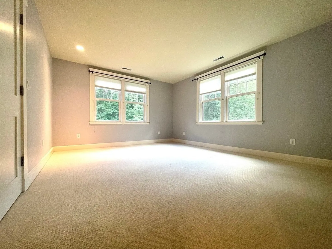
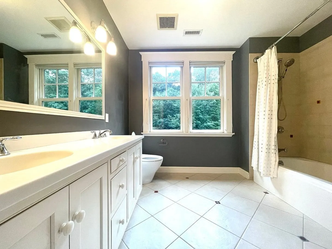
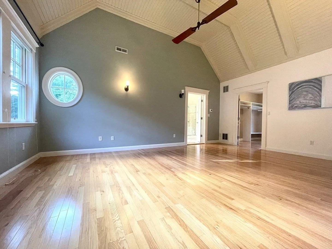
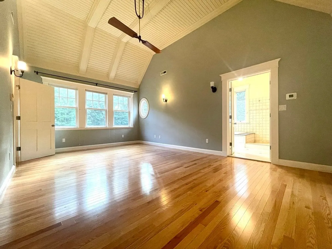
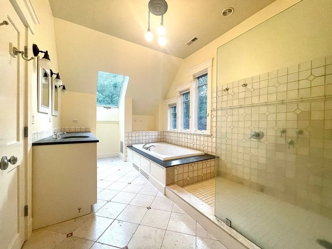
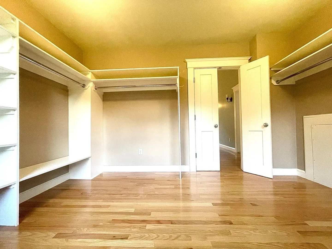
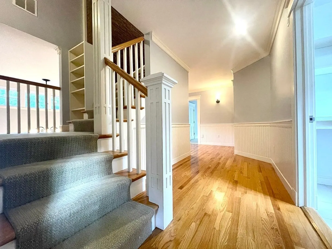
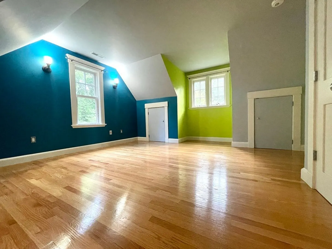
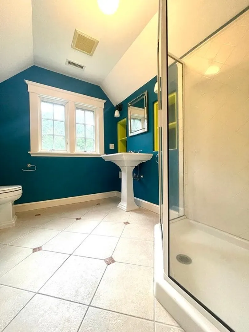
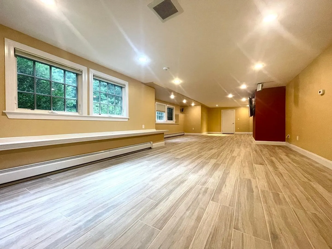
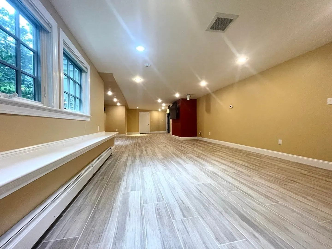
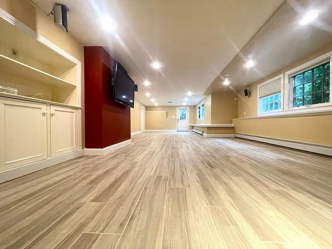
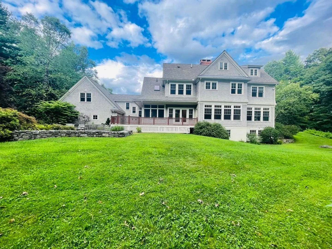
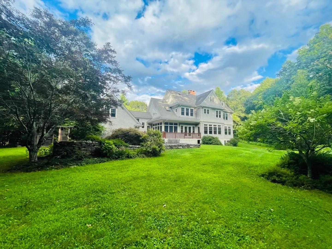
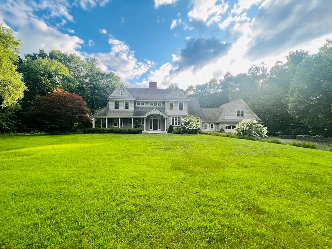
Discover the epitome of craftsmanship and architectural brilliance in this meticulously designed home, gracefully positioned at the cul-de-sac's end, nestled amidst sprawling grounds. Every inch of this dwelling is thoughtfully planned, with spacious, bright rooms that extend a warm welcome, adorned with impeccable finishes. Step into the family room, featuring a captivating stone fireplace and expansive windows, infusing the space with natural light. Adjacent to the family room is the elegant formal dining room, conveniently located beside the chef's kitchen, boasting pristine white cabinetry, a central island, and a delightful dining area. Upstairs to three bedrooms, including the luxurious master suite with an oversized walk-in closet and a spa-like bath, creating an oasis of comfort. The finished 3rd floor opens up endless possibilities, providing generous space for a sizeable bedroom suite or your dream creation. And the game room and walkout lower level and much more!
-
Highlights
- Acres: 2
- Has View: Yes
- Parking Spots: 6
- Property Type: Single Family Residence
- Total Rooms: 13
- Status: Closed
- Cooling: Central Air
- Heating: Central, Baseboard, Radiant, Propane, Hydro Air
- Property Class: Residential
- Style: Colonial
- Year Built: 2002
-
Additional Details
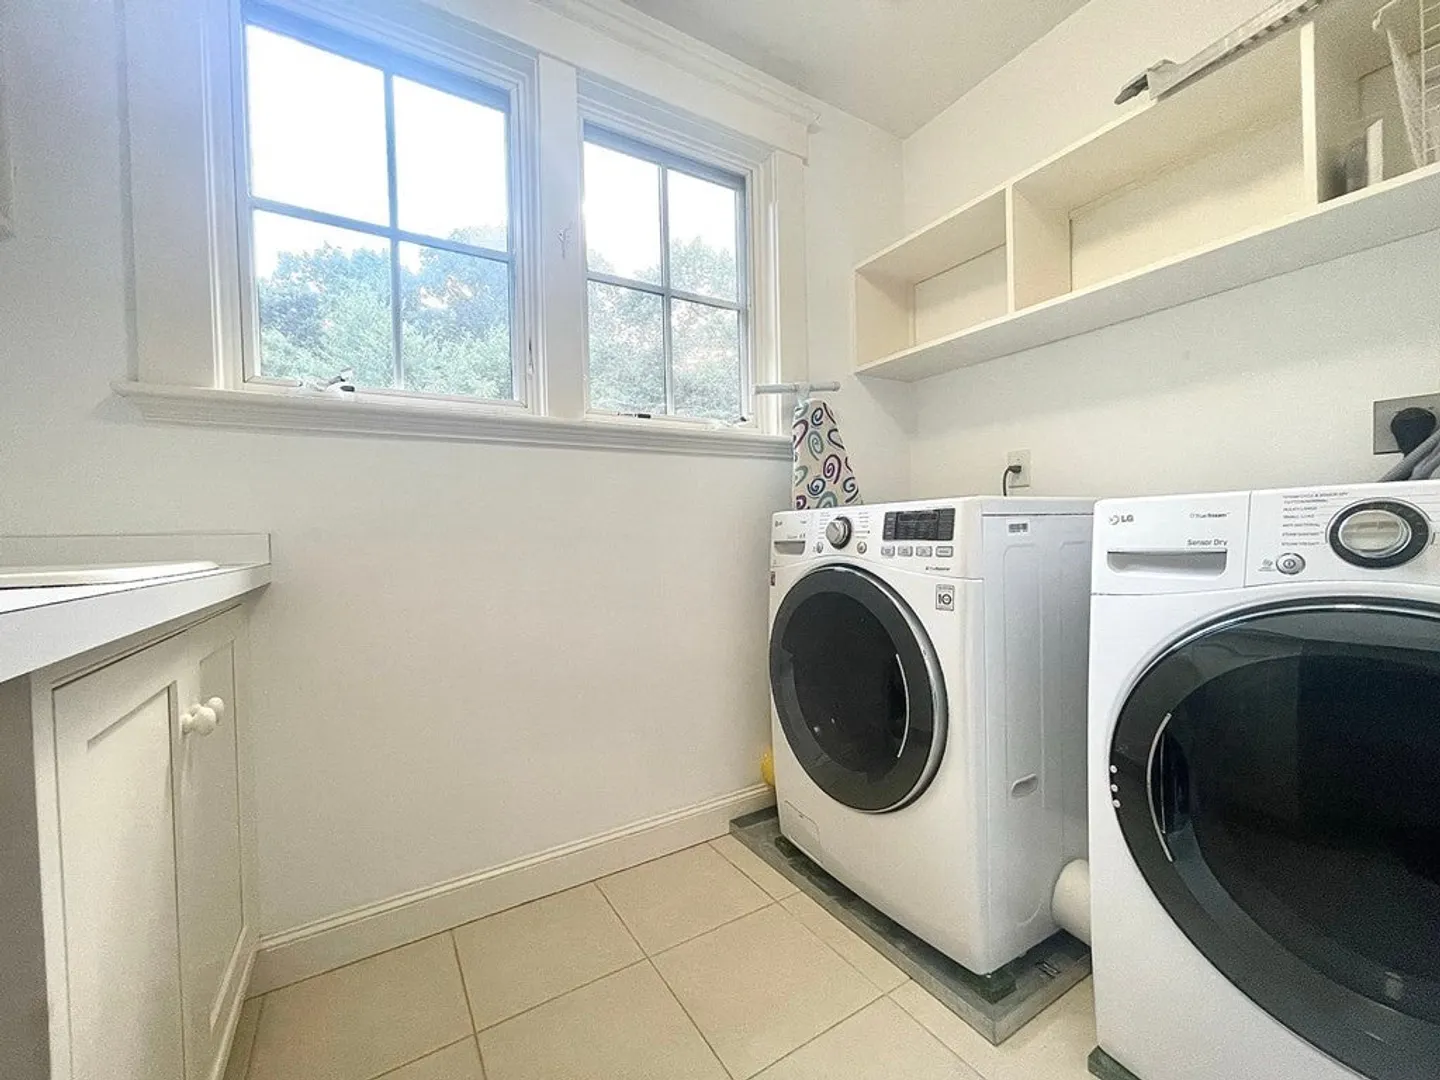
- Appliances: Water Heater, Dishwasher, Trash Compactor, Range, Refrigerator, Washer, Dryer
- Exterior Features: Permeable Paving, Porch - Enclosed, Deck, Deck - Wood, Professional Landscaping
- Flooring: Wood, Flooring - Stone/Ceramic Tile, Flooring - Hardwood
- Interior Features: Bathroom - 3/4, Bathroom - Tiled With Shower Stall, Vaulted Ceiling(s), Recessed Lighting, Window Seat, 3/4 Bath, Home Office, Great Room, Game Room, Central Vacuum
- Road Frontage Type: Public, Private Road
- View: Scenic View(s)
- Year Built Source: Public Records
- Basement: Full, Partially Finished, Walk-Out Access
- Fireplaces: 1
- Foundation: Concrete Perimeter
- Lot Features: Cul-De-Sac, Level
- Roof: Shingle
- Year Built Details: Actual
- Zoning: B
-
Amenities
- Community Features: Pool, Tennis Court(s), Park, Walk/Jog Trails, Stable(s), Golf, Medical Facility, Bike Path, Conservation Area, Highway Access, House of Worship, Marina, Private School, Public School
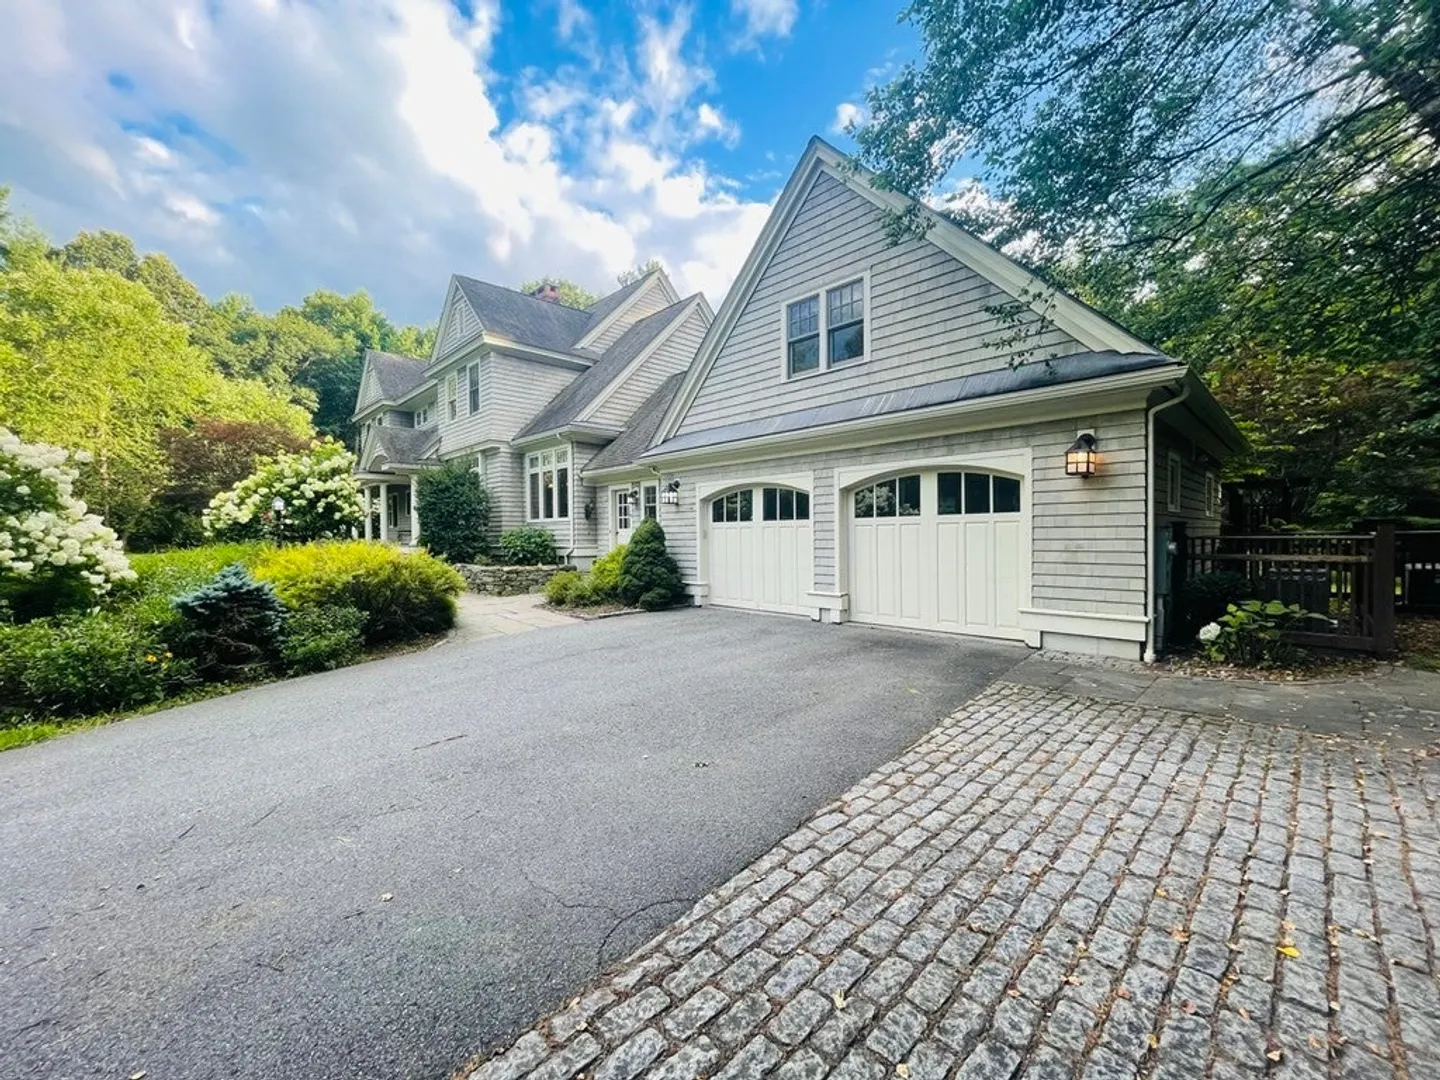
- Parking Features: Attached, Paved Drive, Deeded, Driveway, Paved
- Covered Parking Spaces: 2
- Security Features: Security System
-
Utilities
- Electric: Generator, 200+ Amp Service
- Water Source: Private
- Sewer: Private Sewer
-
Fees / Taxes
- Assessed Value: $1,621,200
- Compensation Based On: Gross/Full Sale Price
- Tax Year: 2023
- Buyer Agent Compensation: 2.5%
- Facilitator Compensation: 1%
- Taxes: $22,940
Similar Listings
Sold
NEW CONSTRUCTION
3 Photos
Sold
42 Photos
Sold
40 Photos
Sold
37 Photos
Content © 2026 MLS Property Information Network, Inc. The information in this listing was gathered from third party resources including the seller and public records.
Listing information provided courtesy of The Attias Group, LLC.
MLS Property Information Network, Inc. and its subscribers disclaim any and all representations or warranties as to the accuracy of this information.
