
Sold!
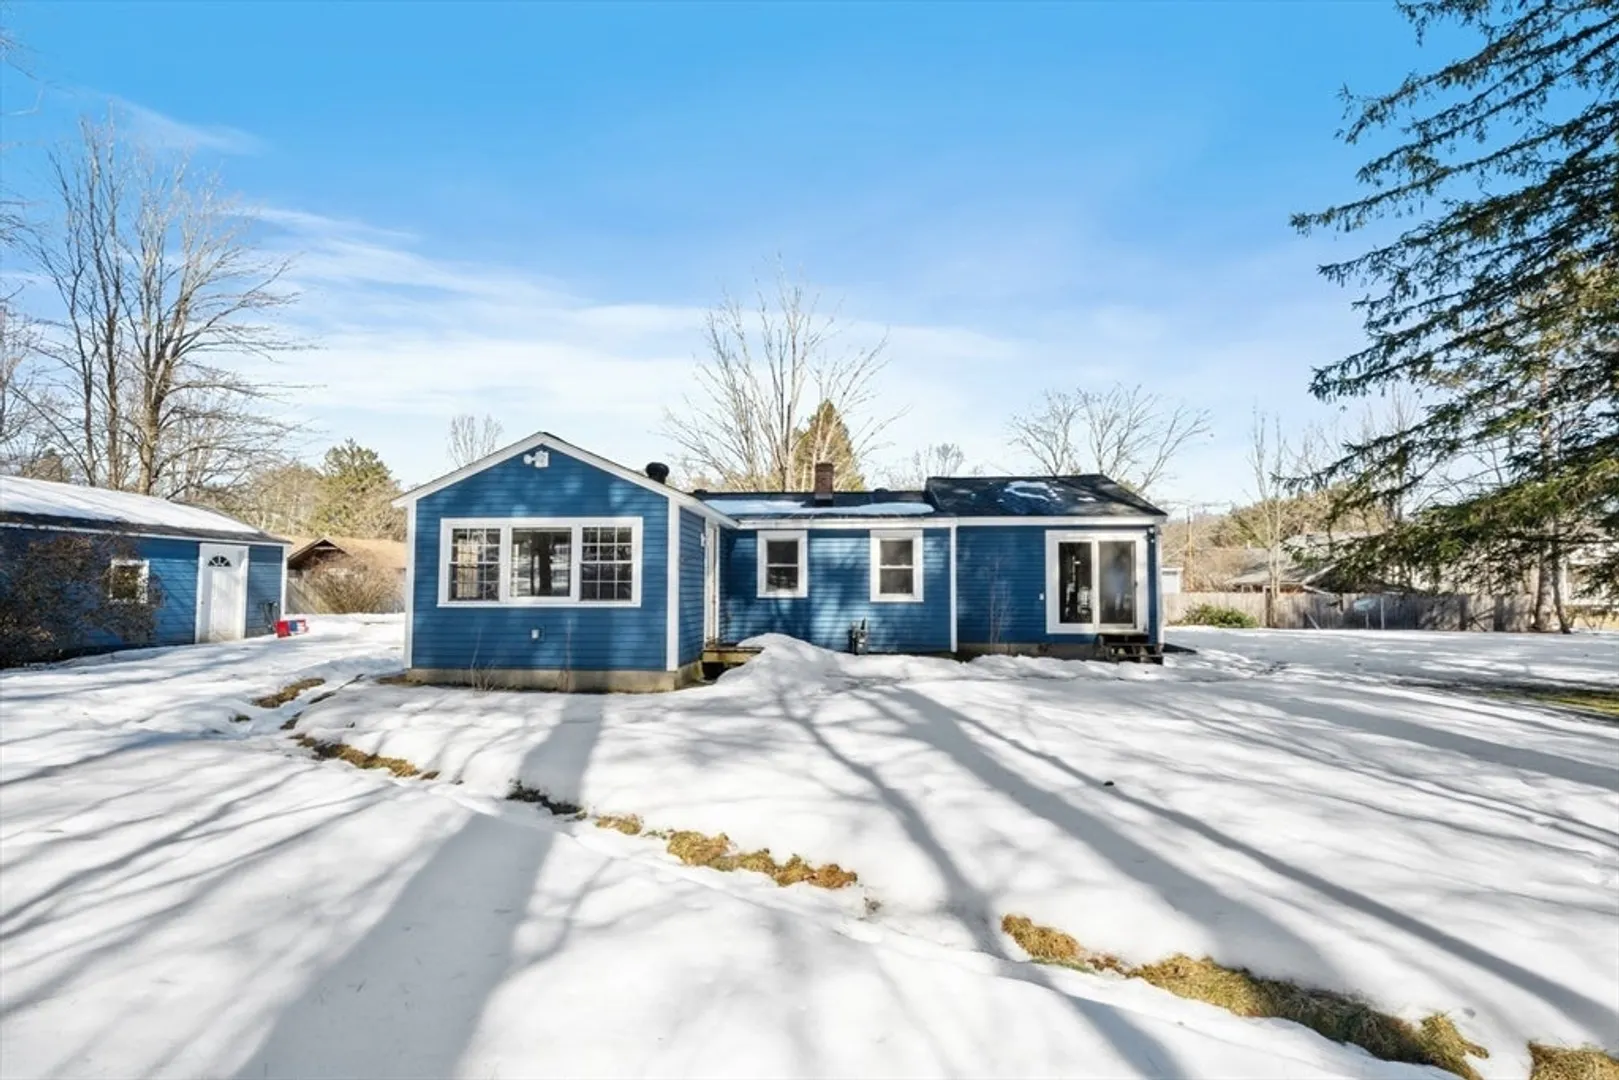
$338,000
3
Beds
1
Bath
1,196
Living Area
-
Property Description
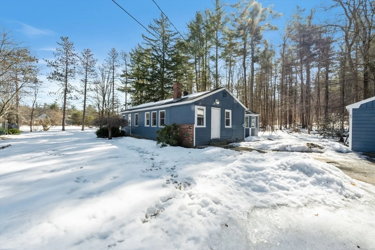
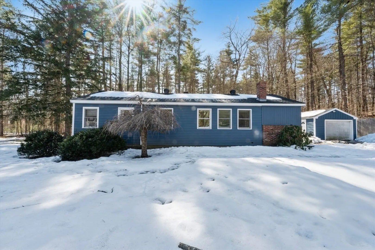
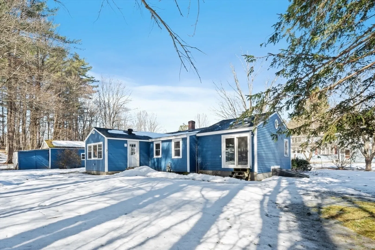
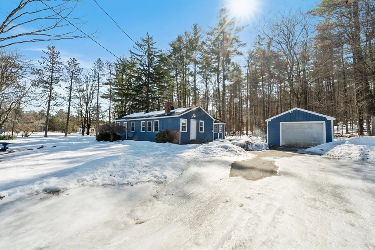
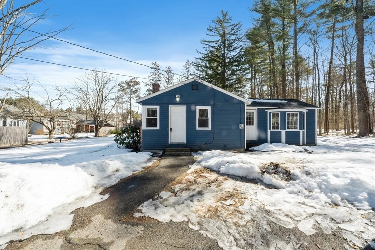
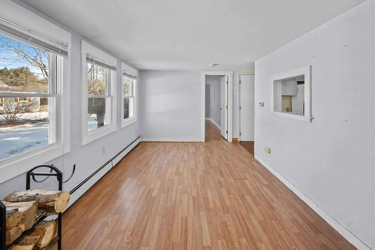
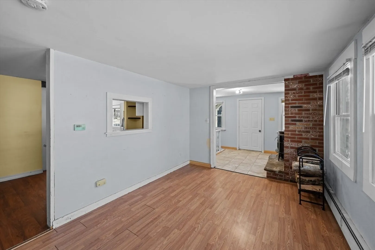
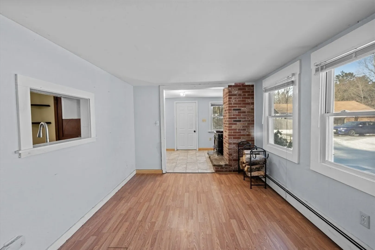
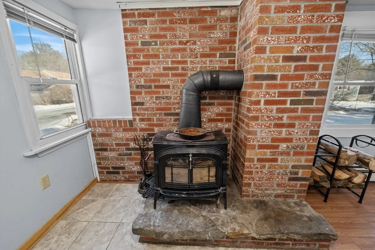
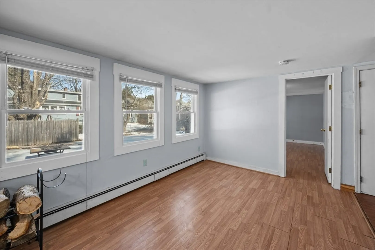
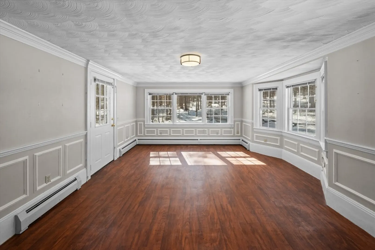
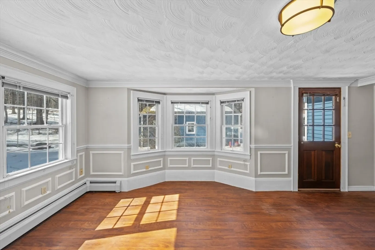
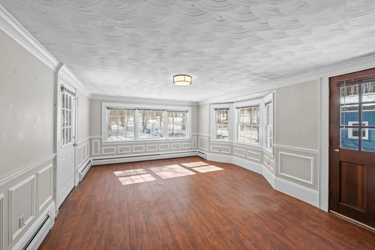
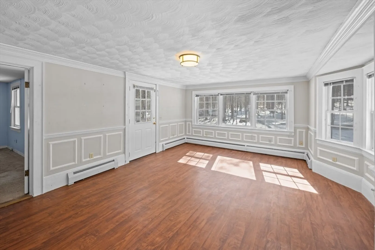
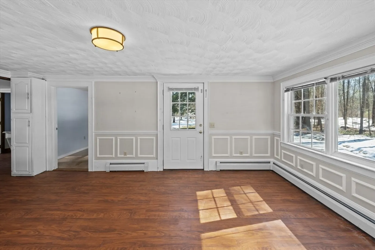
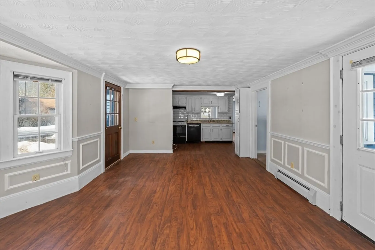
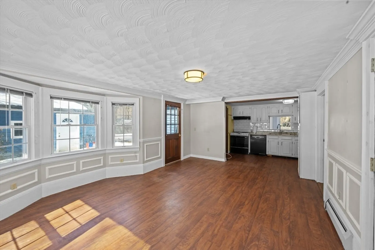
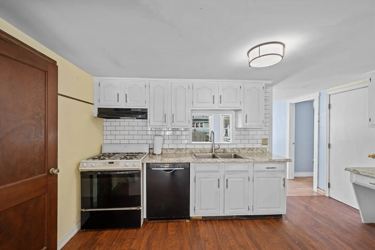
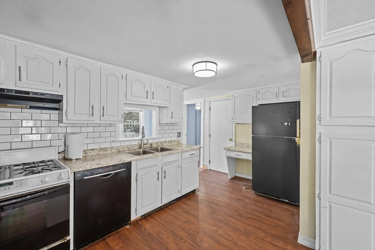
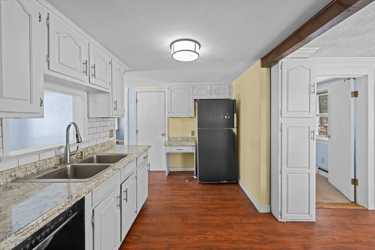
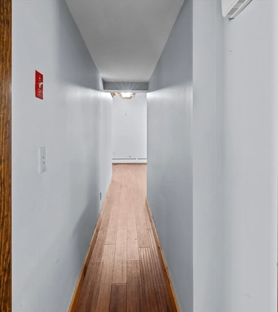
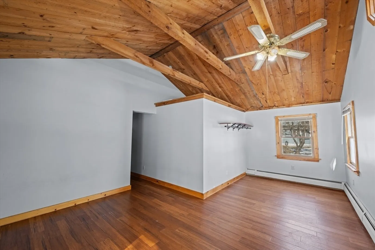
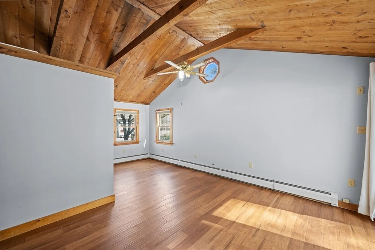
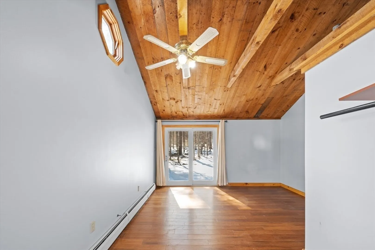
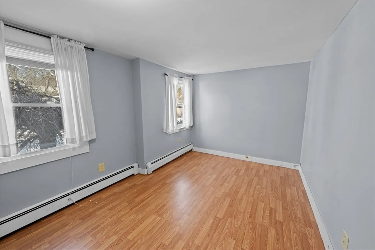
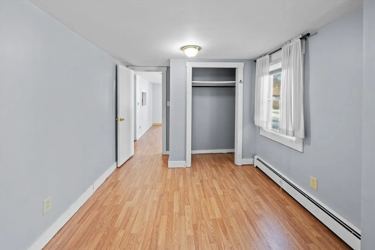
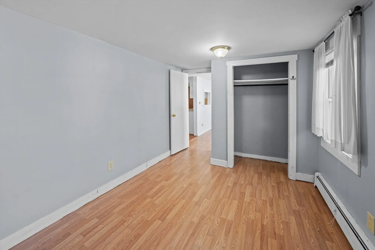
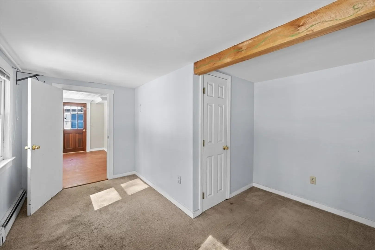
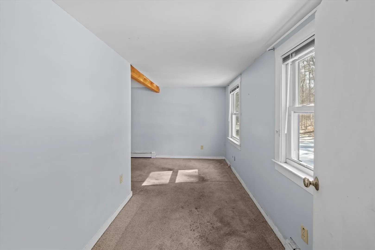
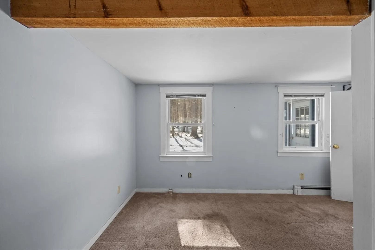
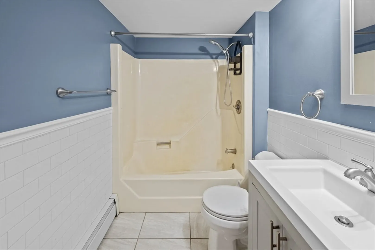
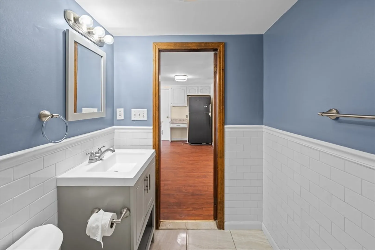
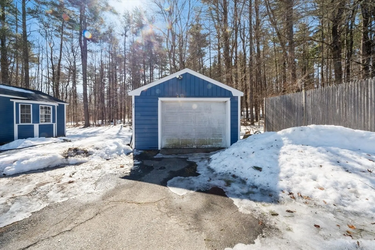
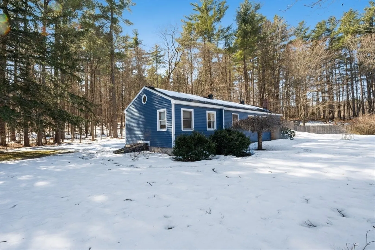
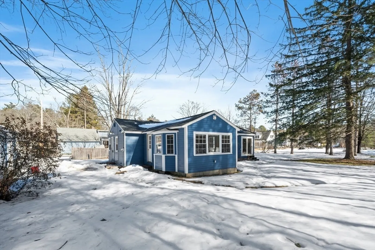
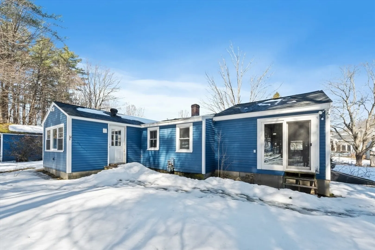
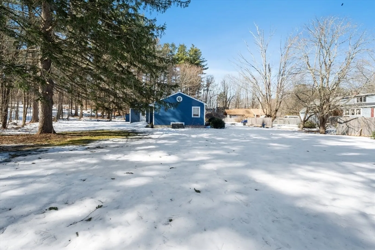
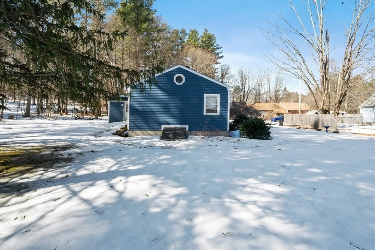
Rare opportunity to own a 3 bed, 1 bath fixer-upper in MA for only $310K! The home and it's detached 1-car garage are nestled far back from the street with a wooded backyard for privacy. The living room is the heart of this home with walls of windows & classy wainscotting. The primary bedroom has a stunning vaulted ceiling with a slider to the yard. The bathroom is modern & the basement is large with laundry & shelves for storage. While the home is completely livable, it needs cosmetic updates—like fresh paint, new flooring & appliances— which would add even more value & personal flair. Whether you're a first-time homebuyer or a savvy investor, this property presents an excellent opportunity to create your dream space with just a little effort! Priced to sell quick, AS-IS! Shingled roof replaced 2019. Offers due by Tues 3/18 at 5pm. Seller reserves right to accept an amazing offer before the deadline. Buyer to do due diligence
-
Highlights
- Heating: Baseboard, Natural Gas, Wood Stove
- Property Class: Residential
- Style: Ranch
- Year Built: 1972
- Parking Spots: 7
- Property Type: Single Family Residence
- Total Rooms: 5
- Status: Closed
-
Additional Details
- Appliances: Water Heater, Range, Dishwasher, Refrigerator
- Construction: Frame
- Exterior Features: Storage
- Foundation: Block
- Roof: Shingle
- Year Built Details: Approximate
- Zoning: Ra3
- Basement: Full, Interior Entry, Bulkhead, Sump Pump, Concrete, Unfinished
- Exclusions: Seller Would Love To Take Wood Stove, Negotiable. Pool Table In Garage Is Included. See Attachments.
- Flooring: Tile, Vinyl, Carpet, Laminate
- Road Frontage Type: Public
- SqFt Source: Public Record
- Year Built Source: Public Records
-
Amenities
- Community Features: Park, Walk/Jog Trails, Stable(s), Conservation Area, Public School
- Parking Features: Detached, Storage, Garage Faces Side, Paved Drive, Shared Driveway, Off Street, Paved
- Covered Parking Spaces: 1
-
Utilities
- Sewer: Private Sewer
- Water Source: Public
-
Fees / Taxes
- Assessed Value: $289,600
- Taxes: $4,173
- Tax Year: 2024
Similar Listings
Sold
17 Photos
Sold
8 Photos
Sold
42 Photos
Sold
38 Photos
Content © 2026 MLS Property Information Network, Inc. The information in this listing was gathered from third party resources including the seller and public records.
Listing information provided courtesy of Keller Williams Realty.
MLS Property Information Network, Inc. and its subscribers disclaim any and all representations or warranties as to the accuracy of this information.
