
Sold!
$370,000
2
Beds
1/1
Bath
1,118
Living Area
-
Property Description
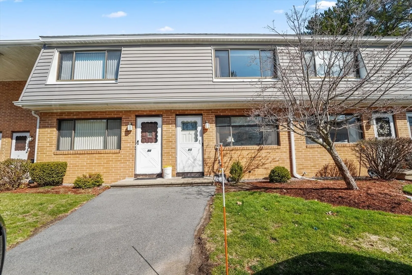
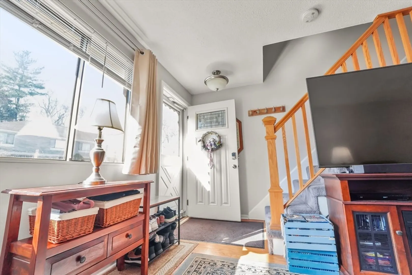
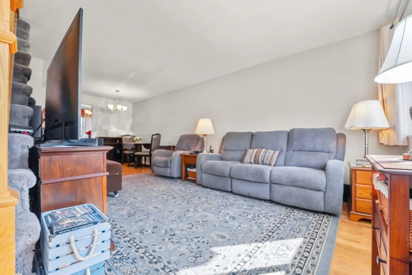
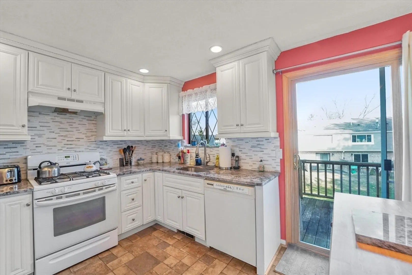
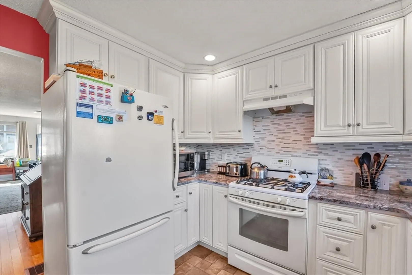
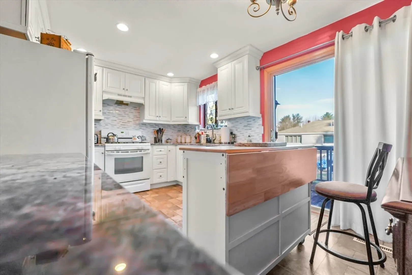
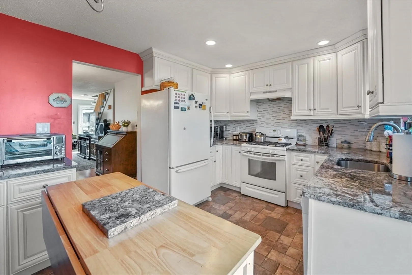
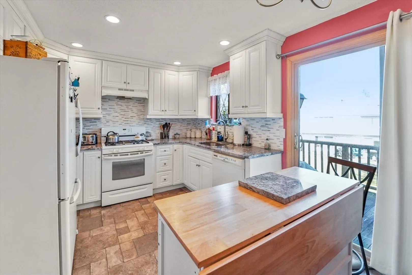
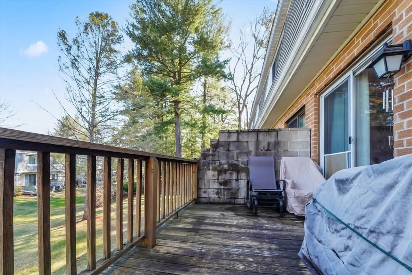
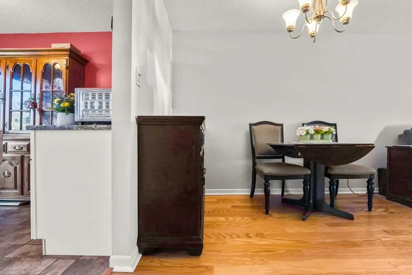
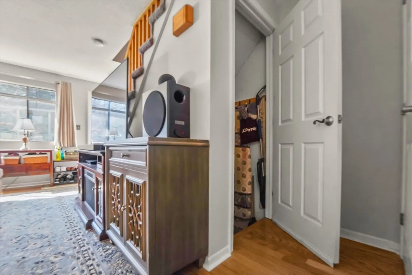
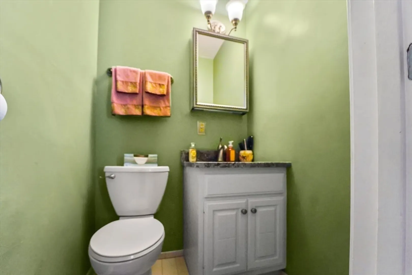
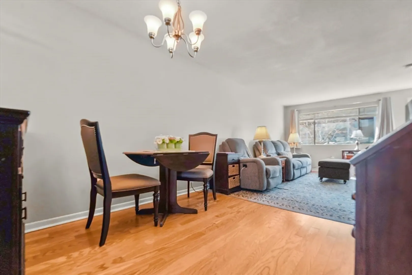
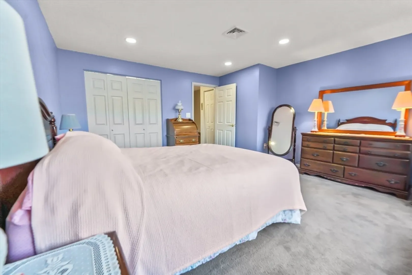
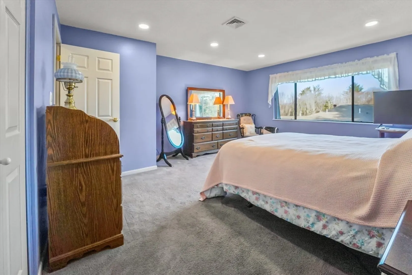
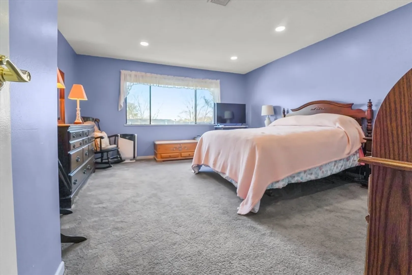
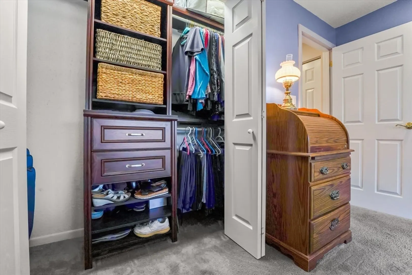
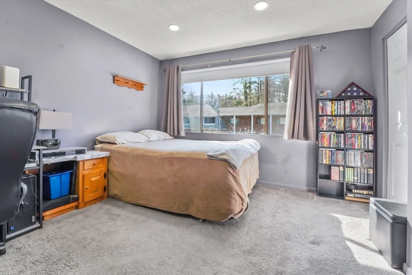
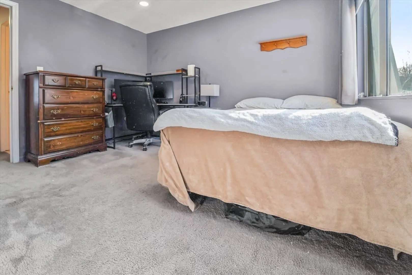
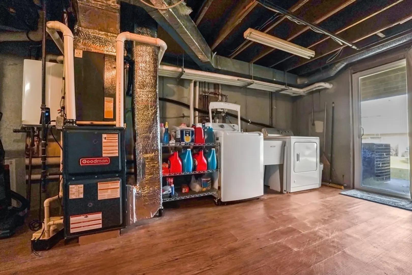
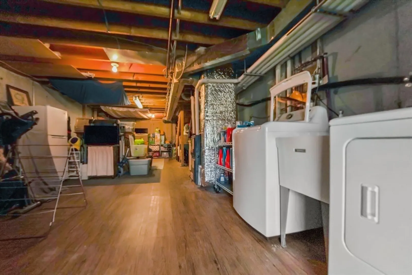
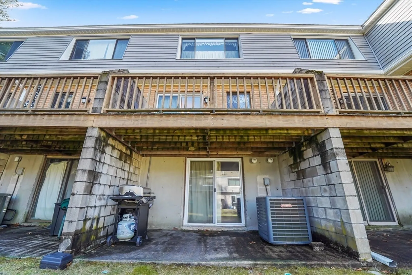
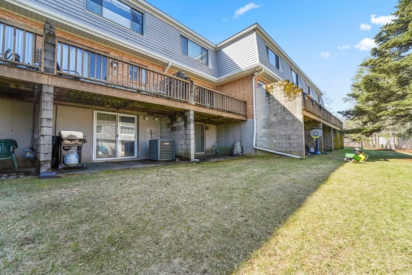
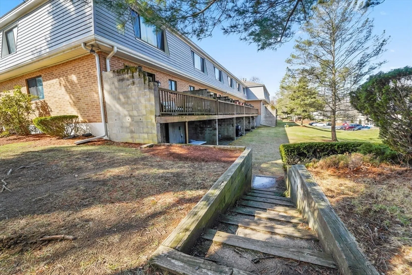
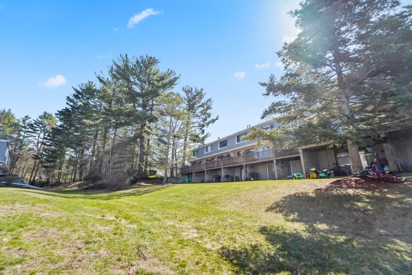
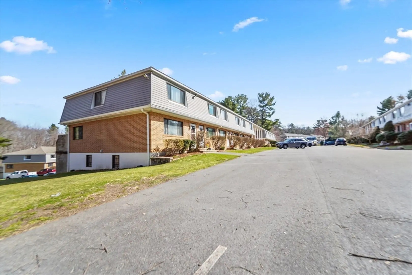
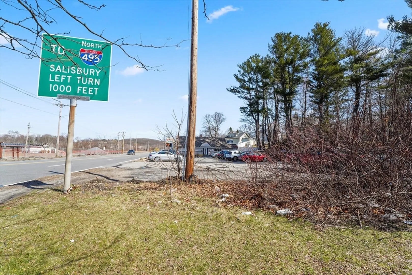
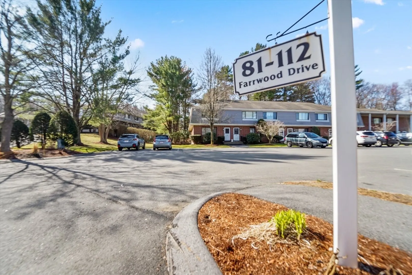
There is so much value in this very well kept 2-bedroom, 1.5-bathroom condo! 1,118 sq ft of comfortable living space perfect for both relaxation and entertaining. Super low condo fees;$229/month! New tankless water heater, furnace and AC unit all added in 2021. Inside you'll find a light and bright kitchen featuring sliders leading to your own private deck-the perfect place to enjoy your morning coffee. The main living area has beautiful engineered hardwood floors that add warmth and character. Upstairs you will find two generously sized bedrooms providing ample space for your personal retreat. Huge partially finished WALK-OUT basement is complete with luxury vinyl making it a great option for additional living space. Enjoy the convenience of central air, ensuring year-round comfort. A stone's throw the North Andover line and within moments of 495. FIRST SHOWINGS SUNDAY, 4/6 from 11-1 AT OPEN HOUSE.
-
Highlights
- Cooling: Central Air
- HOA Fee: $229
- Property Class: Residential
- Stories: 2
- Unit Number: 85
- Status: Closed
- Heating: Forced Air, Natural Gas
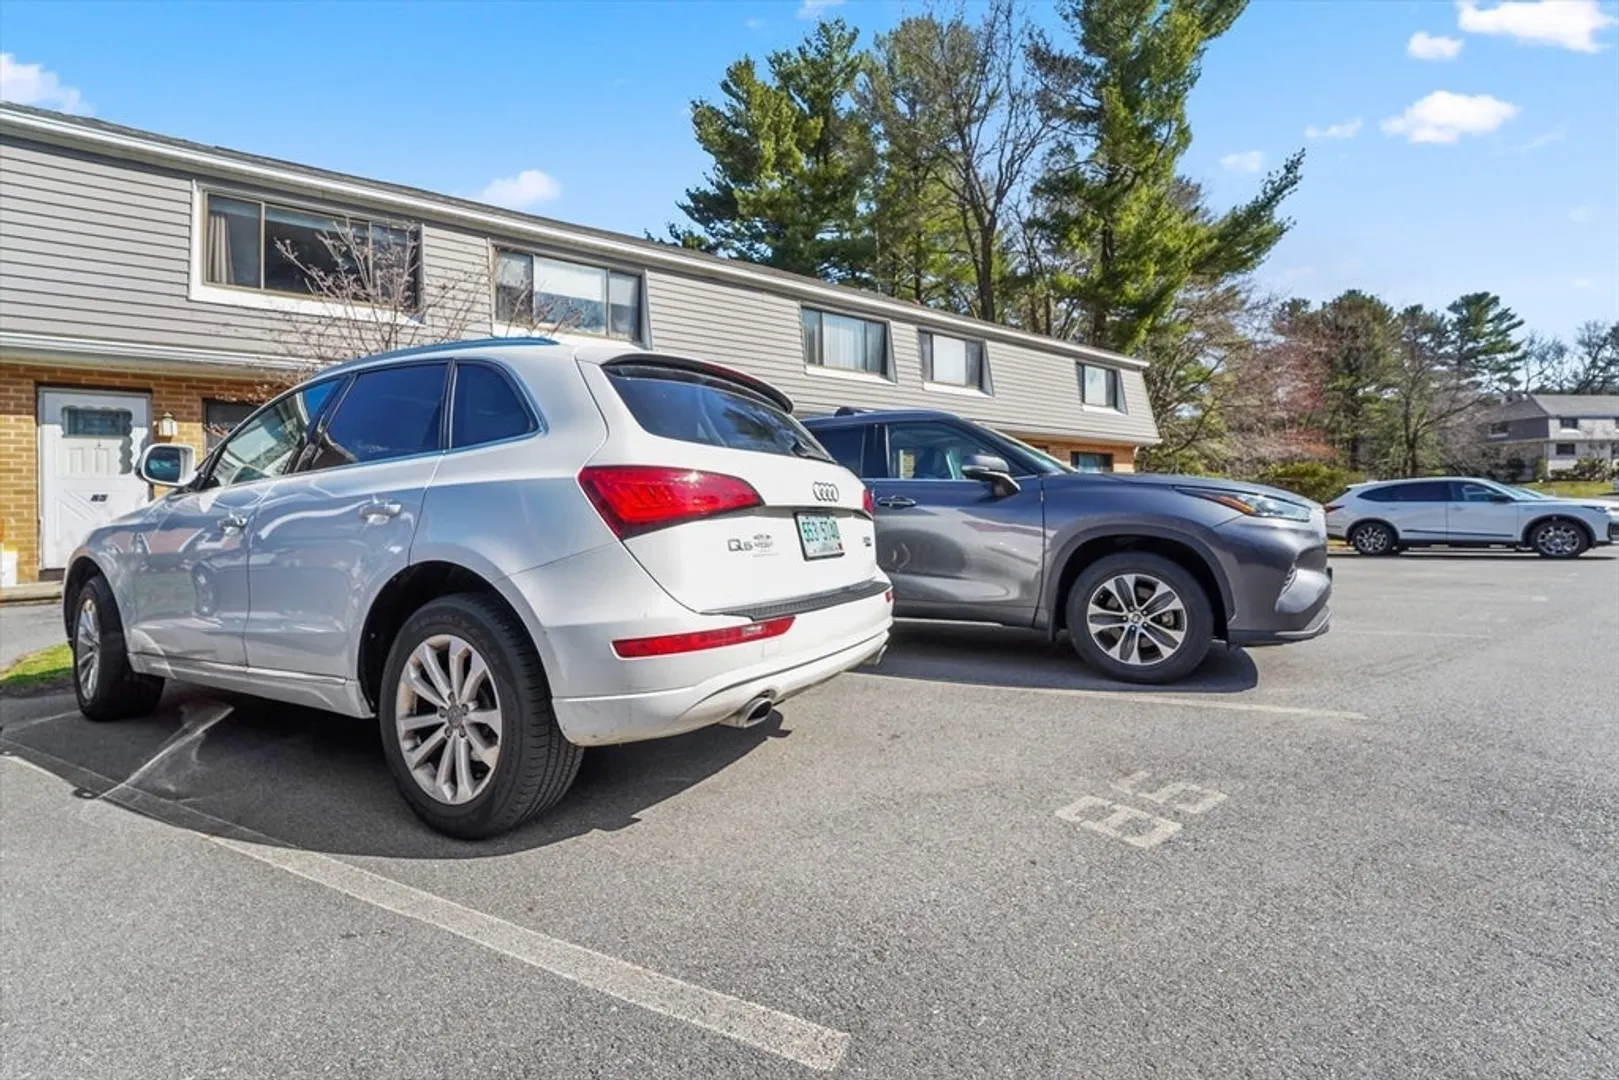
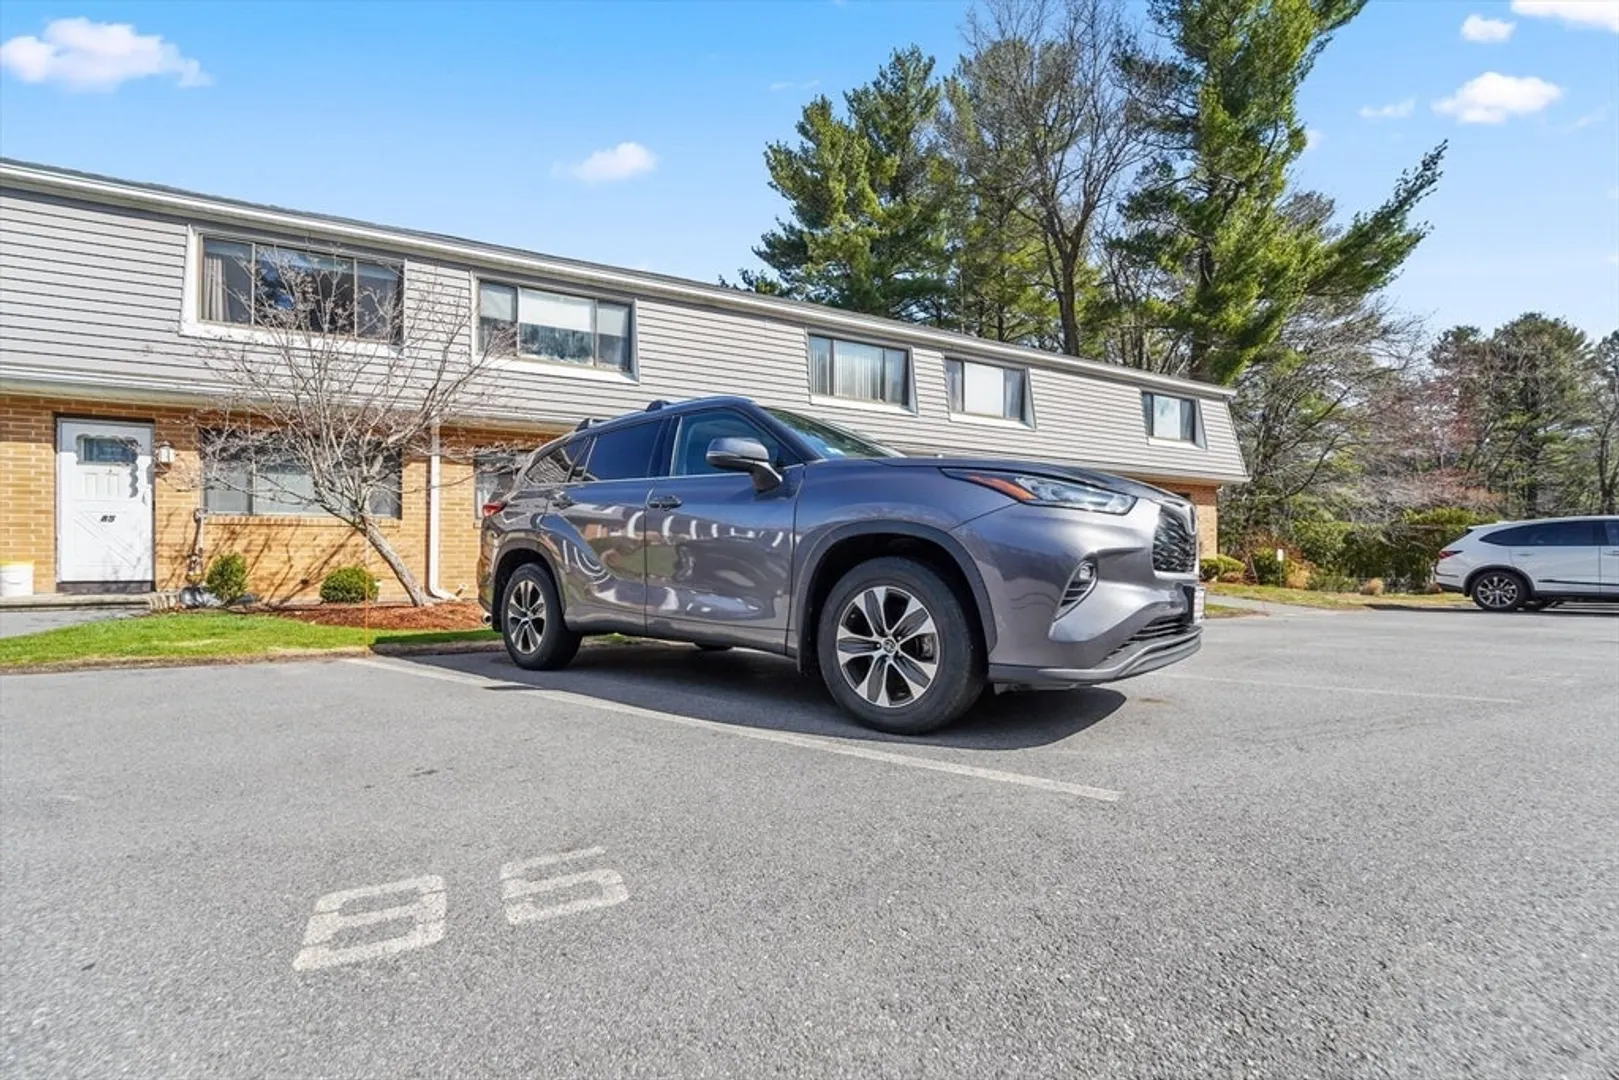
- Parking Spots: 1
- Property Type: Condominium
- Total Rooms: 4
- Year Built: 1980
-
Additional Details
- Appliances: Range, Dishwasher, Refrigerator
- Exterior Features: Porch, Deck
- Pets Allowed: Yes
- Total Number of Units: 124
- Year Built Source: Public Records
- Basement: Y
- Flooring: Engineered Hardwood
- SqFt Source: Public Record
- Year Built Details: Actual
- Zoning: Res
-
Amenities
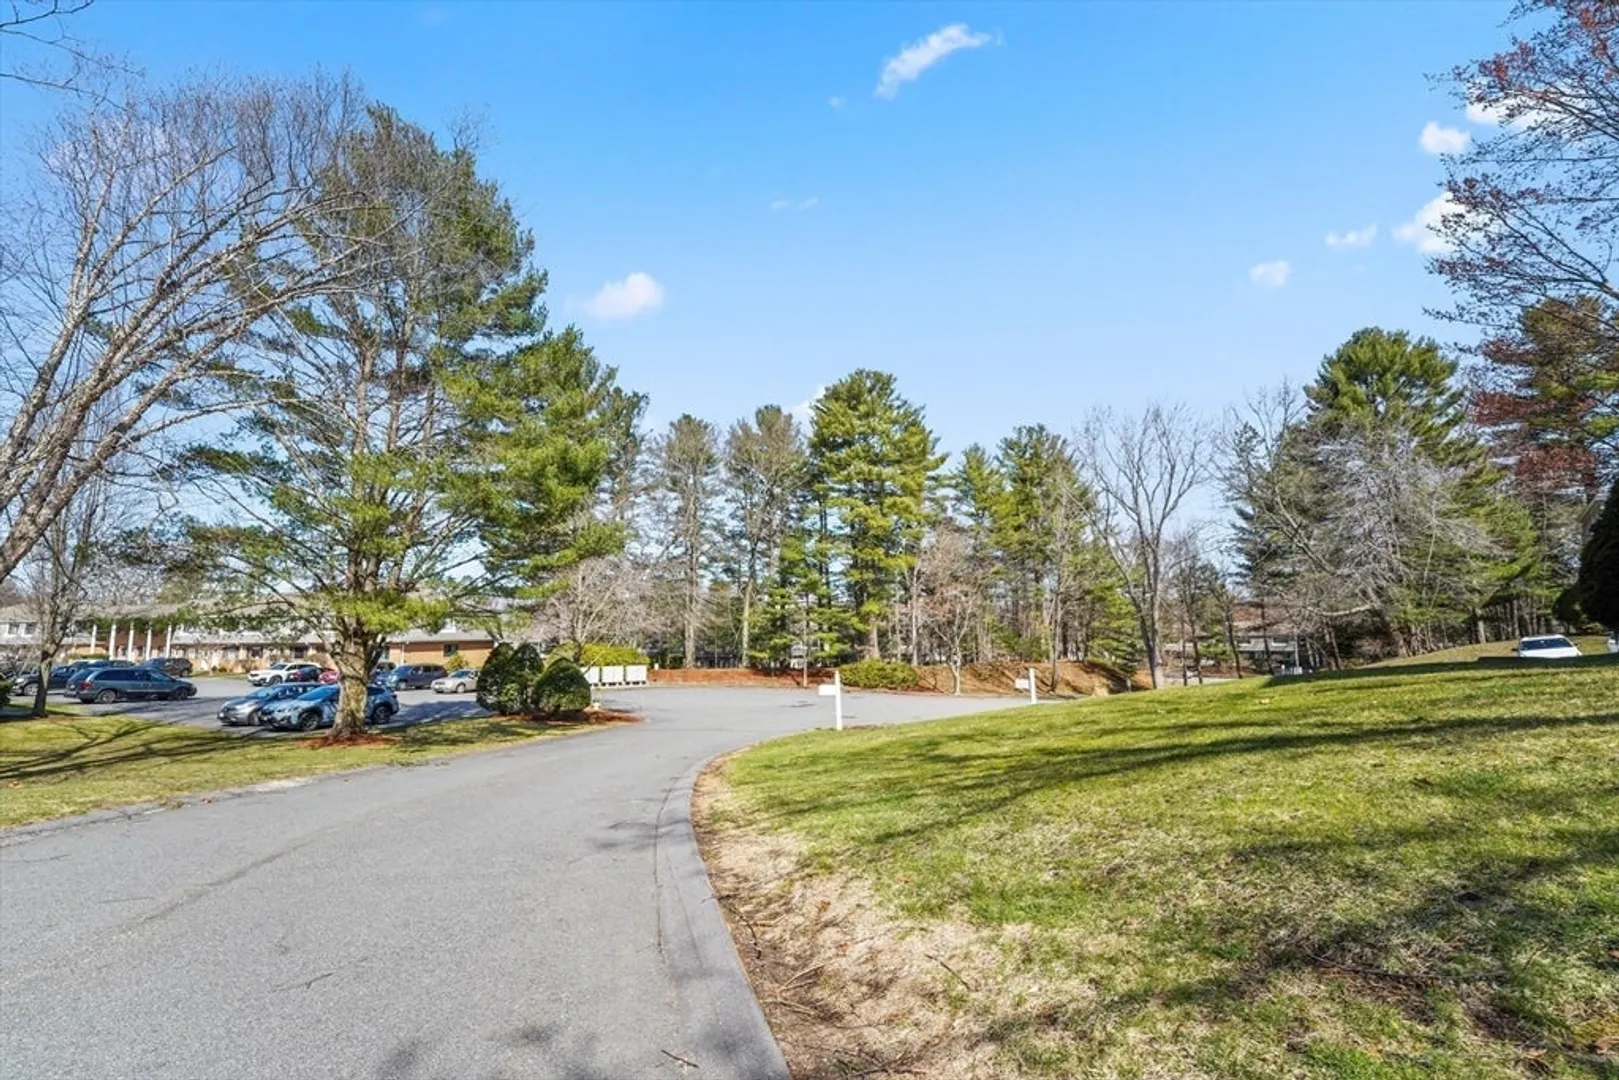
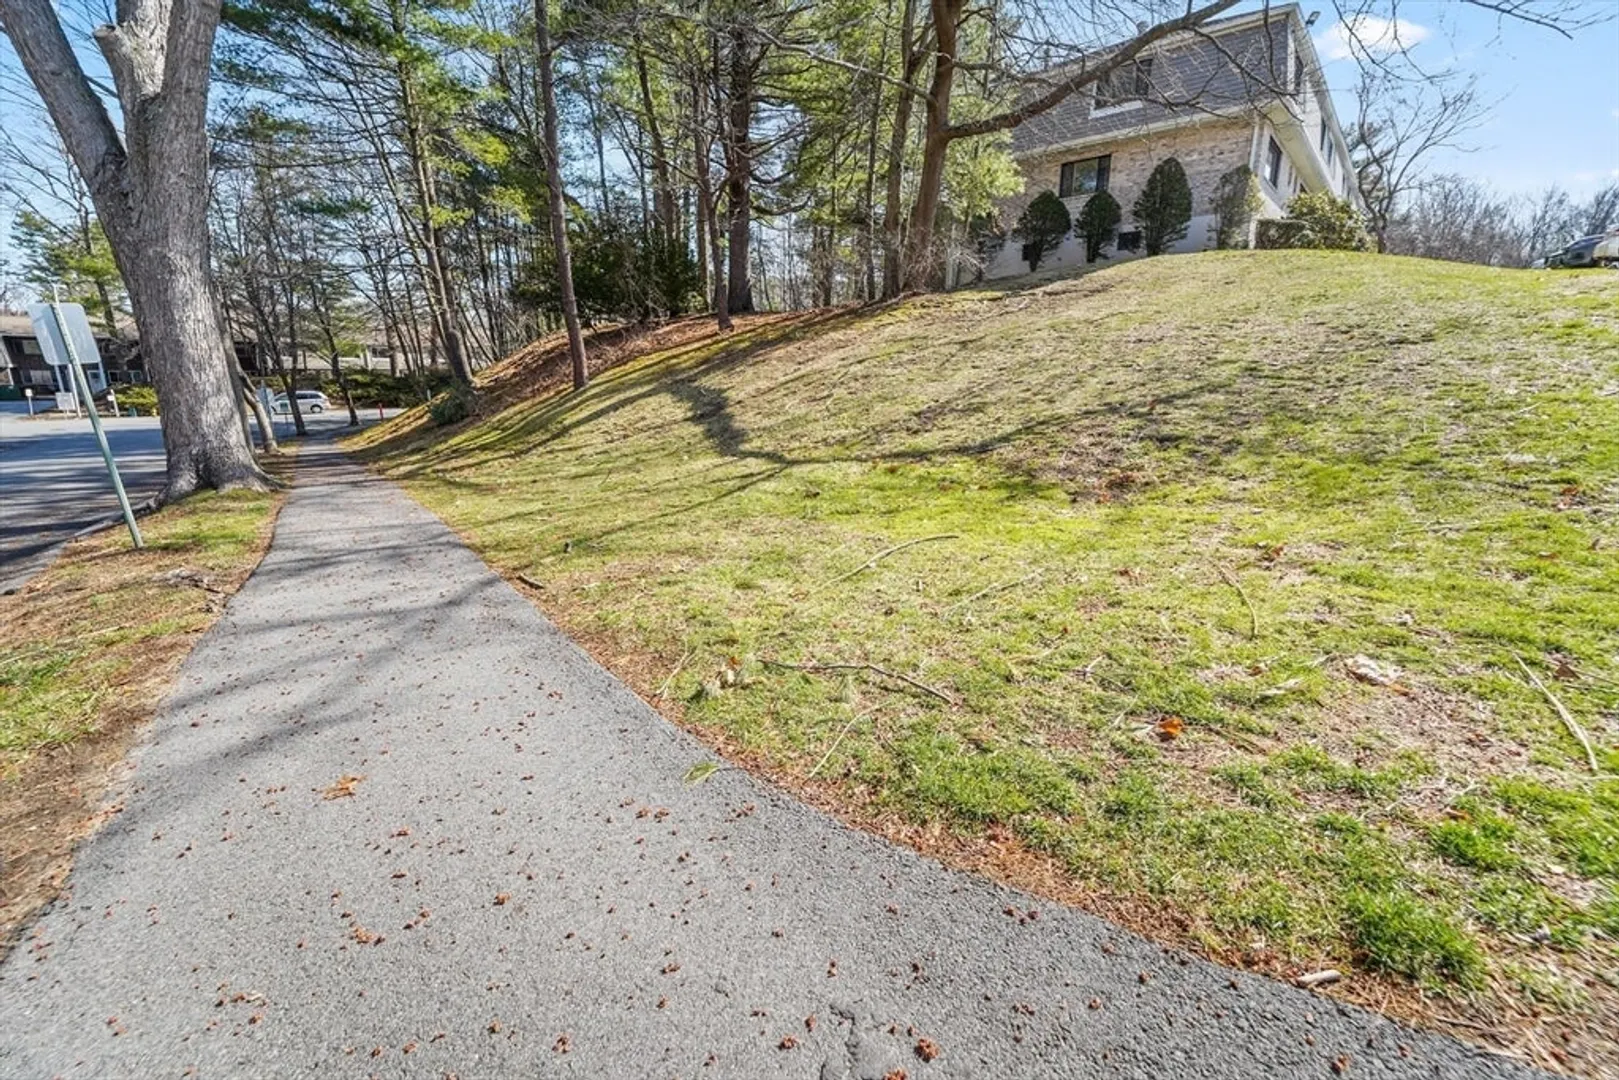
- Community Features: Public Transportation, Shopping, Park, Walk/Jog Trails, Medical Facility, Laundromat, Highway Access, House of Worship, Public School
- Parking Features: Common
-
Utilities
- Electric: Circuit Breakers
- Water Source: Public
- Sewer: Public Sewer
-
Fees / Taxes
- Assessed Value: $317,100
- Tax Year: 2025
- HOA Fee Includes: Insurance, Maintenance Structure, Road Maintenance, Maintenance Grounds, Snow Removal, Trash
- Taxes: $3,396
Similar Listings

Sold
14 Photos
Sold
40 Photos
Sold
29 Photos
Sold
0 Photos
Content © 2026 MLS Property Information Network, Inc. The information in this listing was gathered from third party resources including the seller and public records.
Listing information provided courtesy of Century 21 North East.
MLS Property Information Network, Inc. and its subscribers disclaim any and all representations or warranties as to the accuracy of this information.
