
Sold!
$480,000
2
Beds
2
Baths
1,028
Living Area
-
Property Description
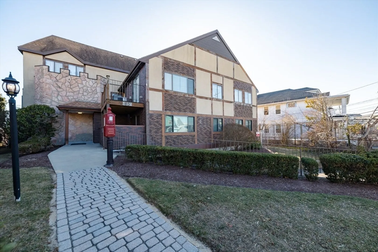
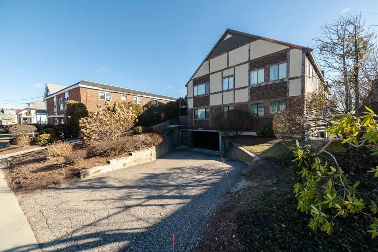
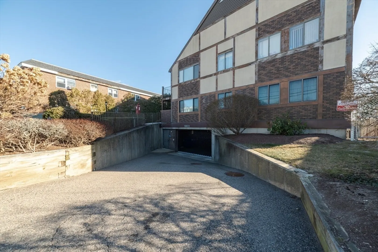
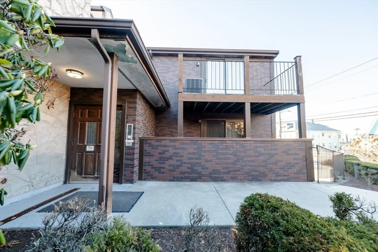
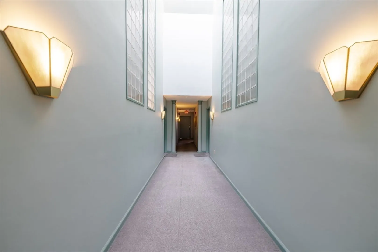
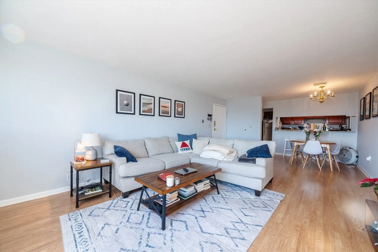
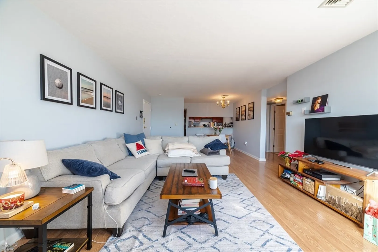
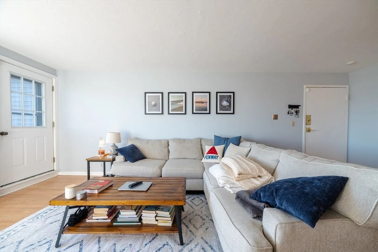
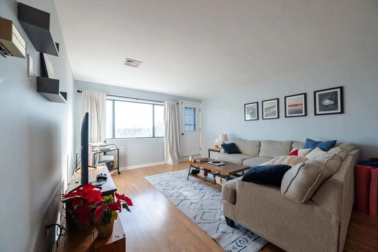
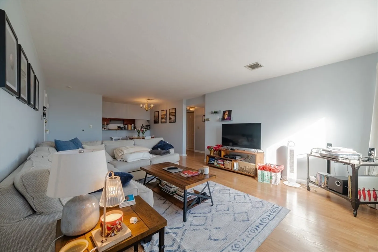
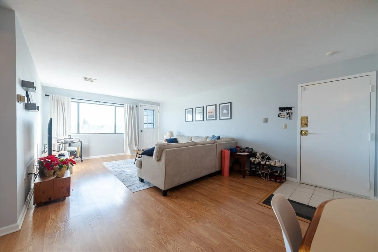
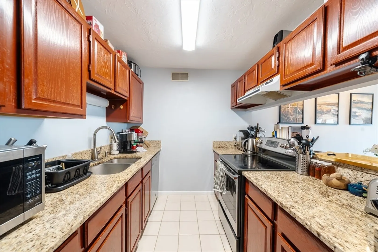
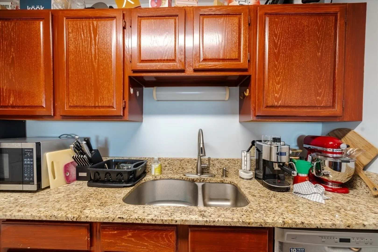
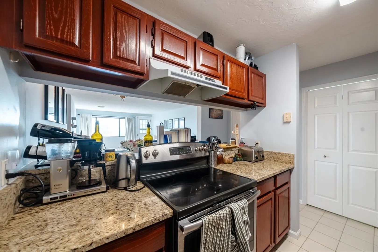
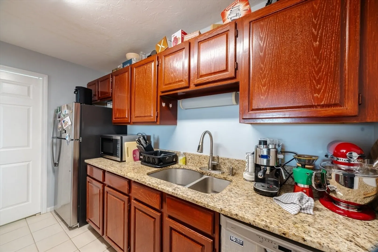
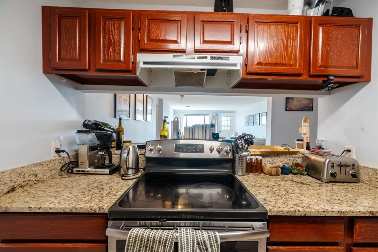
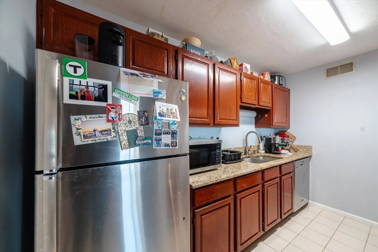
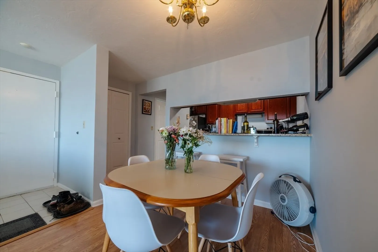
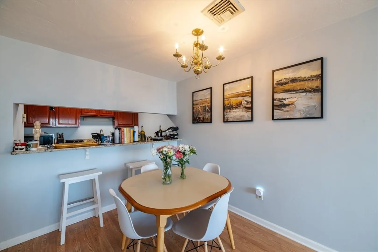
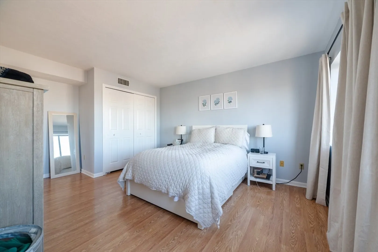
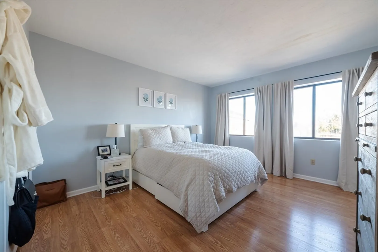
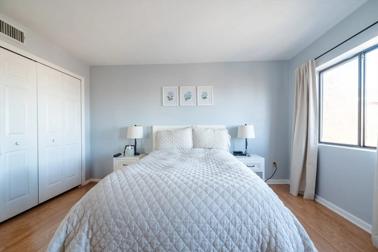
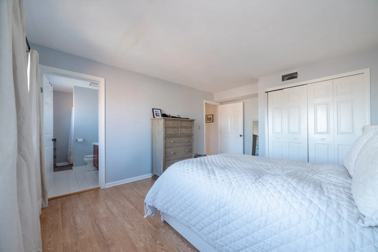
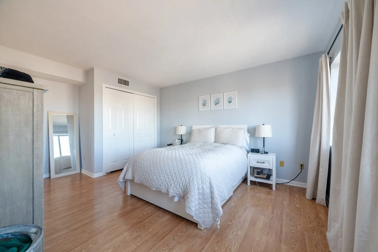
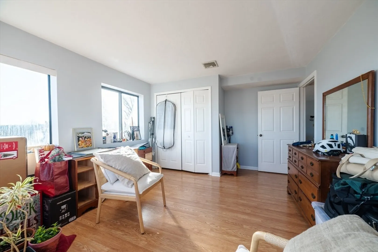
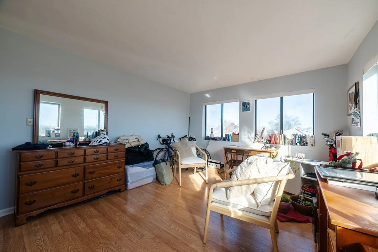
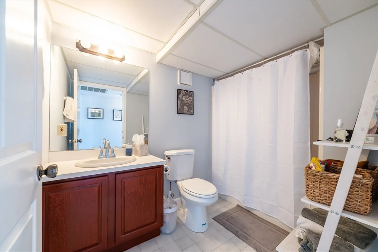
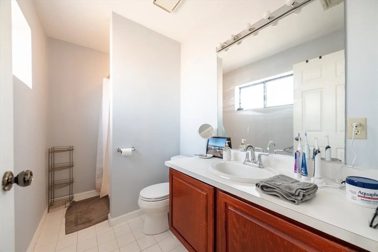
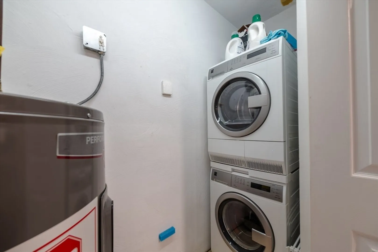
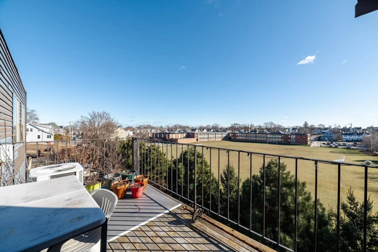
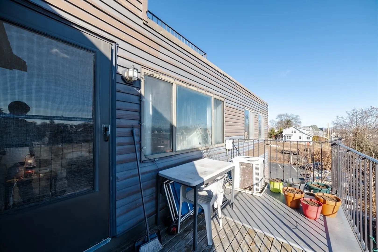
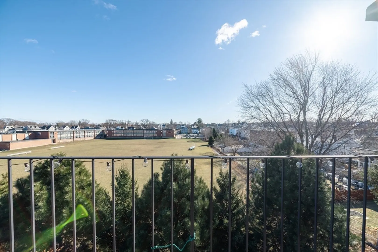
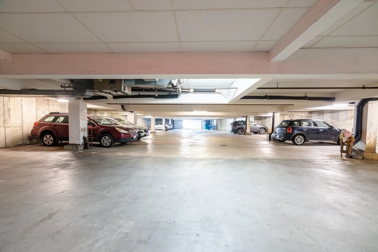
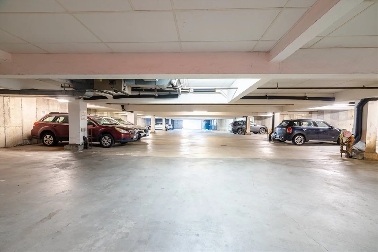
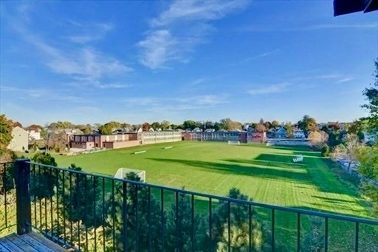
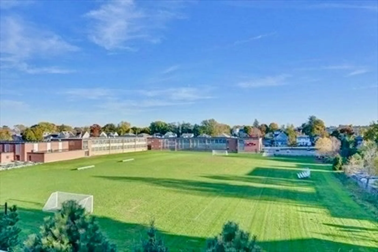
Prime Location! Rarely available 2 bedroom with 2 full bathroom unit in Atlantic House Condominium. Corner unit , Just minutes walk to MBTA and schools. Lot of sunlight. South East facing. Well maintained unit with granite countertop, master bedroom, in-unit laundry, and a private balcony overlooking the Atlantic Middle School field. 1 underground garage parking. Conveniently located within a short walk to North Quincy T Station, public schools, restaurants, shops, and easy highway access. Don't miss out on this affordable unit.
-
Highlights
- Area: North Quincy
- Cooling: Central Air, Heat Pump
- HOA Fee: $614
- Property Class: Residential
- Stories: 1
- Unit Number: 13
- Status: Closed
- Building Name: Atlantic House Condominium.
- Heating: Forced Air, Electric
- Parking Spots: 1
- Property Type: Condominium
- Total Rooms: 4
- Year Built: 1989
-
Additional Details
- Appliances: Dishwasher, Disposal, Microwave, Range, Refrigerator, Washer, Dryer
- Exterior Features: Balcony
- Total Number of Units: 14
- Year Built Source: Public Records
- Basement: N
- SqFt Source: Public Record
- Year Built Details: Actual, Approximate
- Zoning: Resc
-
Amenities
- Community Features: Public Transportation, Shopping, Tennis Court(s), Park, Highway Access, House of Worship, Public School, T-Station
- Parking Features: Under, Garage Door Opener, Deeded
- Waterfront Features: Bay, 1 to 2 Mile To Beach, Beach Ownership(Public)
- Covered Parking Spaces: 1
- Security Features: Intercom
-
Utilities
- Electric: Circuit Breakers
- Water Source: Public
- Sewer: Public Sewer
-
Fees / Taxes
- Assessed Value: $495,600
- Tax Year: 2024
- HOA Fee Includes: Water, Sewer, Insurance, Maintenance Structure, Maintenance Grounds, Snow Removal, Trash
- Taxes: $5,585
Similar Listings
Sold
1 Photo
Sold
24 Photos
Sold
32 Photos
Sold

25 Photos
Content © 2026 MLS Property Information Network, Inc. The information in this listing was gathered from third party resources including the seller and public records.
Listing information provided courtesy of Redfin Corp..
MLS Property Information Network, Inc. and its subscribers disclaim any and all representations or warranties as to the accuracy of this information.
