
Sold!
$1,100,000
5
Beds
2
Baths
3,708
Living Area
-
Property Description
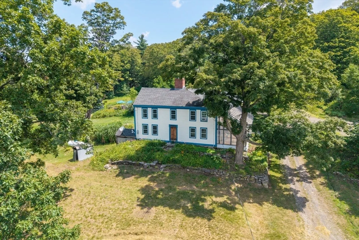
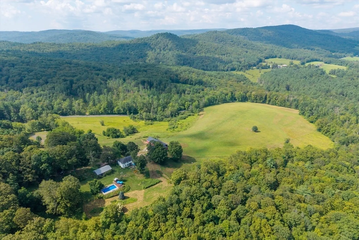
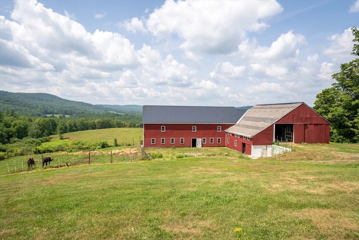
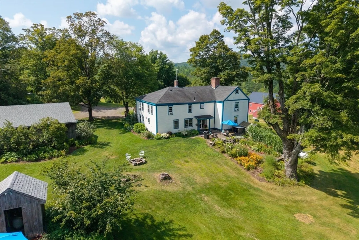
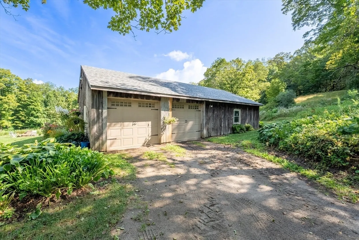
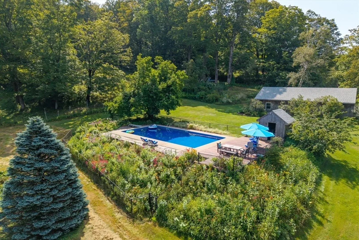
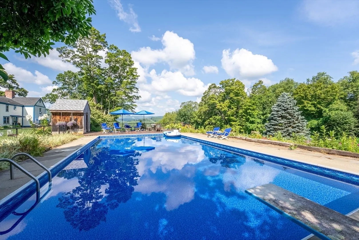
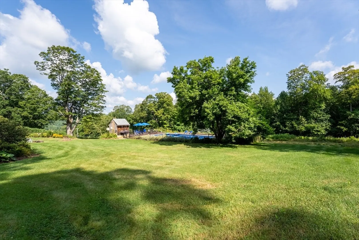
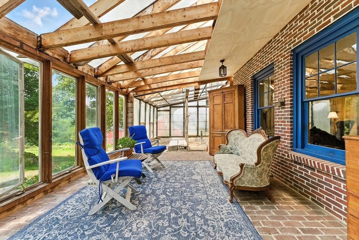
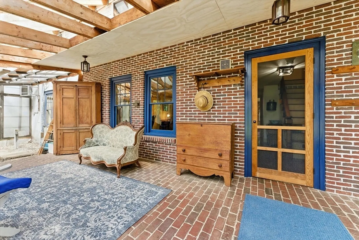
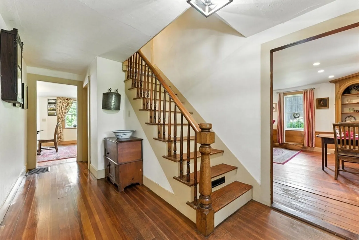
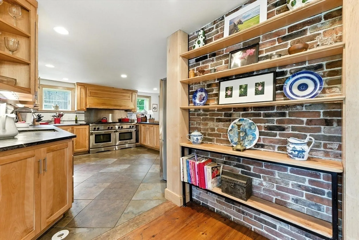
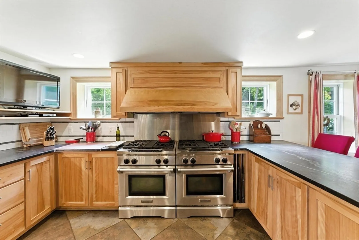
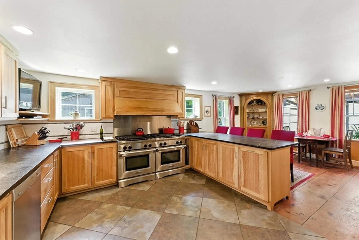
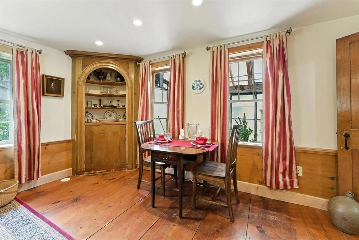
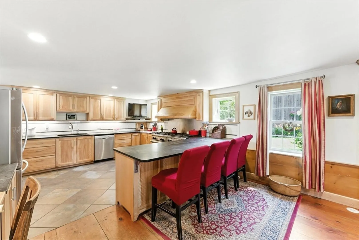
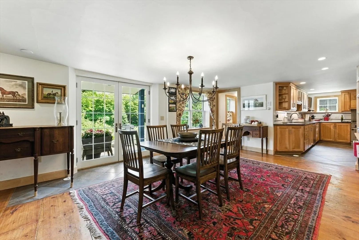
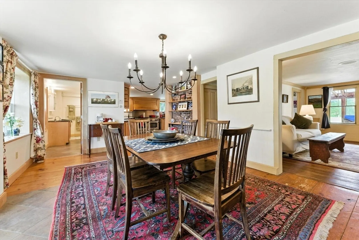
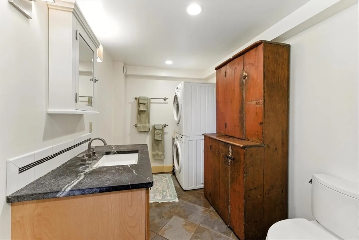
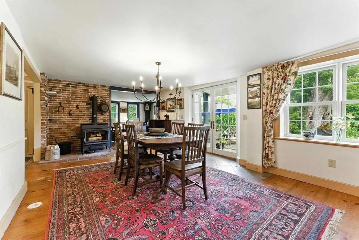
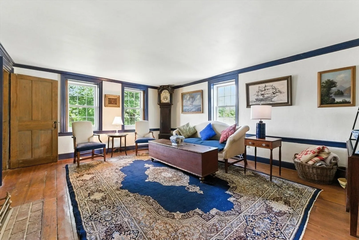
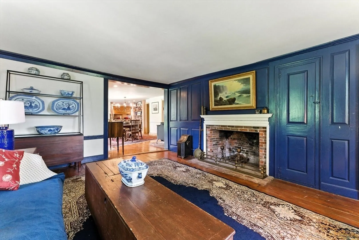
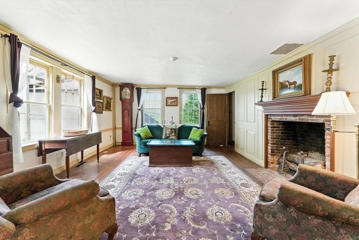
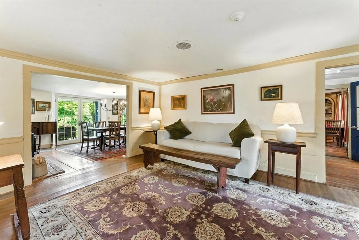
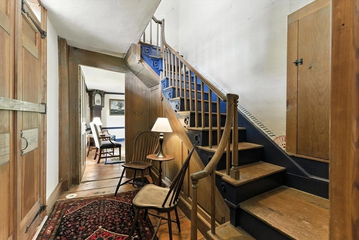
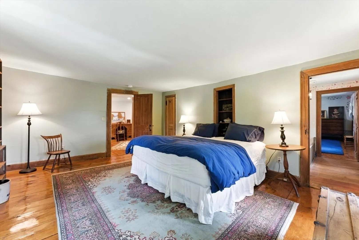
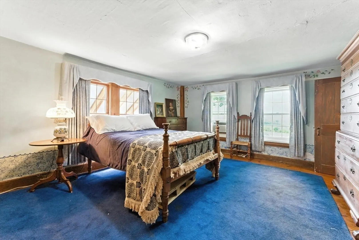
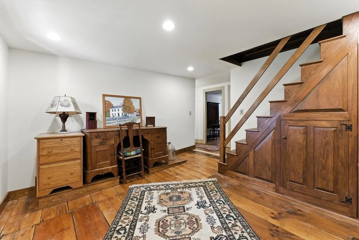
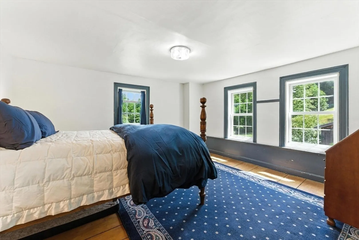
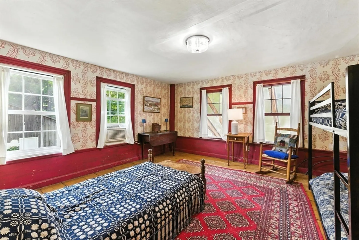
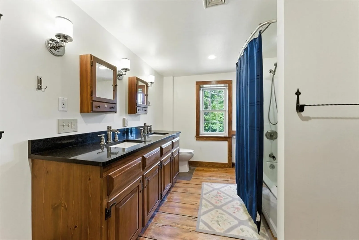
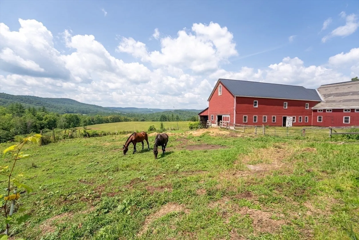
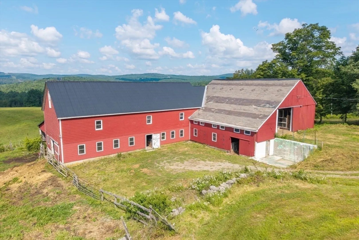
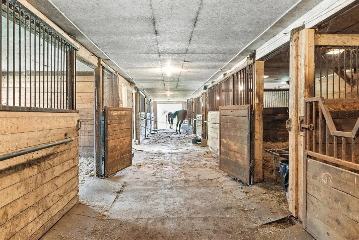
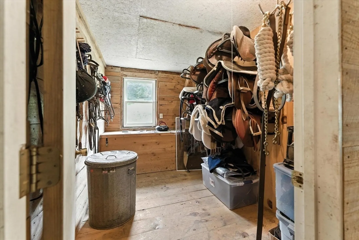
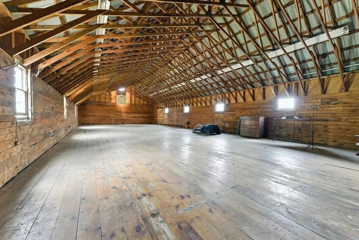
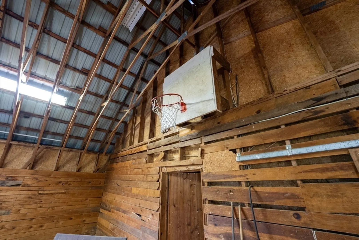
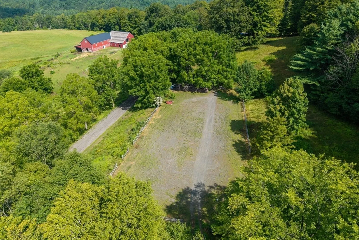
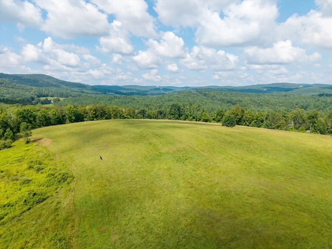
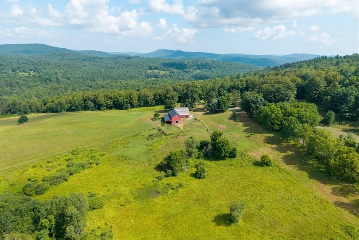
This quintessential colonial home & horse farm sitting on 81 bucolic acres w/stunning views is the one you've been waiting for! The current owners have been here for 50 years & made important updates while maintaining its historical charm including wide-pine floors, paneling & corner cupboard. See attachment for many improvements to both home & barn, including kitchen & bath renovations w/custom native red birch cabinets & soapstone counters, new clapboards, windows&doors, electric&plumbing to name a few. The 1800's barn was added onto in 1982 & includes 11 horse & foaling stalls, tack room & basketball court! Outside is plentiful grazing pasture, forest, riding rink, & pool w/new liner & a deck to listen to crickets & take in the view. This listing includes 41acres across the street, 38 acres w/ house & barn plus 2 acre lot. Cut&paste for video link: https://player.vimeo.com/video/1105316481?byline=0&title=0&owner=0&name=0&logos=0&profile=0&profilepicture=0&vimeologo=0&portrait=0
-
Highlights
- Acres: 81
- Has View: Yes
- Parking Spots: 6
- Property Type: Equestrian
- Total Rooms: 14
- Status: Closed
- Cooling: Central Air
- Heating: Central, Forced Air, Radiant, Propane, Wood, Wood Stove, Leased Propane Tank, Fireplace(s)
- Property Class: Residential
- Style: Colonial, Antique
- Year Built: 1810
-
Additional Details
- Appliances: Water Heater, Range, Dishwasher, Refrigerator, Washer, Dryer, Range Hood, Plumbed For Ice Maker
- Construction: Frame
- Fireplaces: 2
- Foundation: Stone
- Lot Features: Wooded, Farm, Gentle Sloping
- SqFt Source: Public Record
- Year Built Details: Approximate
- Zoning: 1a
- Basement: Full, Interior Entry, Dirt Floor
- Exterior Features: Patio, Pool - Inground, Storage, Barn/Stable, Paddock, Greenhouse, Professional Landscaping, Screens, Garden, Horses Permitted
- Flooring: Wood, Tile, Flooring - Wood
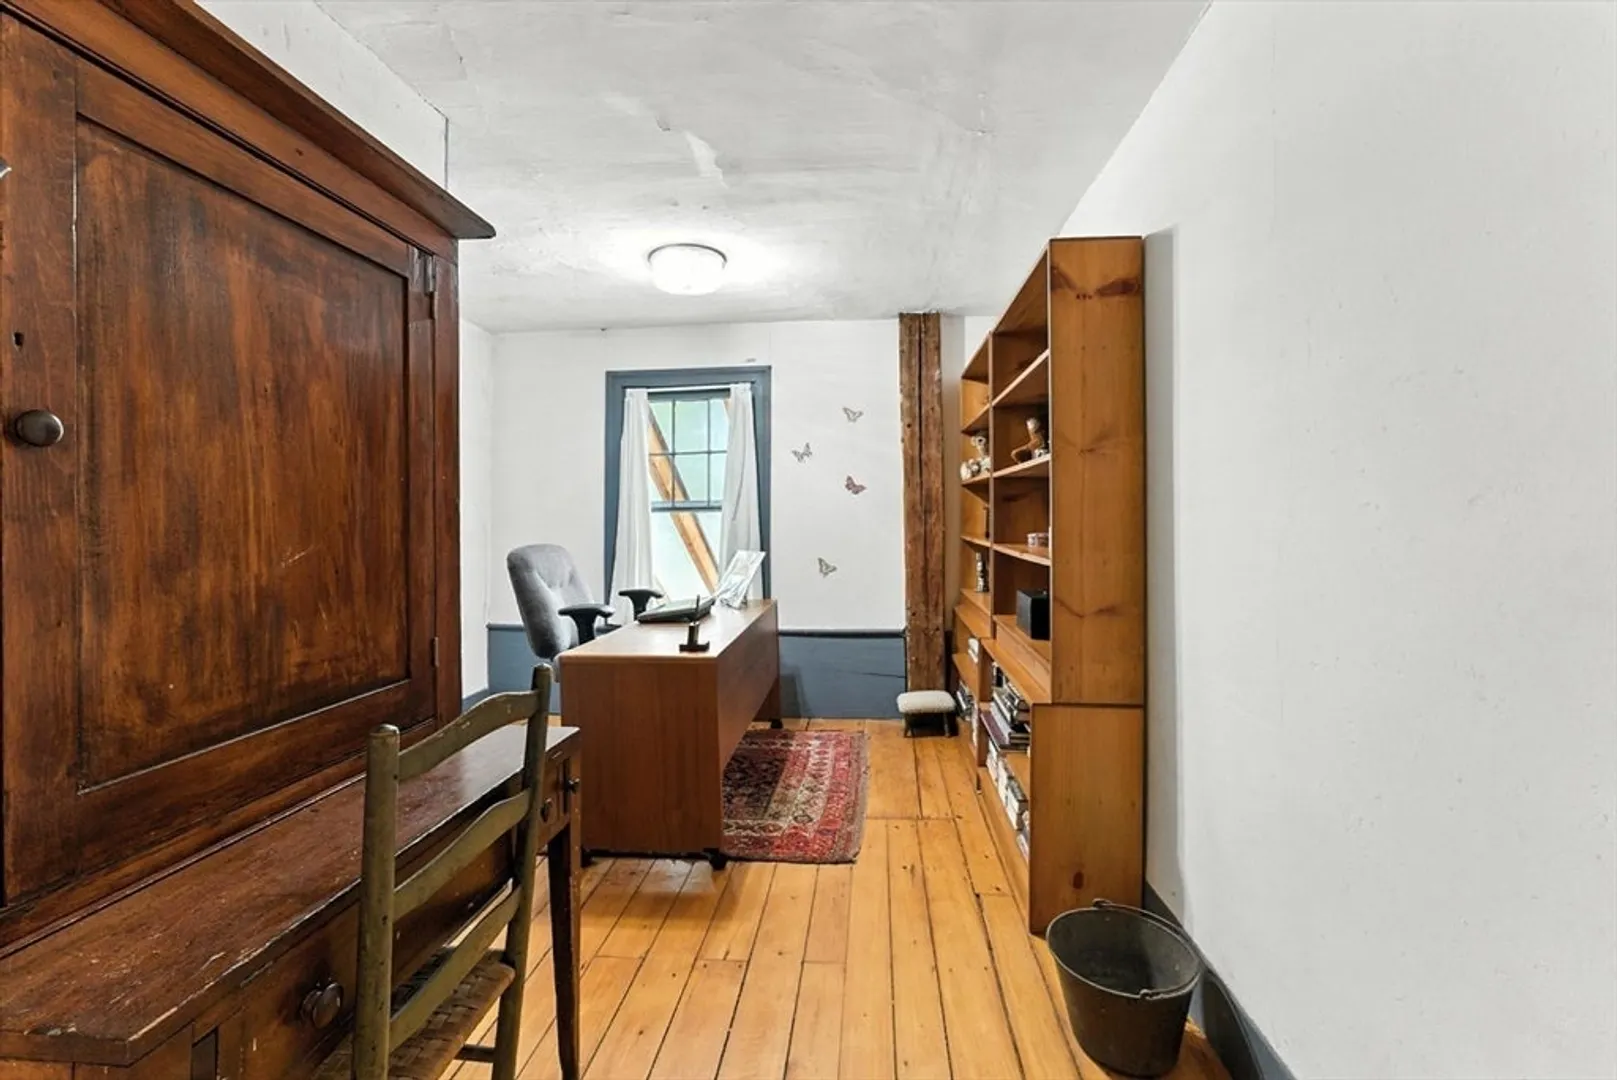
- Interior Features: Sitting Room, Office, Walk-up Attic
- Roof: Shingle
- View: Scenic View(s)
- Year Built Source: Public Records
-
Amenities
- Community Features: Walk/Jog Trails, Conservation Area, House of Worship, Public School
- Parking Features: Detached, Garage Door Opener, Heated Garage, Storage, Workshop in Garage, Garage Faces Side, Insulated, Off Street
- Covered Parking Spaces: 2
- Pool Features: In Ground
-
Utilities
- Electric: 200+ Amp Service
- Water Source: Private
- Sewer: Private Sewer
-
Fees / Taxes
- Assessed Value: $775,200
- Taxes: $11,194
- Tax Year: 2025
Content © 2026 MLS Property Information Network, Inc. The information in this listing was gathered from third party resources including the seller and public records.
Listing information provided courtesy of William Raveis R.E. & Home Services.
MLS Property Information Network, Inc. and its subscribers disclaim any and all representations or warranties as to the accuracy of this information.
