
Sold!
$1,425,000
4
Beds
3
Baths
2,624
Living Area
-
Property Description
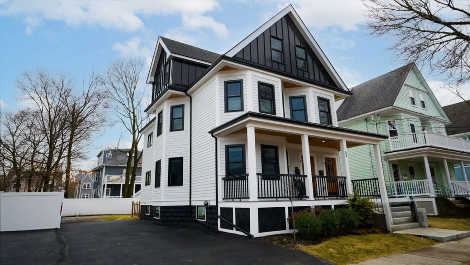
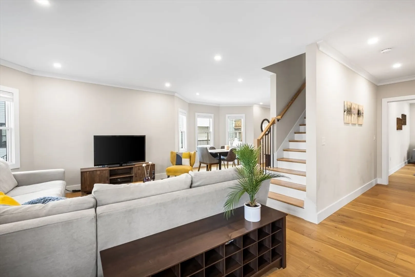
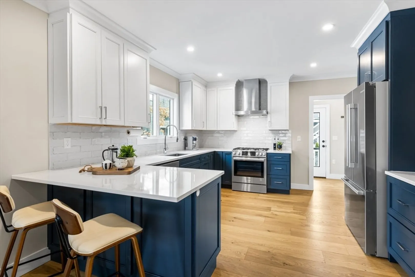
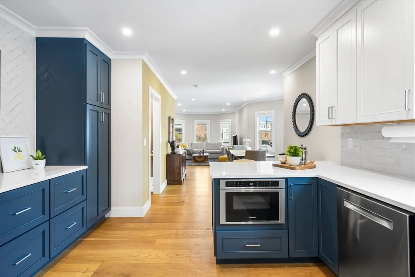
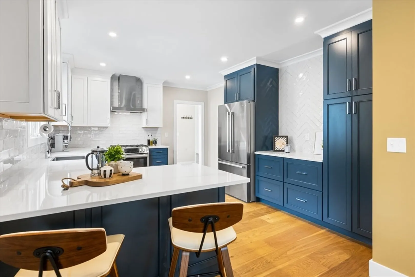
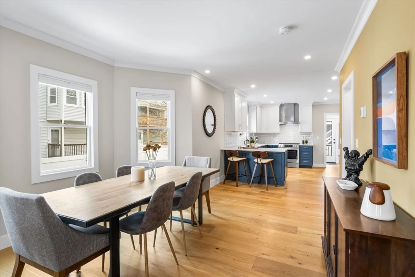
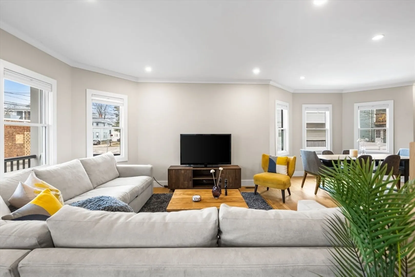
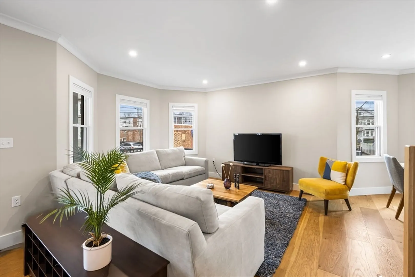
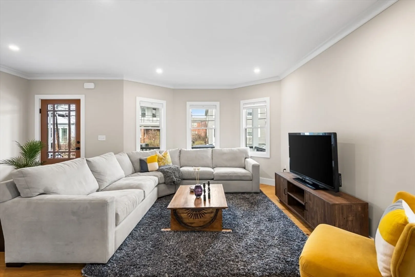
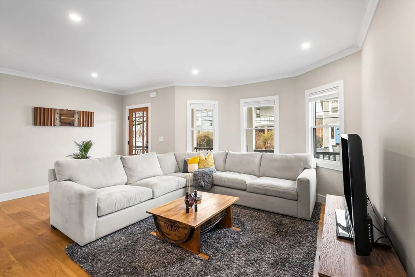
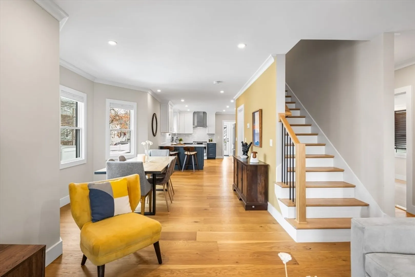
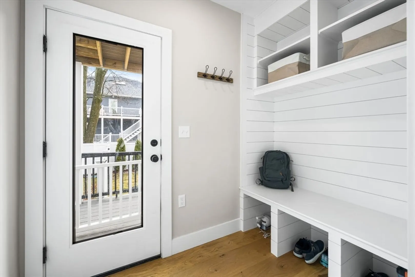
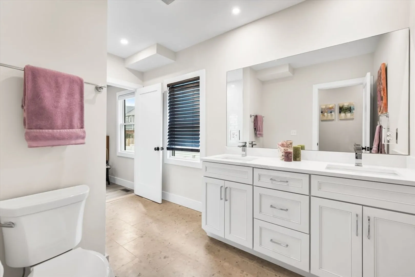
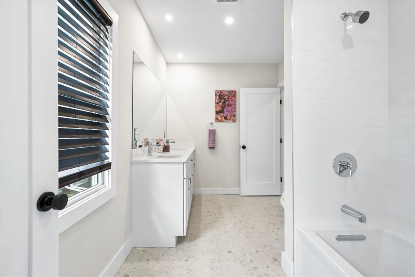
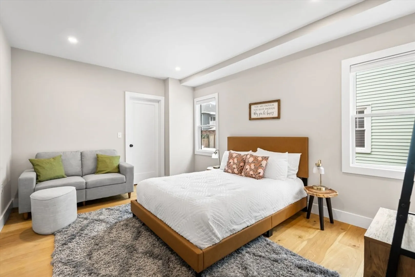
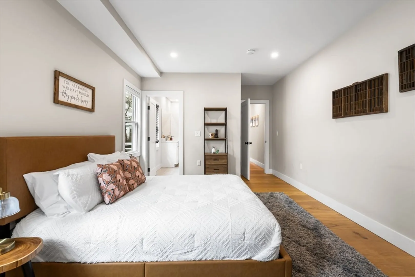
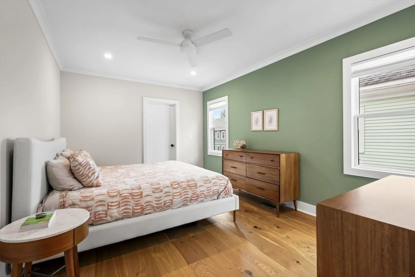
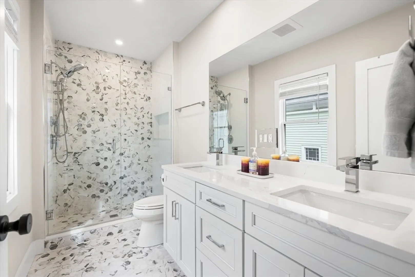
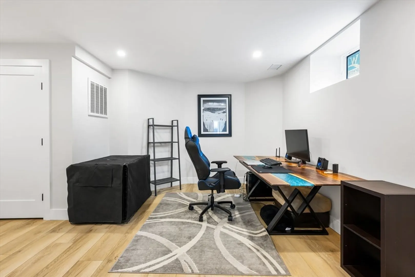
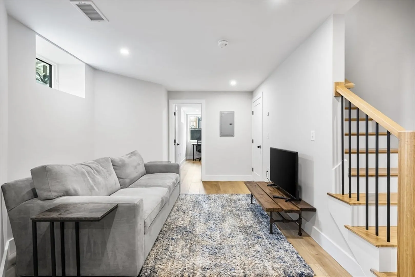
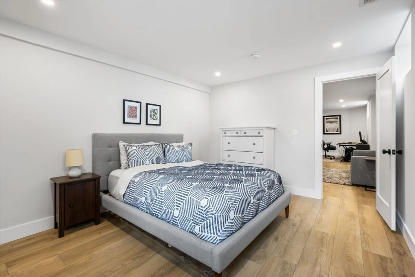
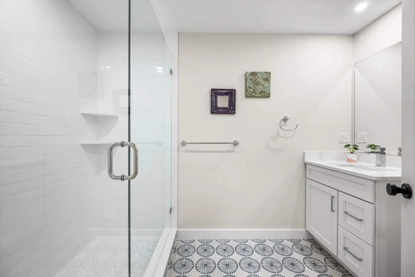
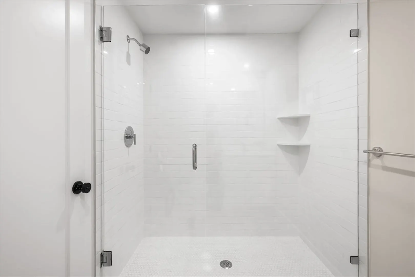
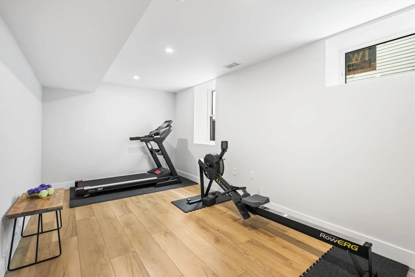
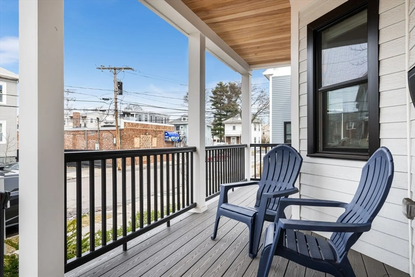
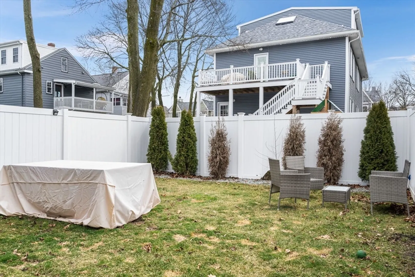
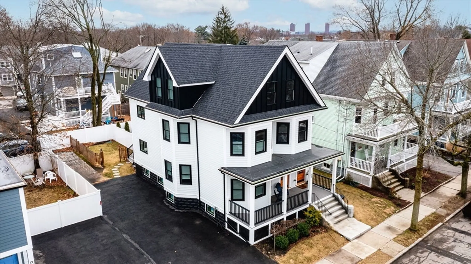
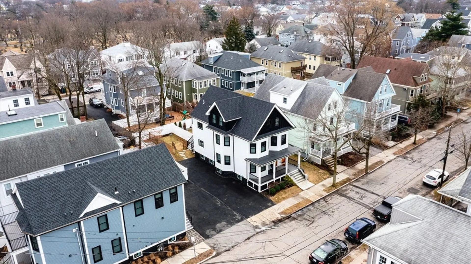
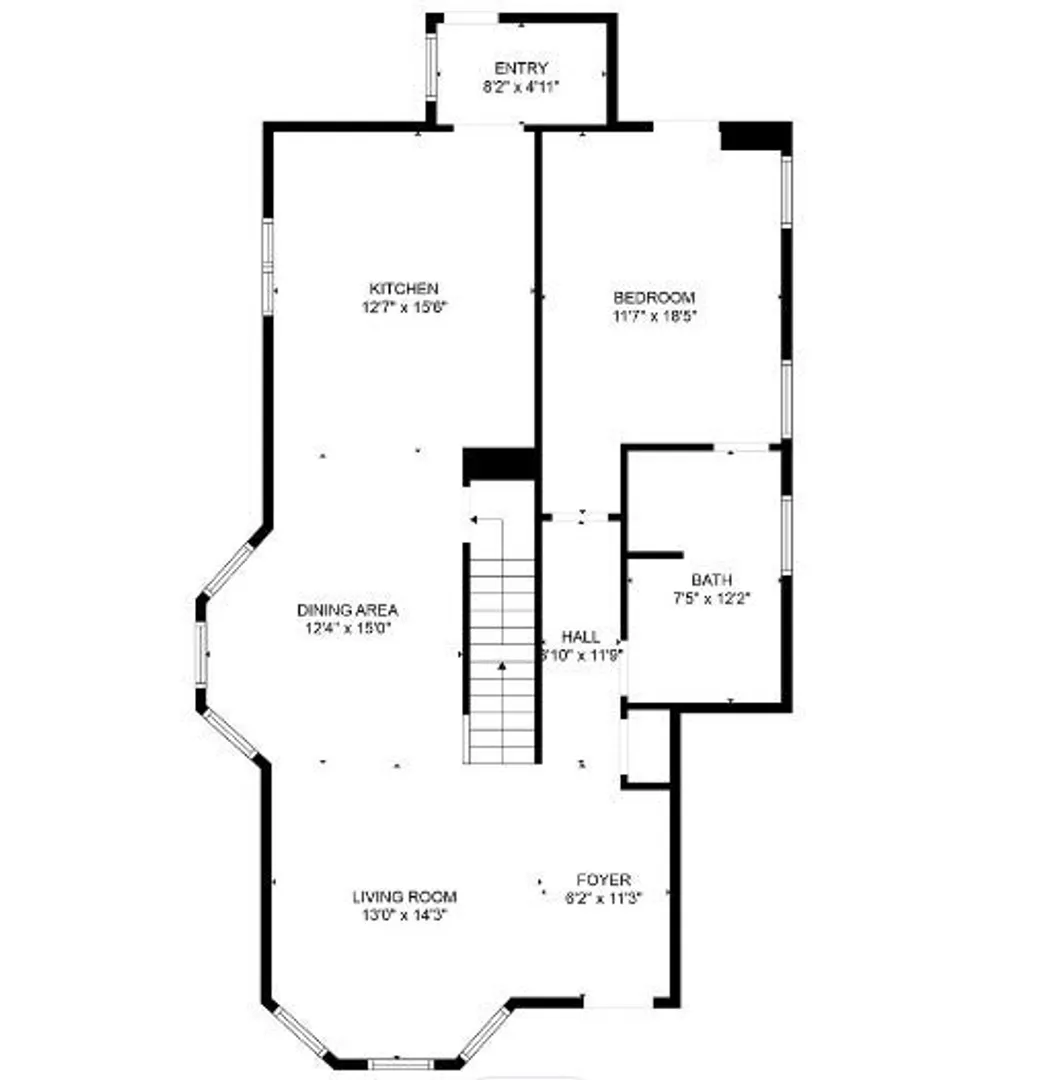
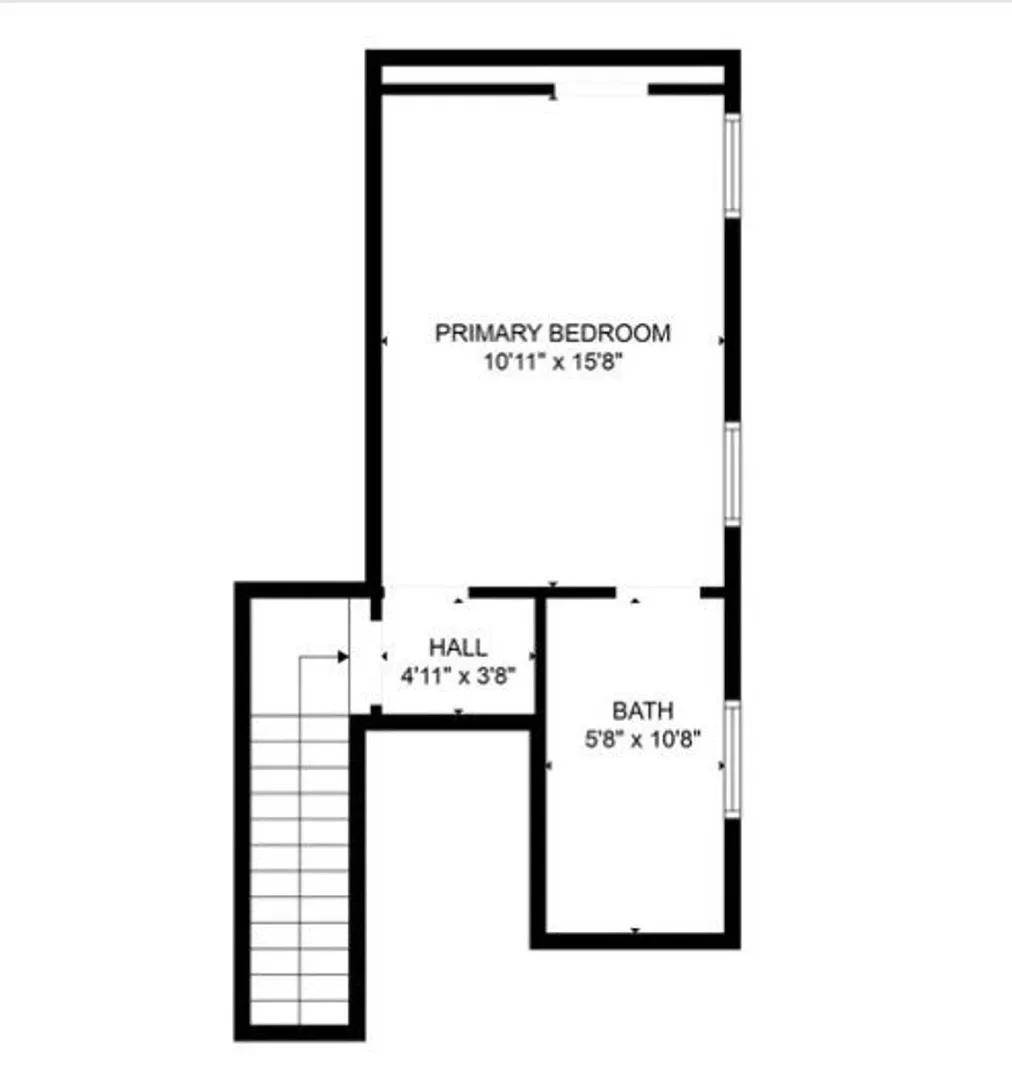
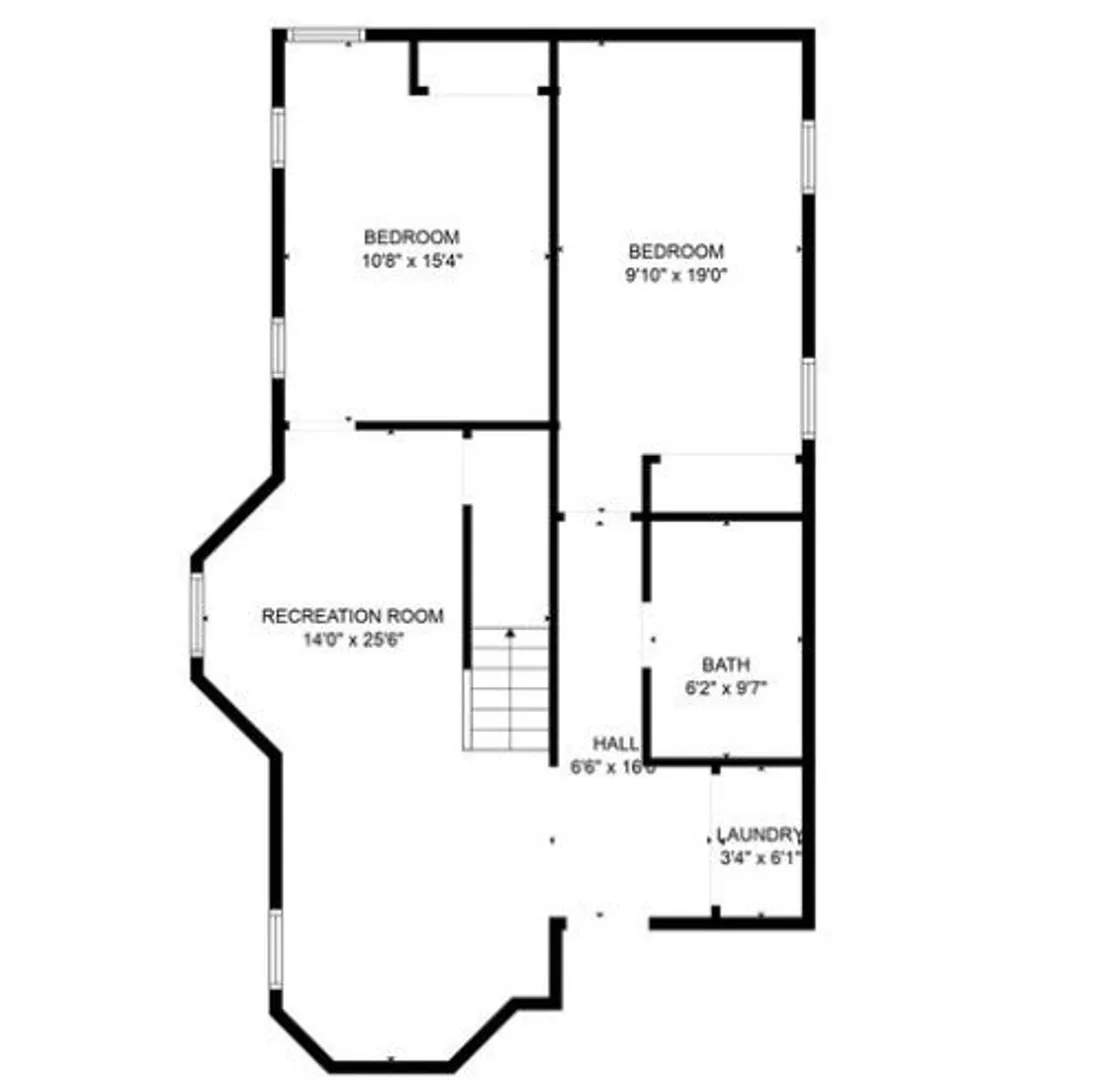
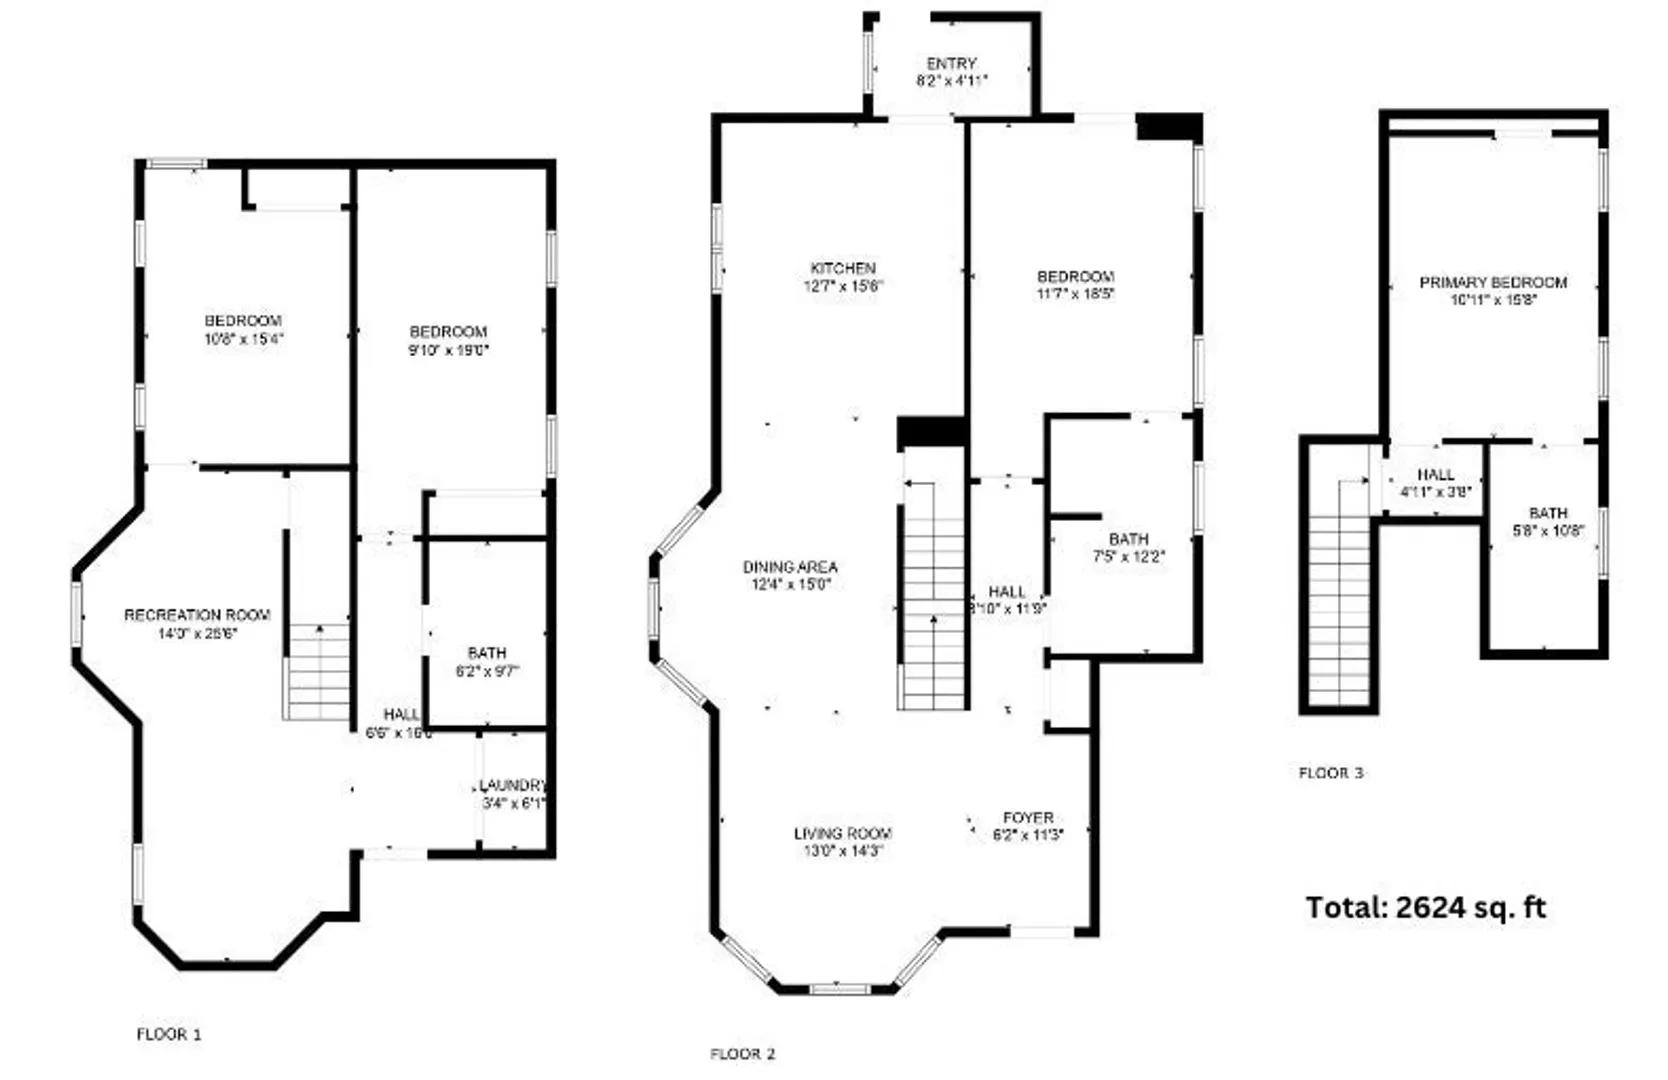
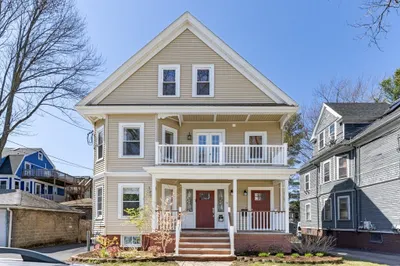
Comfort and convenience meet in this stunning Philly-style unit in East Arlington. This home boasts three levels of living space, 4 bedrooms, 3 bathrooms, a private backyard, and two off-street parking spots EV charger ready. The first floor welcomes you with white oak wide plank floors and high ceilings, a spacious living and dining area, and a beautiful kitchen equipped with ample storage for all your culinary needs. Additionally, you'll find a bedroom, bathroom, and convenient mudroom. Venture downstairs to discover even more living space, with two additional bedrooms, a bathroom, a living room with space for a home office or gym, and laundry. Head to the top floor for the primary bedroom, complete with a luxurious bathroom and a built-out closet. This home has it all from prime location, to spacious layout and modern amenities. Enjoy suburban feel while being close to the Cambridge town line, red line train, bike path, and excellent schools, parks, restaurants and shops.
-
Highlights
- Area: East Arlington
- Heating: Central, Forced Air, Heat Pump
- Parking Spots: 2
- Property Type: Condominium
- Unit Number: 1
- Status: Closed
- Cooling: Central Air, Heat Pump
- HOA Fee: $150
- Property Class: Residential
- Total Rooms: 8
- Year Built: 1912
-
Additional Details
- Basement: Y
- Flooring: Wood, Tile, Vinyl
- Total Number of Units: 2
- Year Built Source: Public Records
- Zoning: R2
- Exterior Features: Porch, Deck, Fenced Yard
- Pets Allowed: Yes w/ Restrictions
- Year Built Details: Approximate
- Year Converted: 2022
-
Utilities
- Sewer: Public Sewer
- Water Source: Public
-
Fees / Taxes
- Assessed Value: $1,265,800
- Compensation Based On: Net Sale Price
- HOA Fee Includes: Water, Insurance
- Taxes: $13,405
- Buyer Agent Compensation: 2%%
- Facilitator Compensation: 2%%
- Tax Year: 2024
Similar Listings
Sold

24 Photos
Sold

9 Photos
Sold

21 Photos
Sold
38 Photos
Content © 2026 MLS Property Information Network, Inc. The information in this listing was gathered from third party resources including the seller and public records.
Listing information provided courtesy of William Raveis R.E. & Home Services.
MLS Property Information Network, Inc. and its subscribers disclaim any and all representations or warranties as to the accuracy of this information.
