
Sold!
$1,015,000
3
Beds
3
Baths
2,283
Living Area
-
Property Description
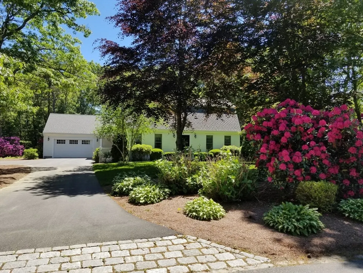
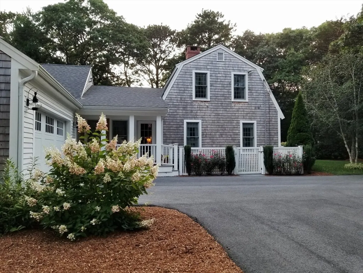
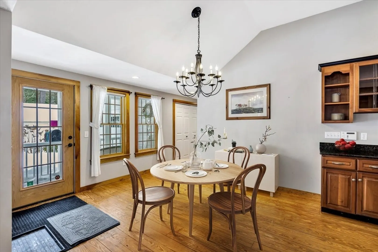
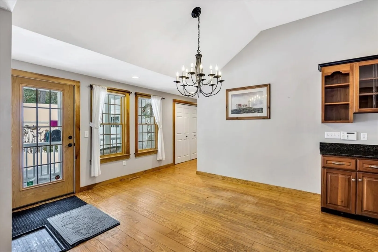
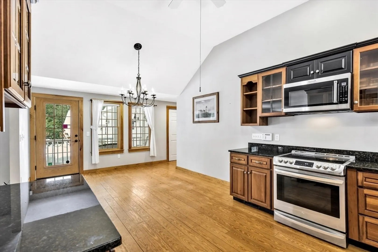
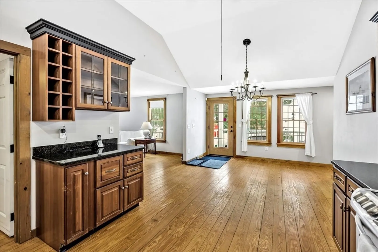
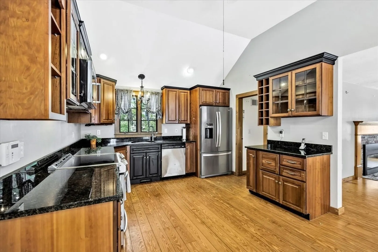
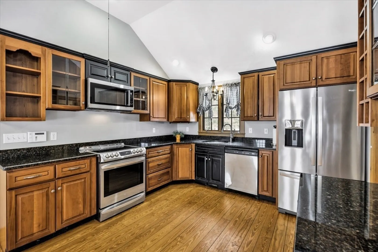
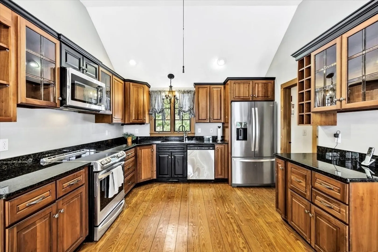
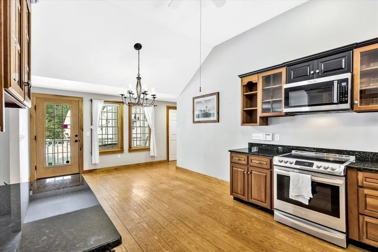
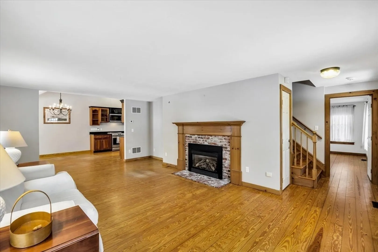
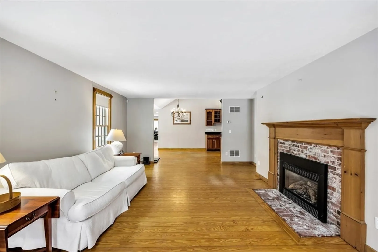
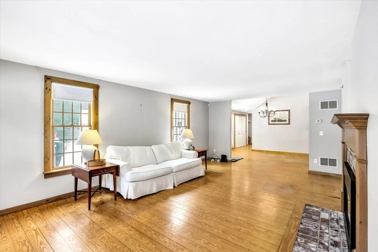
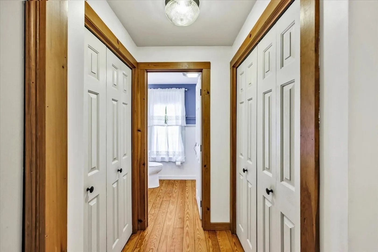
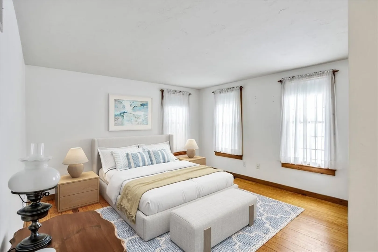
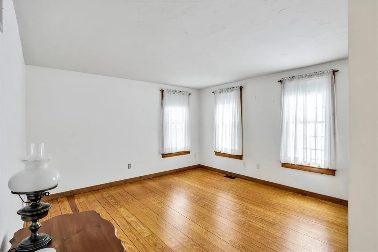
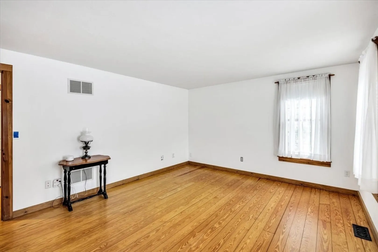
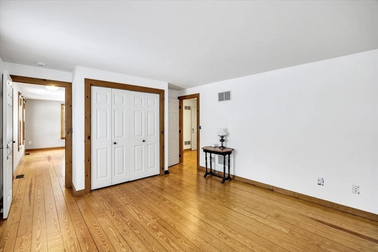
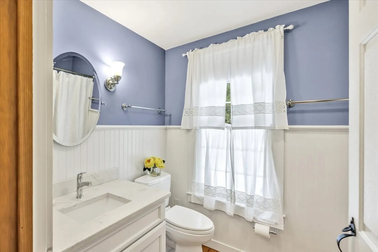
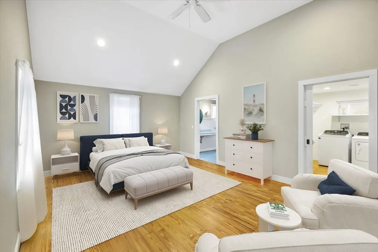
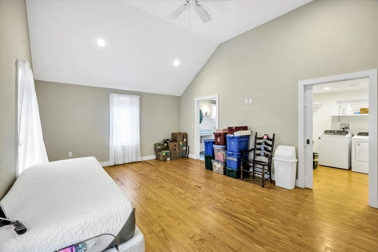
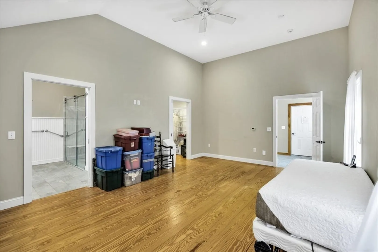
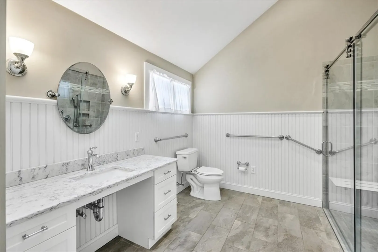
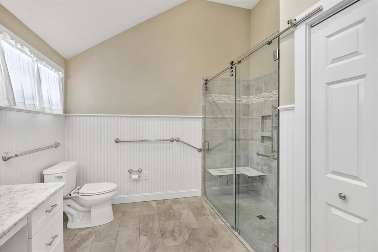
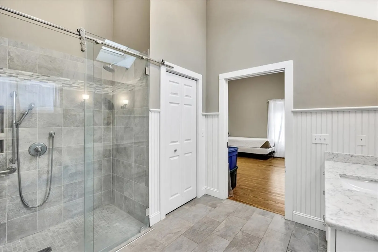
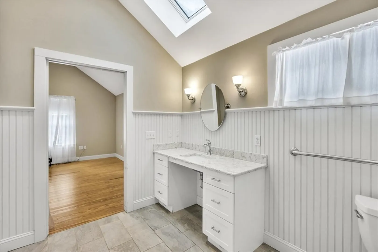
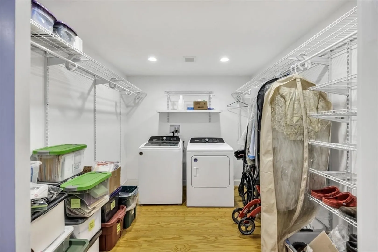
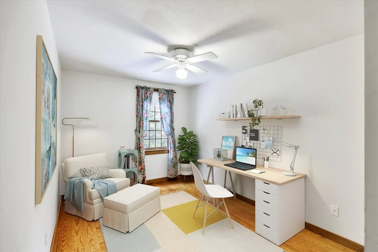
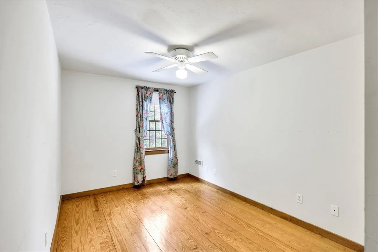
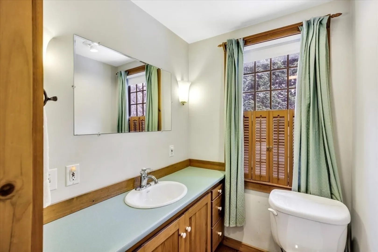
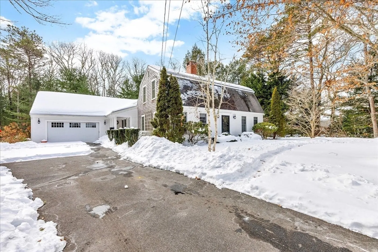
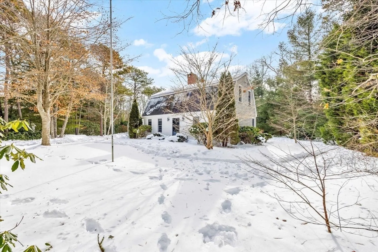
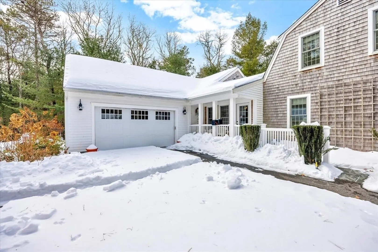
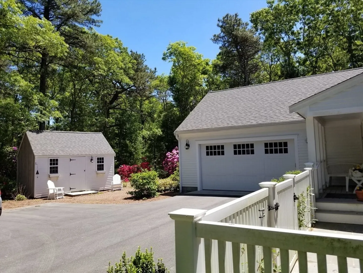
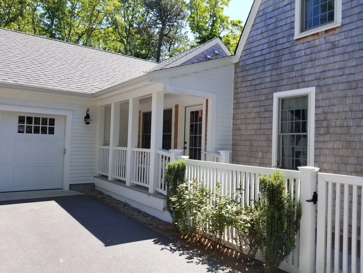
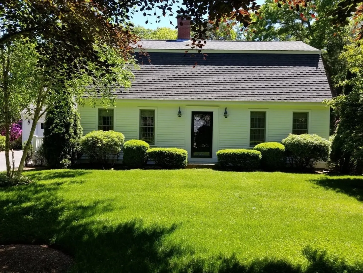
Nestled in the heart of desirable Cotuit, this property offers thoughtfully designed living with exceptional flexibility and accessibility. This inviting home features a spacious first-floor primary suite with a large walk-in closet, in-suite laundry, and a generous private bath, all designed with handicap accessibility in mind.The main level also includes a second bedroom and full bath, an eat-in kitchen with granite countertops, additional laundry hookup, and abundant closet space and storage, making single-level living both comfortable and efficient. The second floor offers added versatility with a large bedroom, home office, and full bath, ideal for guests or remote work. Additional features include central vac, whole-house water filtration system, whole-house generator for peace of mind and a shed with electricity for storage or hobbies. 1 1/2 garage with inside ramp. Primary 1st floor bedroom is handicap accessible. New 3 bedroom septic.
-
Highlights
- Cooling: Central Air
- Parking Spots: 6
- Property Type: Single Family Residence
- Year Built: 1994
- Heating: Forced Air, Natural Gas
- Property Class: Residential
- Total Rooms: 5
- Status: Closed
-
Additional Details
- Appliances: Gas Water Heater, Range, Dishwasher, Refrigerator
- Exterior Features: Deck, Storage
- Flooring: Wood
- Interior Features: Home Office, Central Vacuum
- Roof: Shingle
- Year Built Details: Actual
- Zoning: 1
- Basement: Full
- Fireplaces: 1
- Foundation: Concrete Perimeter
- Lot Features: Level
- SqFt Source: Public Record
- Year Built Source: Public Records
-
Amenities
- Community Features: Shopping, Walk/Jog Trails, Golf, Conservation Area
- Parking Features: Attached, Storage, Off Street
- Covered Parking Spaces: 1
- Waterfront Features: 1 to 2 Mile To Beach
-
Utilities
- Electric: Generator
- Water Source: Public
- Sewer: Private Sewer
-
Fees / Taxes
- Assessed Value: $984,800
- Taxes: $7,451
- Tax Year: 2024
Similar Listings
Sold
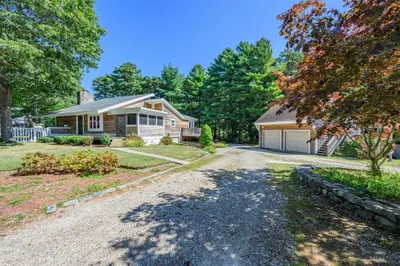
42 Photos
Sold
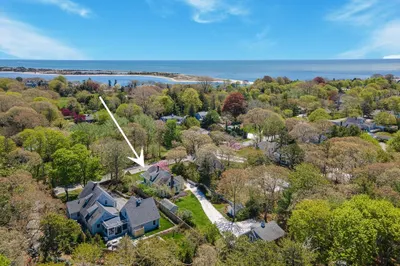
38 Photos
Sold
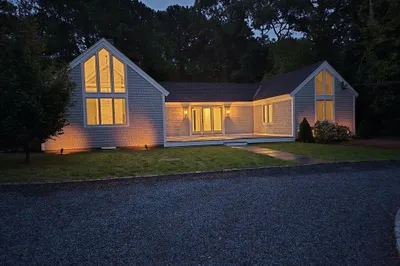
24 Photos
Sold
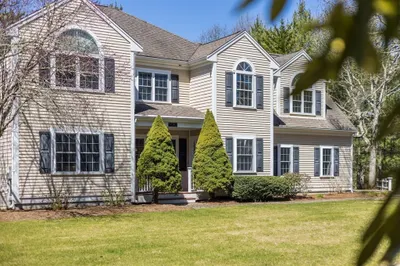
38 Photos
Content © 2026 MLS Property Information Network, Inc. The information in this listing was gathered from third party resources including the seller and public records.
Listing information provided courtesy of Foran Realty, Inc..
MLS Property Information Network, Inc. and its subscribers disclaim any and all representations or warranties as to the accuracy of this information.
