
Rented!
$3,600/mo
2
Beds
2
Baths
1,136
Living Area
-
Property Description
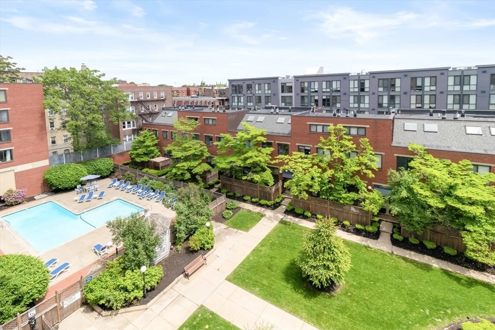
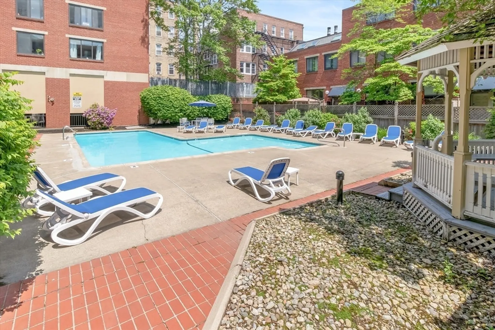
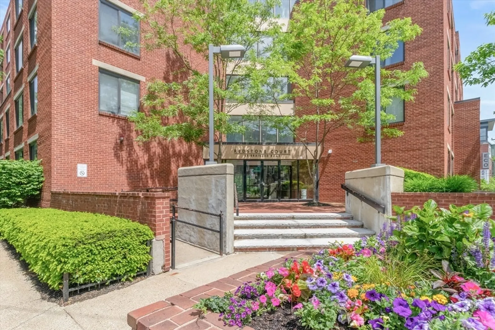
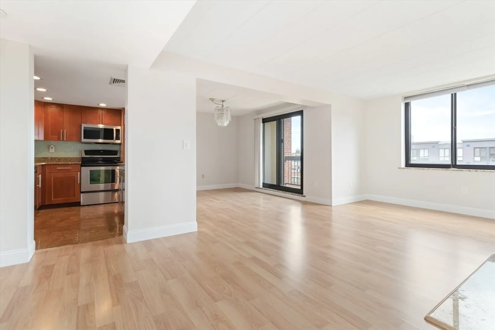
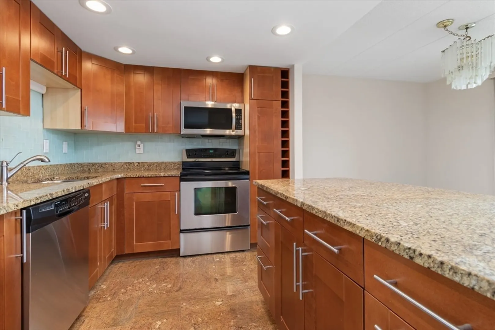
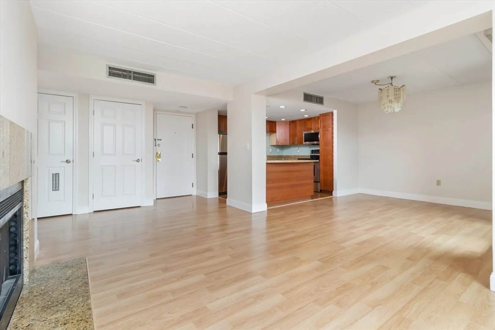
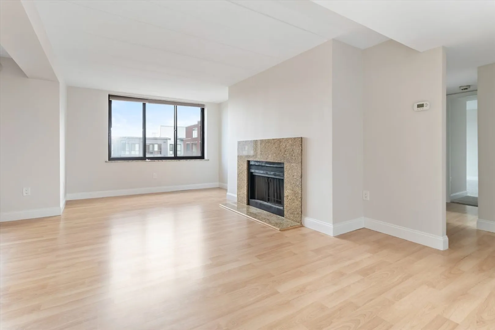
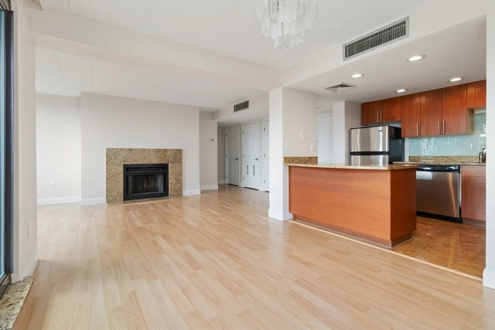
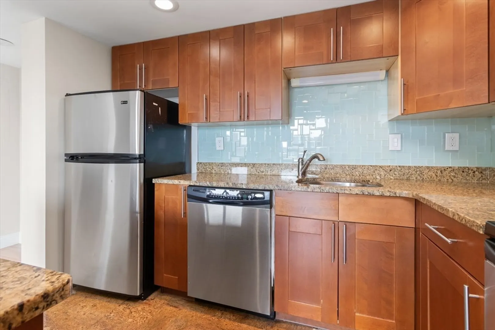
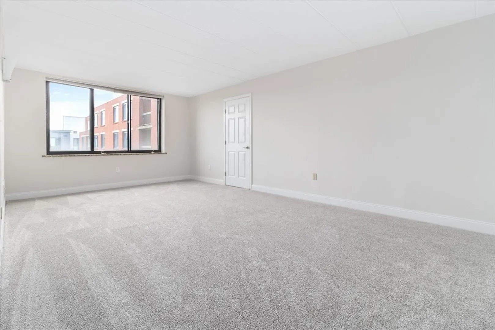
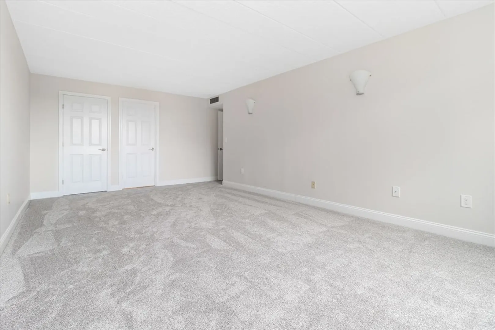
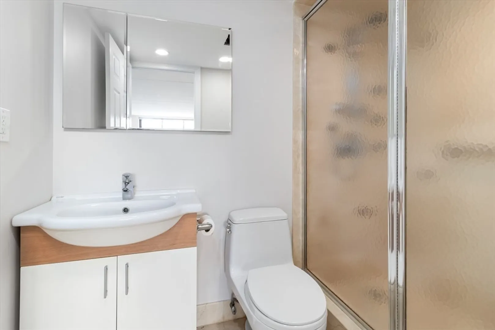
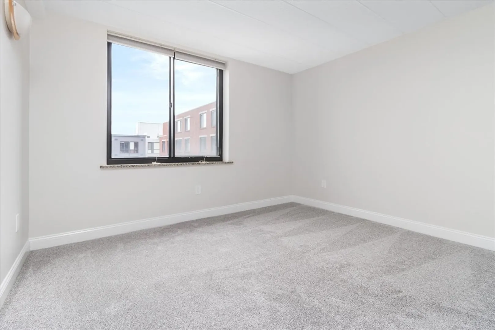
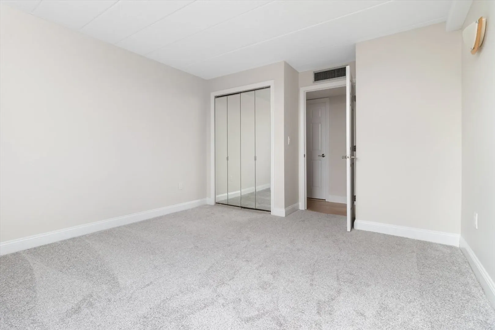
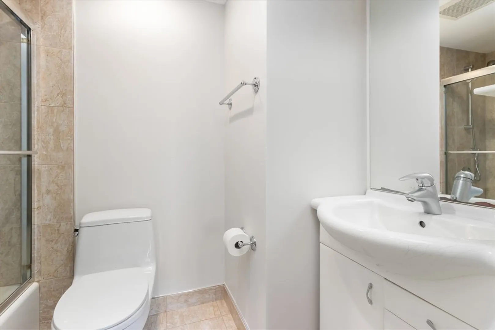
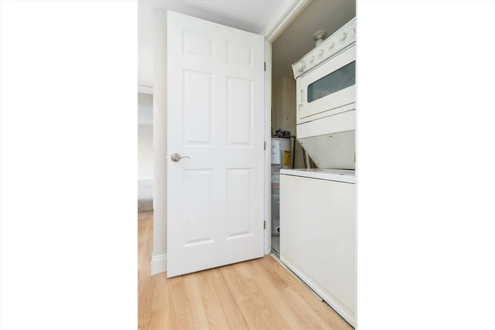
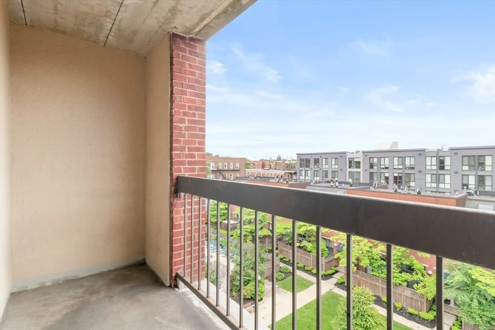
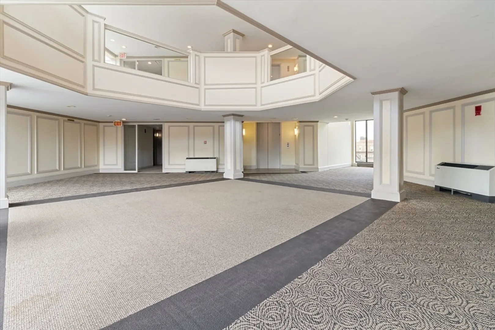
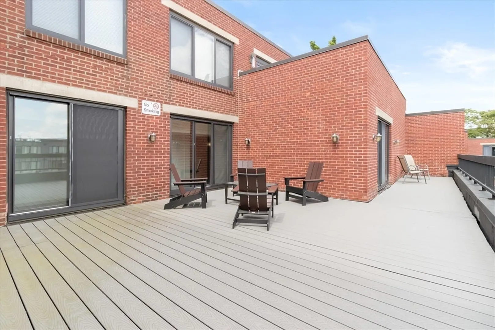
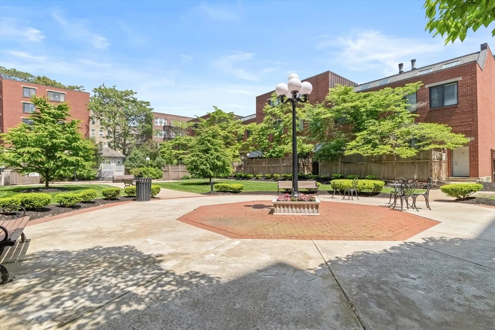
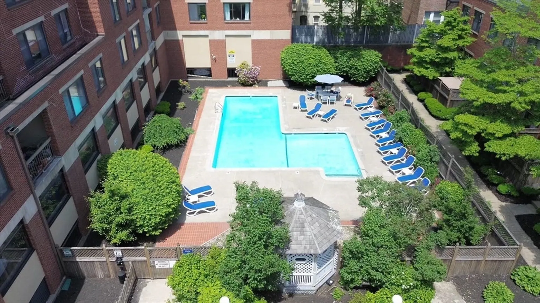
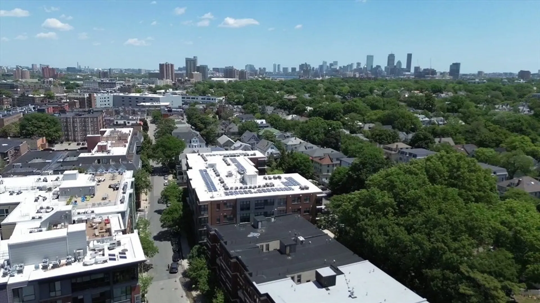
Welcome to this spacious modern two bedroom, two bathroom 5th floor Allston condo located close to Commonwealth Ave and the Brookline border. The open-concept living area is ideal for entertaining with ample space for a dining table and a large living room setup. There is a granite decorative fireplace in the home, the kitchen has stainless steel appliances, ample cabinet space, and stone counters. The primary suite bedroom offers a private oasis with a luxurious ensuite bathroom and generous closet space. The second bedroom is also large and could also serve as an alternative space to house a home office and or a guest bedroom. The home has wonderful views of the building courtyard, pool area, and of the city. There is a communal roof deck and gym located on the same floor as this condo, which makes accessing the building amenities more desirable. There is also in-unit laundry, central air, and a garage parking spot. Nearby you have plenty of shopping, restaurants, and the train
-
Highlights
- Area: Allston
- Property Class: Residential Lease
- Total Rooms: 4
- Year Built: 1986
- Heating: Electric
- Property Type: Apartment
- Unit Number: 507
- Status: Closed
-
Additional Details
- Appliances: Range, Oven, Dishwasher, Disposal, Microwave, Refrigerator, Washer, Dryer
- Fireplaces: 1
- Pets Allowed: Yes
- Exterior Features: Balcony, Storage, Gazebo, Garden
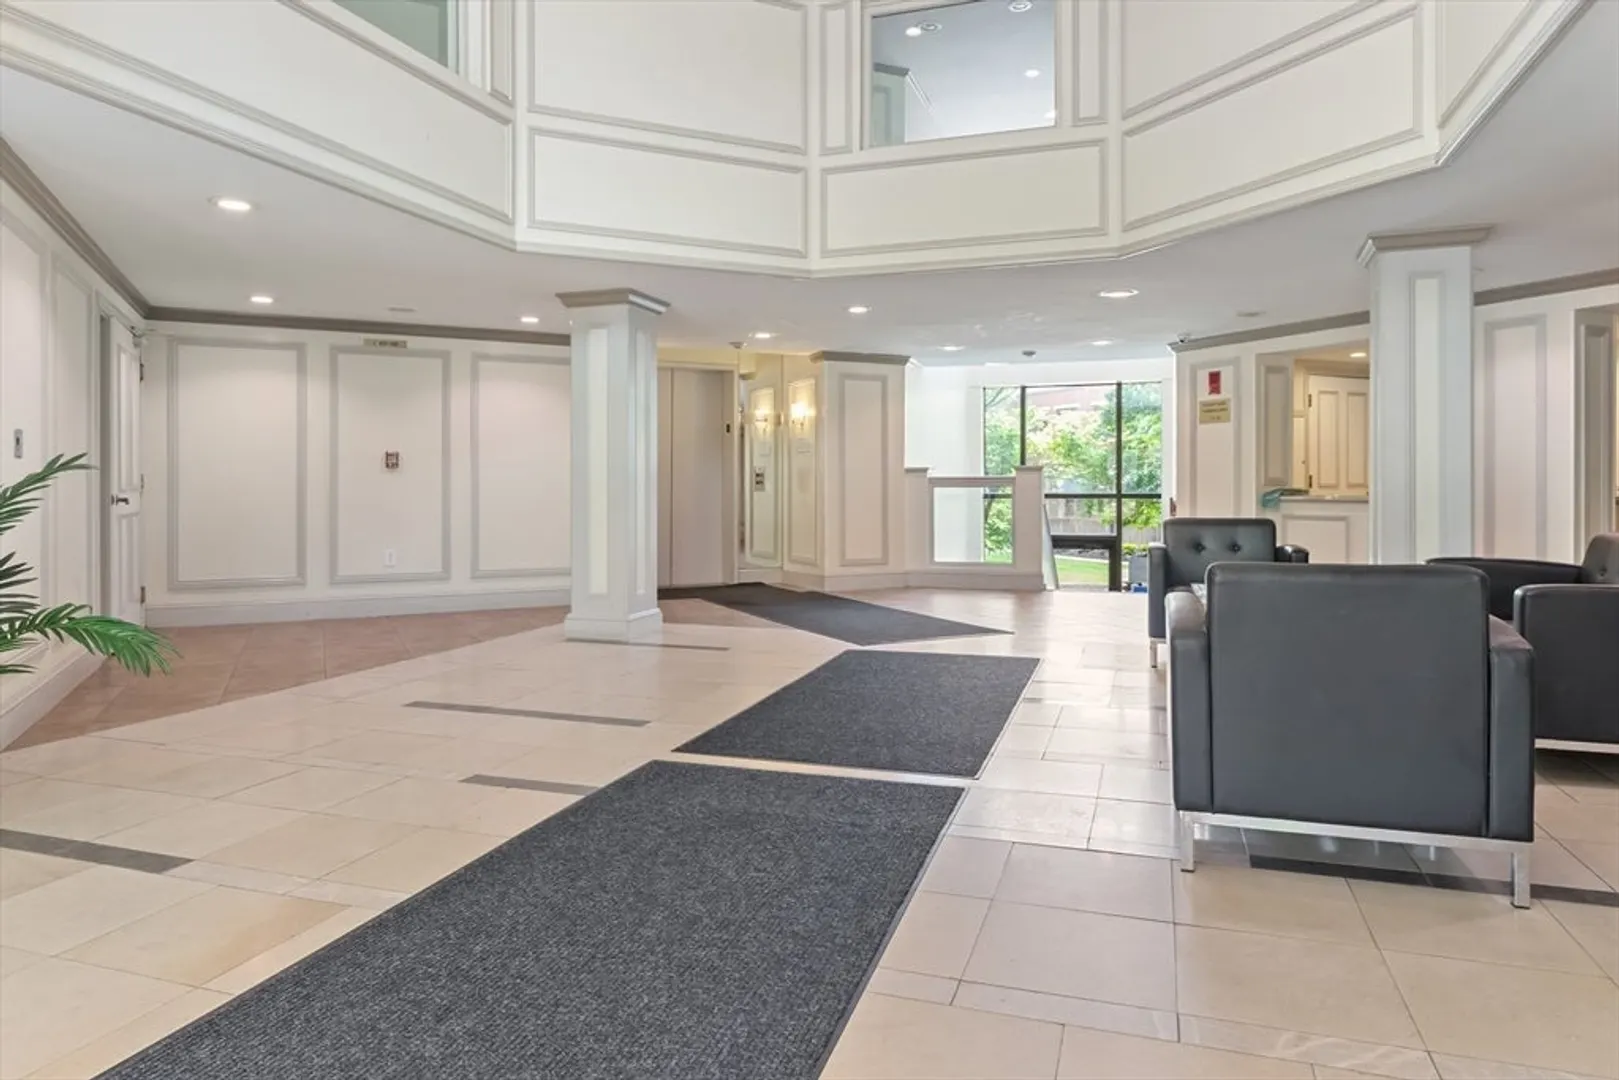
- Interior Features: Handicap Equipped, Elevator
- Year Built Details: Actual
-
Amenities
- Community Features: Public Transportation, Shopping, Pool, Tennis Court(s), Park, Walk/Jog Trails, Golf, Laundromat, Bike Path, Highway Access, House of Worship, Private School, Public School, T-Station, University
- Covered Parking Spaces: 1
-
Fees / Taxes
- Rental Fee Includes: Water, Sewer, Trash Collection, Snow Removal, Recreational Facilities, Gardener, Swimming Pool, Garden Area
Similar Listings
Sold
7 Photos
Sold
46 Photos
Sold
11 Photos
Sold
18 Photos
Content © 2026 MLS Property Information Network, Inc. The information in this listing was gathered from third party resources including the seller and public records.
Listing information provided courtesy of Hooli Homes Boston.
MLS Property Information Network, Inc. and its subscribers disclaim any and all representations or warranties as to the accuracy of this information.
