
85 Bircham St
$334,999
4
Beds
1
Bath
1,618
Sqft
- Request Info
- Call
- Save
-
More
- Mortgage Calculator

Property Tools
$334,999
4
Beds
1
Bath
1,618
Living Area
-
Property Description

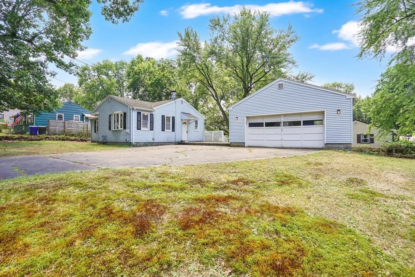
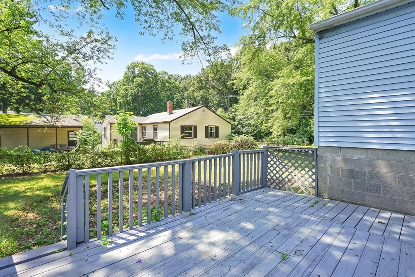
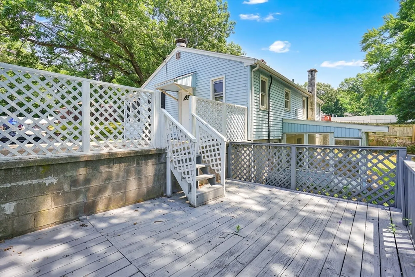
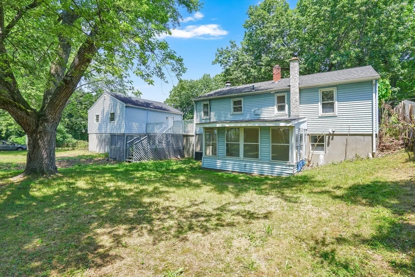
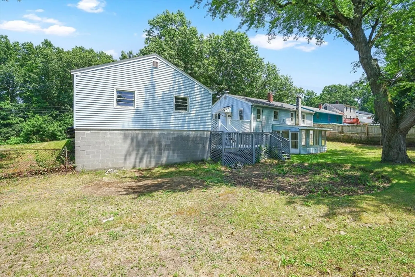
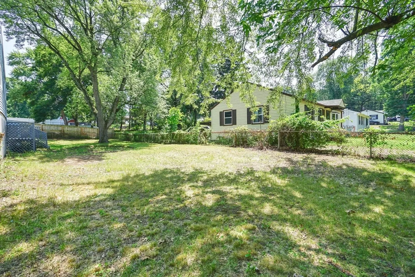
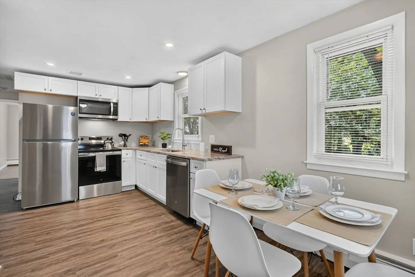
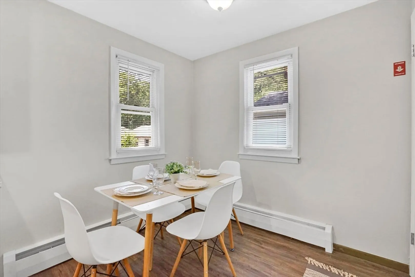
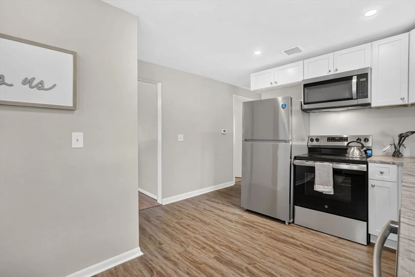
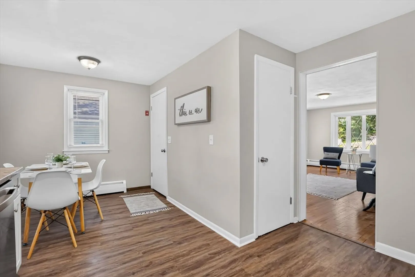
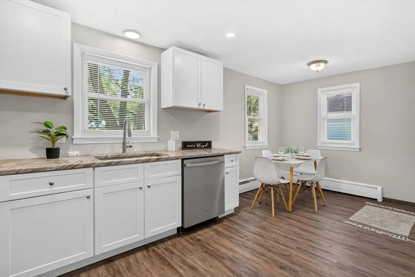
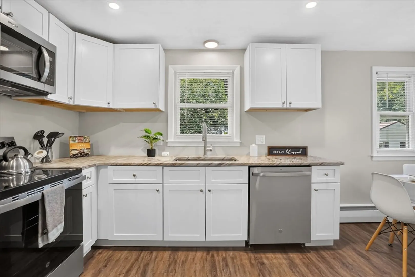
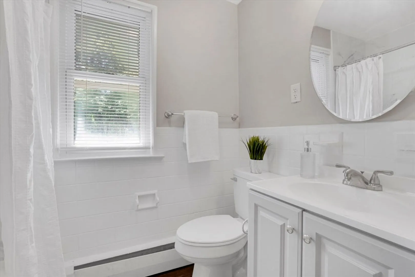
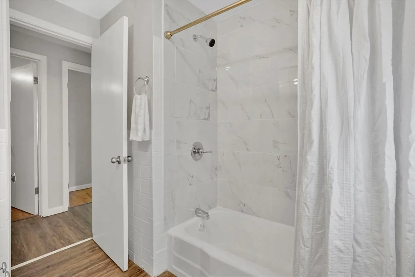
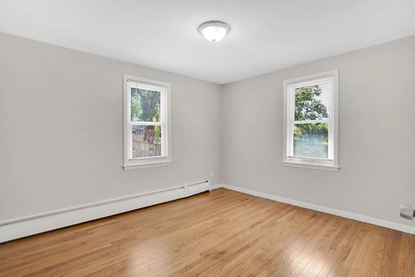
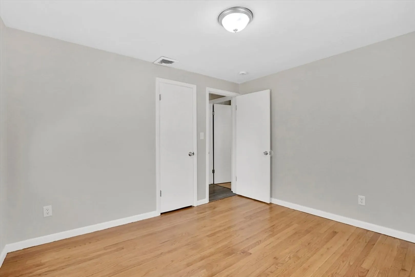
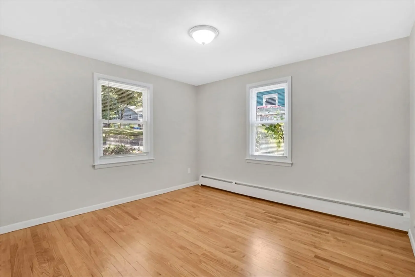
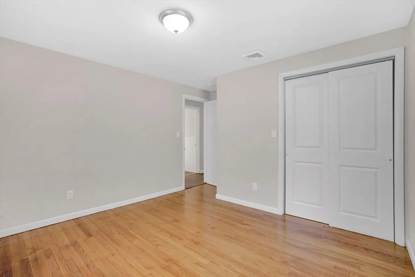
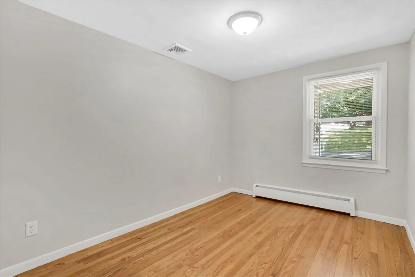
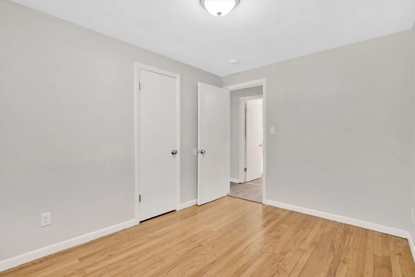
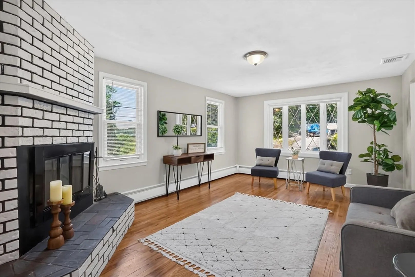
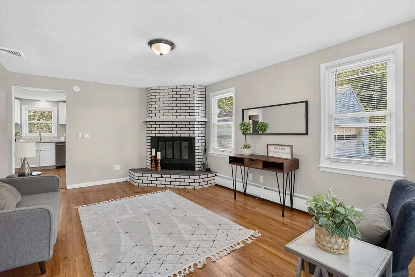
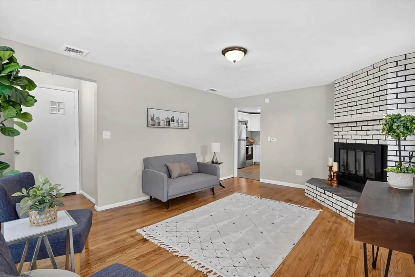
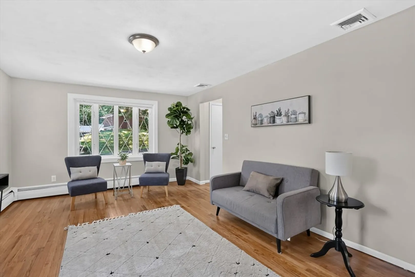
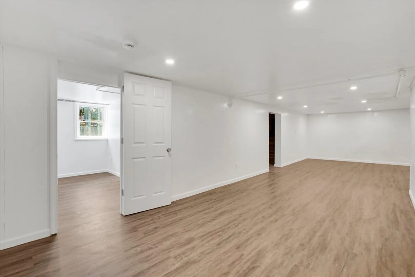
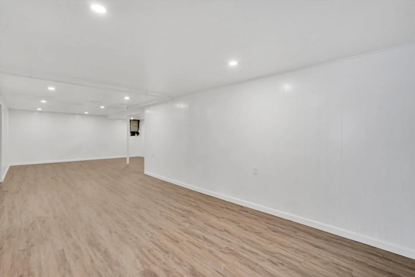
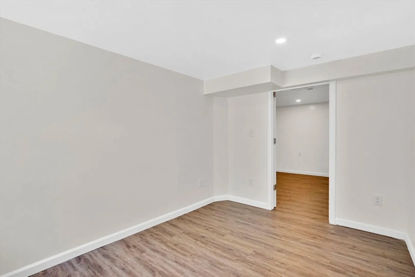
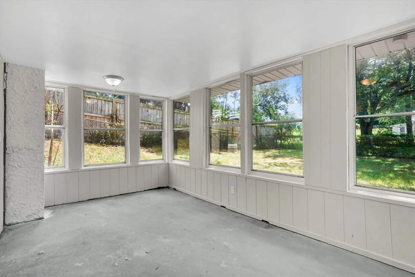
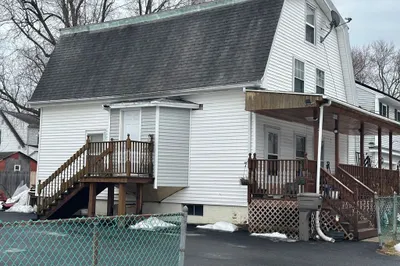
Welcome to 85 Bircham Street, Springfield—a beautifully renovated home that combines modern updates with exceptional outdoor space. Nearly every detail has been refreshed, making this property truly move-in ready.The stunning new kitchen features stylish cabinetry, elegant granite countertops, and a full suite of stainless steel appliances, creating the perfect space for cooking and entertaining. Throughout the home, you'll find fresh paint and new flooring that provide a bright, contemporary feel. Major improvements also include updated plumbing and electrical systems. Situated on a spacious double lot, the property boasts a fully fenced backyard with plenty of room for outdoor entertaining, gardening, pets, or play. A detached two-car garage provides ample storage and convenient parking.With its extensive renovations, generous lot size, and desirable amenities, 85 Bircham Street is a fantastic opportunity to own a turnkey home with plenty of space. Schedule your showing today!
-
Highlights
- Cooling: Window Unit(s)
- Parking Spots: 6
- Property Type: Single Family Residence
- Total Rooms: 7
- Status: Active
- Heating: Baseboard, Natural Gas
- Property Class: Residential
- Style: Ranch
- Year Built: 1959
-
Additional Details
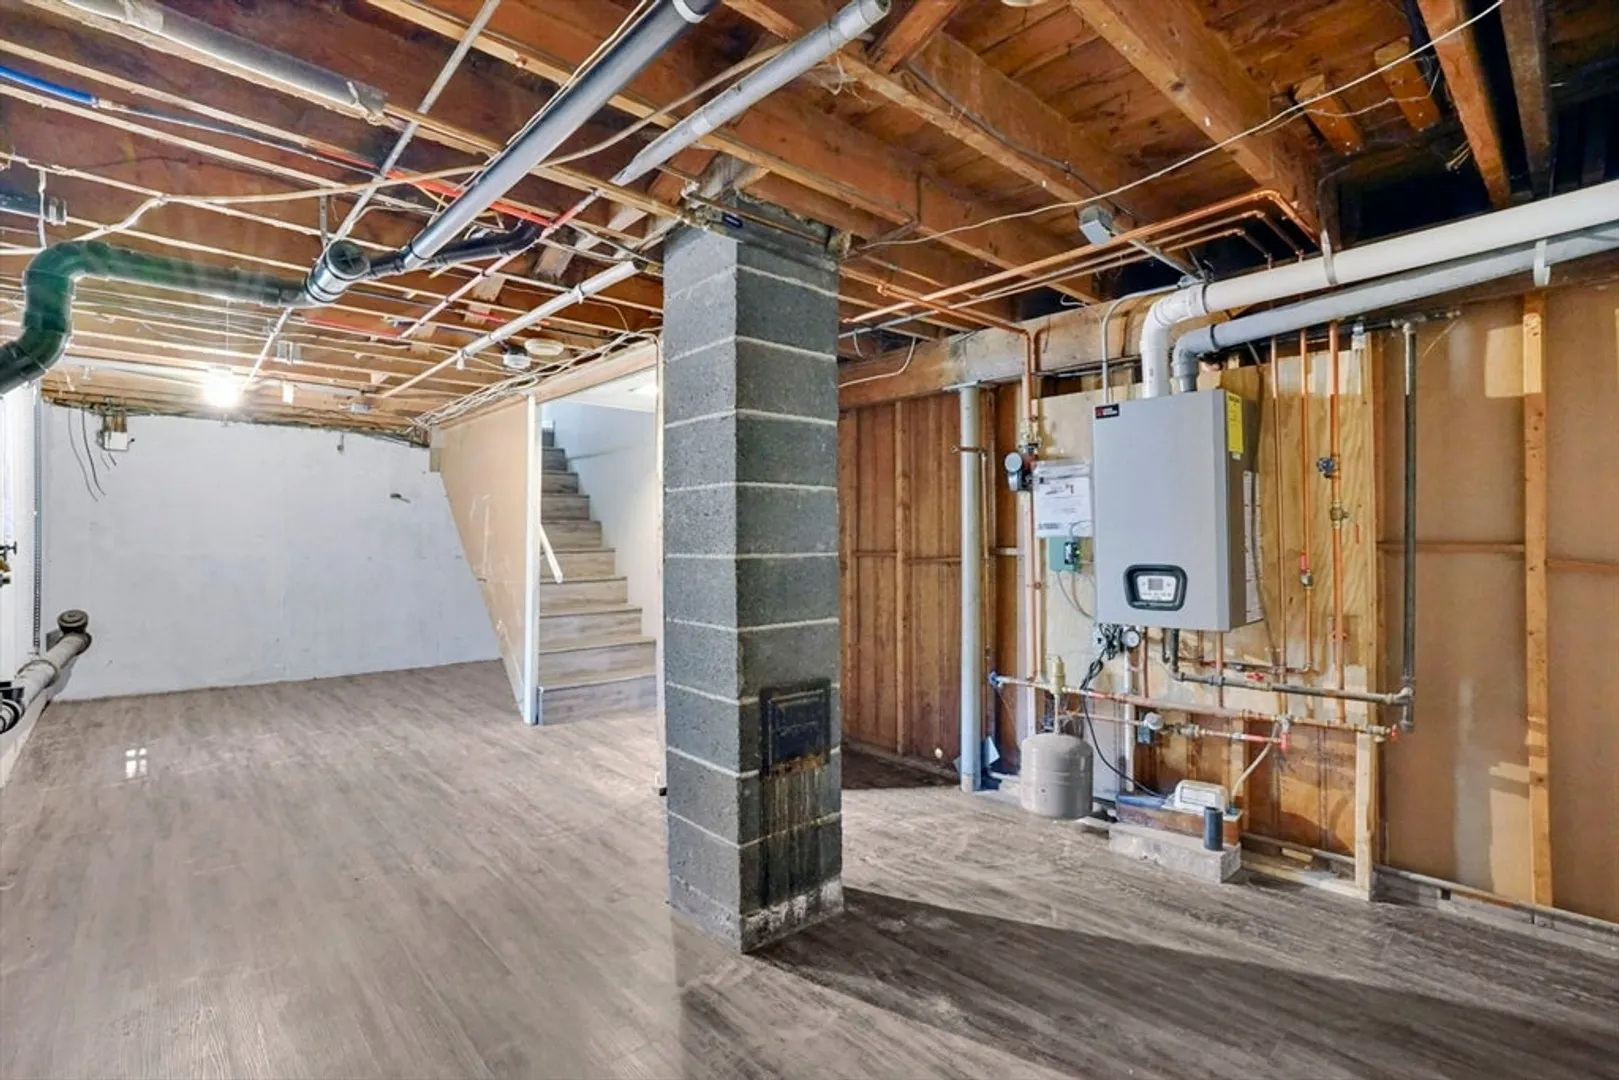
- Appliances: Gas Water Heater, Tankless Water Heater, Range, Microwave, Refrigerator
- Construction: Frame
- Fireplaces: 1
- Foundation: Block
- Roof: Shingle
- Year Built Details: Actual
- Zoning: R1
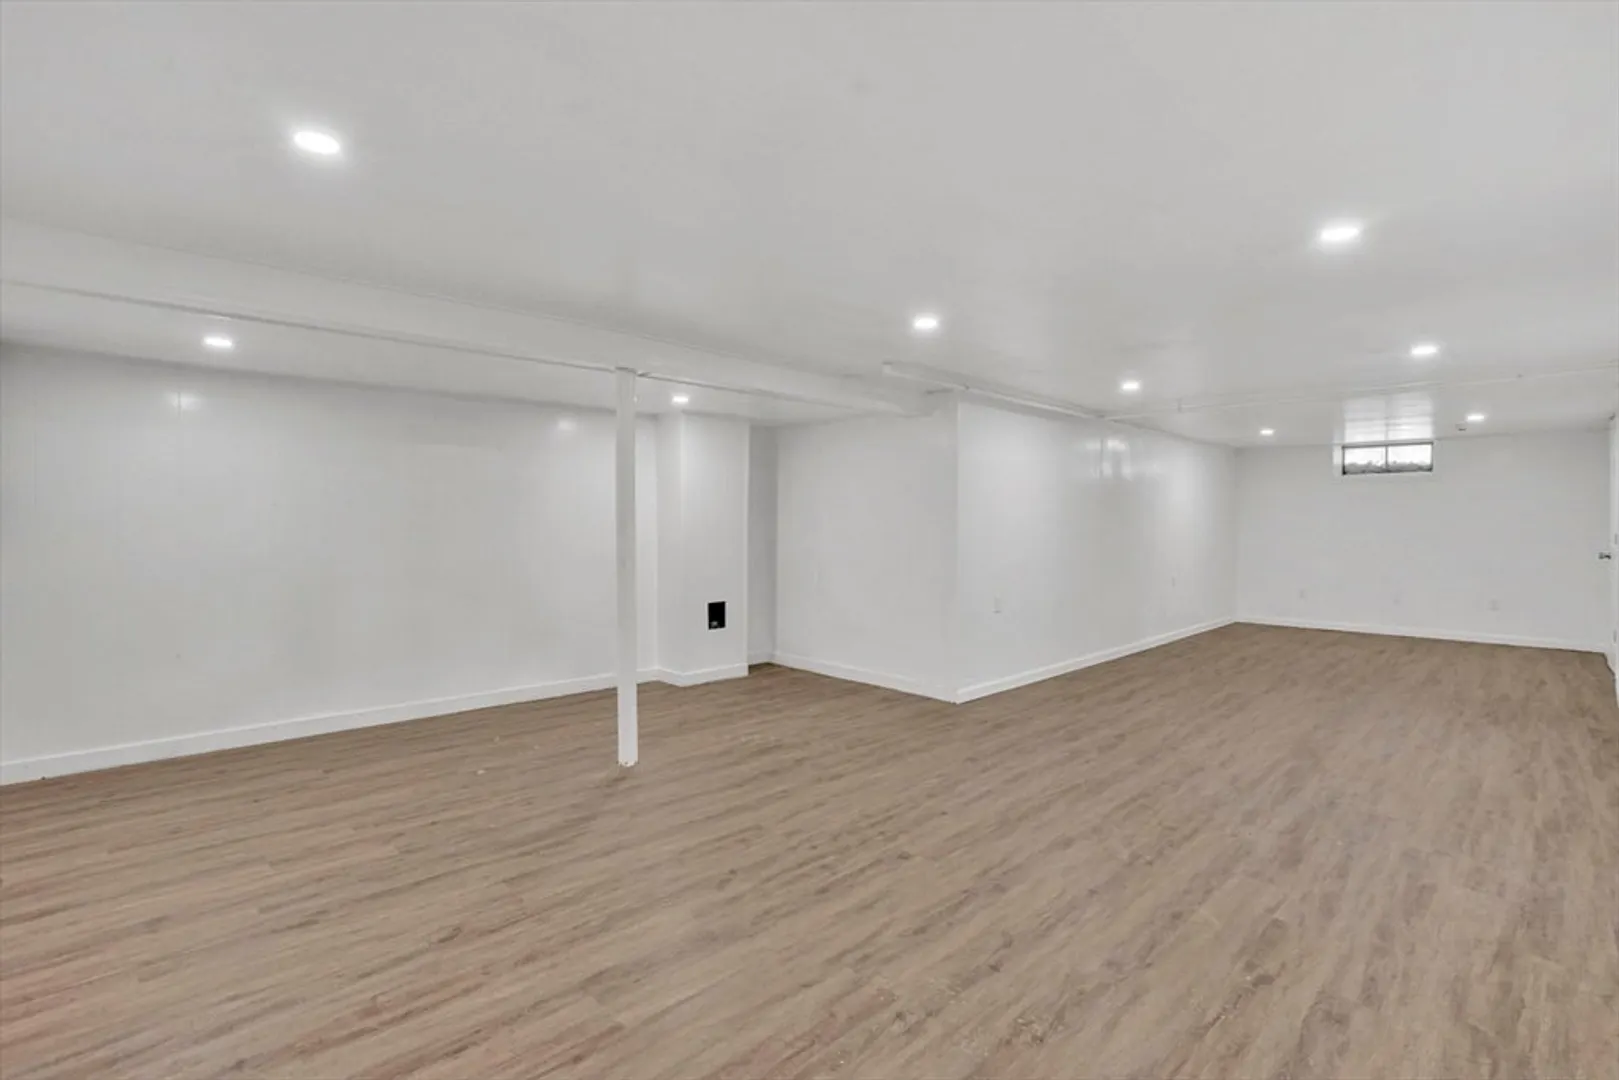
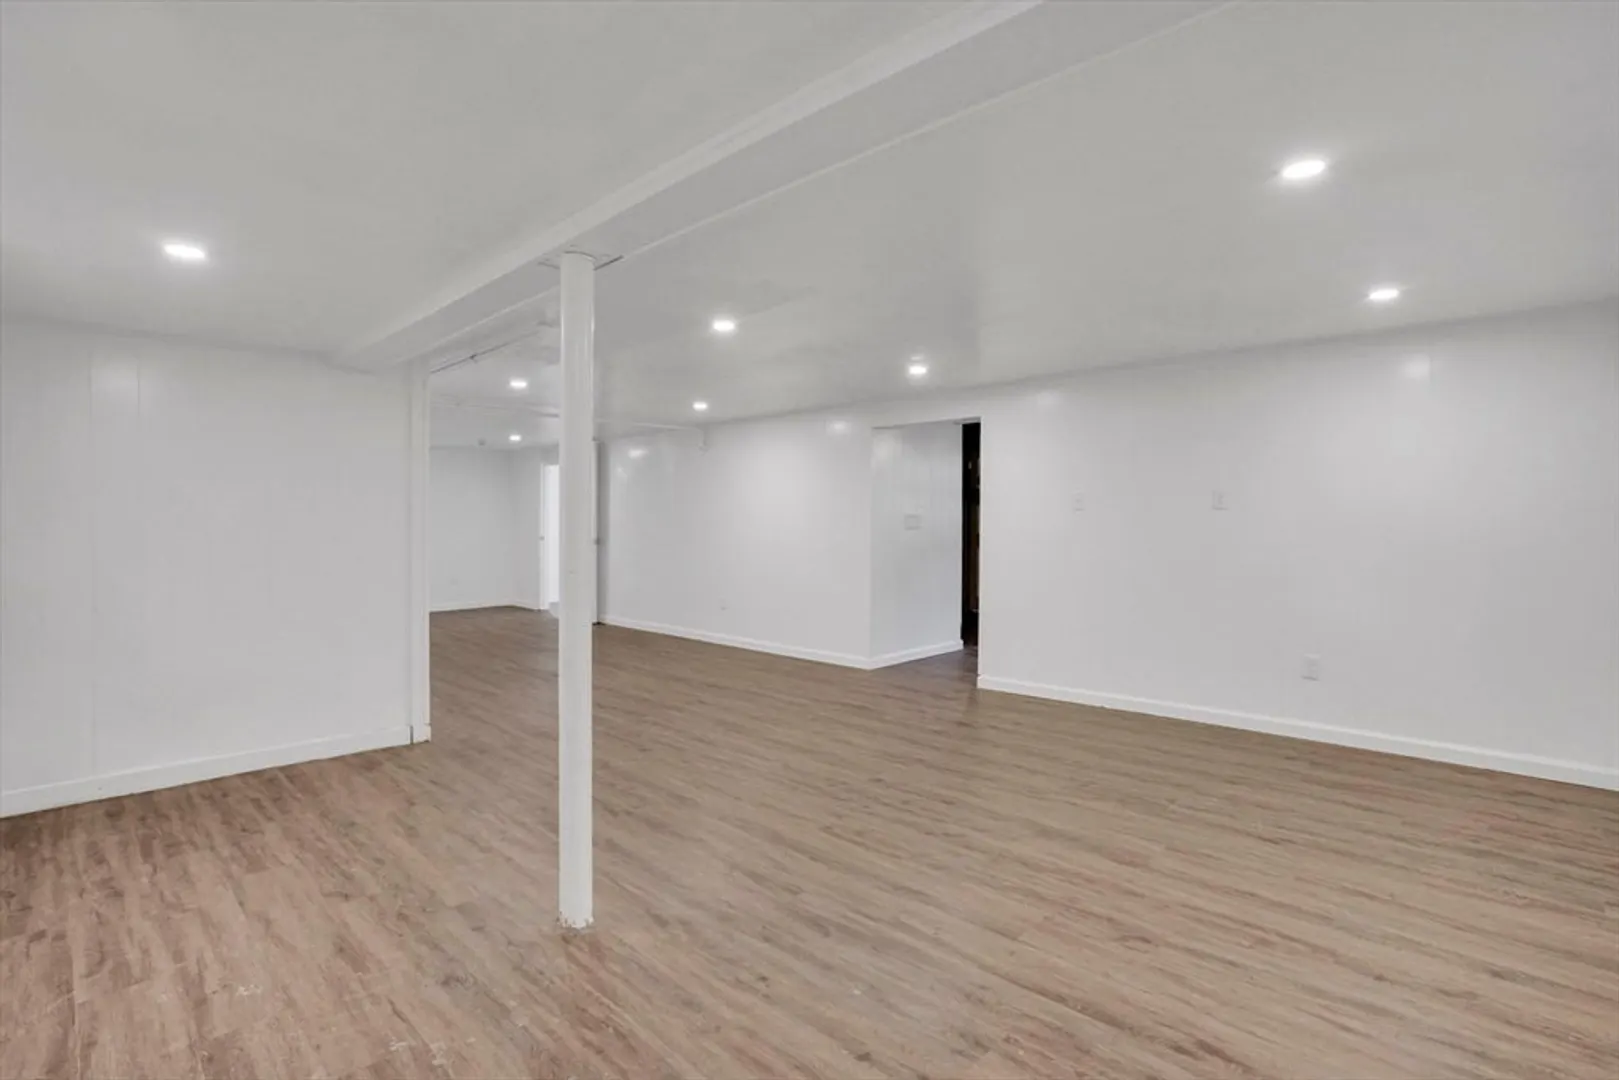
- Basement: Full, Partially Finished, Walk-Out Access
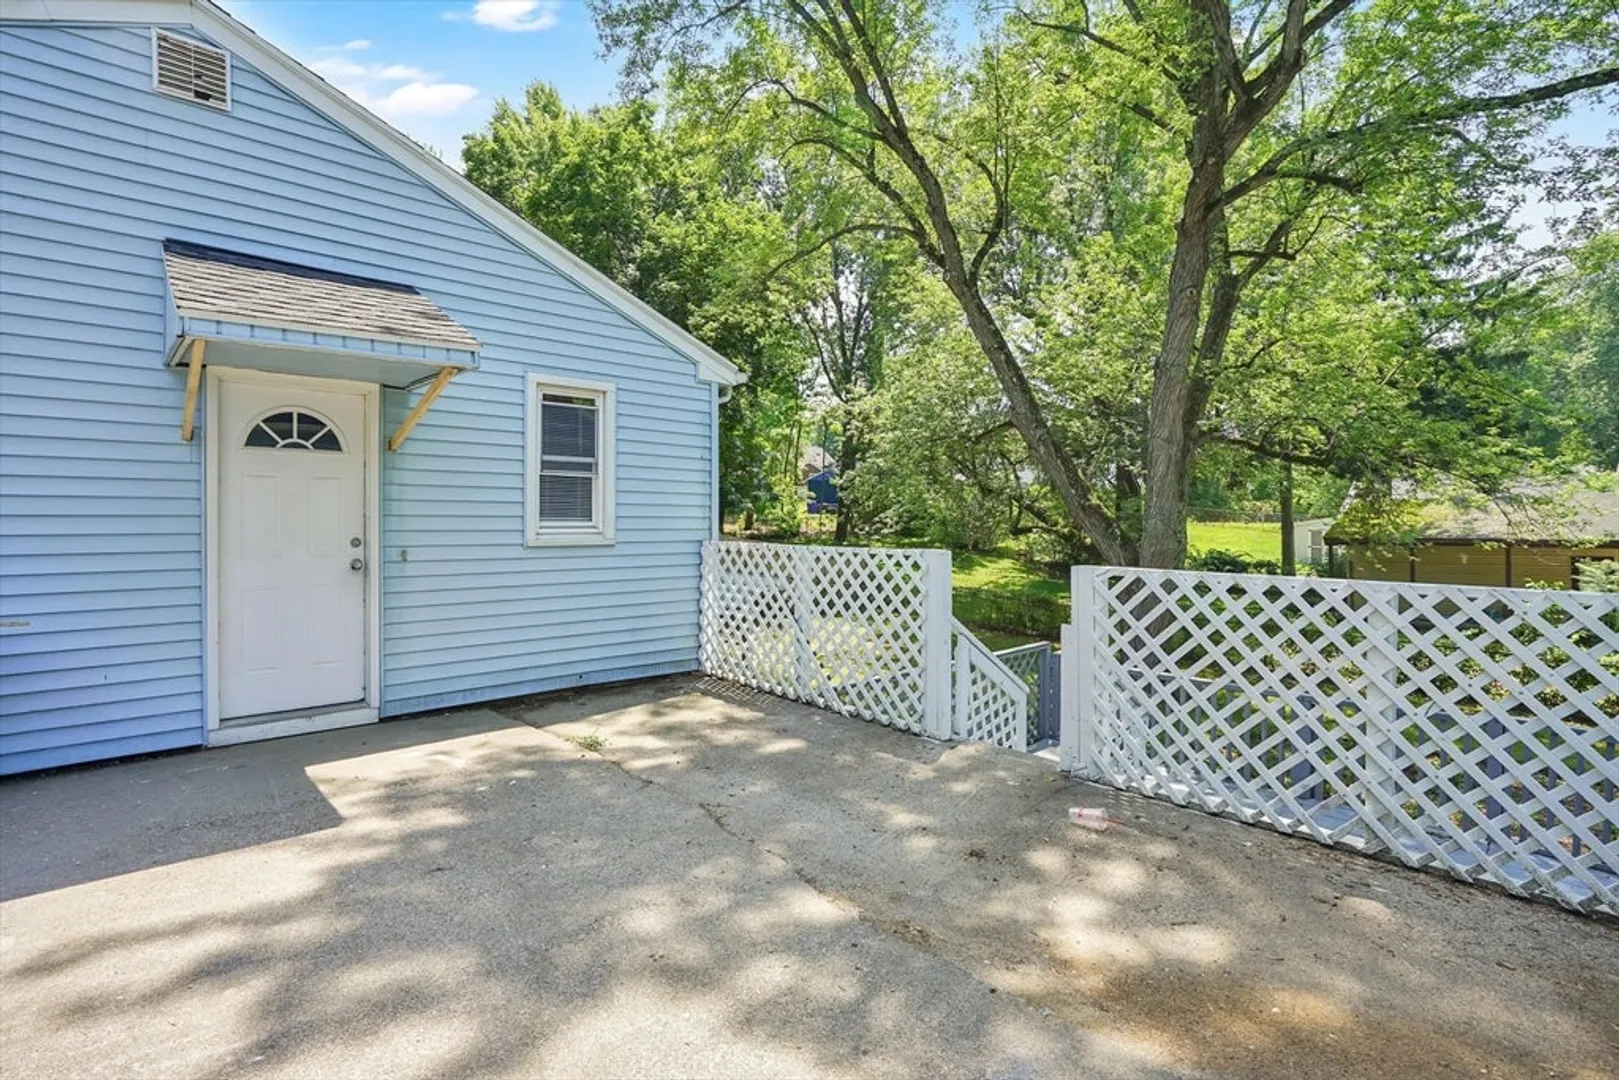
- Exterior Features: Deck - Wood, Patio, Rain Gutters, Fenced Yard
- Flooring: Hardwood
- Road Frontage Type: Public
- SqFt Source: Public Record
- Year Built Source: Public Records
-
Amenities
- Community Features: Public Transportation
- Parking Features: Detached, Paved Drive, Off Street, Paved
- Covered Parking Spaces: 2
-
Utilities
- Electric: 100 Amp Service
- Water Source: Public
- Sewer: Public Sewer
-
Fees / Taxes
- Assessed Value: $193,400
- Taxes: $3,033
- Tax Year: 2025
Similar Listings
Content © 2026 MLS Property Information Network, Inc. The information in this listing was gathered from third party resources including the seller and public records.
Listing information provided courtesy of Lock and Key Realty Inc..
MLS Property Information Network, Inc. and its subscribers disclaim any and all representations or warranties as to the accuracy of this information.