
Sold!
$1,075,000
4
Beds
2/1
Baths
3,498
Living Area
-
Property Description
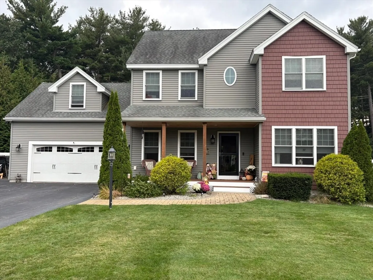
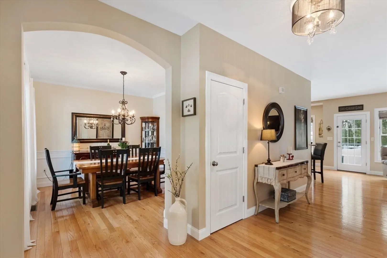
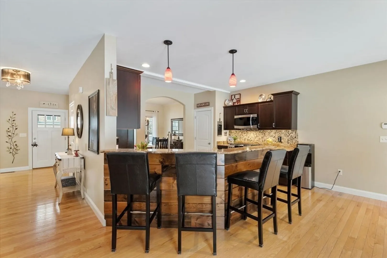
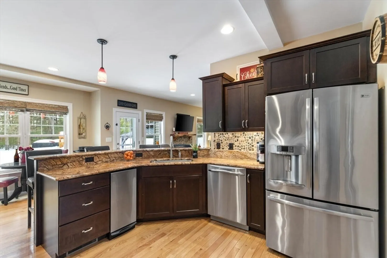
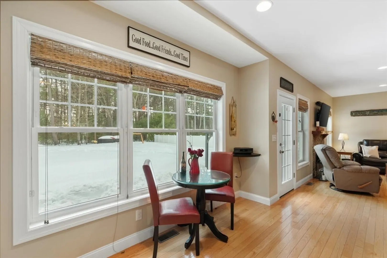
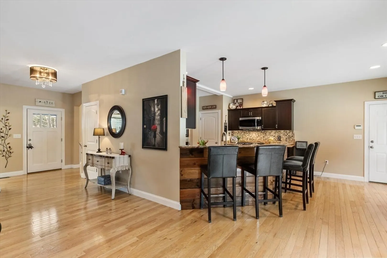
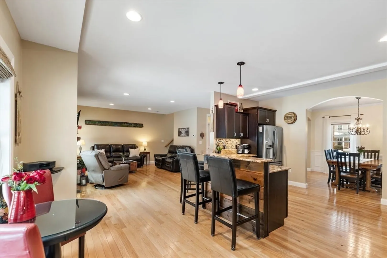
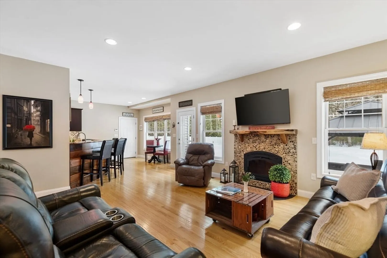
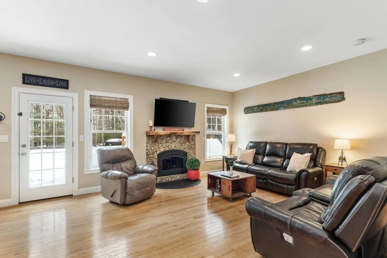
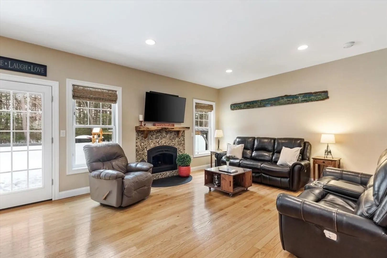
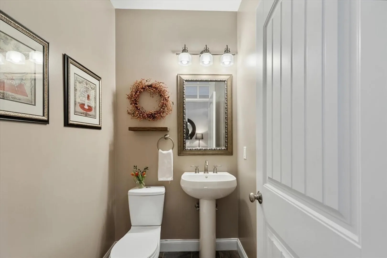
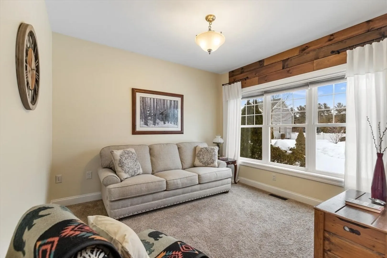
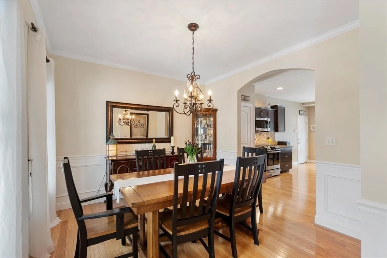
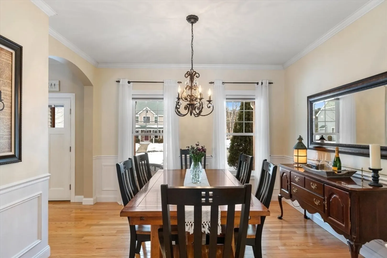
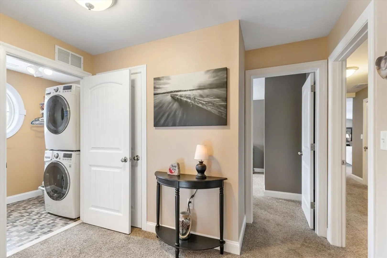
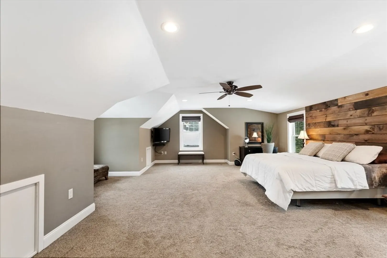
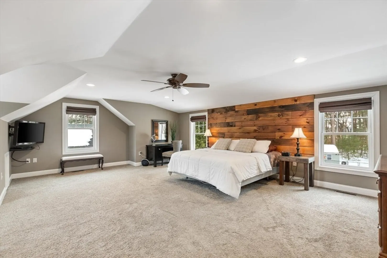
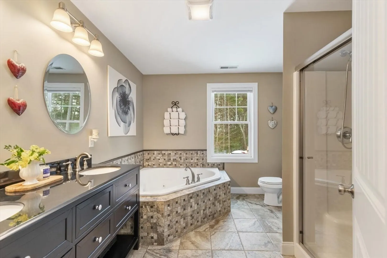
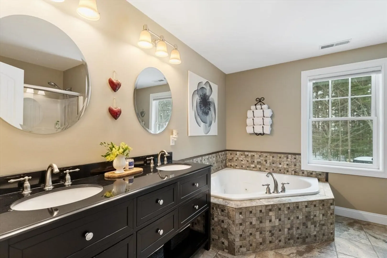
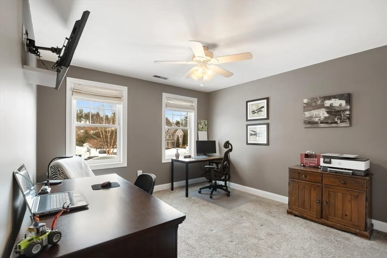
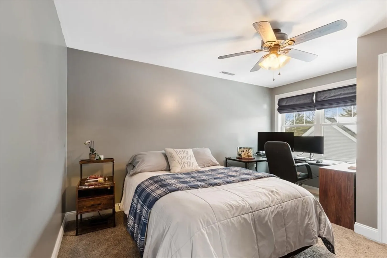
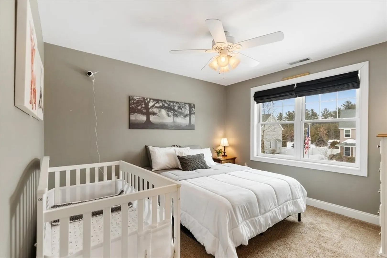
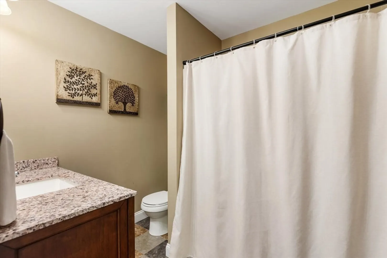
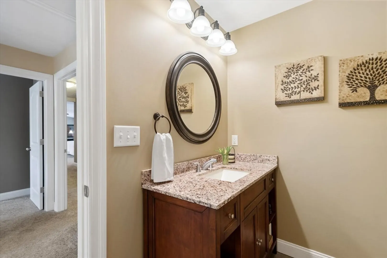
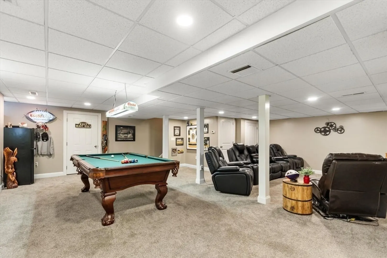
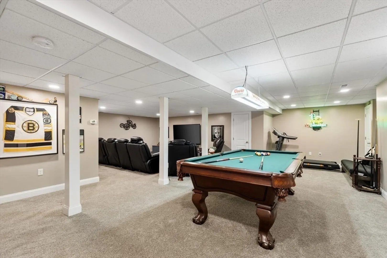
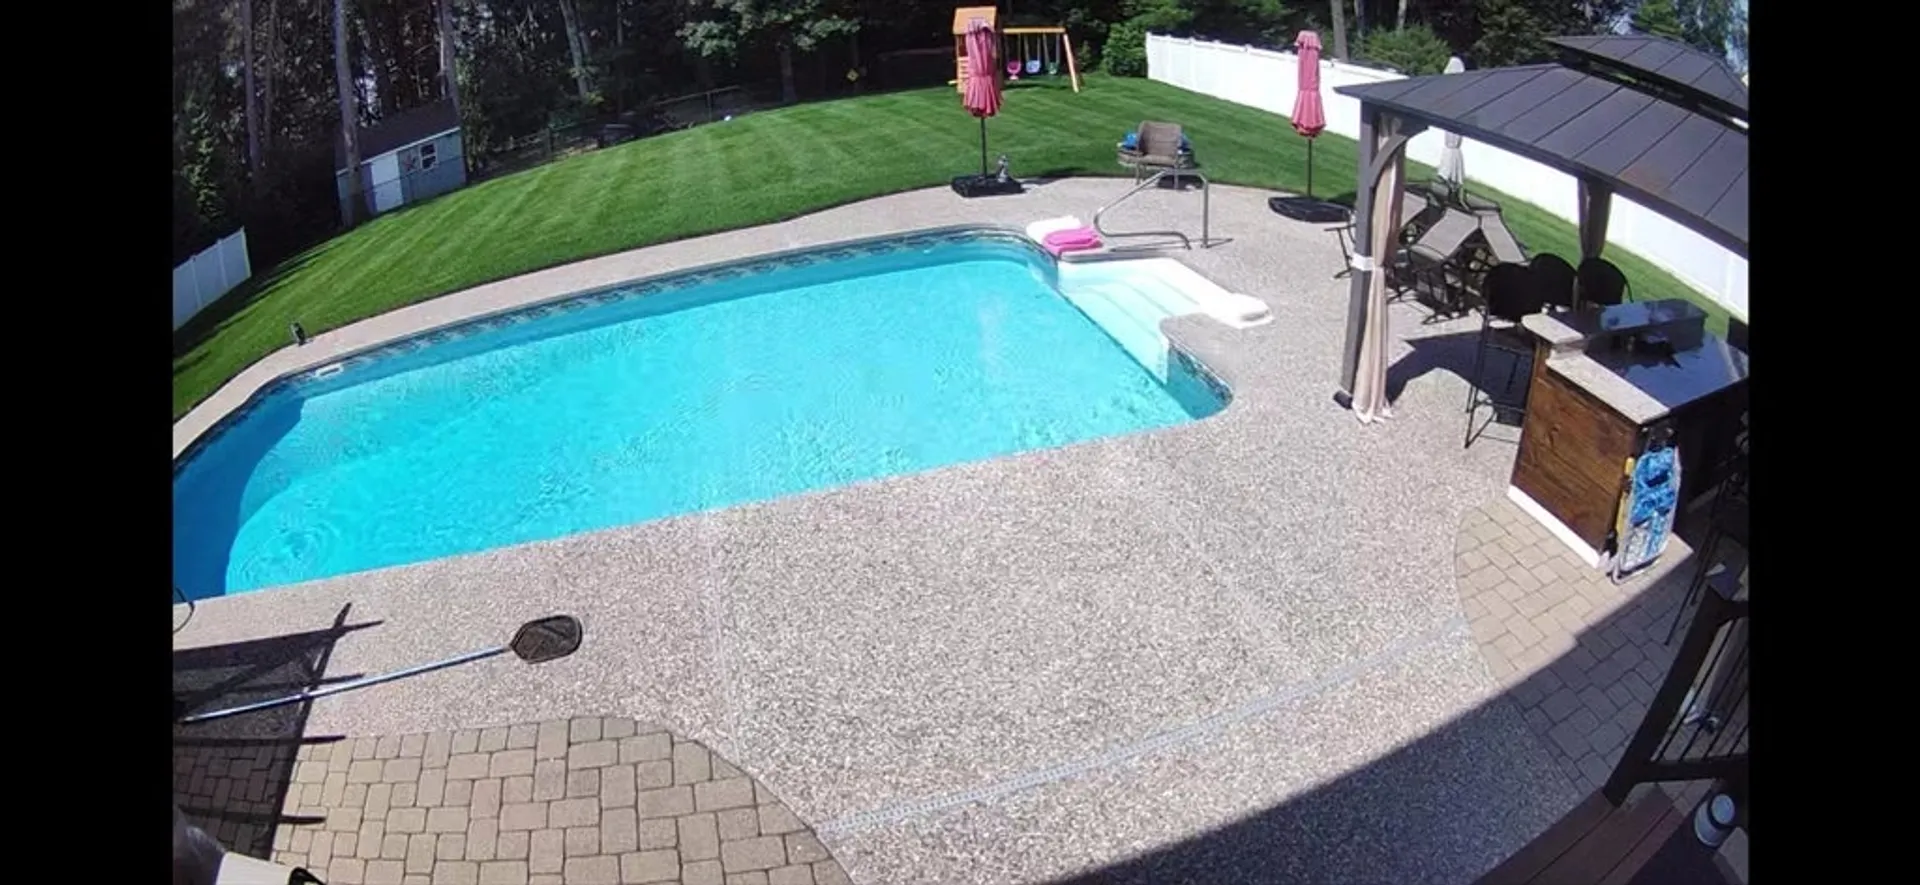
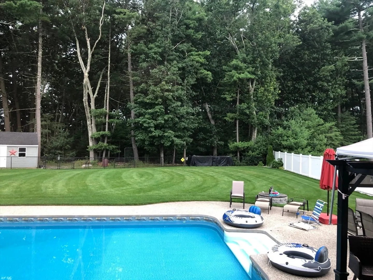
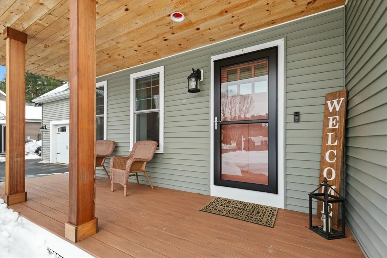
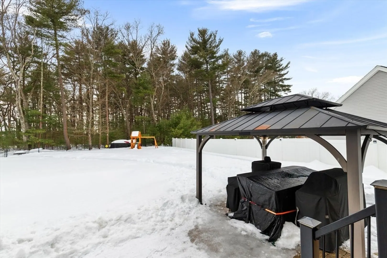
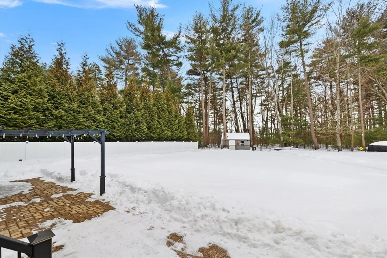
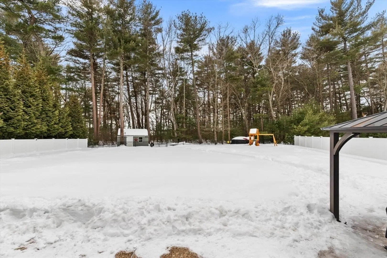
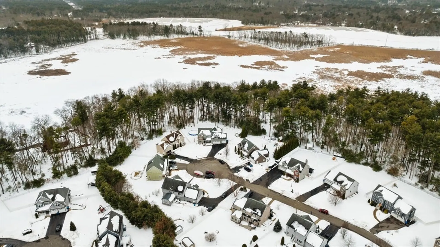
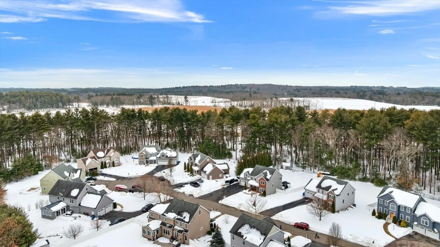
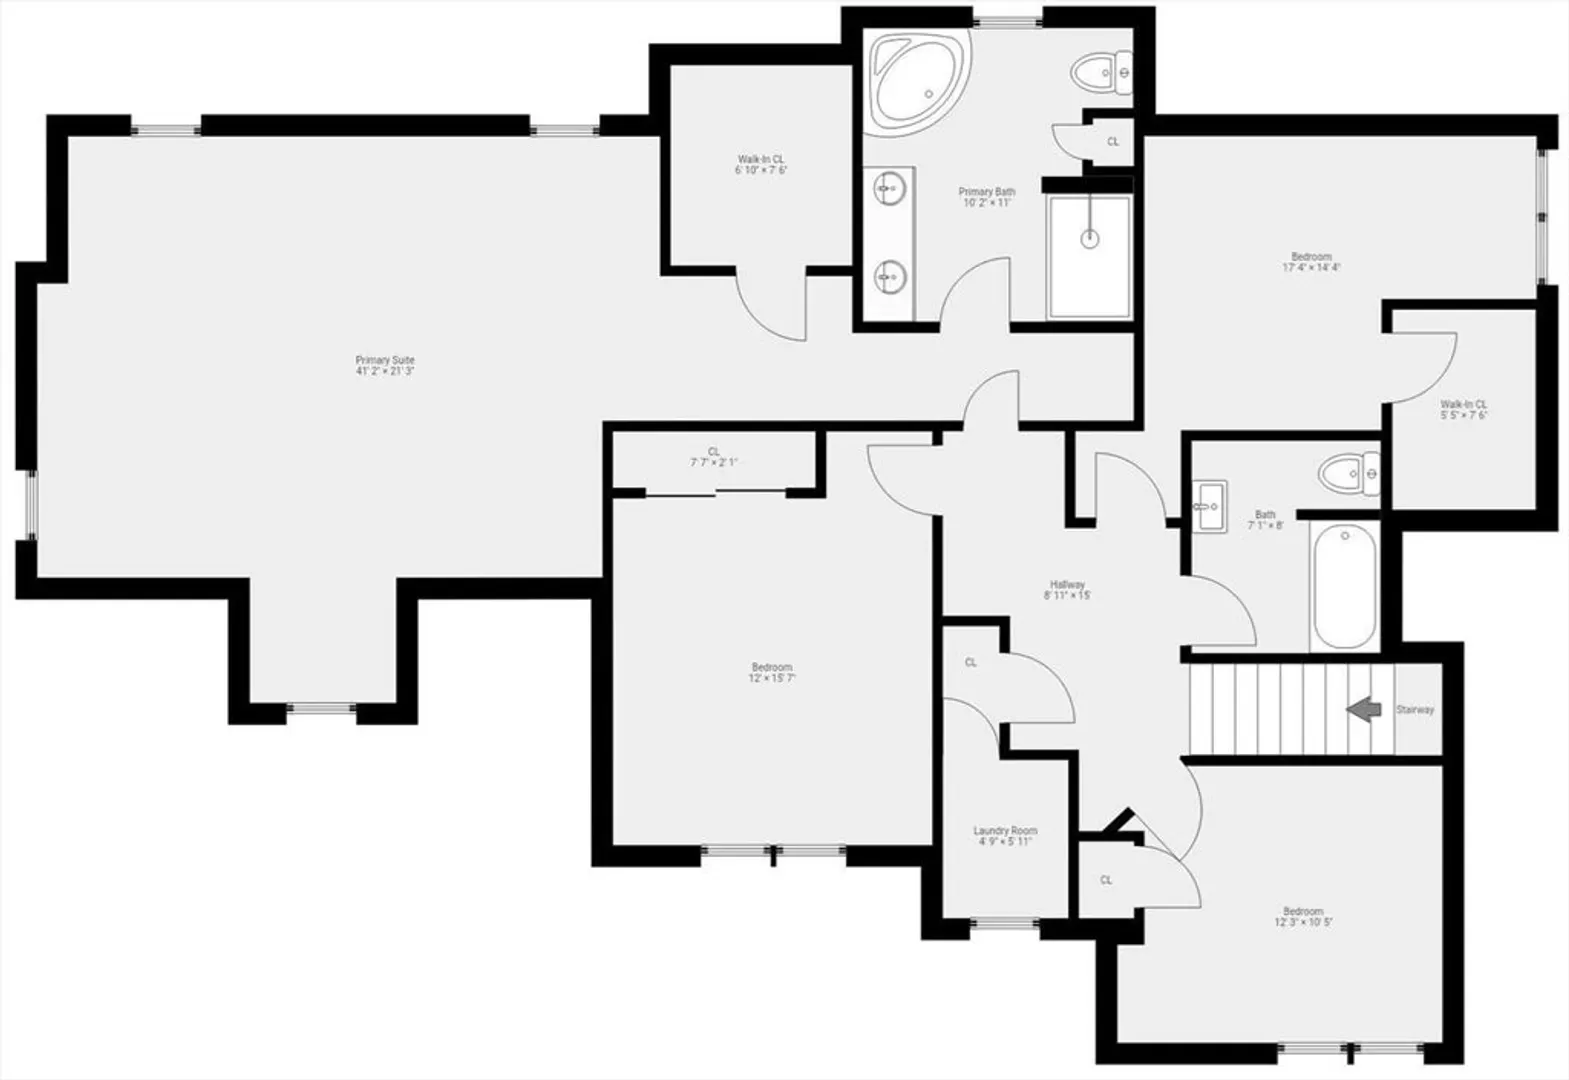
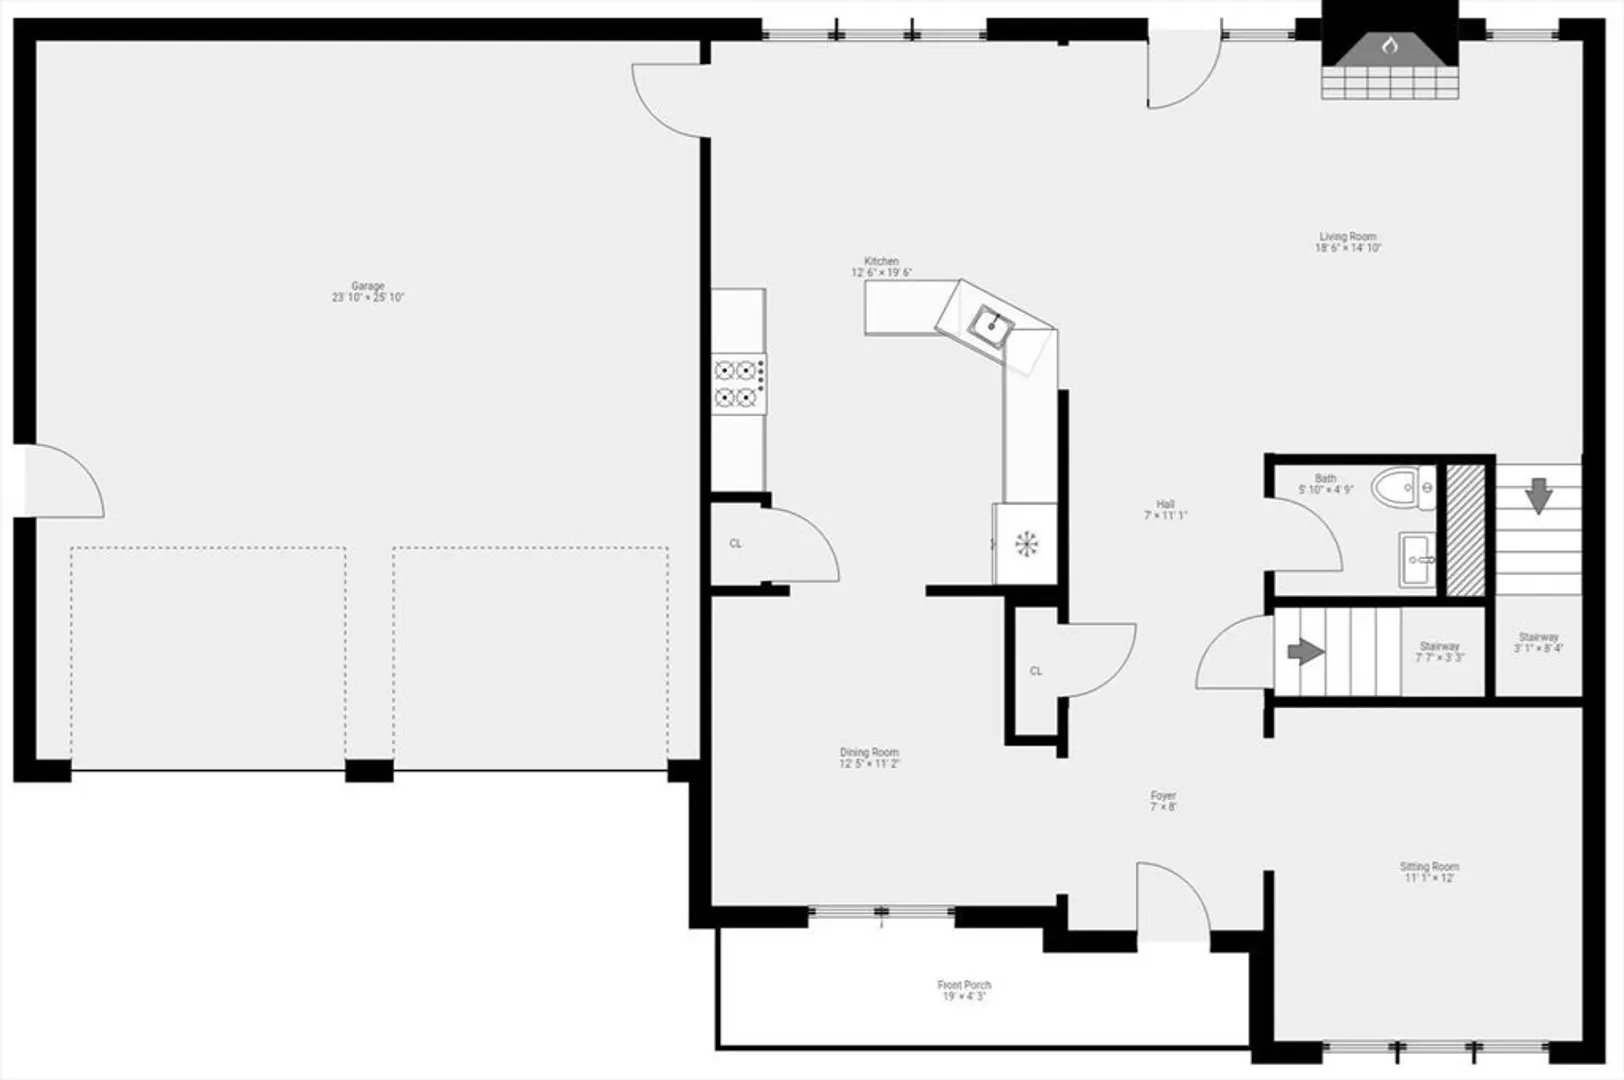
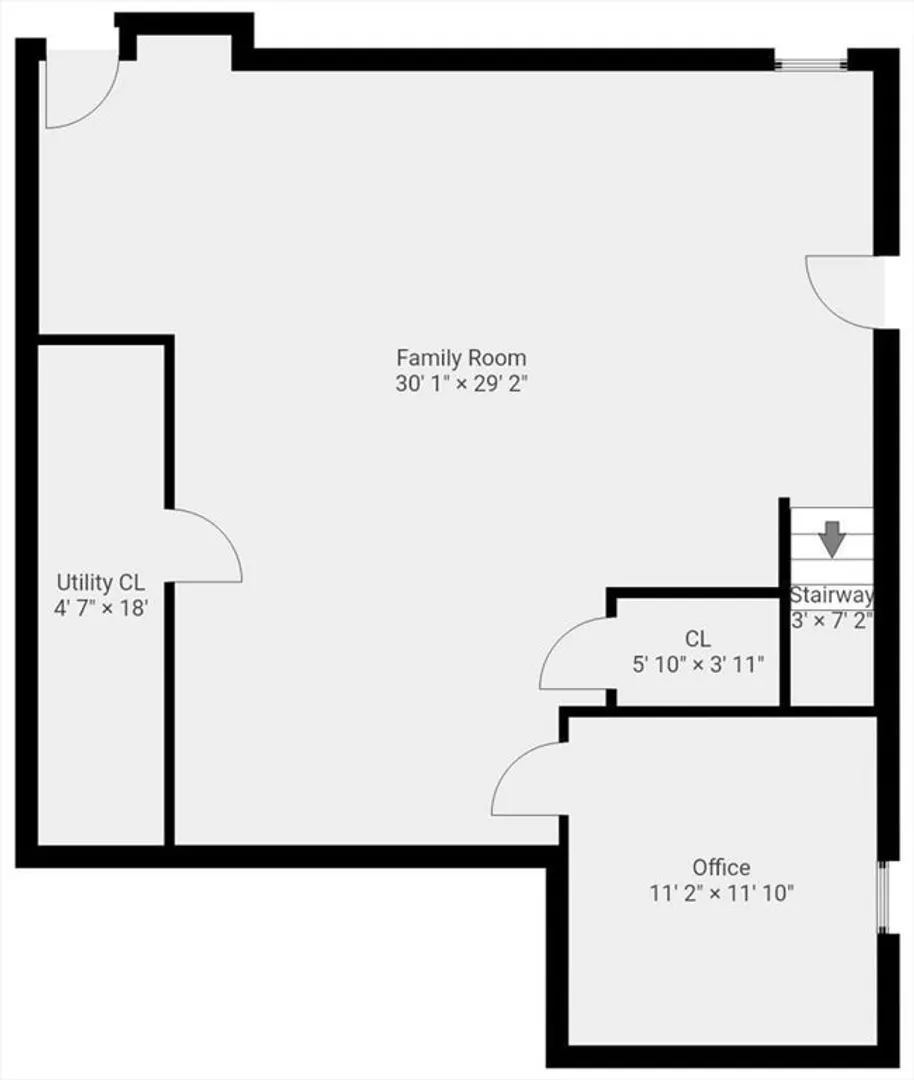
Conveniently set in a sought-after neighborhood, this classic Colonial offers the space and flexibility buyers want, with a layout that works for everyday living and entertaining. The home features four generously sized bedrooms and three bathrooms, plus a finished lower level that’s ideal for a playroom, media room, gym, or home office setup. The heart of the home opens to the backyard, creating easy indoor-outdoor flow for gatherings and summer nights. Outside, enjoy your own private retreat with a saltwater in-ground pool and an expansive patio for lounging, grilling, and dining. A two-car garage on grade adds everyday convenience along with plenty of storage. With comfortable living areas, great bonus space, and a backyard designed for fun, this home checks all the boxes for today’s lifestyle. Move in and start enjoying it right away.
-
Highlights
- Cooling: Central Air
- Parking Spots: 7
- Property Type: Single Family Residence
- Total Rooms: 9
- Status: Closed
- Heating: Forced Air, Natural Gas
- Property Class: Residential
- Style: Colonial
- Year Built: 2012
-
Additional Details
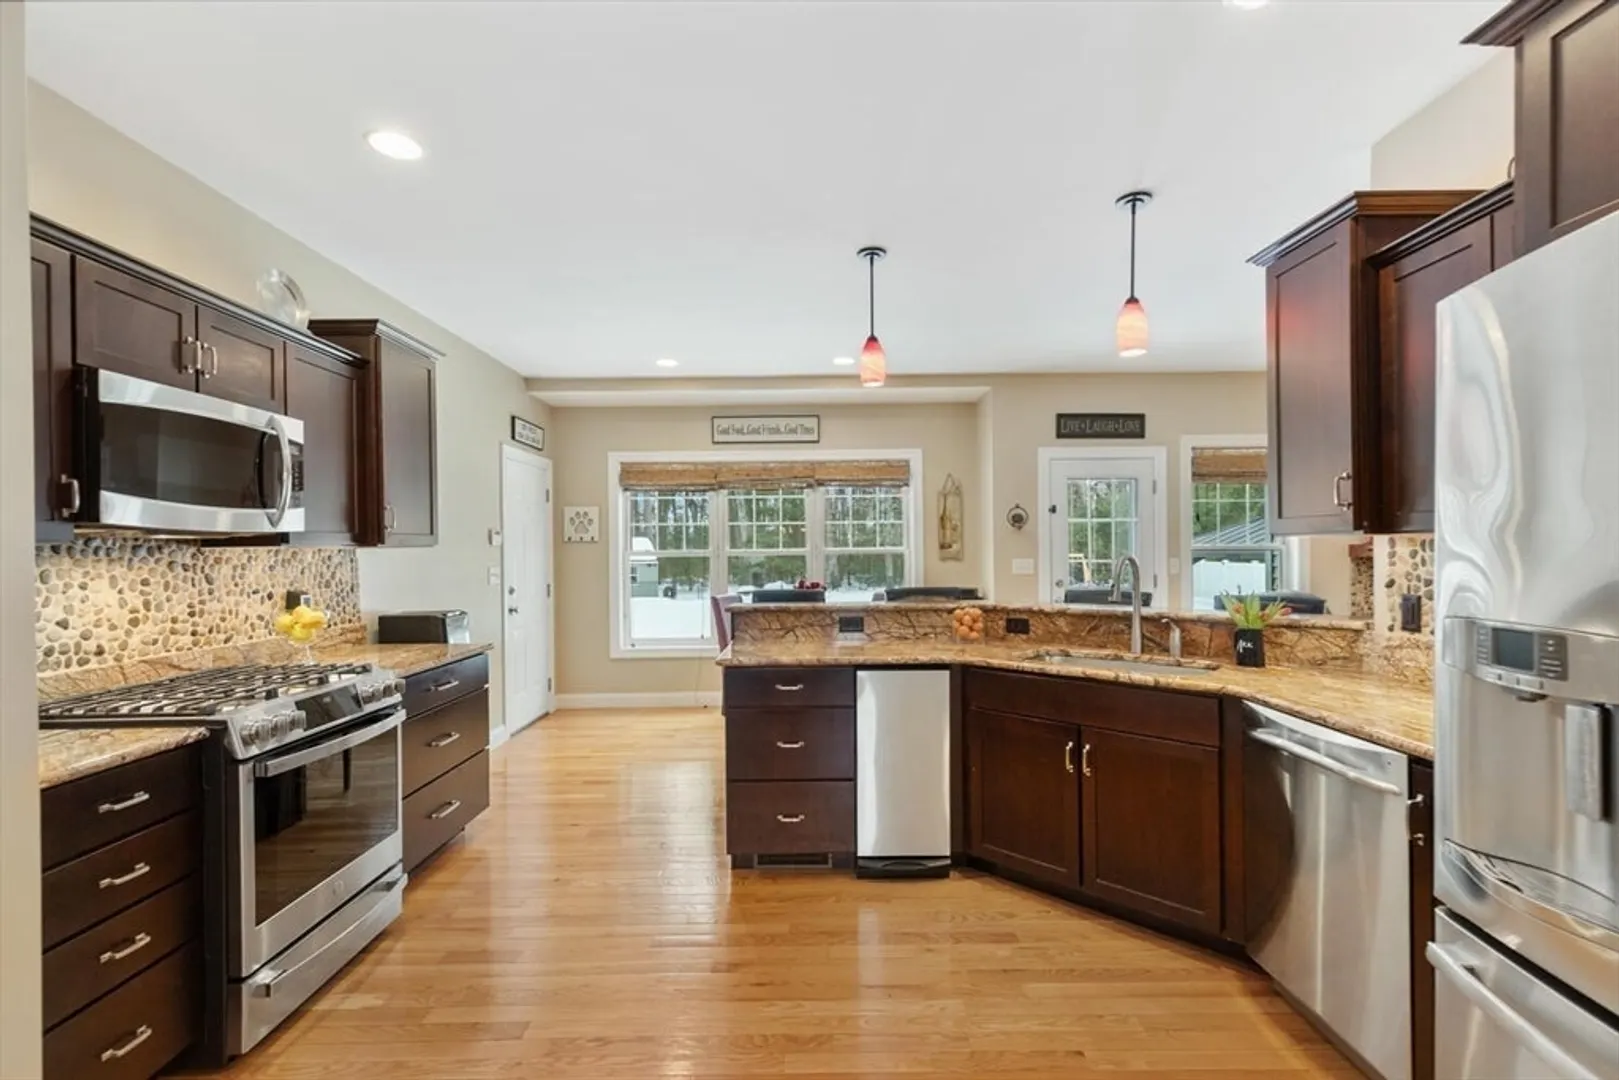
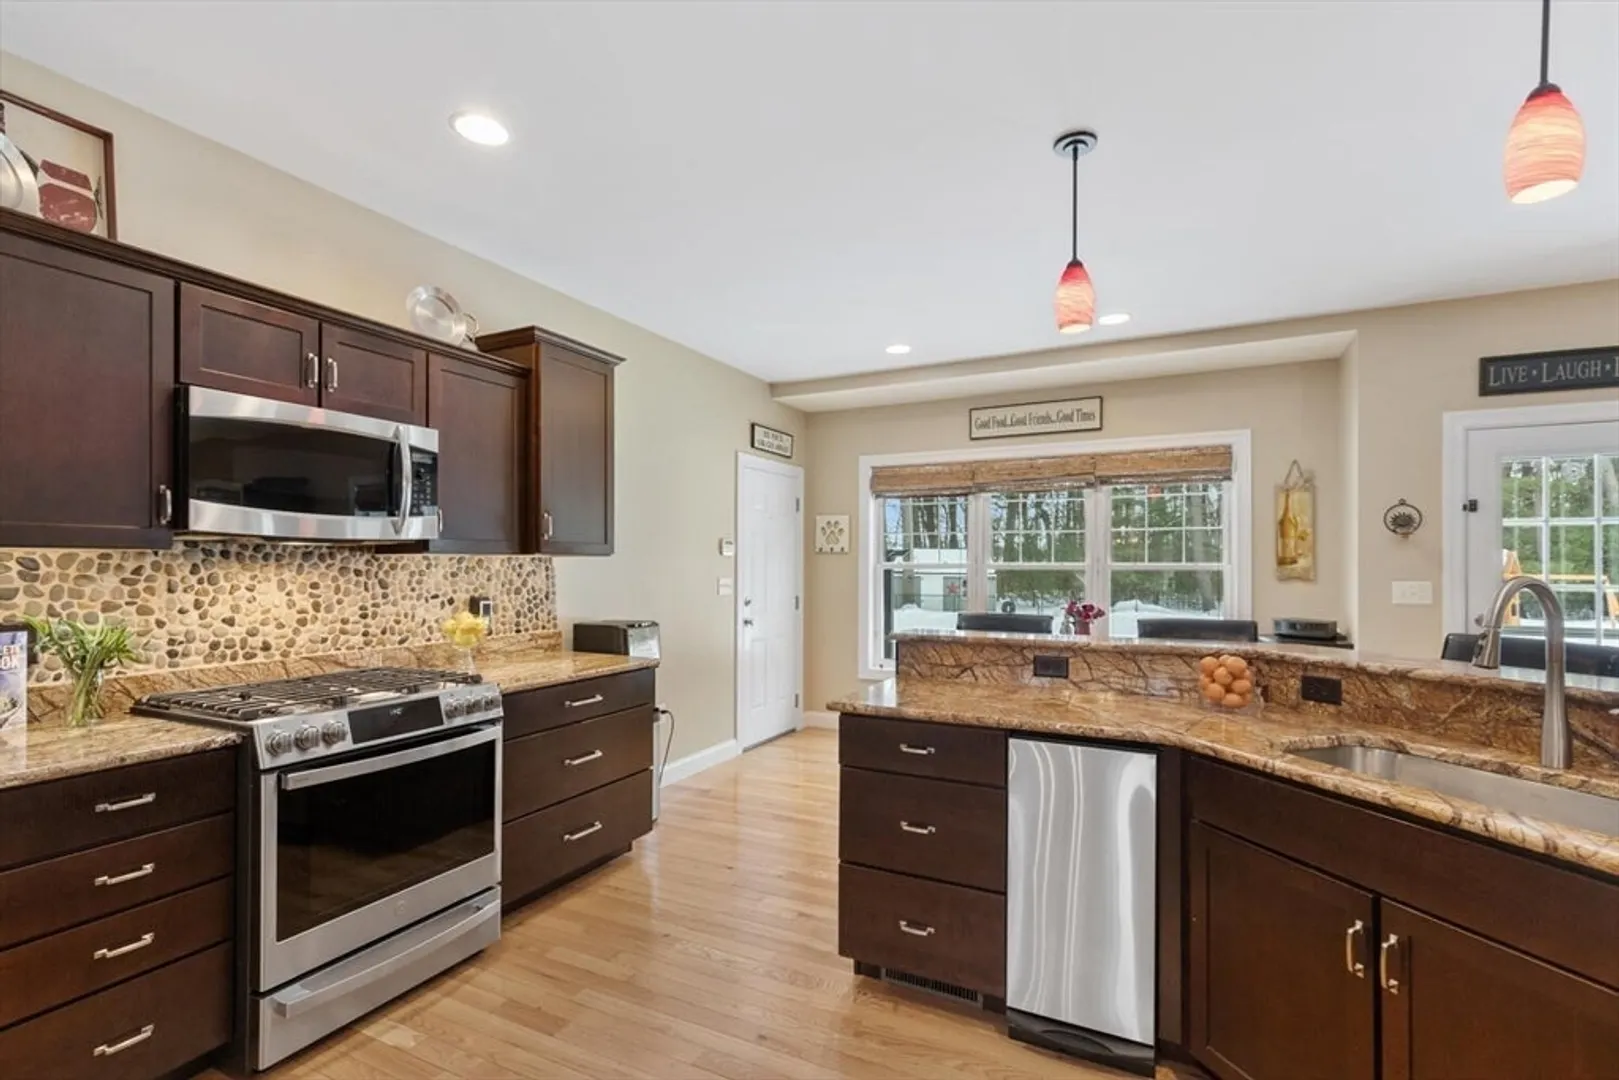
- Appliances: Range, Dishwasher, Microwave, Refrigerator
- Construction: Frame
- Fireplaces: 1
- Foundation: Concrete Perimeter
- Roof: Shingle
- Year Built Details: Approximate
- Zoning: Res
- Basement: Full, Partially Finished, Interior Entry
- Exterior Features: Patio, Pool - Inground
- Flooring: Tile, Carpet, Hardwood, Flooring - Wall to Wall Carpet
- Interior Features: Bonus Room
- SqFt Source: Public Record
- Year Built Source: Public Records
-
Amenities
- Covered Parking Spaces: 2
- Pool Features: In Ground
- Parking Features: Attached, Paved Drive, Off Street
-
Utilities
- Electric: Circuit Breakers
- Water Source: Public
- Sewer: Public Sewer
-
Fees / Taxes
- Assessed Value: $859,000
- Taxes: $11,356
- Tax Year: 2025
Similar Listings
Sold
36 Photos
Sold
42 Photos
Sold
41 Photos
Sold
42 Photos
Content © 2026 MLS Property Information Network, Inc. The information in this listing was gathered from third party resources including the seller and public records.
Listing information provided courtesy of Cameron Prestige - Amesbury.
MLS Property Information Network, Inc. and its subscribers disclaim any and all representations or warranties as to the accuracy of this information.
