
Sold!
$387,000
3
Beds
1/1
Bath
1,344
Living Area
-
Property Description
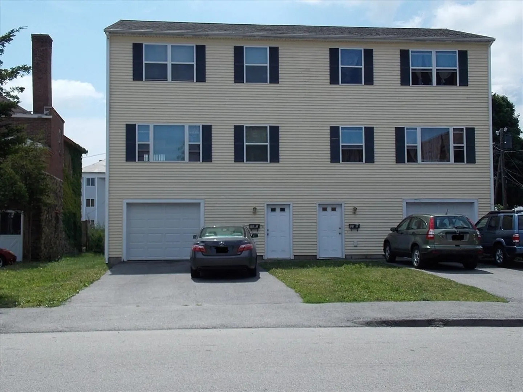
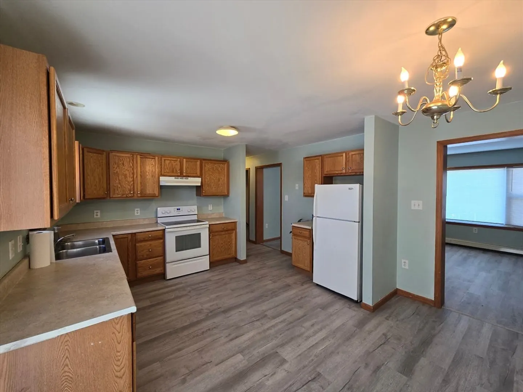
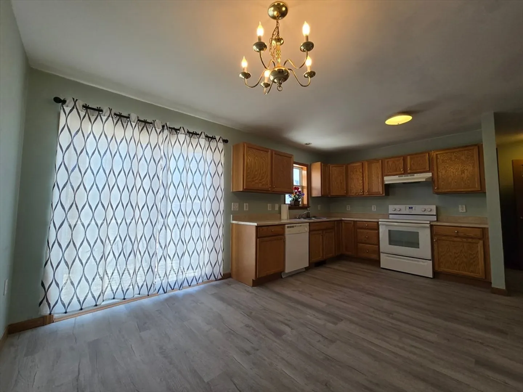
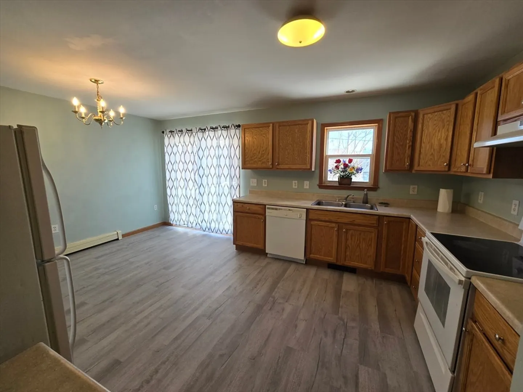
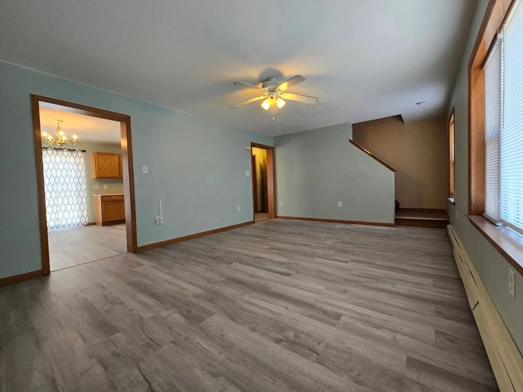
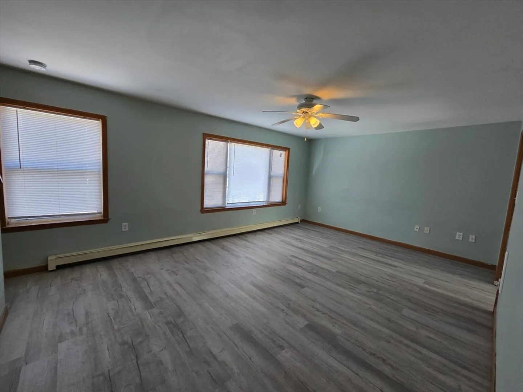
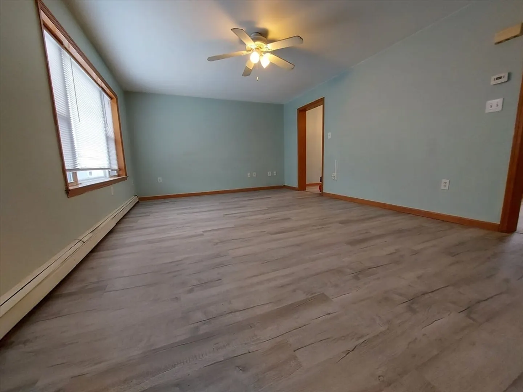
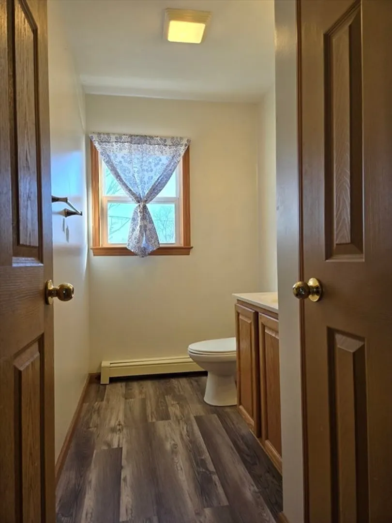
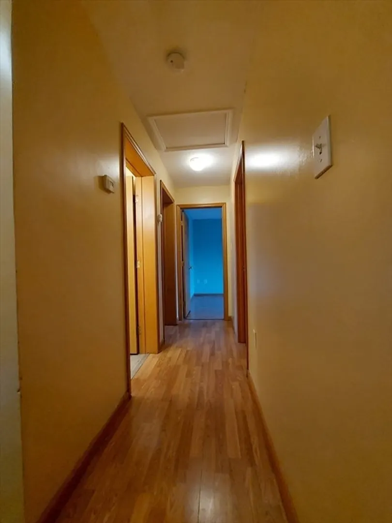
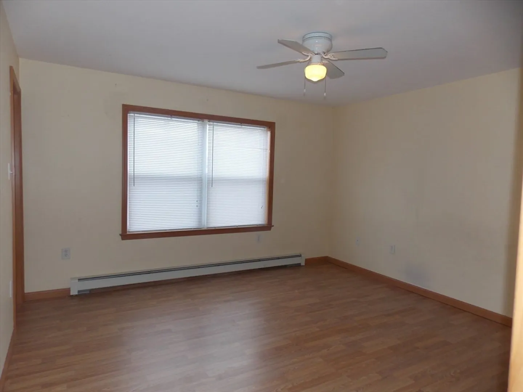
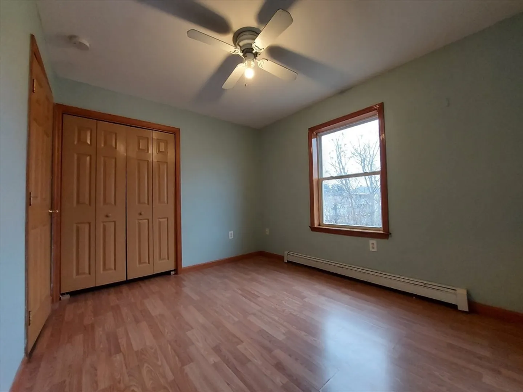
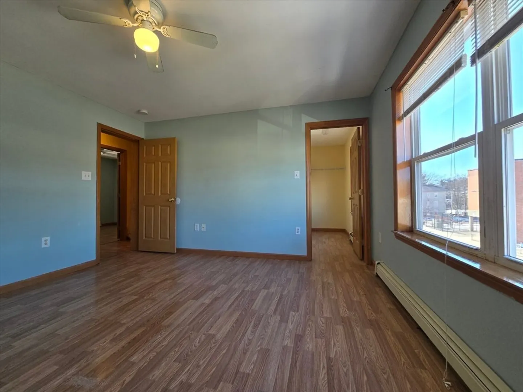
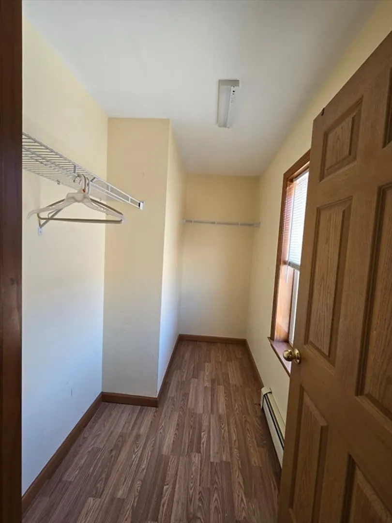
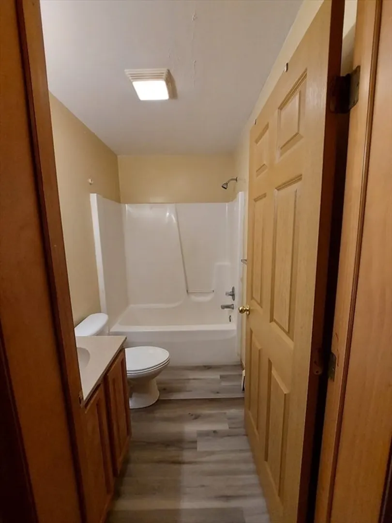
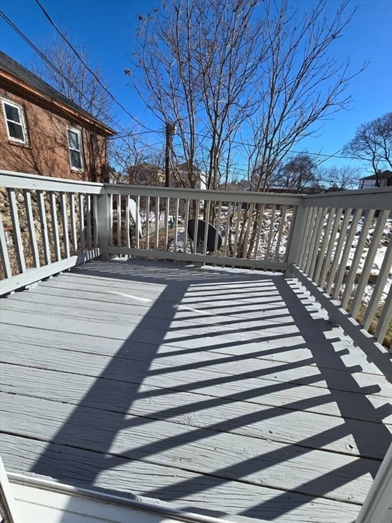
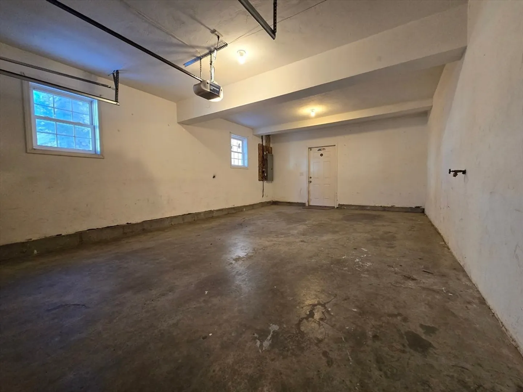
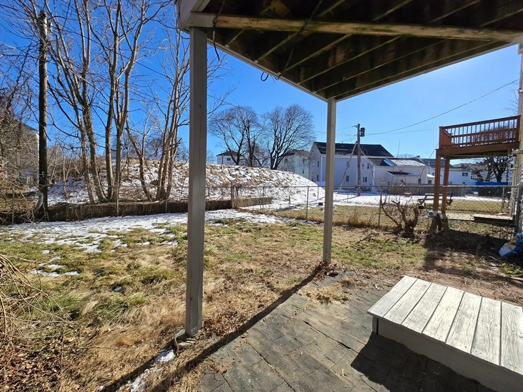
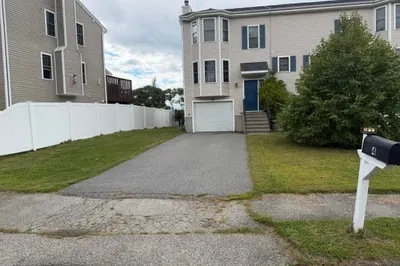
Open house Saturday and Sunday 12-2 PM This charming single-family attached home is nestled is offering comfortable living in a convenient location. With three bedrooms and one and a half baths, this well-maintained residence provides ample space for families or individuals alike.Upon entering, you're greeted by a cozy living area that seamlessly flows into a modern kitchen, equipped with sleek countertops, updated appliances, and plenty of cabinet space for storage. The adjoining dining area is perfect for intimate meals or entertaining guests.Upstairs, you'll find three spacious bedrooms, each offering generous closet space and large windows that fill the rooms with natural light. Outside, a one-car garage provides secure parking and additional storage space, while a small yard. Don't miss the opportunity to make this wonderful property your own! Multiple offers and final and best by Monday 02/26 at 4.00 PM
-
Highlights
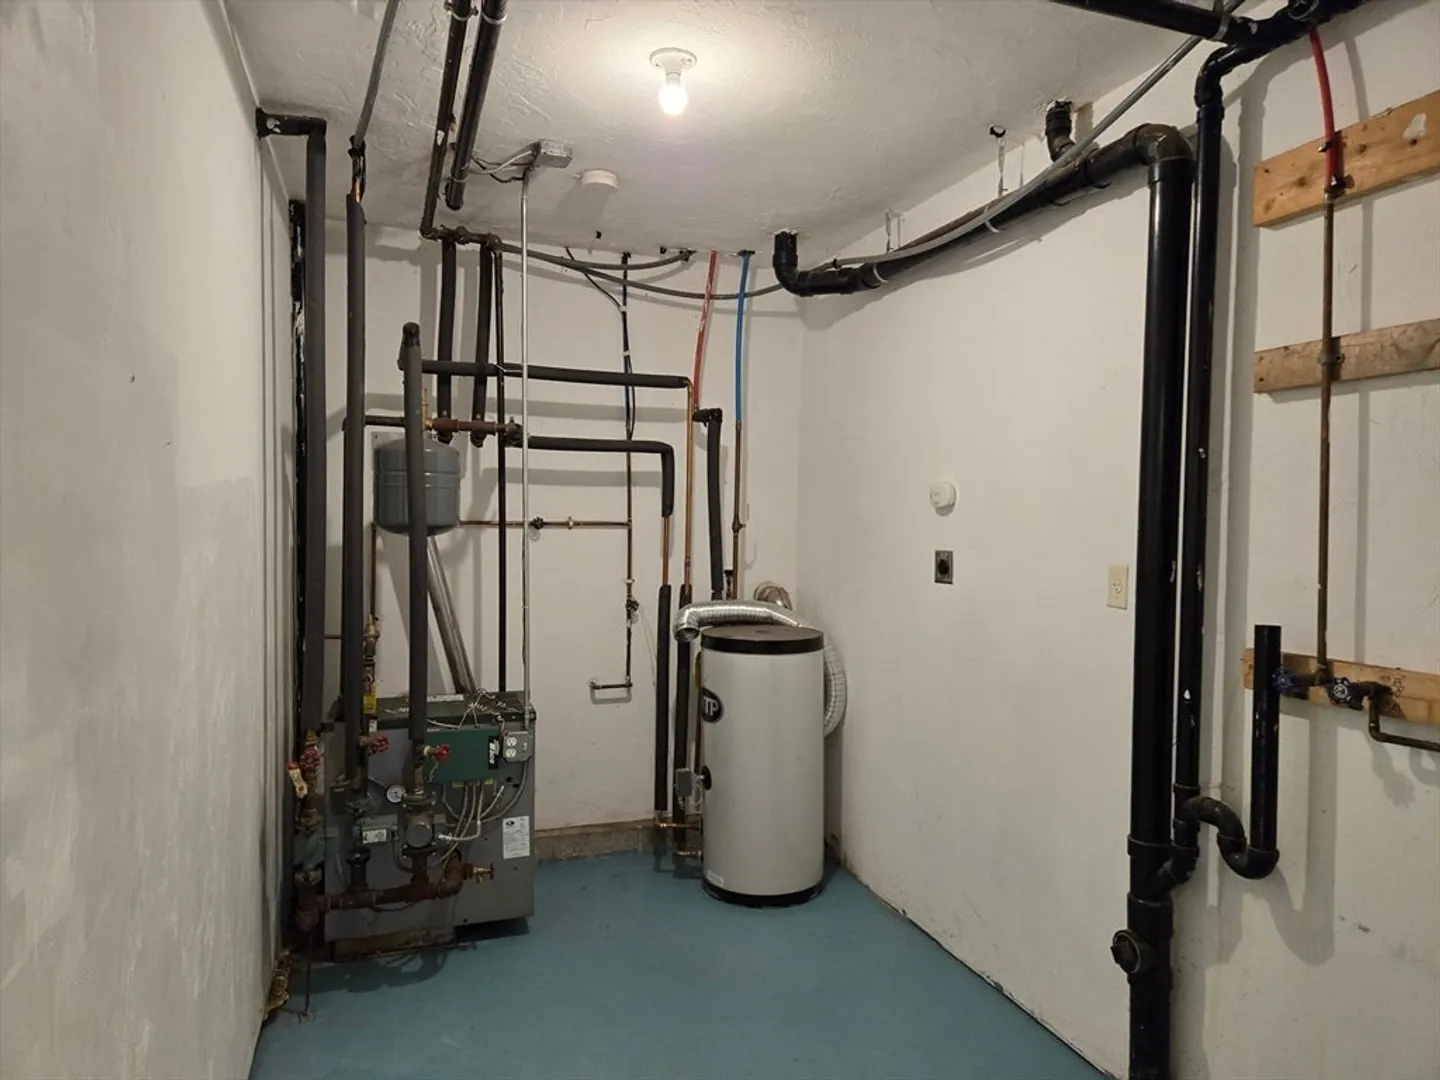
- Heating: Forced Air
- Property Class: Residential
- Style: Colonial
- Year Built: 2006
- Parking Spots: 4
- Property Type: Single Family Residence
- Total Rooms: 5
- Status: Closed
-
Additional Details
- Appliances: Gas Water Heater, Range, Dishwasher, Refrigerator
- Construction: Frame
- Flooring: Laminate
- Foundation Area: 624
- Roof: Shingle
- Year Built Source: Public Records
- Basement: Full
- Exterior Features: Deck
- Foundation: Concrete Perimeter
- Road Frontage Type: Public
- Year Built Details: Approximate
- Zoning: Rg-5
-
Amenities
- Covered Parking Spaces: 1
- Parking Features: Attached, Paved Drive, Off Street
-
Utilities
- Electric: Circuit Breakers, 100 Amp Service
- Water Source: Public
- Sewer: Public Sewer
-
Fees / Taxes
- Assessed Value: $254,800
- Compensation Based On: Net Sale Price
- Tax Year: 2023
- Buyer Agent Compensation: 2%
- Facilitator Compensation: 2%
- Taxes: $3,654
Similar Listings
Sold
34 Photos
Sold
41 Photos
Sold
24 Photos
Sold
39 Photos
Content © 2026 MLS Property Information Network, Inc. The information in this listing was gathered from third party resources including the seller and public records.
Listing information provided courtesy of RE/MAX Prof Associates.
MLS Property Information Network, Inc. and its subscribers disclaim any and all representations or warranties as to the accuracy of this information.
