
848 Plain St #8
$475,000
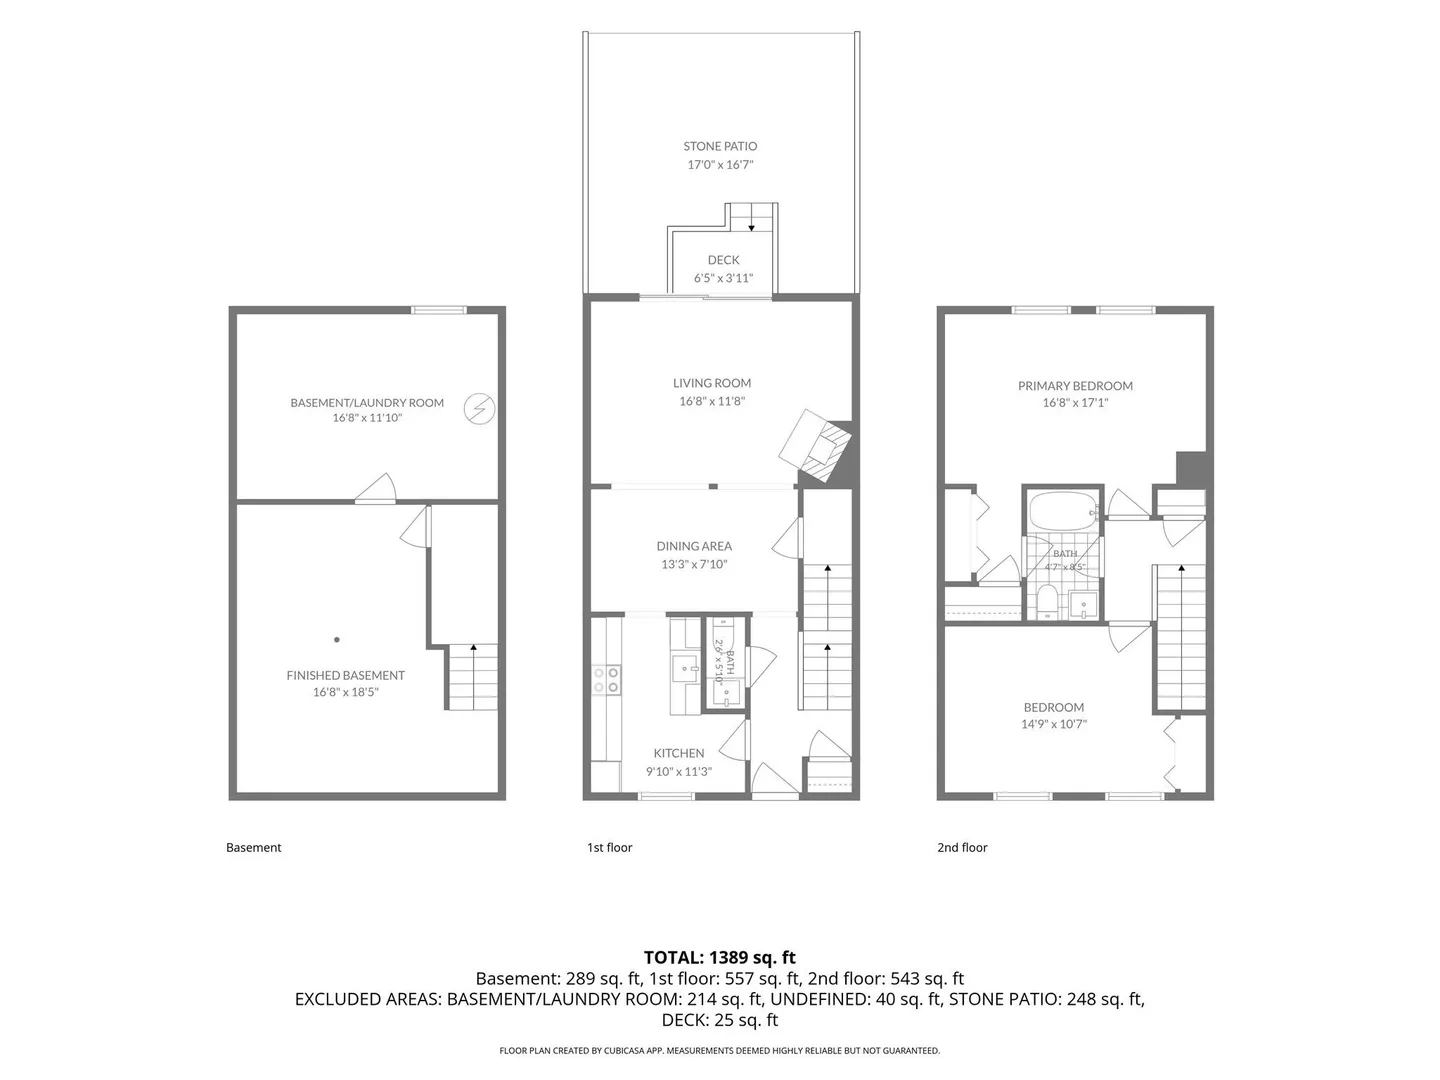
2
Beds
1/1
Bath
1,389
Sqft
- Request Info
- Call
- Save
-
More
- Mortgage Calculator

Property Tools
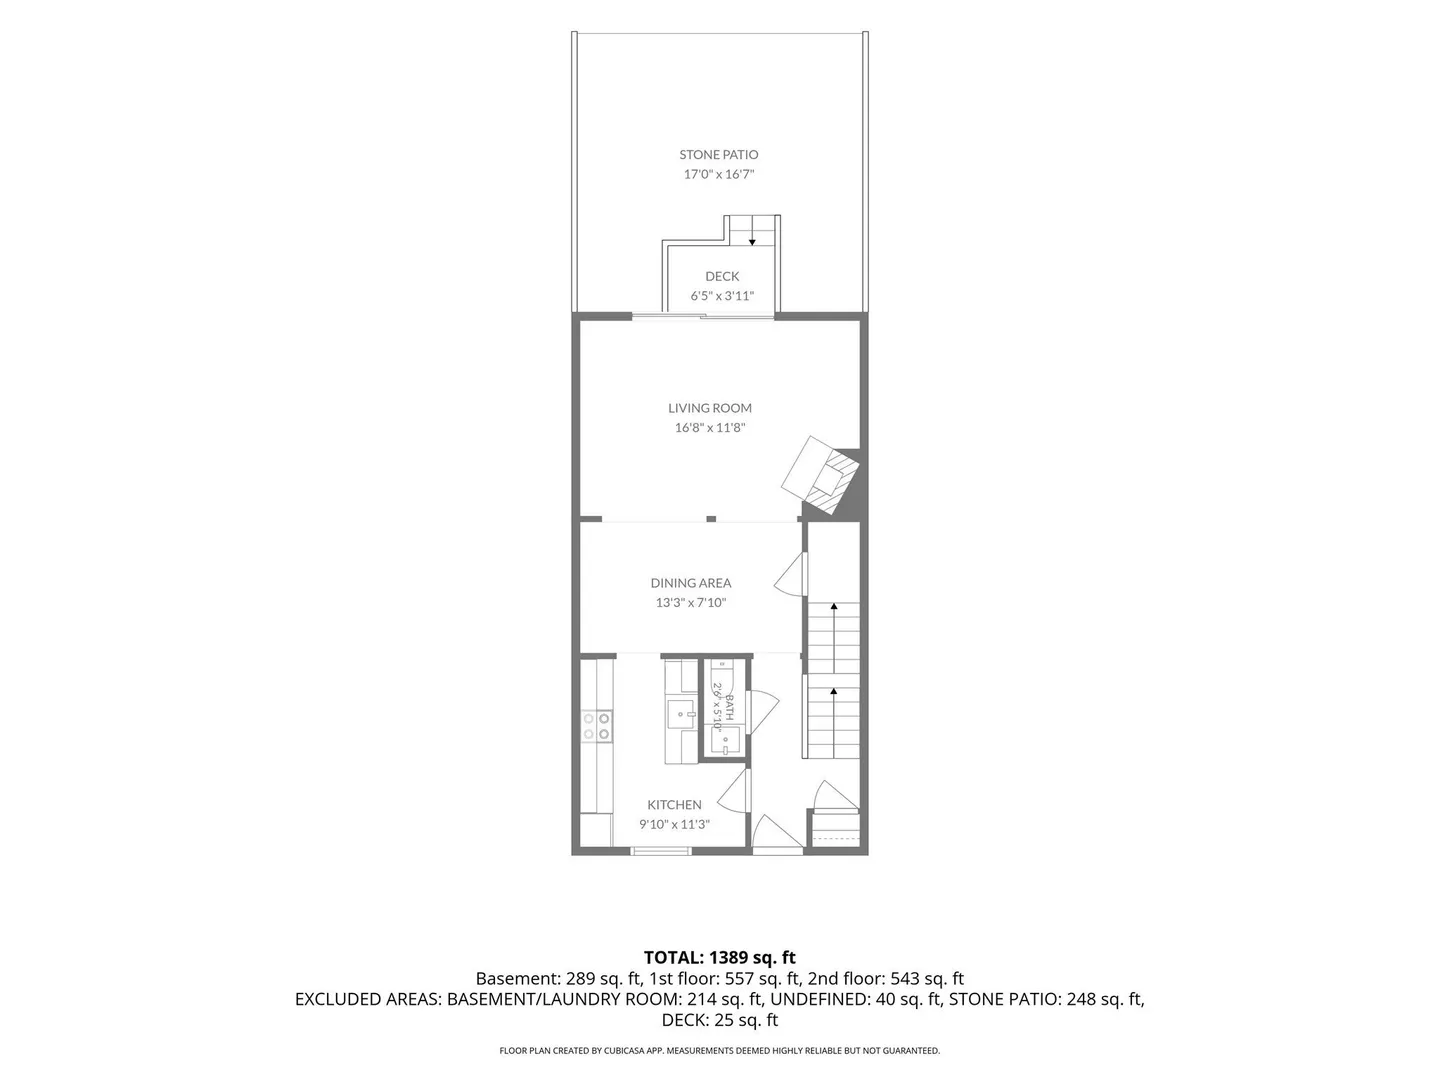
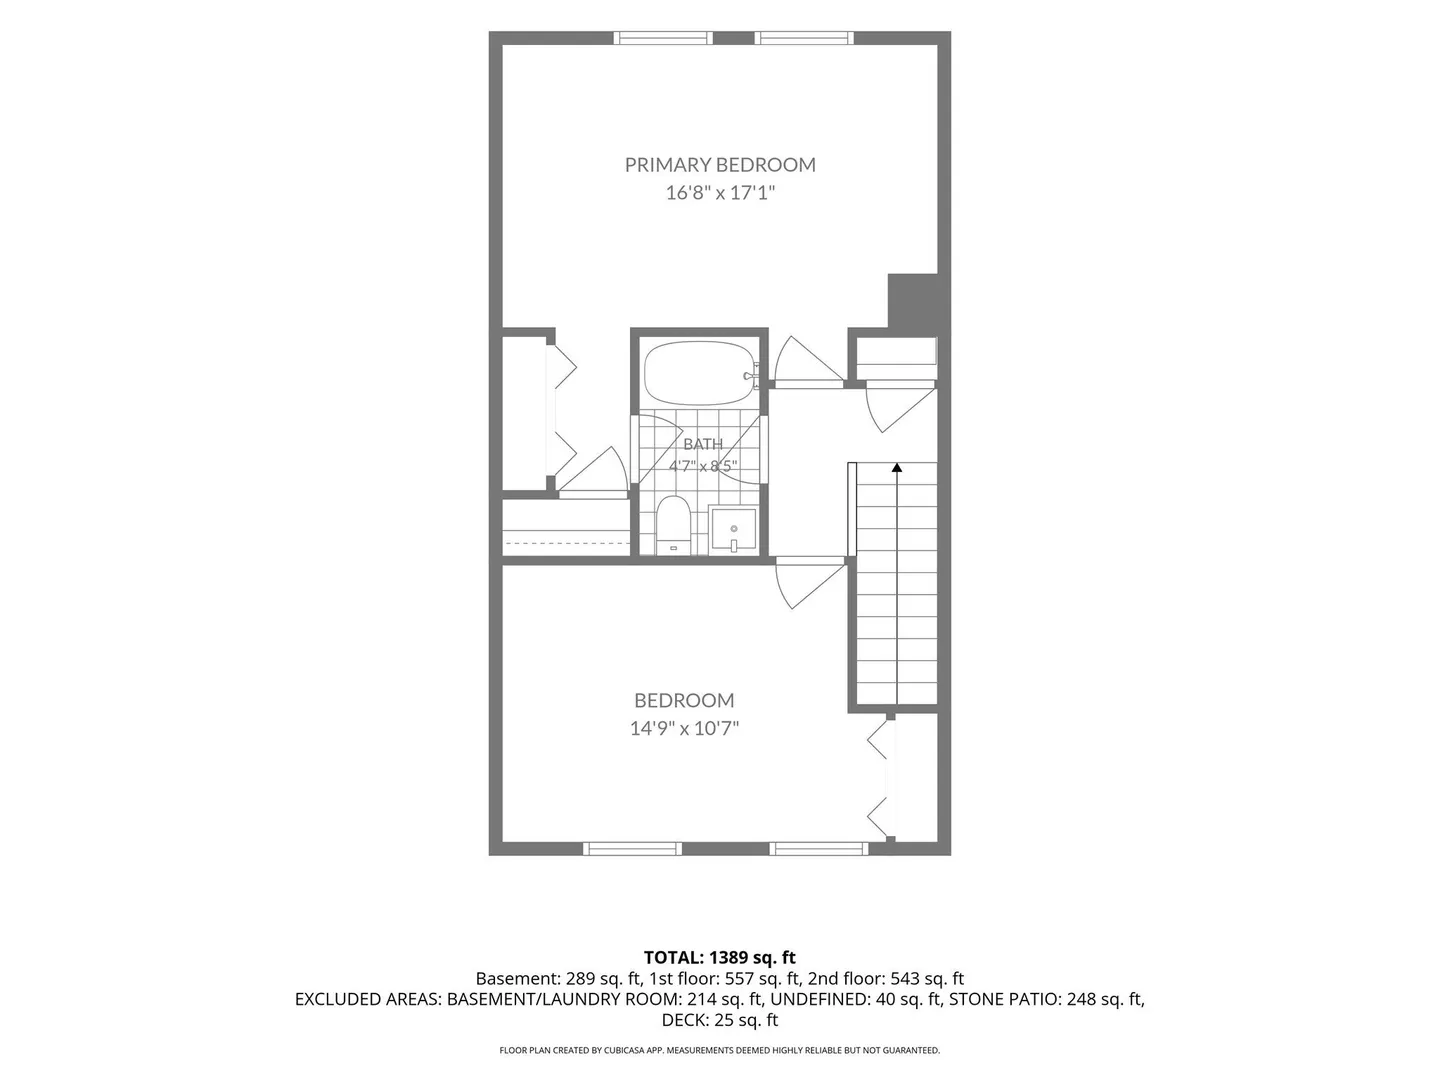
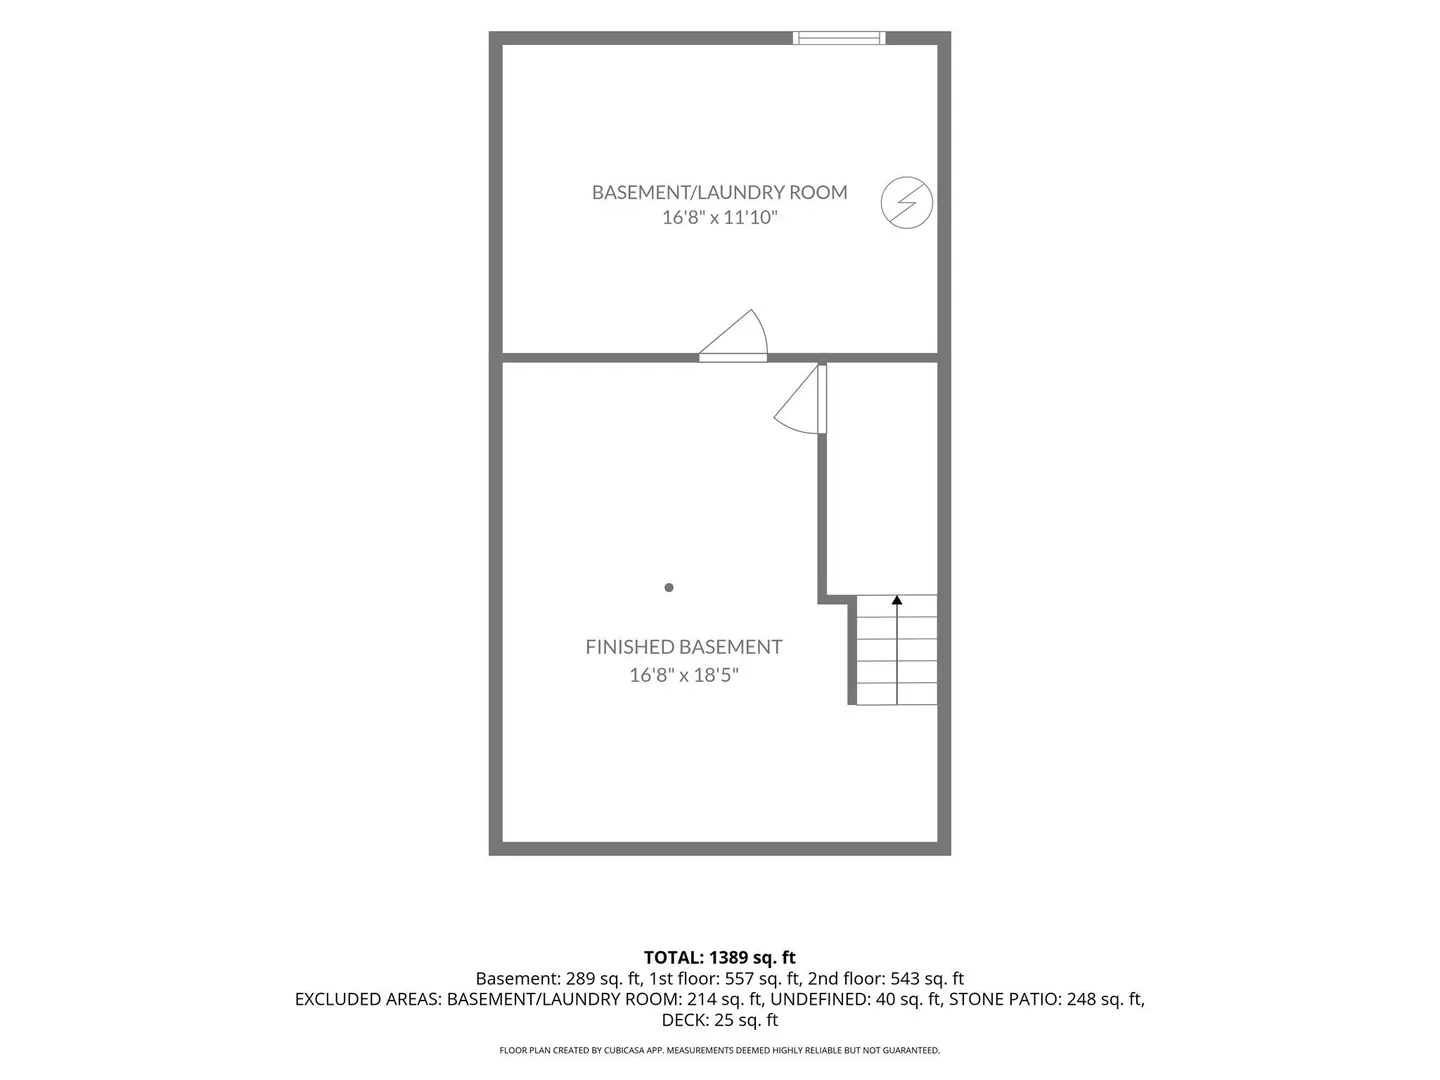
$475,000
2
Beds
1/1
Bath
1,389
Living Area
-
Property Description
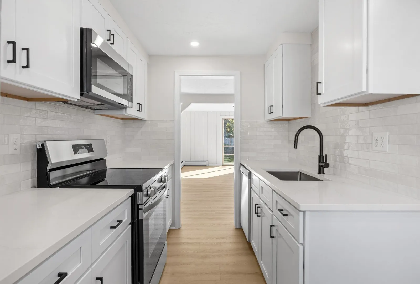
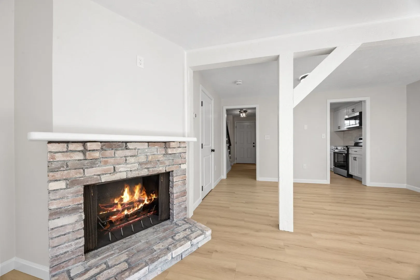
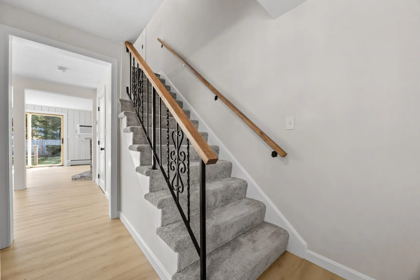
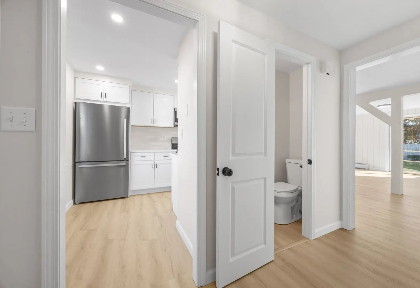
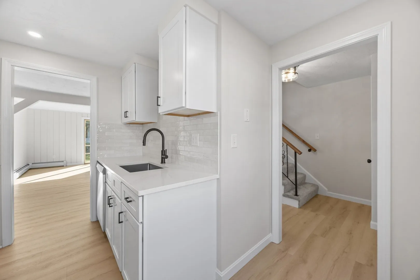
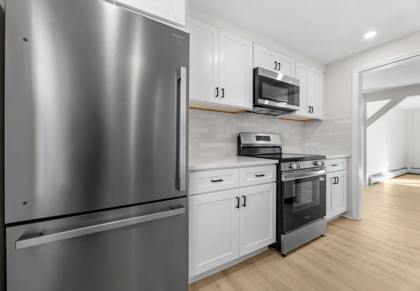
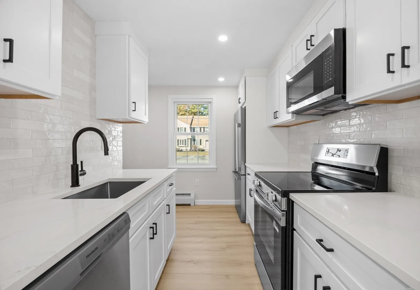
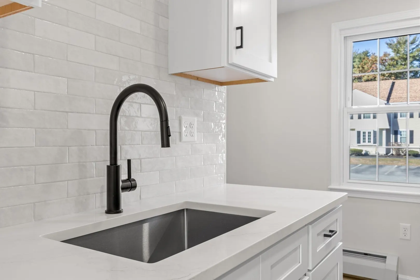
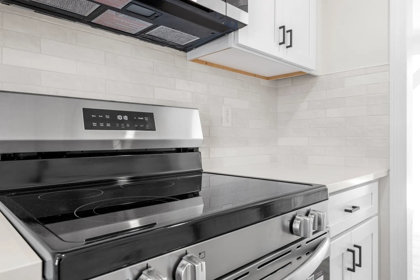
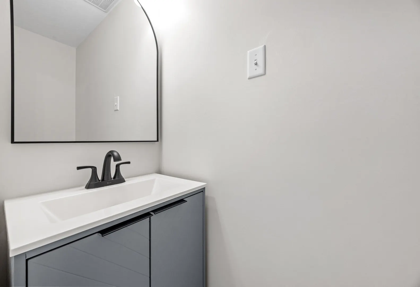
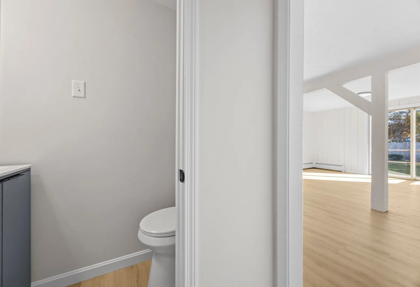
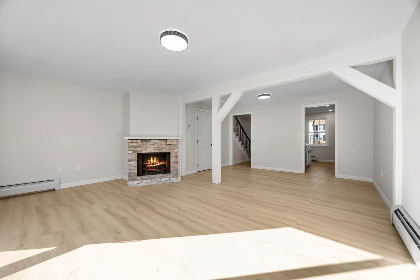
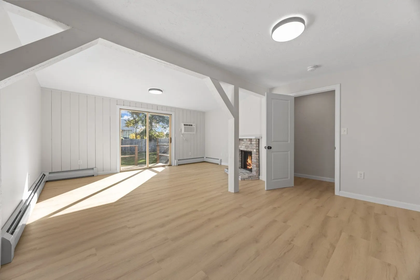
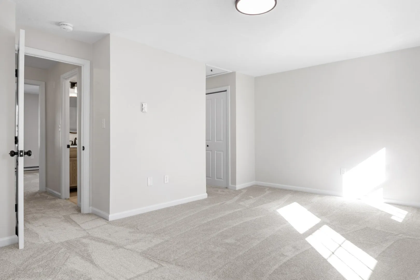
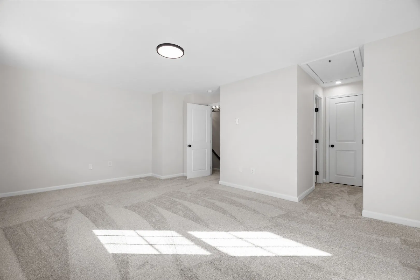
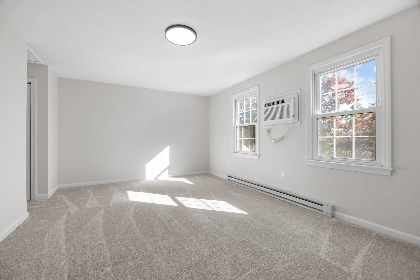
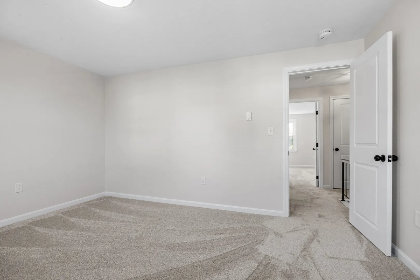
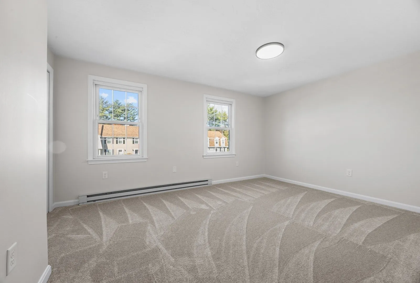
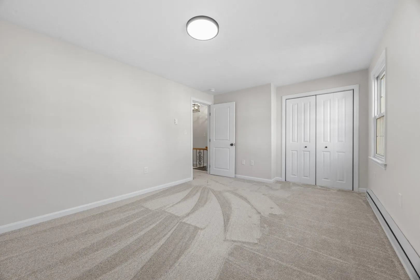
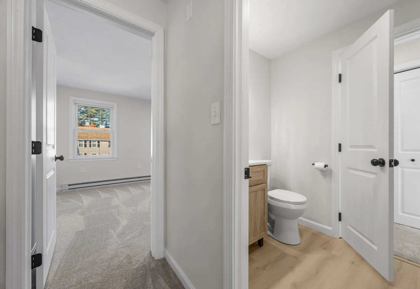
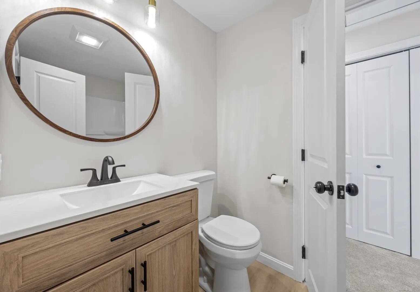
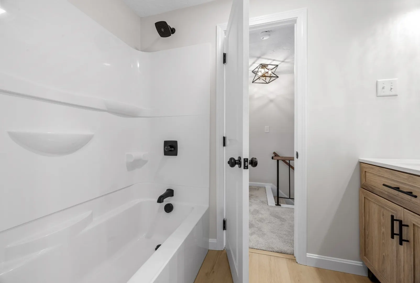
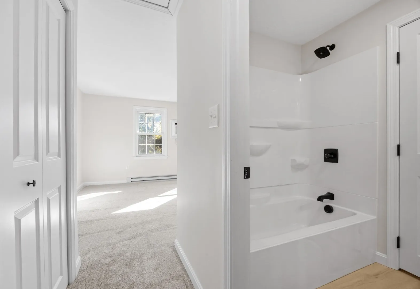
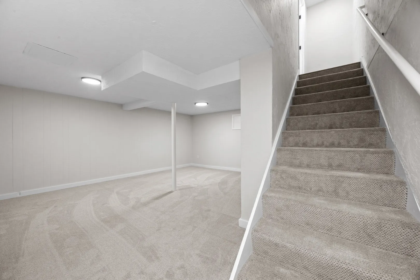
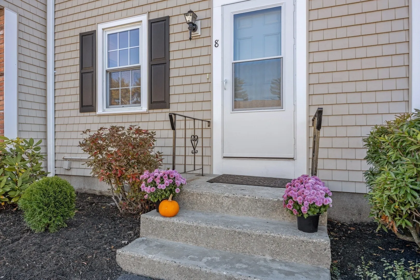
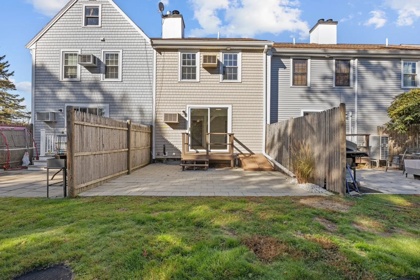
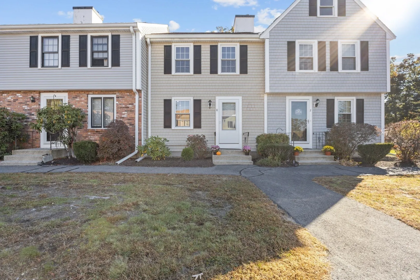
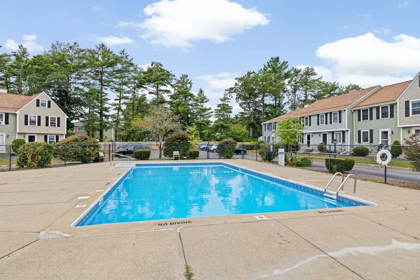
Welcome home to this beautifully renovated townhouse, where modern style meets everyday comfort! Thoughtfully updated throughout, this move-in ready home features luxury LVP flooring, a stunning kitchen with crisp white shaker cabinets, quartz countertops, tile backsplash and stainless appliances. The remodeled bathrooms offer a fresh, contemporary feel, while the newer natural gas heating system provides add efficiency and peace of mind. Enjoy the beautiful in-ground pool. Bring your furry friend-dogs are allowed (breed restrictions-see attached) From the stylish finishes to the extensive updates, every detail has been designed to create clean, modern living space. Enjoy low maintenance living with the feel of a brand-new home. Don't miss this opportunity to own a beautifully updated townhouse with nothing left to do but move in and enjoy!
-
Highlights
- Building Name: Olde Stage Stop
- Heating: Baseboard, Electric Baseboard
- Parking Spots: 2
- Property Type: Condominium
- Total Rooms: 5
- Year Built: 1973
- Cooling: Wall Unit(s)
- HOA Fee: $505
- Property Class: Residential
- Stories: 3
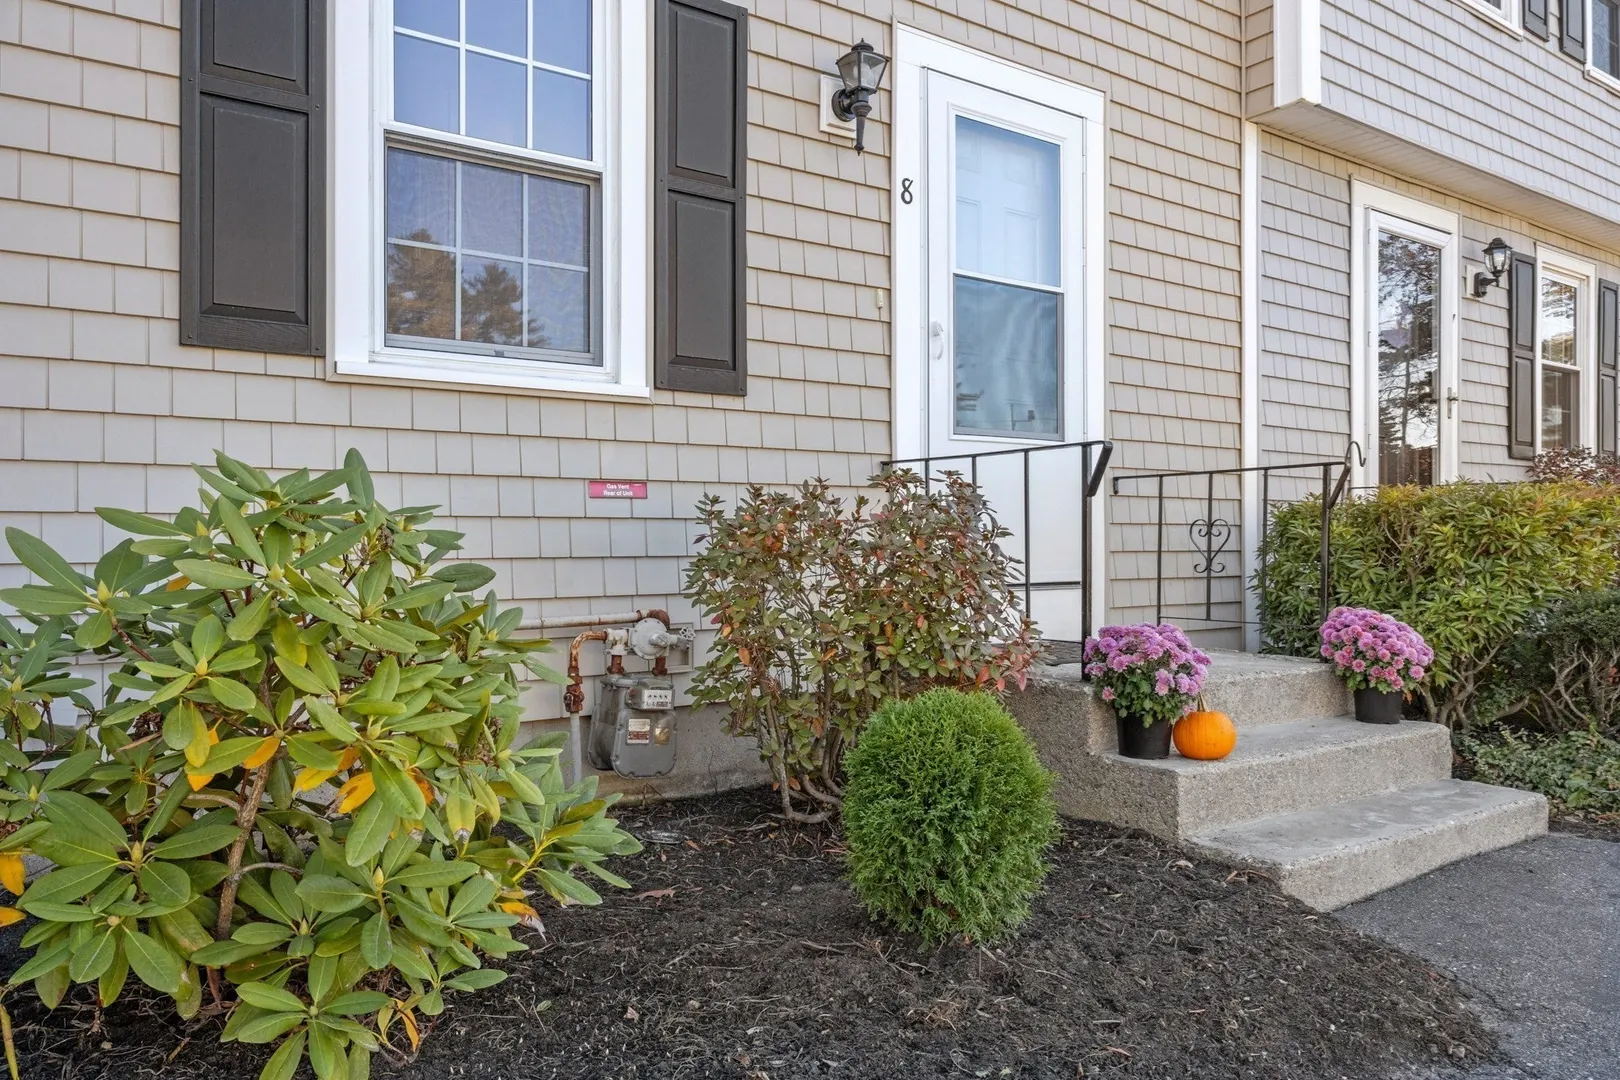
- Unit Number: 8
- Status: Active
-
Additional Details
- Appliances: Range, Dishwasher, Microwave, Refrigerator
- Construction: Frame
- Fireplaces: 1
- Pets Allowed: Yes w/ Restrictions
- SqFt Source: Public Record
- Year Built Details: Actual
- Zoning: B-2
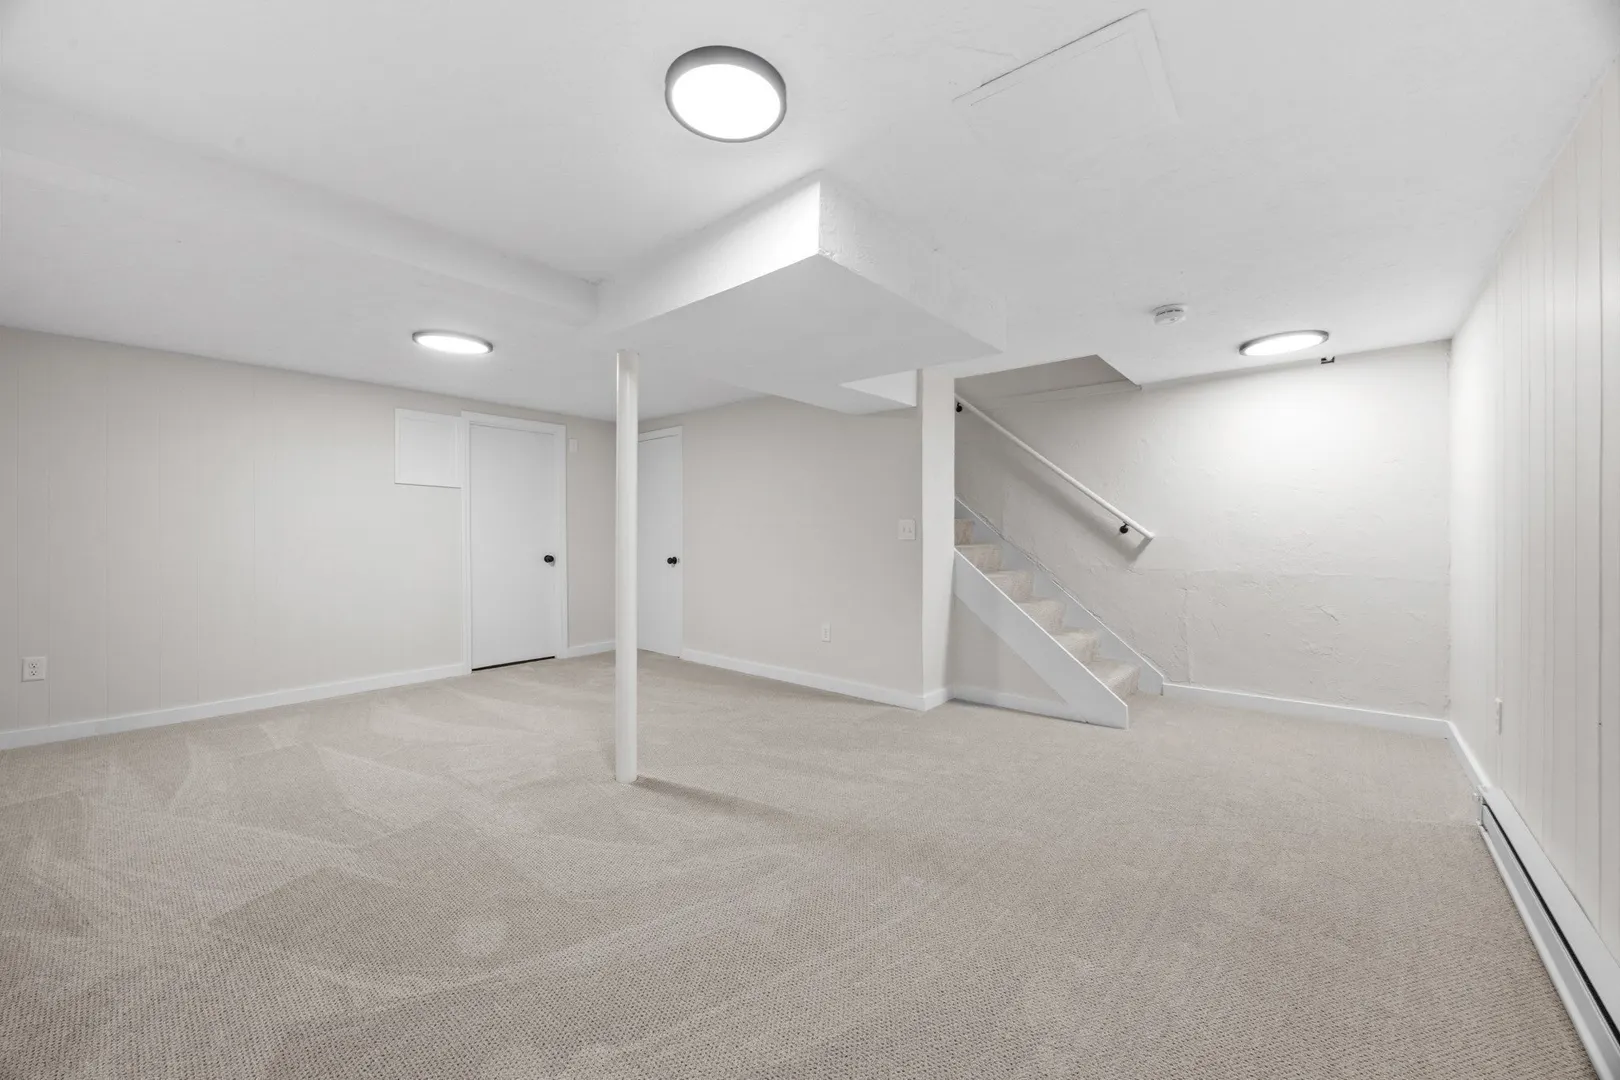
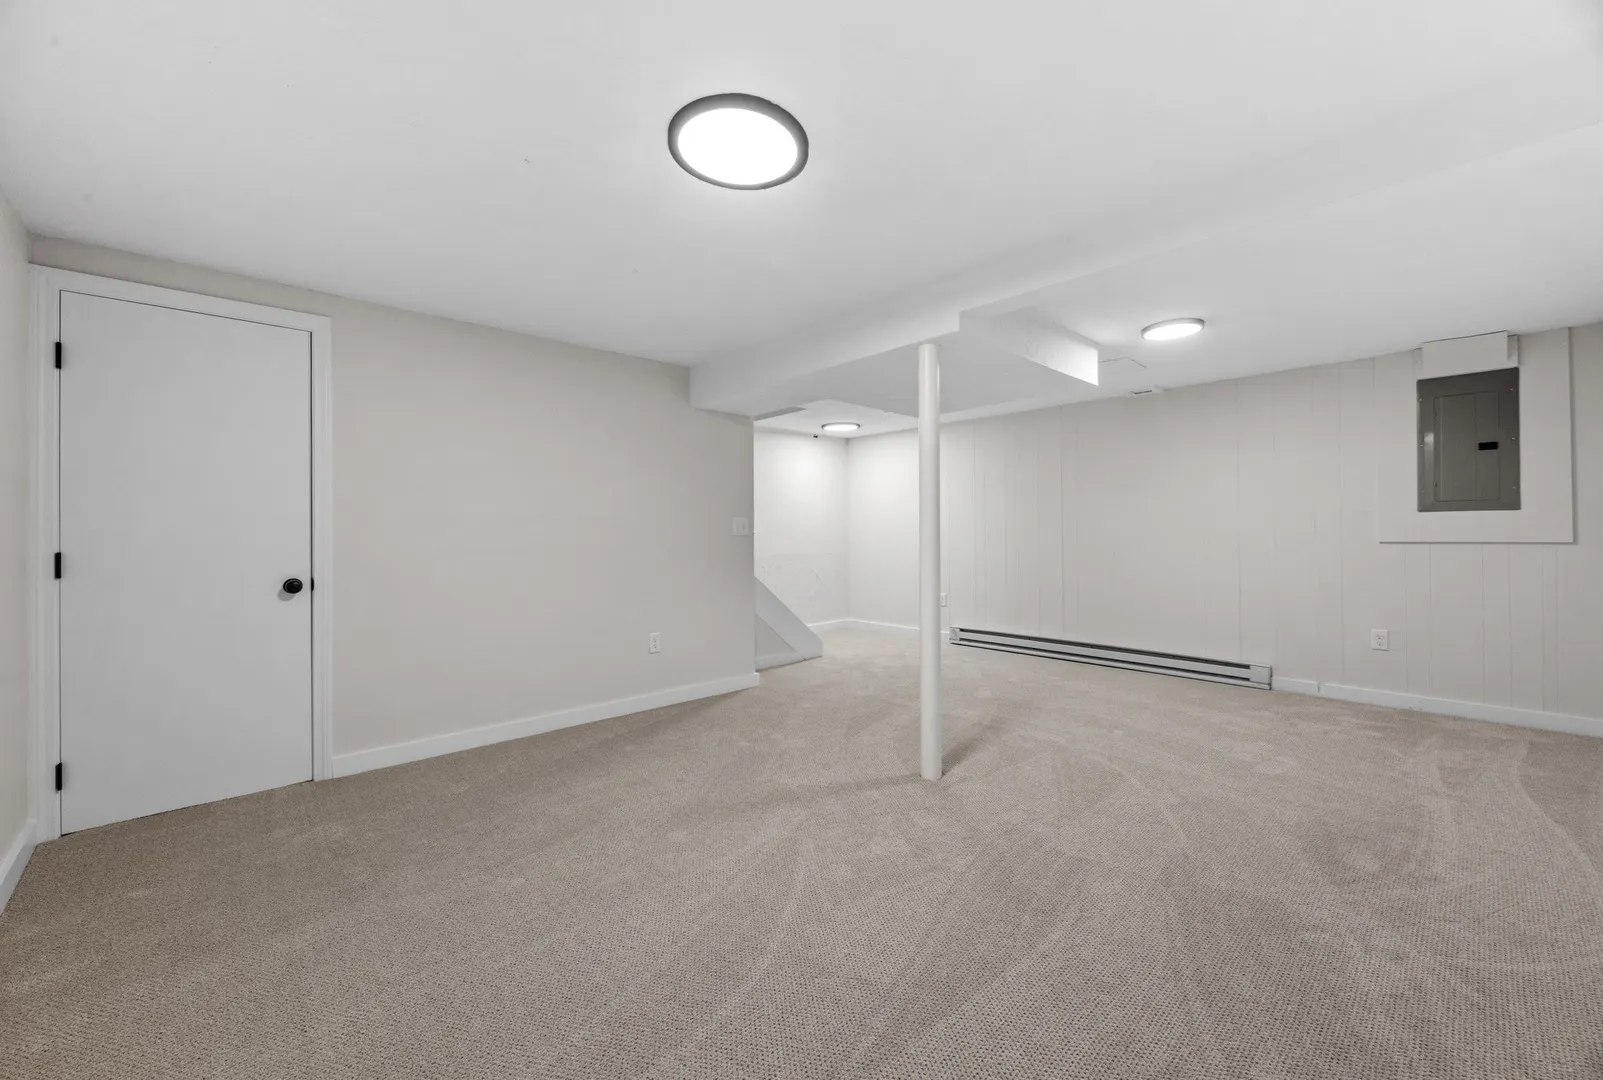
- Basement: Y
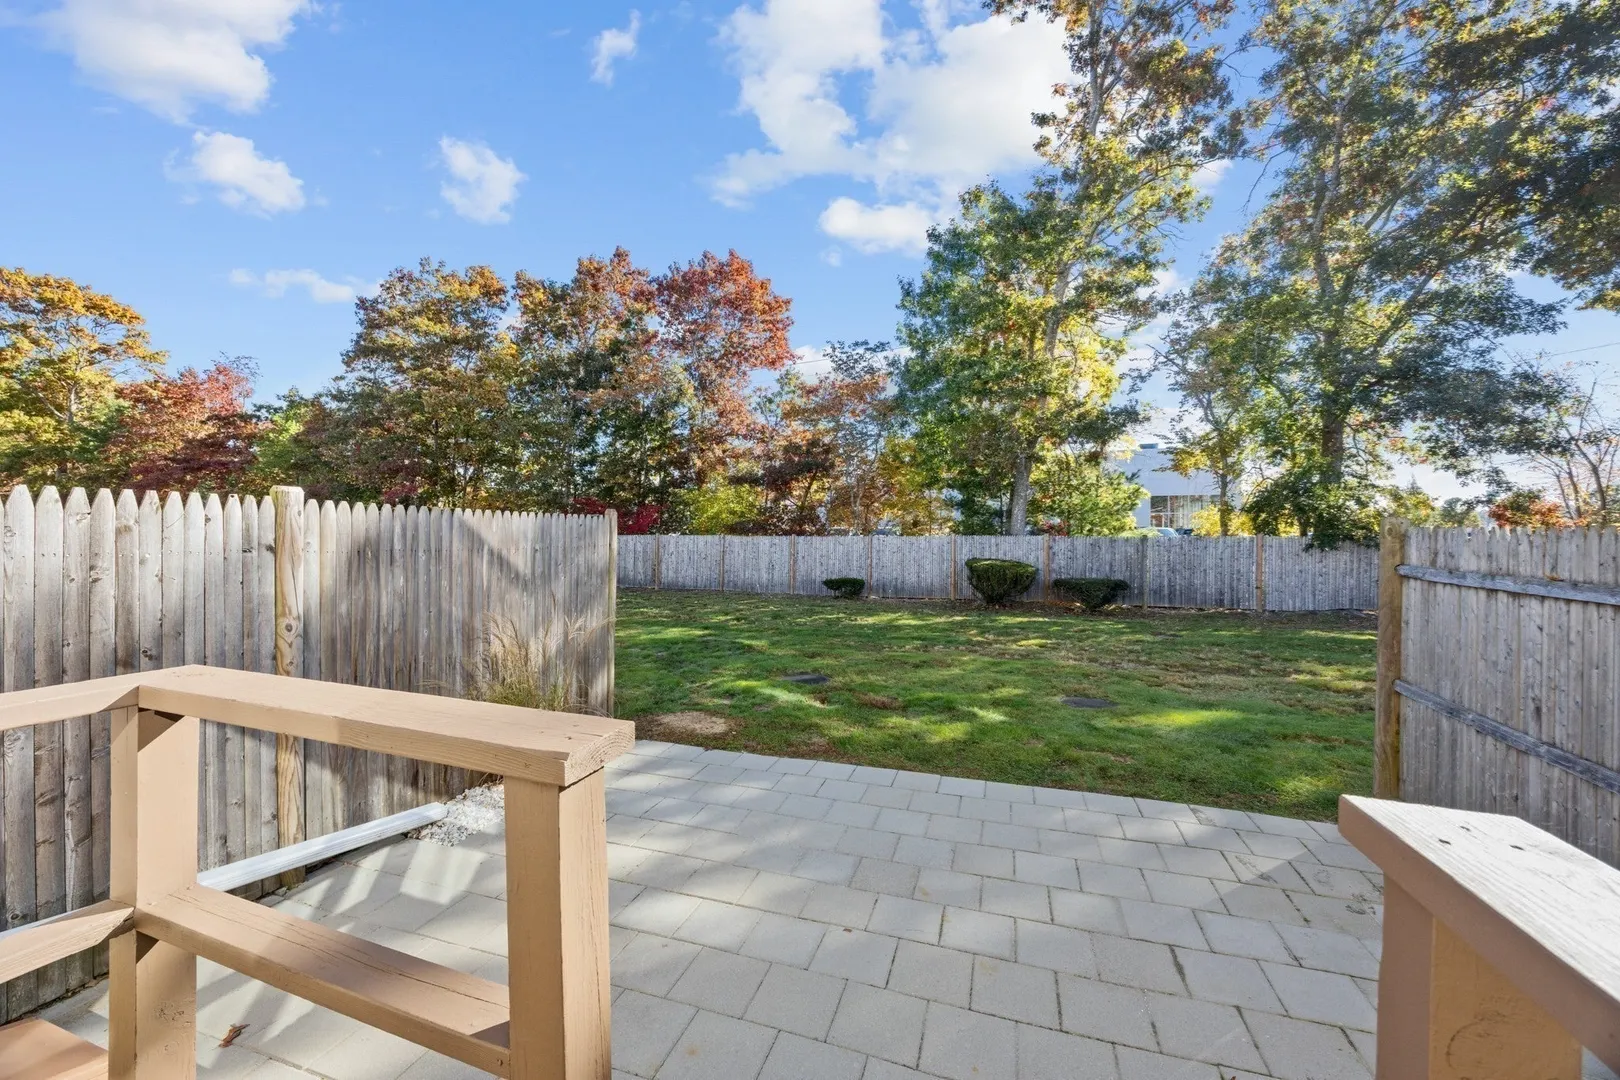
- Exterior Features: Deck, Patio
- Flooring: Carpet
- Roof: Shingle
- Total Number of Units: 48
- Year Built Source: Public Records
-
Amenities
- Parking Features: Assigned
- Pool Features: Association, In Ground
-
Utilities
- Electric: 100 Amp Service
- Water Source: Public
- Sewer: Private Sewer
-
Fees / Taxes
- Assessed Value: $415,100
- HOA Fee Includes: Insurance, Maintenance Structure, Road Maintenance, Snow Removal
- Taxes: $3,819
- HOA Fee Frequency: Monthly
- Tax Year: 2025
Similar Listings
Sold
NEW CONSTRUCTION
25 Photos
Sold
32 Photos
Sold
27 Photos
Sold
31 Photos
Content © 2026 MLS Property Information Network, Inc. The information in this listing was gathered from third party resources including the seller and public records.
Listing information provided courtesy of 1012 Realty.
MLS Property Information Network, Inc. and its subscribers disclaim any and all representations or warranties as to the accuracy of this information.