
Sold!
$572,400
3
Beds
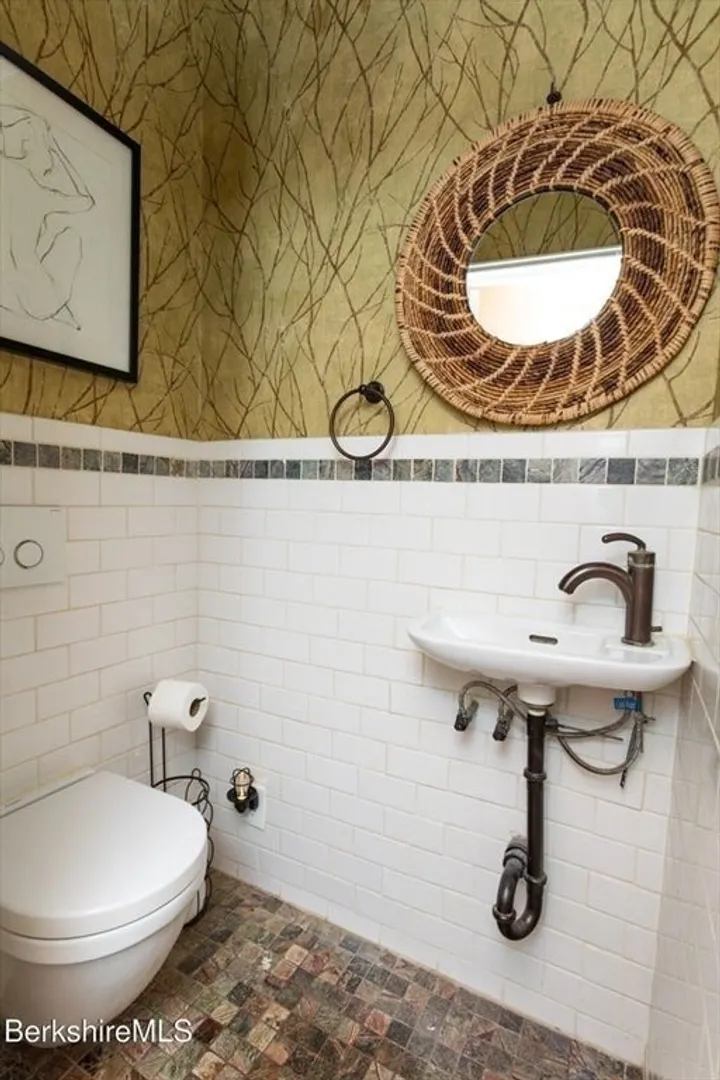
1/1
Bath
2,076
Living Area
-
Property Description
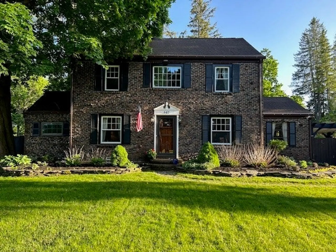
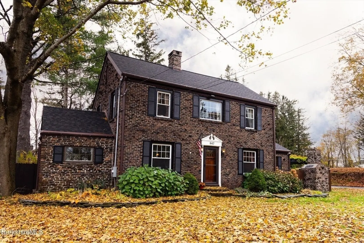
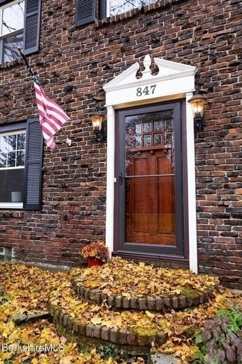
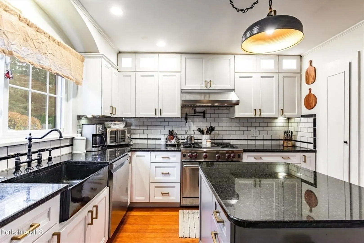
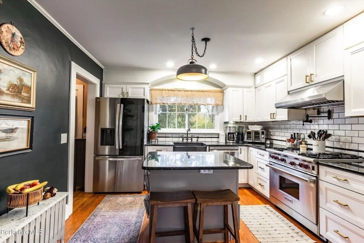
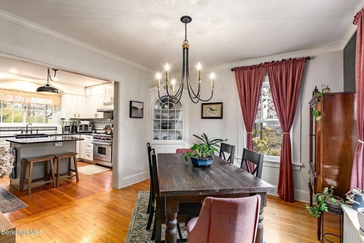
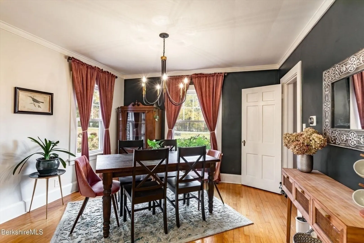
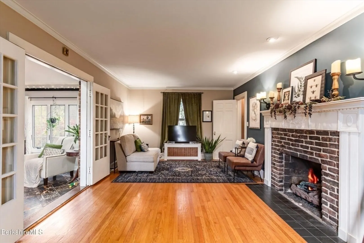
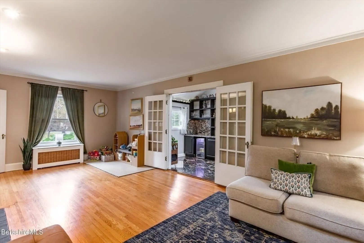
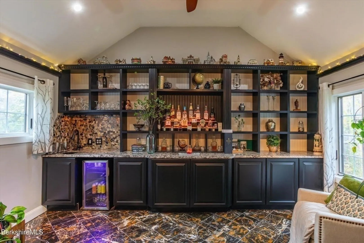
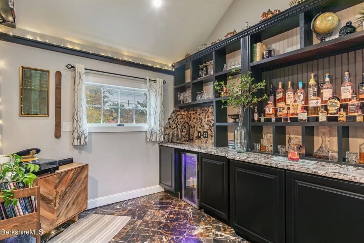
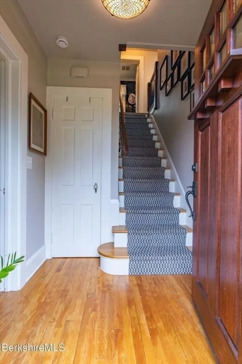
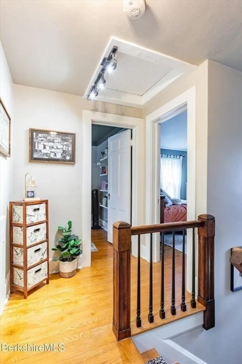
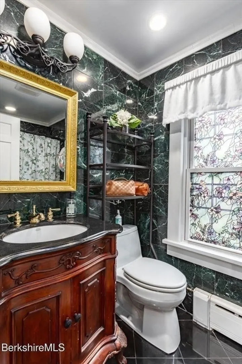
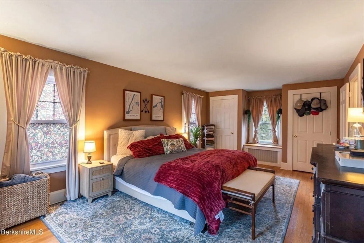
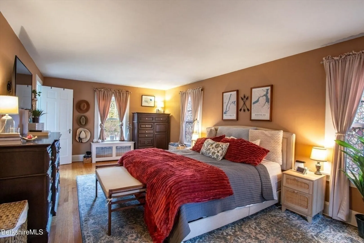
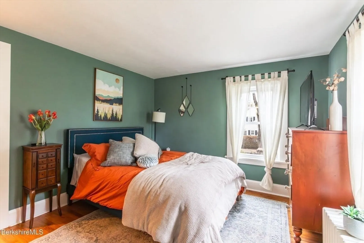
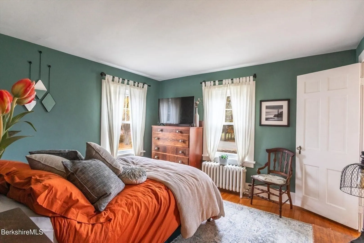
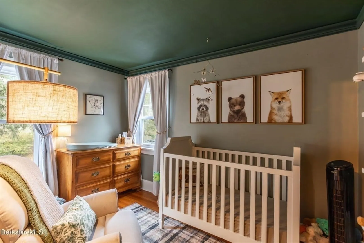
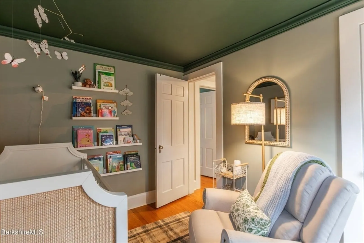
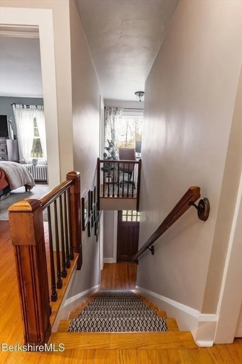
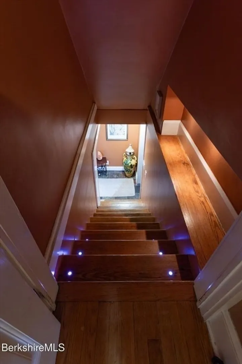
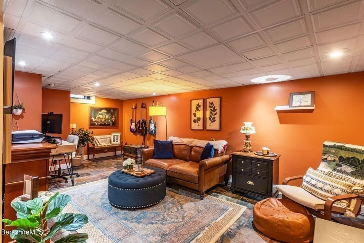
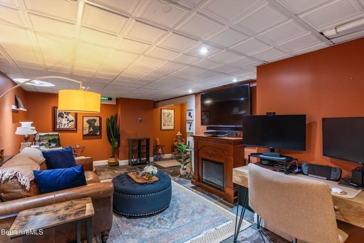
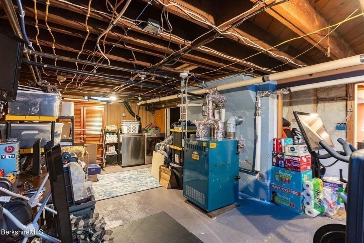
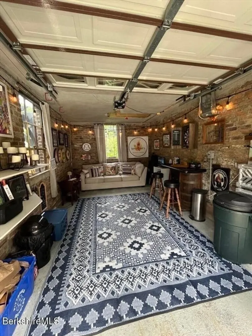
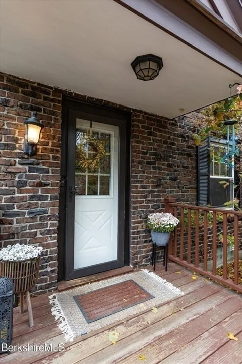
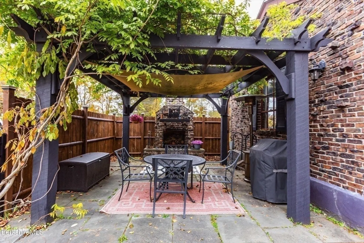
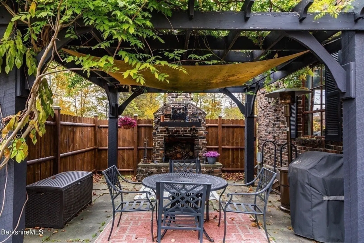
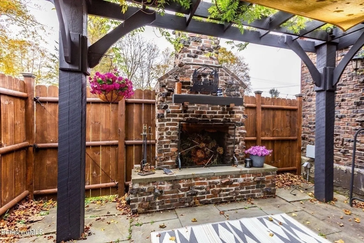
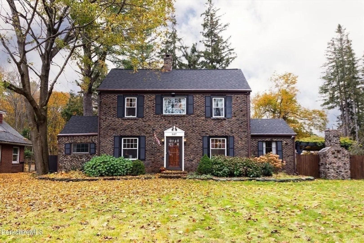
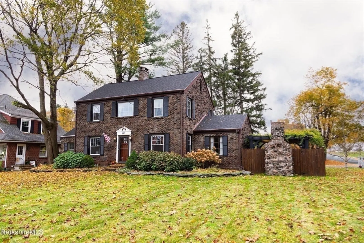
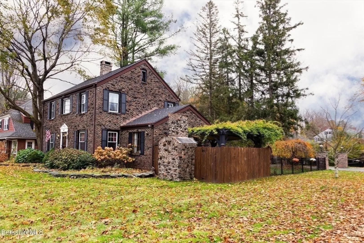
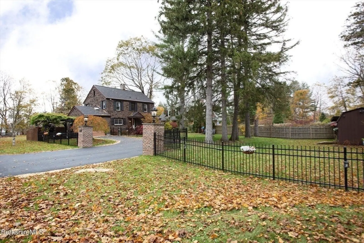
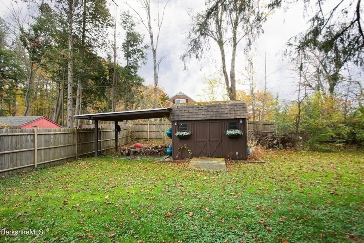
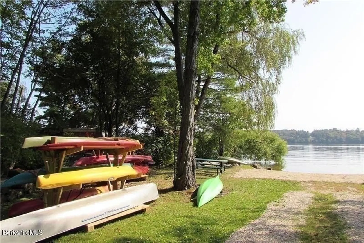
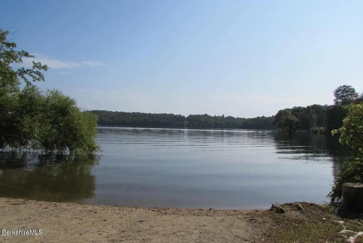
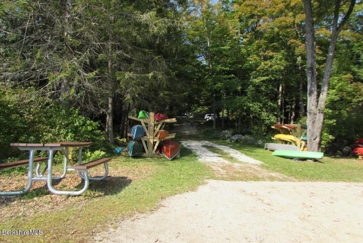
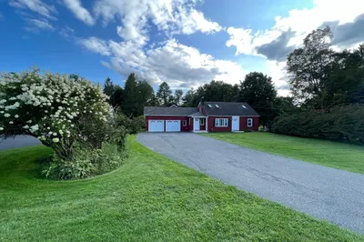
DEEDED LAKE RIGHTS to Onota lake with access to a private beach on Blythwood Drive. This unique Brick colonial home has many high end finishes and recent updates. The kitchen boasts a Wolf gas range, granite counter tops, an island, a new touch screen refrigerator (2023) new dishwasher, recessed lighting, plus ceiling height cabinets for tons of storage The living room has a gas fireplace creating a cozy ambience. Plus there is a library/den with marble floors and tons of storage. The primary bedroom is spacious with 2 closets. There are wood floors through out the home, new vinyl windows/roof (2023). The lower level is partially finished & has radiant heat for winter comfort. The outdoor space is wonderful for entertaining highlighted by a patio with pergola & brick fireplace.The backyard is fully fenced yard with a shed for storage. The driveway was paved in 2025
-
Highlights
- Heating: Steam, Radiant, Natural Gas, Other
- Property Class: Residential
- Style: Colonial
- Year Built: 1933
- Parking Spots: 4
- Property Type: Single Family Residence
- Total Rooms: 7
- Status: Closed
-
Additional Details
- Appliances: Range, Dishwasher, Microwave, Refrigerator, Washer, Dryer
- Exterior Features: Patio, Decorative Lighting, Fenced Yard
- Flooring: Wood, Marble, Flooring - Marble
- Interior Features: Den
- Roof: Other
- Year Built Details: Actual
- Zoning: Res
- Basement: Full, Partially Finished, Interior Entry, Concrete
- Fireplaces: 2
- Foundation: Block
- Lot Features: Corner Lot, Level
- SqFt Source: Public Record
- Year Built Source: Public Records
-
Amenities
- Covered Parking Spaces: 1
- Waterfront Features: Lake/Pond, Beach Ownership(Deeded Rights)
- Parking Features: Attached, Paved Drive, Off Street
-
Utilities
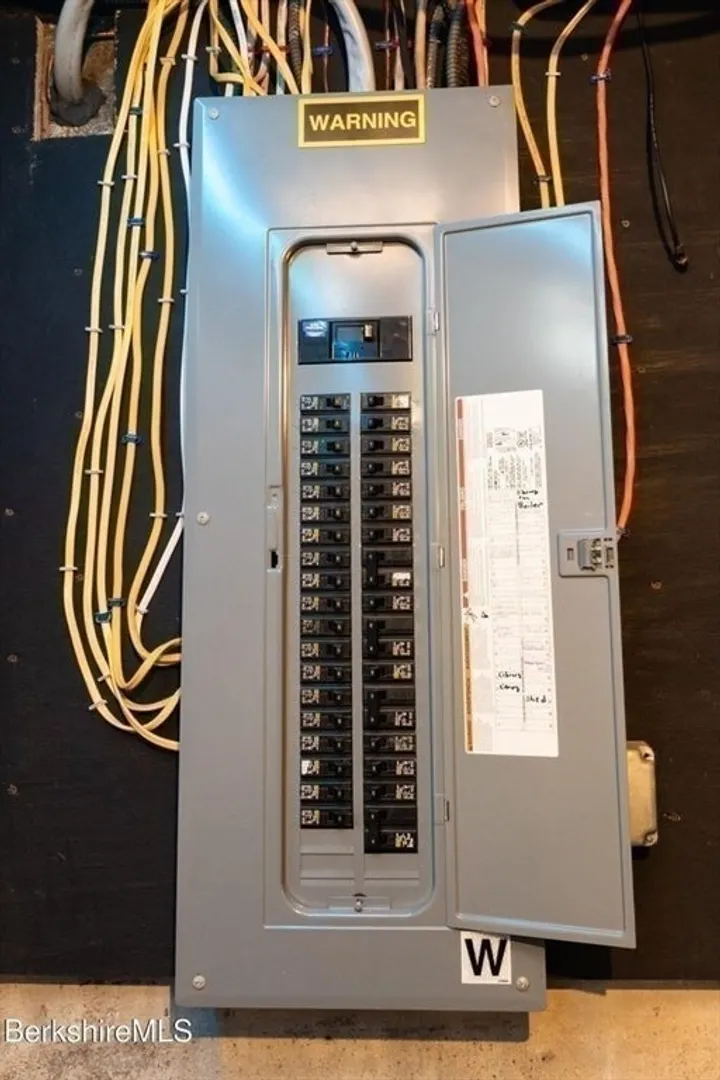
- Electric: Circuit Breakers, 200+ Amp Service
- Water Source: Public
- Sewer: Public Sewer
-
Fees / Taxes
- Assessed Value: $500,600
- Taxes: $8,981
- Tax Year: 2025
Similar Listings
Sold
42 Photos
Sold
25 Photos
Sold
22 Photos
Content © 2026 MLS Property Information Network, Inc. The information in this listing was gathered from third party resources including the seller and public records.
Listing information provided courtesy of Non Member Office.
MLS Property Information Network, Inc. and its subscribers disclaim any and all representations or warranties as to the accuracy of this information.
