
Sold!
$1,450,000
4
Beds
2/1
Baths
2,618
Living Area
-
Property Description
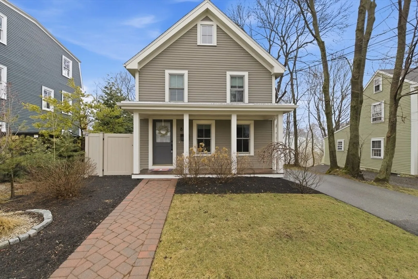
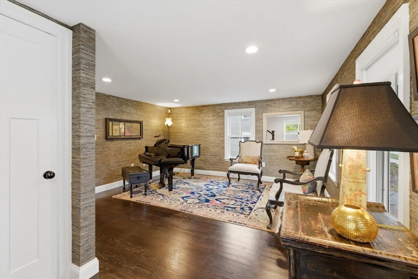
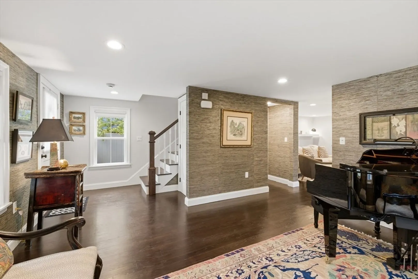
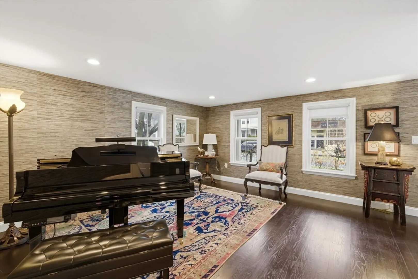
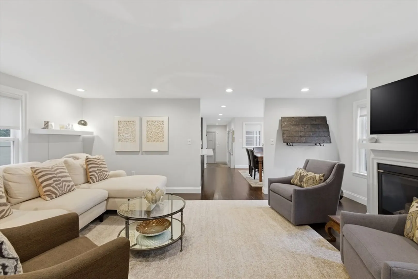
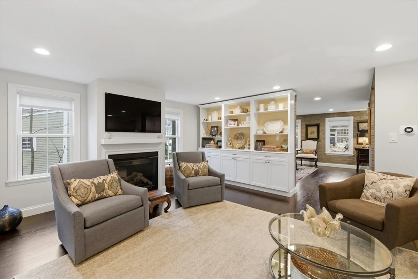
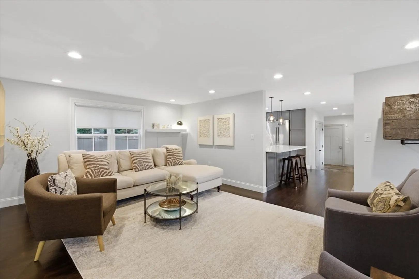
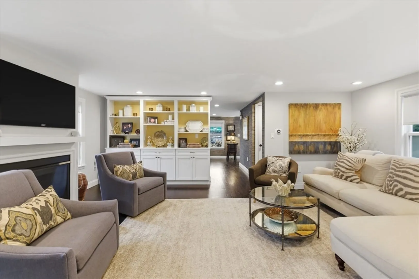
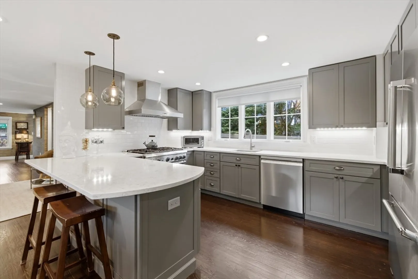
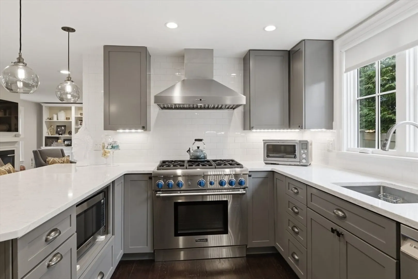
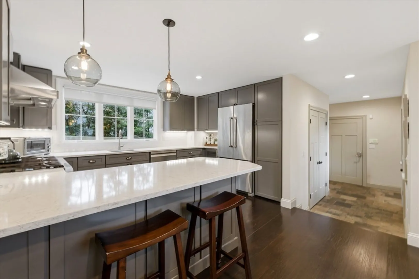
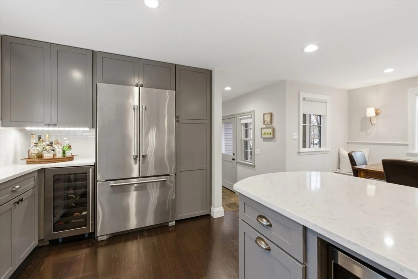
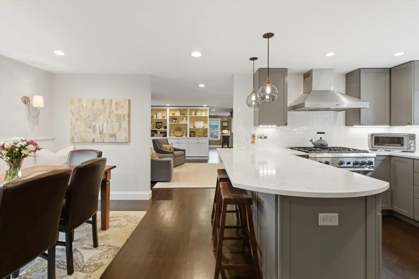
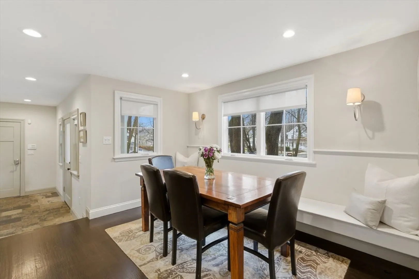
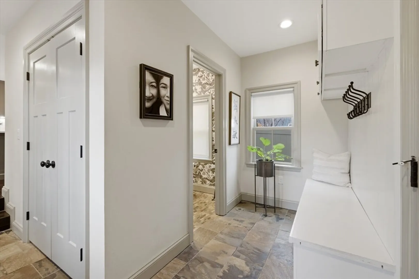
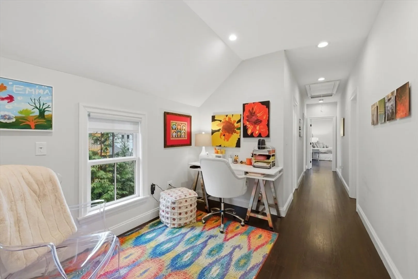
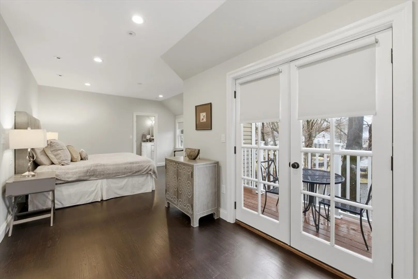
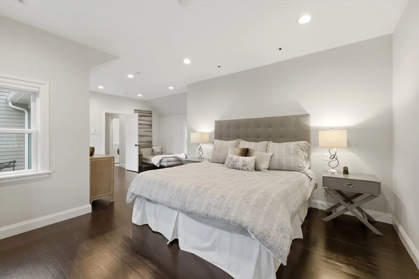
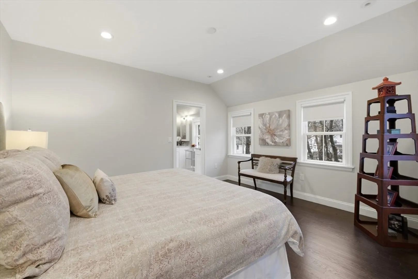
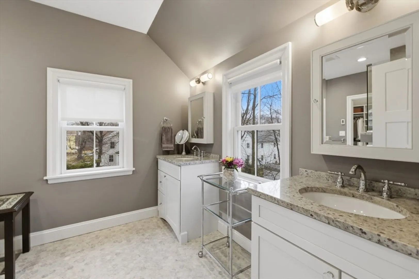
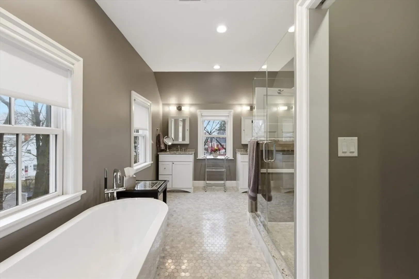
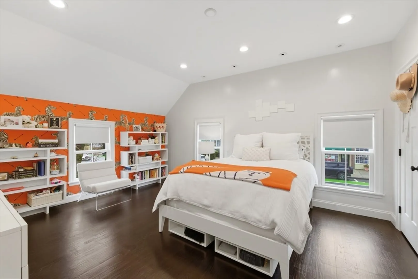
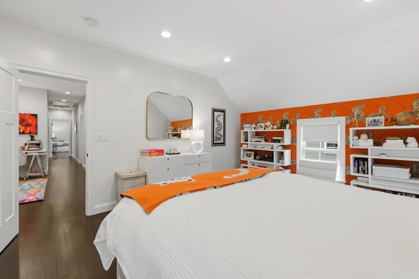
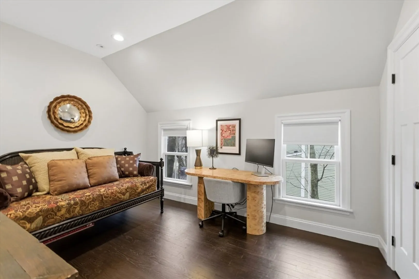
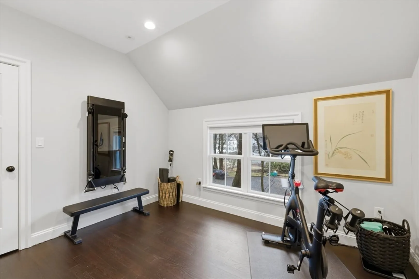
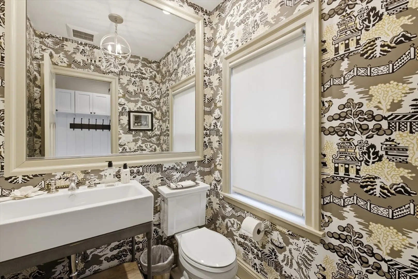
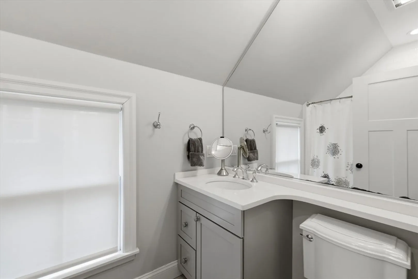
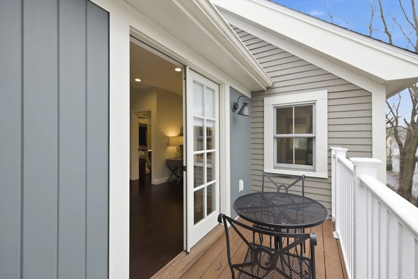
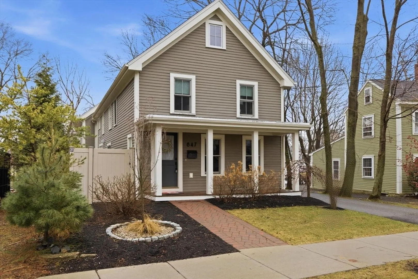
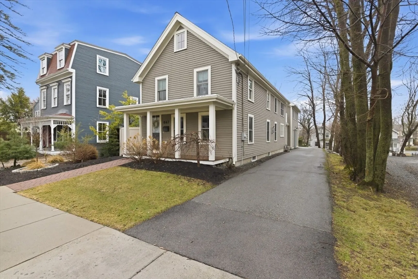
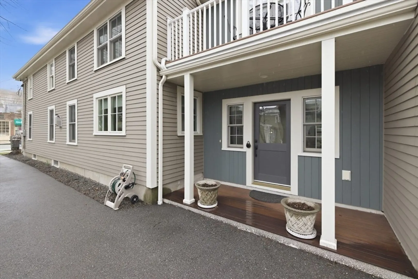
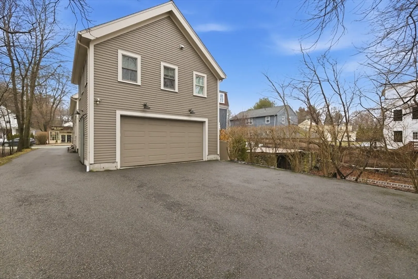
Completely rebuilt in 2015 and absolutely move-in ready, this four-bedroom home blends timeless style with the updates today’s buyers actually want. Nothing to do here except unpack and start living. From the welcoming front porch to the thoughtfully designed interior, every space feels polished and intentional. The main level offers a versatile music room, an inviting family room with custom built-ins and a fireplace, and a beautifully designed kitchen with abundant cabinetry, expansive counter space, and a cozy dining nook with window bench seating. A functional mudroom and powder room make daily life easy. Upstairs, four well-sized bedrooms provide flexibility for modern living, along with a dedicated study area perfect for homework or working from home. The primary suite feels like a retreat with generous closet space, a stunning en suite bath, and a private balcony for quiet mornings or evening escapes. Located in desirable East Lexington with easy access to Rte 2 and bike path.
-
Highlights
- Cooling: Central Air
- Parking Spots: 5
- Property Type: Single Family Residence
- Total Rooms: 7
- Status: Closed
- Heating: Natural Gas
- Property Class: Residential
- Style: Colonial
- Year Built: 1900
-
Additional Details
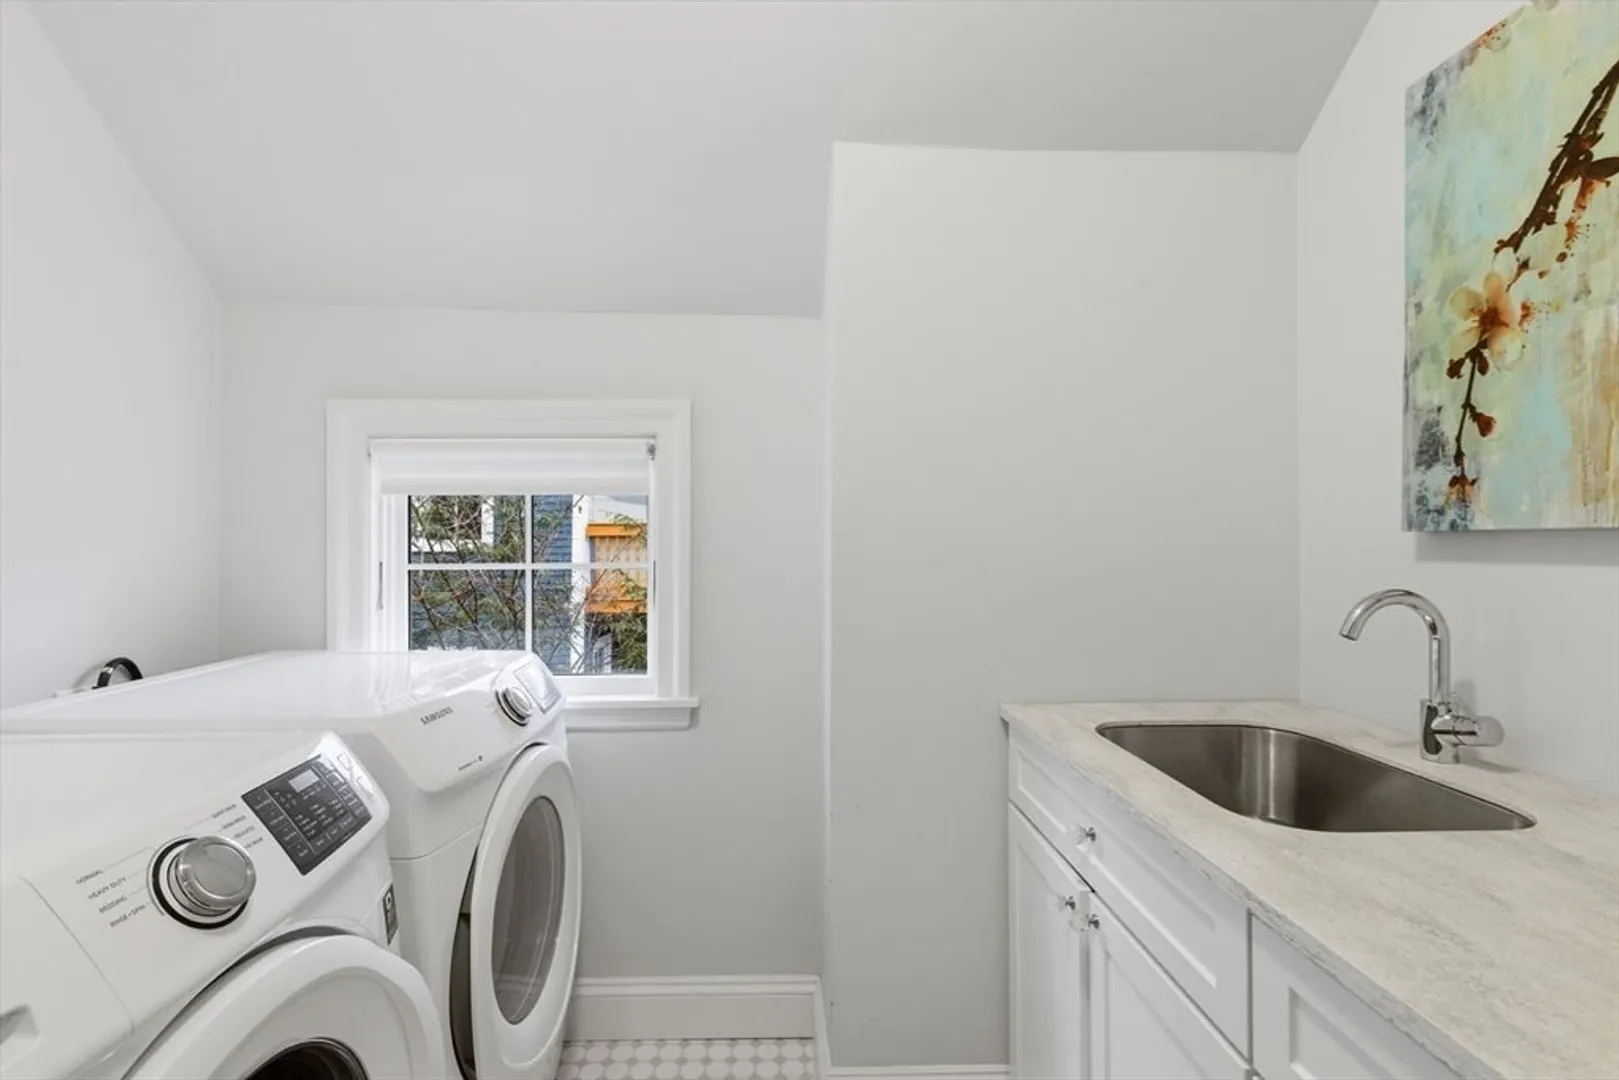
- Appliances: Range, Dishwasher, Microwave, Refrigerator, Washer, Dryer, Wine Refrigerator
- Exterior Features: Balcony
- Foundation: Stone
- Year Built Details: Approximate, Renovated Since
- Zoning: Rt
- Basement: Partial
- Fireplaces: 1
- SqFt Source: Measured
- Year Built Source: Public Records
-
Amenities
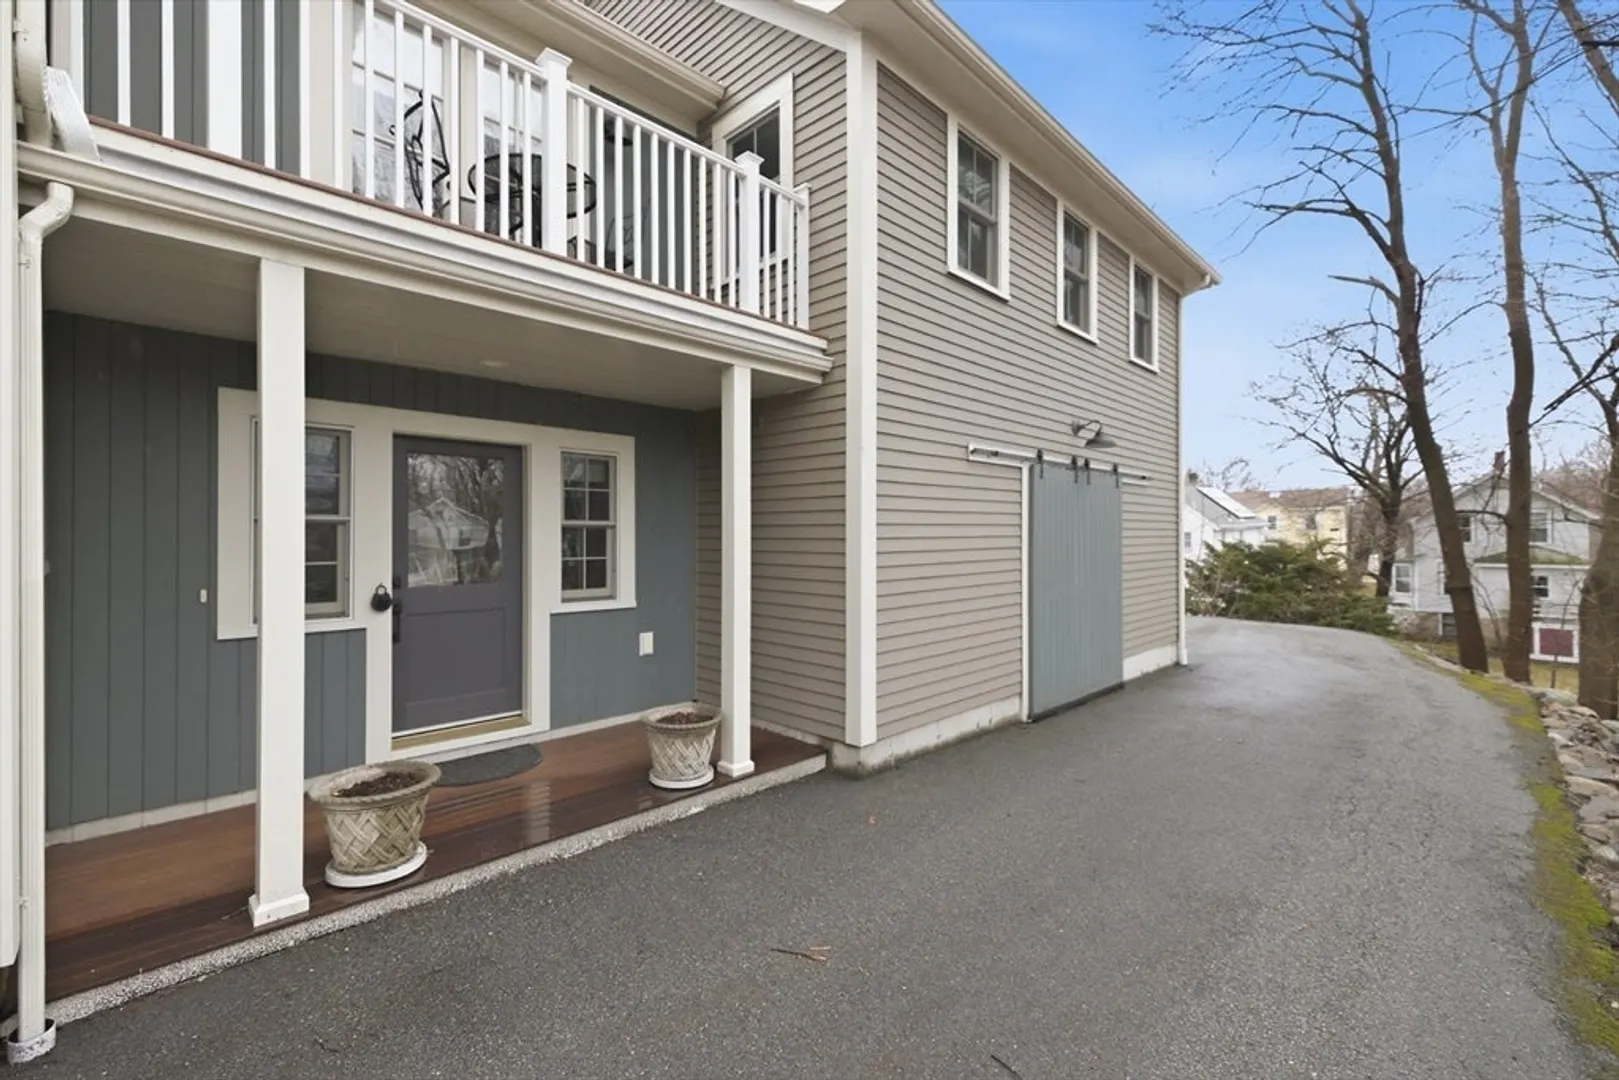
- Covered Parking Spaces: 2
- Parking Features: Attached, Paved Drive
-
Utilities
- Sewer: Public Sewer
- Water Source: Public
-
Fees / Taxes
- Assessed Value: $1,277,000
- Taxes: $15,618
- Tax Year: 2025
Similar Listings
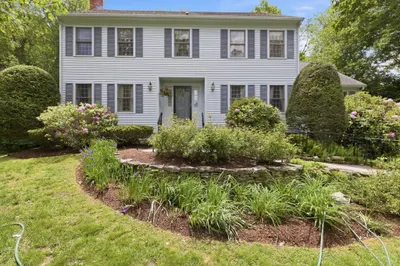
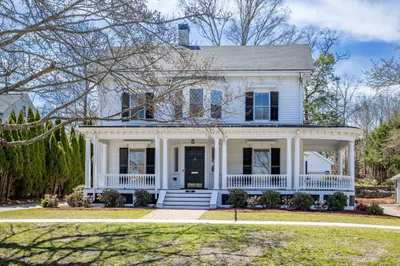
Sold
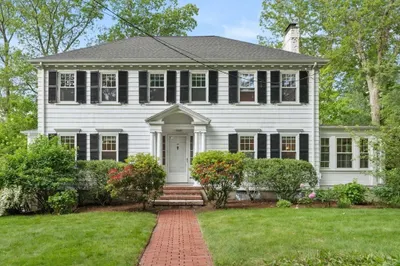
35 Photos
Sold
8 Photos
Sold
39 Photos
Sold
28 Photos
Content © 2026 MLS Property Information Network, Inc. The information in this listing was gathered from third party resources including the seller and public records.
Listing information provided courtesy of Real Broker MA, LLC.
MLS Property Information Network, Inc. and its subscribers disclaim any and all representations or warranties as to the accuracy of this information.
