
Sold!
$560,000
3
Beds
1
Bath
2,019
Living Area
-
Property Description
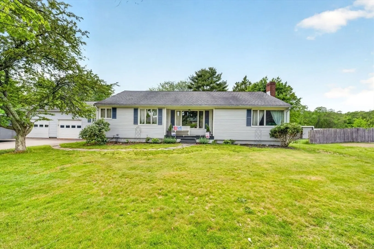
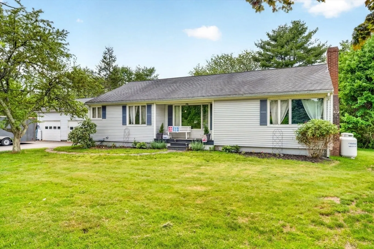
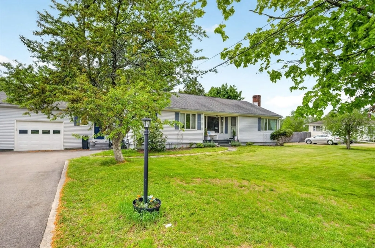
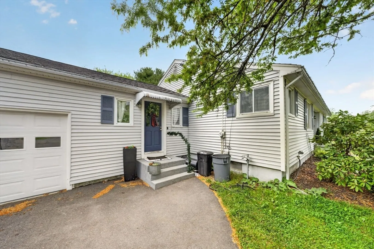
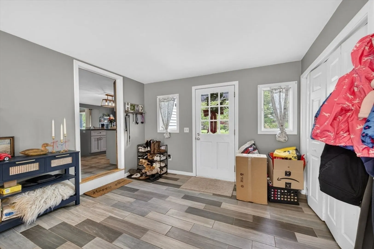
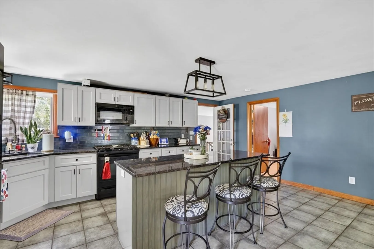
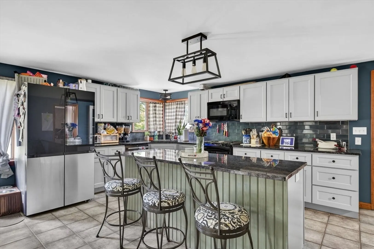
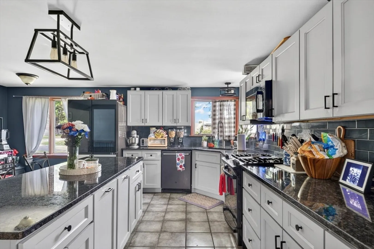
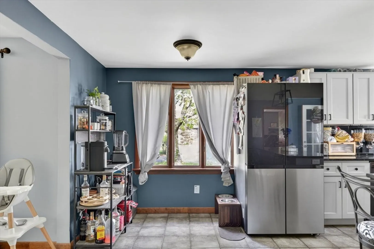
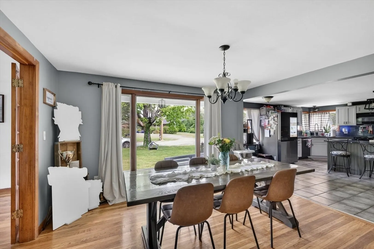
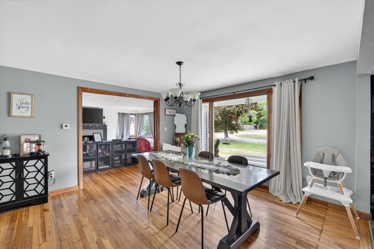
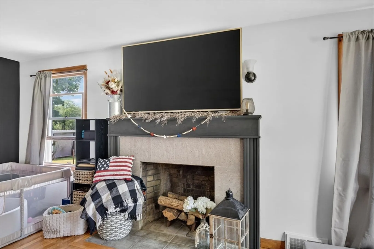
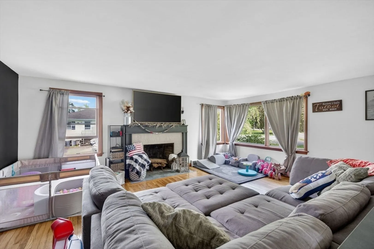
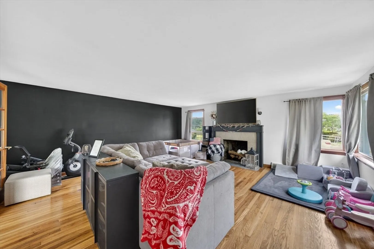
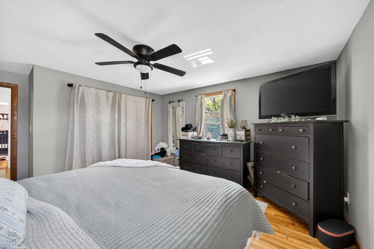
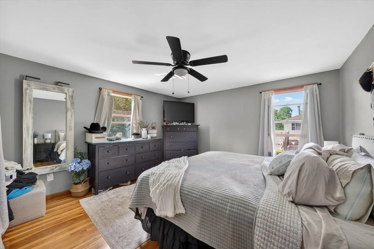
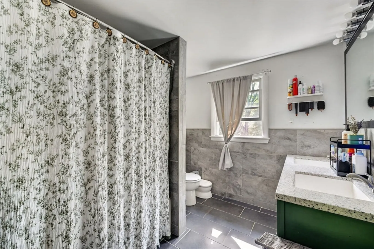
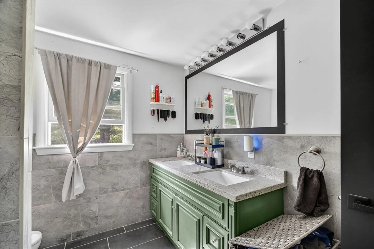
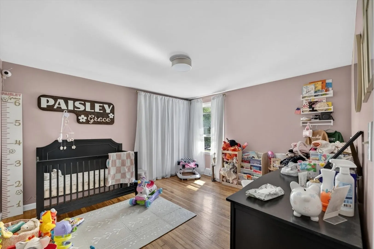
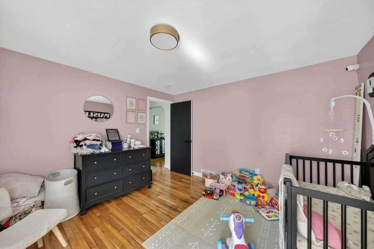
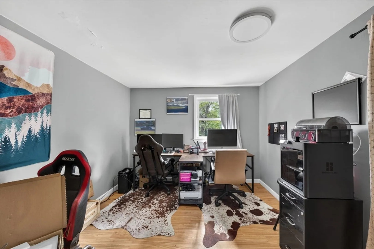
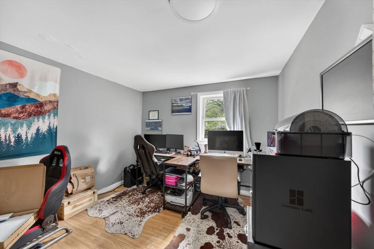
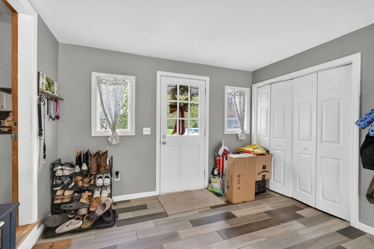
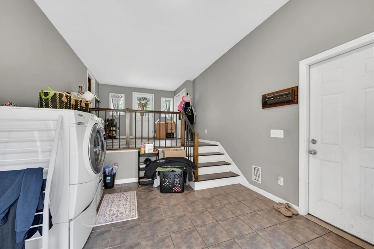
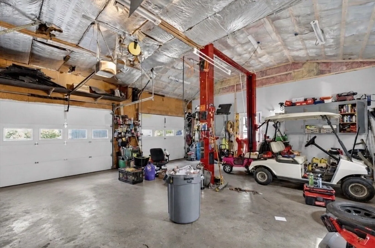
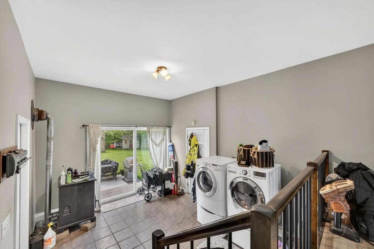
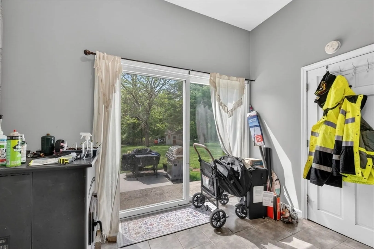
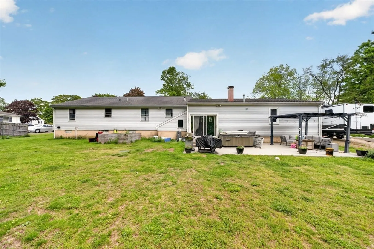
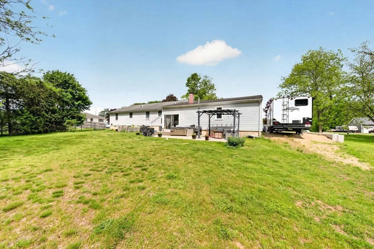
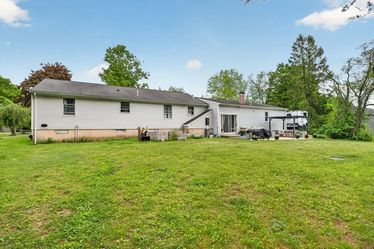
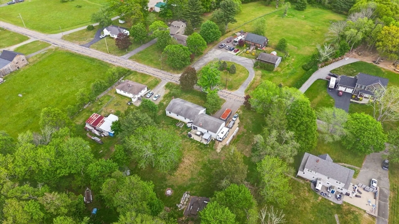
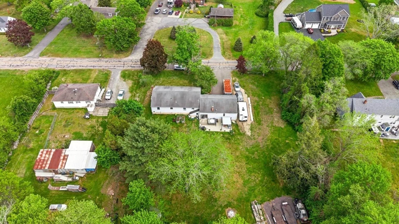
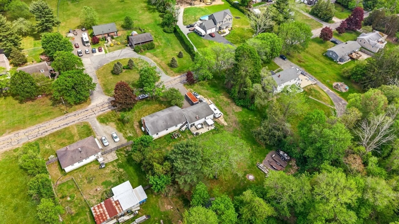
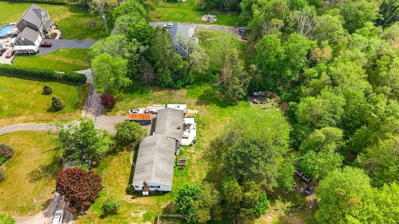
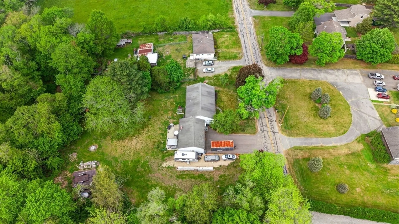
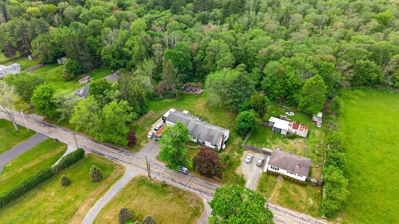
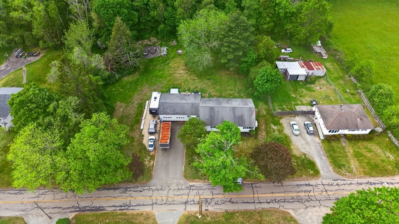
OFFER DEADLINE Monday 6/1 BY 3PM. Make offers valid until Tues. 6/2 @5PM. Take advantage of this beautifully remodeled 3-bedroom home! Welcome your guests in the expansive mudroom, leading into a stunning kitchen featuring modern cabinetry and elegant granite countertops. The sun-filled living room highlights a charming fireplace and seamlessly connects to the dining area through French doors. The updated bathroom features appealing tile work and a sleek resin vanity top. Refinished hardwood floors add warmth and character. Enjoy energy efficiency with premium Anderson windows. This home includes a heating system installed and serviced in 2022, along with new gas piping. It also has most supplies for installing central air and a full basement that offers the potential for additional living space. The generous 26x24 garage is perfect for hobbyists. Outside, enjoy a spacious yard complete with a gazebo and hot tub, conveniently located just minutes from Route 138.
-
Highlights
- Cooling: Other
- Parking Spots: 11
- Property Type: Single Family Residence
- Total Rooms: 7
- Status: Closed
- Heating: Forced Air, Propane
- Property Class: Residential
- Style: Ranch
- Year Built: 1954
-
Additional Details
- Appliances: Electric Water Heater, Water Heater, Range, Dishwasher
- Exclusions: All Personal Property, Including The Fridge, Washer & Dryer, Tv Mounts, Lift, And Garage Heater.
- Fireplaces: 1
- Foundation: Concrete Perimeter
- SqFt Source: Measured
- Year Built Source: Public Records
- Basement: Full, Interior Entry, Sump Pump, Concrete, Unfinished
- Exterior Features: Porch, Patio, Rain Gutters, Hot Tub/Spa, Storage, Screens, Gazebo, Garden
- Flooring: Tile, Hardwood
- Roof: Shingle
- Year Built Details: Actual
- Zoning: R1
-
Amenities
- Covered Parking Spaces: 2
- Parking Features: Attached, Garage Door Opener, Garage Faces Side, Paved Drive, Off Street, Paved
-
Utilities
- Sewer: Private Sewer
- Water Source: Public
-
Fees / Taxes
- Assessed Value: $471,400
- Taxes: $5,921
- Tax Year: 2025
Similar Listings
Sold
38 Photos
Sold
42 Photos
Sold
23 Photos
Sold
20 Photos
Content © 2026 MLS Property Information Network, Inc. The information in this listing was gathered from third party resources including the seller and public records.
Listing information provided courtesy of Noble Realty NE.
MLS Property Information Network, Inc. and its subscribers disclaim any and all representations or warranties as to the accuracy of this information.
