
Sold!
$262,000
3
Beds
1/1
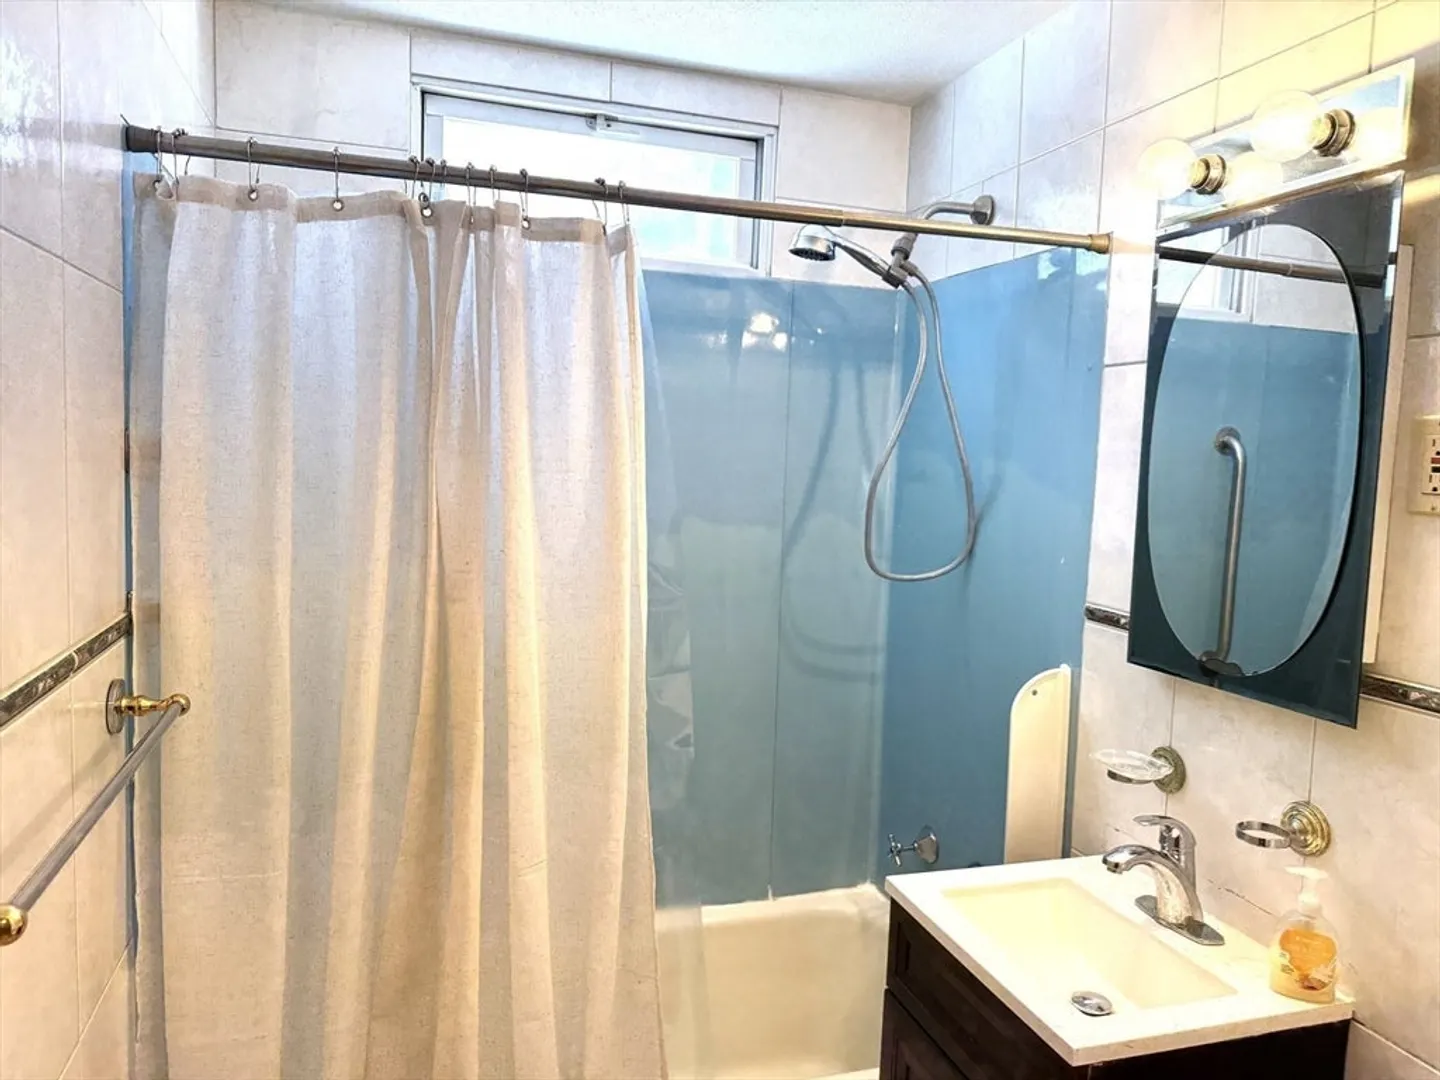
Bath
1,200
Living Area
-
Property Description
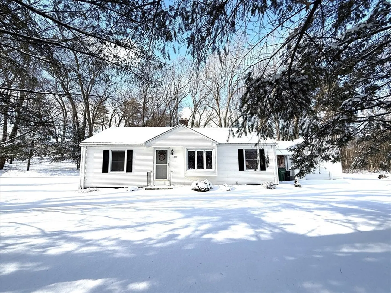
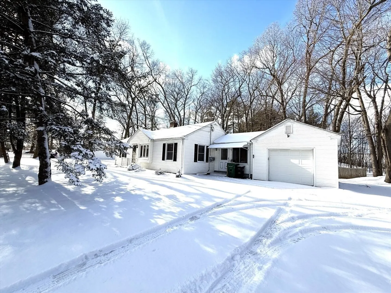
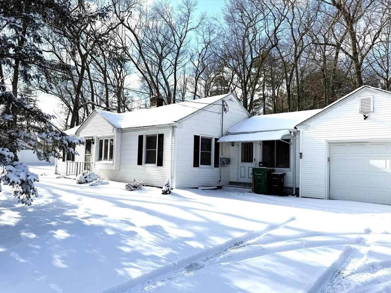
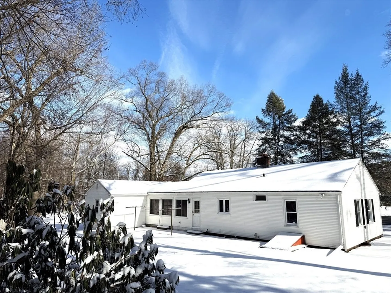
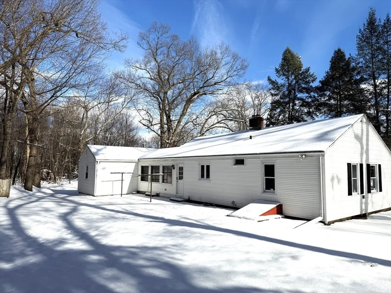
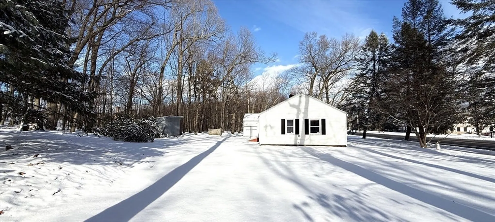
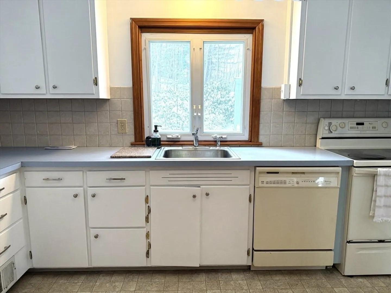
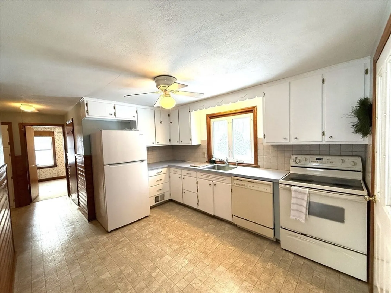
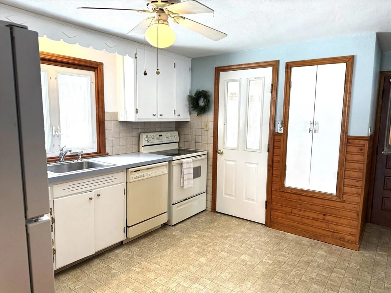
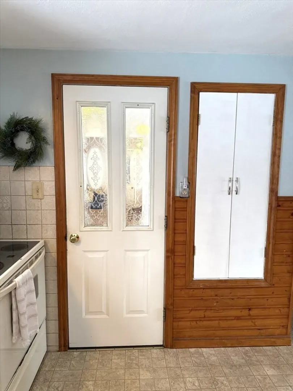
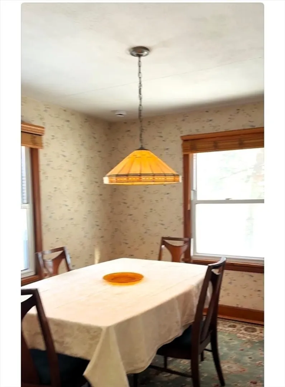
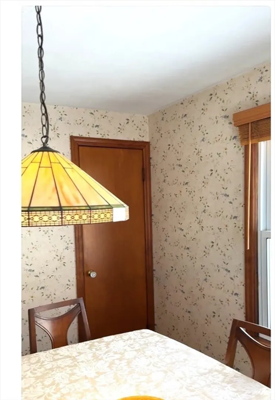
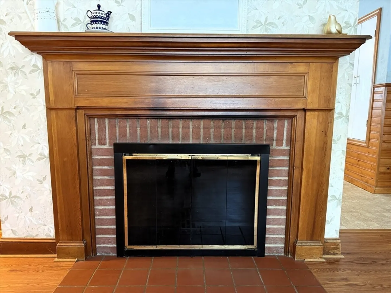
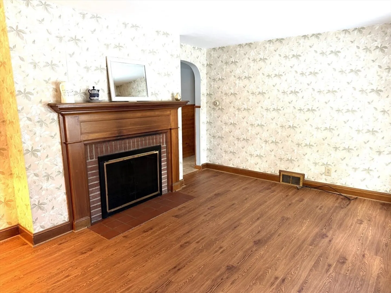
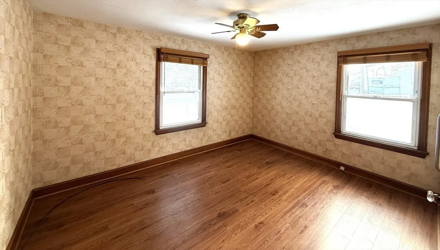
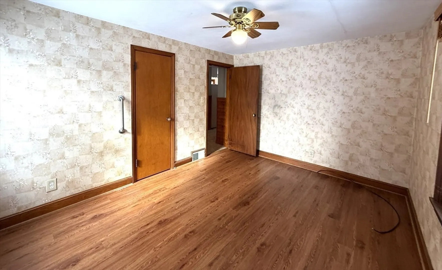
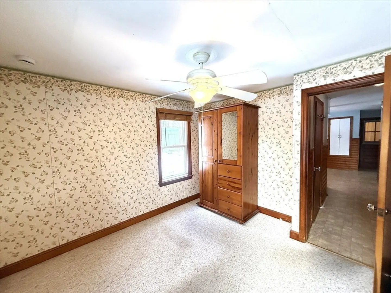
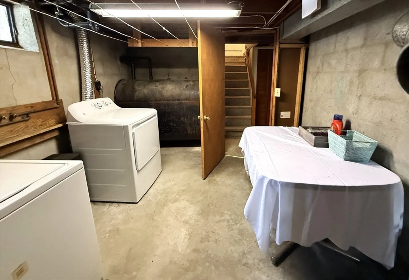
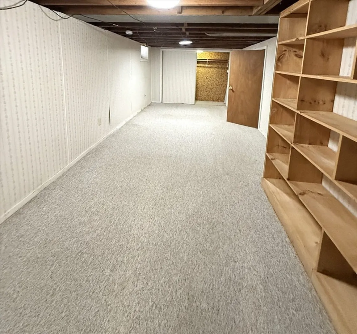
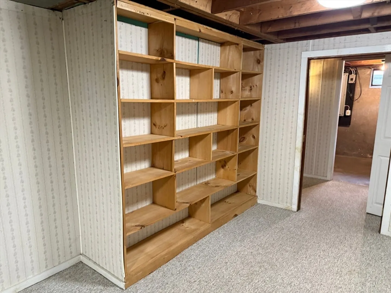
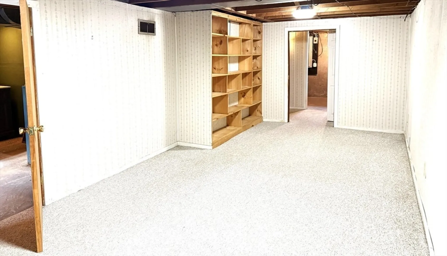
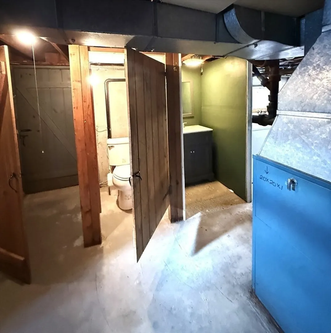
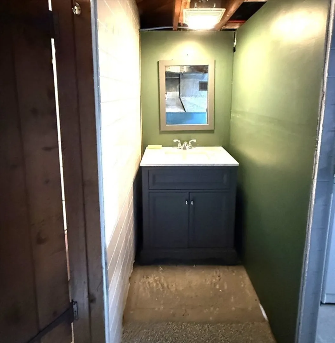
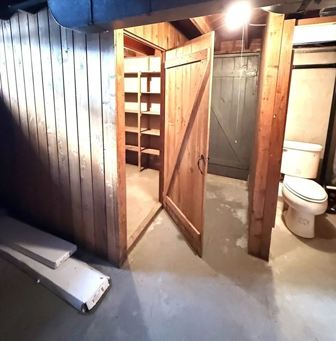
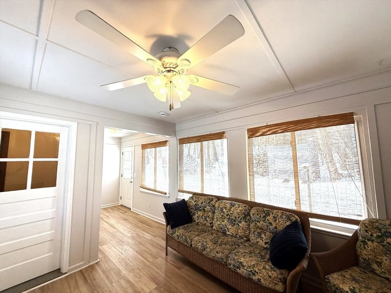
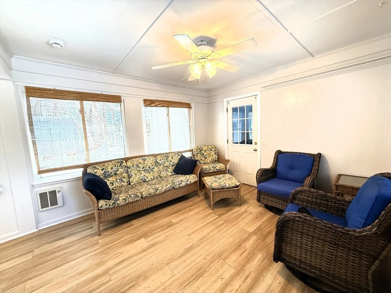
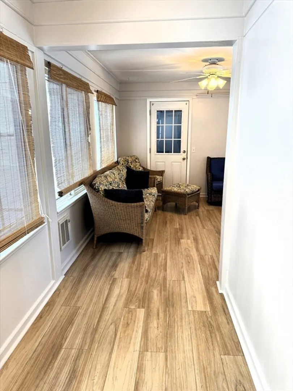
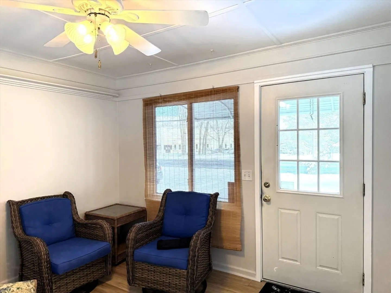
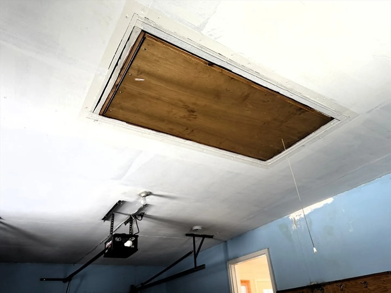
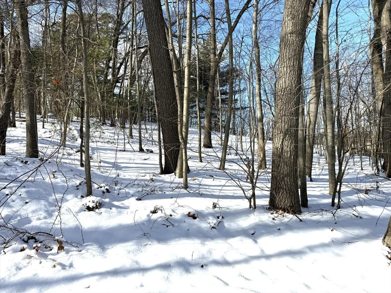
You'll know it when you see it. Potential! SO much charm in this sweet ranch with hardwood floors, a super-large living room with a fireplace and picture window. The heated sunroom with a full bank of windows looking out to the big back yard, also gives separate access to the partly fin basement! Three bedrooms, one of which is currently set up as a dining room and has a cedar closet. The cabinets are not new, but there are a lot of them, and they're a cute design. That built-in kitchen pantry is convenient and so is the finished room in the basement. You'll also find a sink and toilet in the basement, and no - it's not your conventional half bath set up - but you'll be glad it's there. The yard is wonderful with woods behind a lot of open play space. And if you know Chicopee at all, you'll know that right around the corner on Memorial Dr. is every imaginable convenience! This is Starter Home or Downsizing Perfection. So don't wait and wish you'd acted sooner. Call Today
-
Highlights
- Heating: Forced Air, Oil
- Property Class: Residential
- Style: Ranch
- Year Built: 1951
- Parking Spots: 5
- Property Type: Single Family Residence
- Total Rooms: 5
- Status: Closed
-
Additional Details
- Appliances: Electric Water Heater
- Construction: Frame
- Fireplaces: 1
- Foundation: Block
- Roof: Shingle
- Year Built Details: Approximate
- Zoning: 8
- Basement: Full
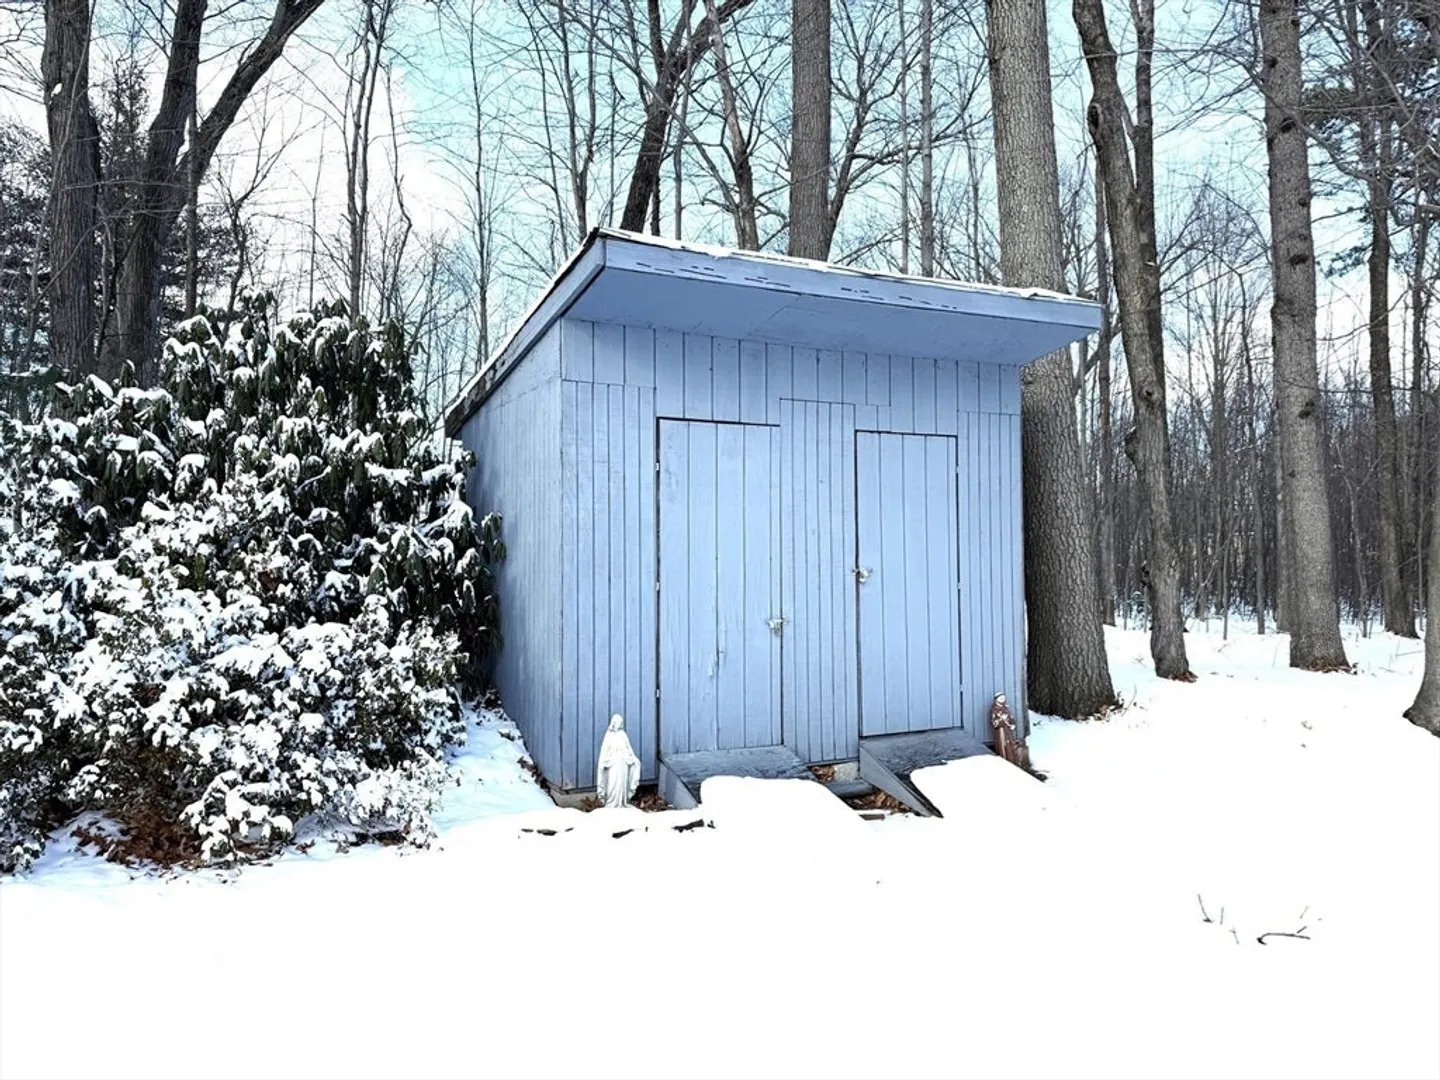
- Exterior Features: Rain Gutters, Storage
- Flooring: Wood, Vinyl, Carpet
- Road Frontage Type: Public
- SqFt Source: Other
- Year Built Source: Public Records
-
Amenities
- Covered Parking Spaces: 1
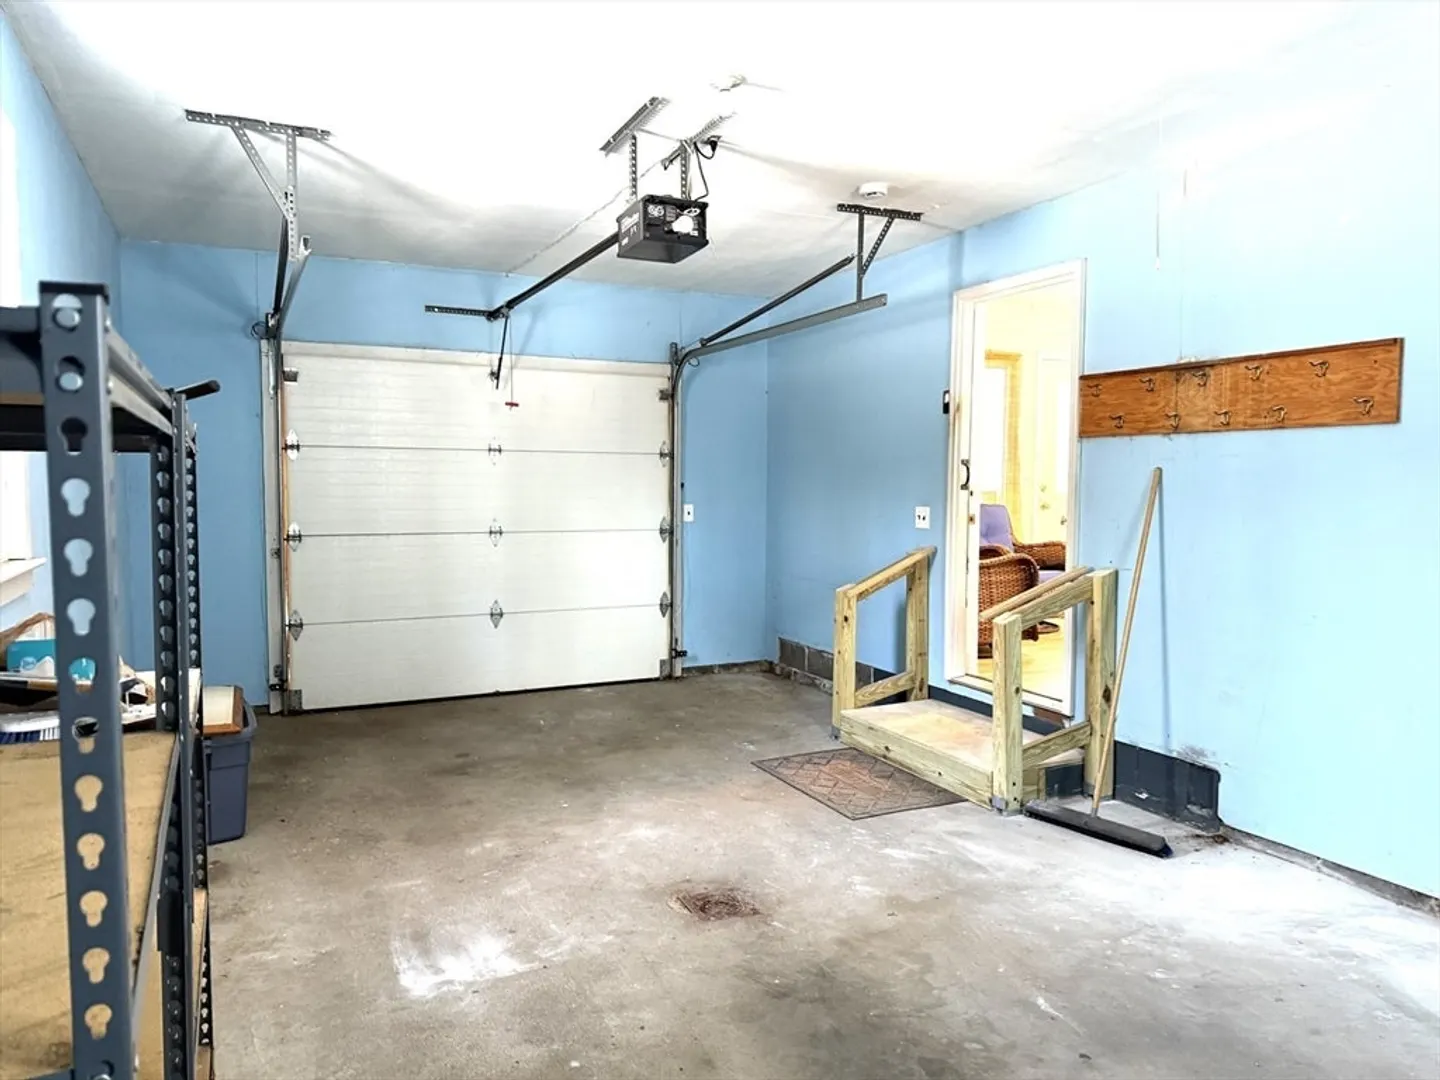
- Parking Features: Attached, Garage Door Opener, Paved Drive, Off Street
-
Utilities
- Electric: Circuit Breakers, 200+ Amp Service
- Water Source: Public
- Sewer: Public Sewer
-
Fees / Taxes
- Assessed Value: $260,600
- Taxes: $3,951
- Tax Year: 2025
Similar Listings
Sold
42 Photos
Sold
42 Photos
Sold
28 Photos
Sold
32 Photos
Content © 2026 MLS Property Information Network, Inc. The information in this listing was gathered from third party resources including the seller and public records.
Listing information provided courtesy of Kelley & Katzer Real Estate, LLC.
MLS Property Information Network, Inc. and its subscribers disclaim any and all representations or warranties as to the accuracy of this information.
